678 Green Meadow Crescent Mississauga, Ontario L5A 2V2




$799,900
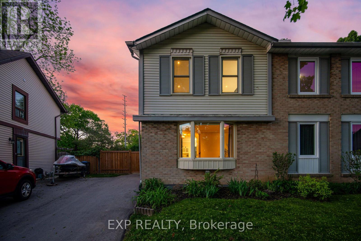
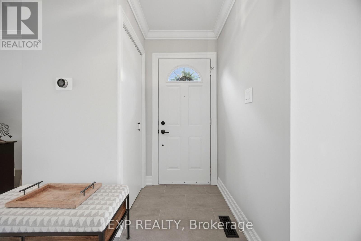
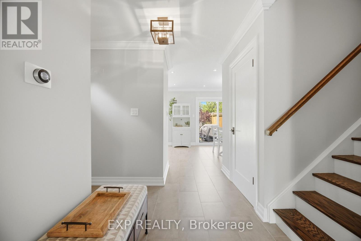
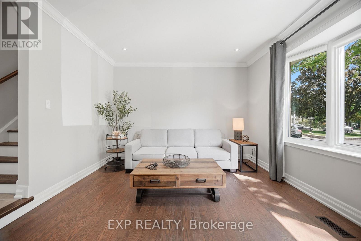
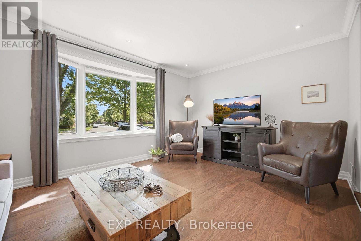
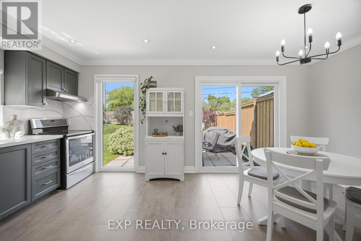
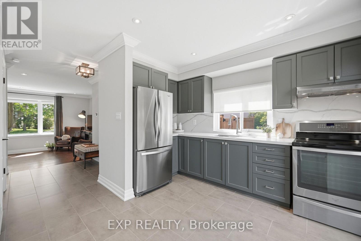
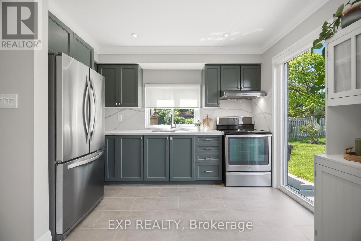
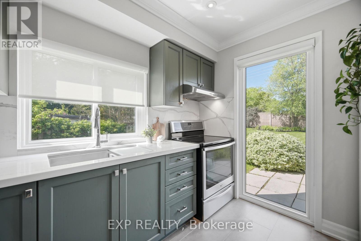
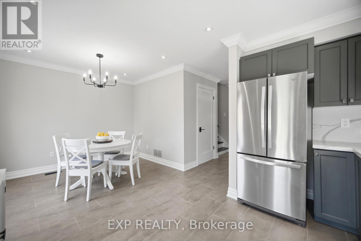
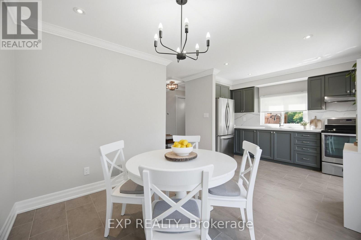
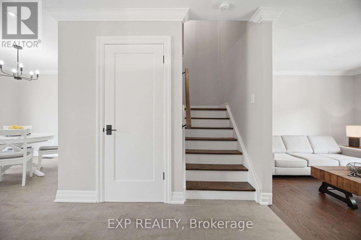
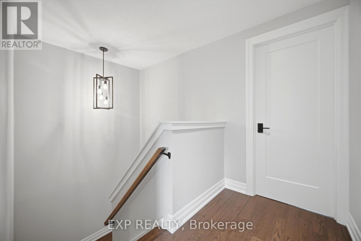
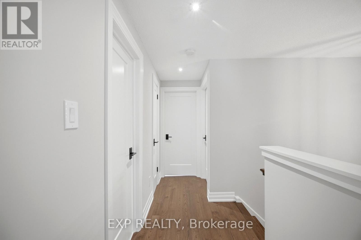
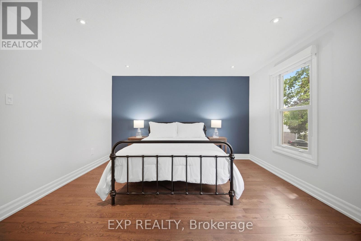
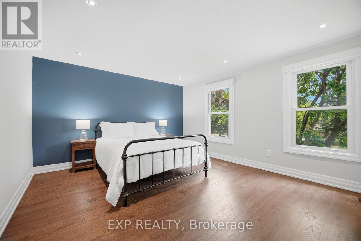
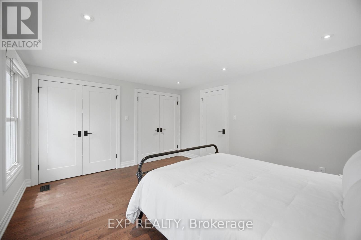
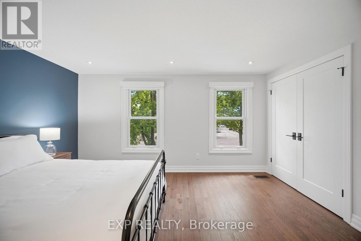
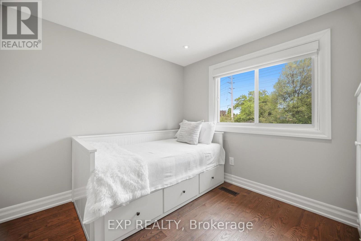
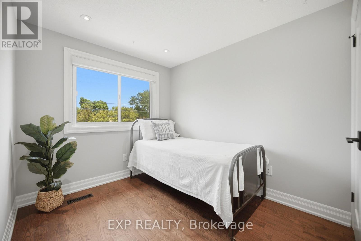
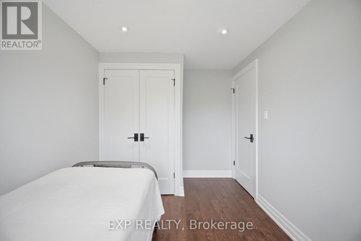
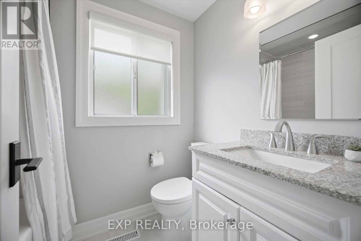
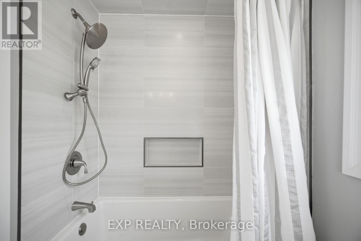
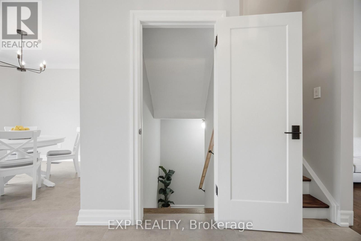
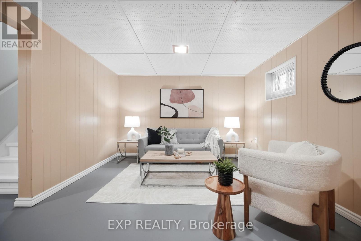
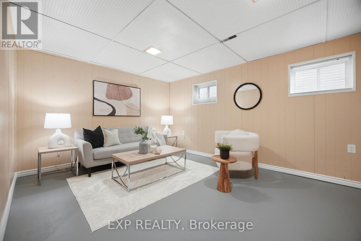
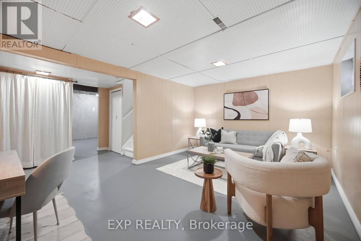
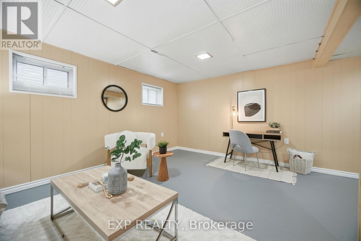
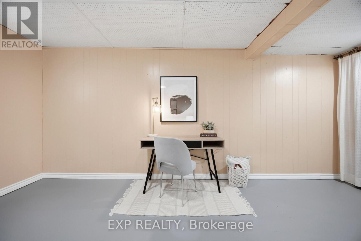
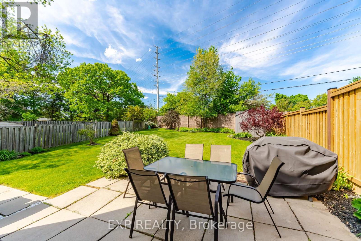
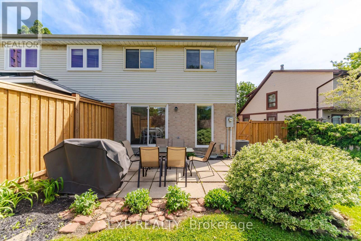
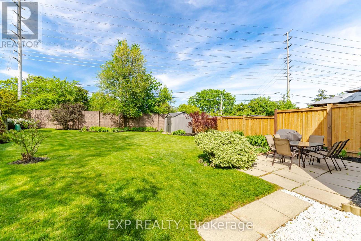
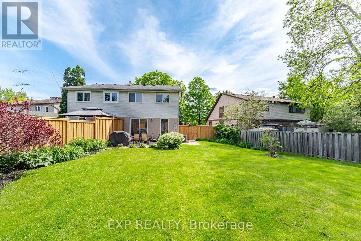
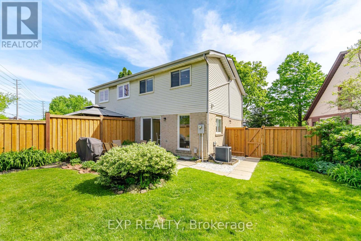
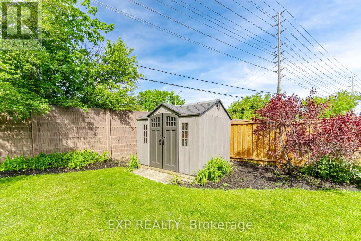
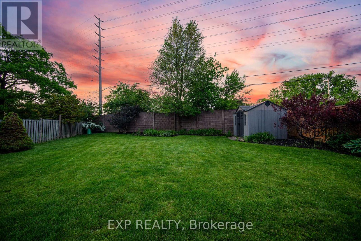
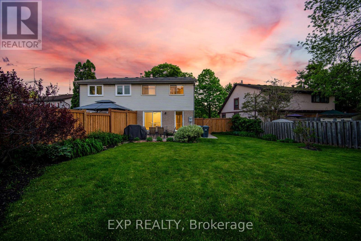
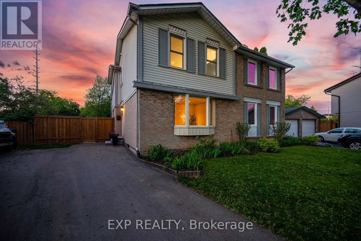
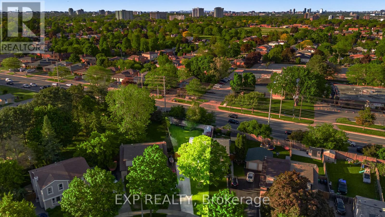
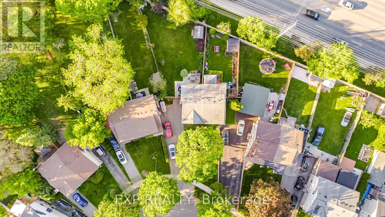
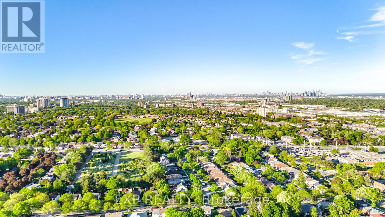
Welcome to this lovingly maintained 3-bedroom semi-detached home, tucked away on a quiet crescent lined with beautiful mature trees. Owned and thoughtfully cared for by the same family for over 40 years, this home radiates warmth, pride of ownership, and a true sense of comfort from the moment you walk in. Inside, you'll find stylish flooring and paint throughout, along with a stunning fully renovated kitchen featuring sleek modern finishes, stone countertops, and a beautiful oversized window that fills the space with natural light. The layout is functional and inviting, perfect for both everyday living and family gatherings. Upstairs, the spacious primary bedroom offers two extra-large closets with fantastic storage, while the additional two bedrooms are generously sized and ideal for children, guests, or a home office. The fully renovated modern bathroom adds a polished touch to the upper level. The basement offers an expansive additional living space along with a huge laundry room that provides more than enough room to easily add a second full bathroom in the future. Step outside to enjoy the beautifully maintained backyard - freshly mulched, surrounded by greenery, and complete with a patio space perfect for relaxing, entertaining, or enjoying quiet evenings outdoors. A truly special home that has been cared for with love over the years and is ready for its next chapter. (id:63616)
Open House
This property has open houses!
1:00 pm
Ends at:5:00 pm
Property Details
| MLS® Number | W13211502 |
| Property Type | Single Family |
| Community Name | Mississauga Valleys |
| Amenities Near By | Hospital, Park, Place Of Worship, Public Transit |
| Community Features | School Bus |
| Equipment Type | Furnace |
| Features | Carpet Free |
| Parking Space Total | 4 |
| Rental Equipment Type | Furnace |
Building
| Bathroom Total | 1 |
| Bedrooms Above Ground | 3 |
| Bedrooms Total | 3 |
| Appliances | Water Heater, Dryer, Stove, Washer, Window Coverings, Refrigerator |
| Basement Development | Partially Finished |
| Basement Type | N/a (partially Finished) |
| Construction Style Attachment | Semi-detached |
| Cooling Type | Central Air Conditioning |
| Exterior Finish | Brick, Vinyl Siding |
| Foundation Type | Concrete |
| Heating Fuel | Natural Gas |
| Heating Type | Forced Air |
| Stories Total | 2 |
| Size Interior | 1,100 - 1,500 Ft2 |
| Type | House |
| Utility Water | Municipal Water |
Parking
| No Garage |
Land
| Acreage | No |
| Fence Type | Fenced Yard |
| Land Amenities | Hospital, Park, Place Of Worship, Public Transit |
| Sewer | Sanitary Sewer |
| Size Depth | 153 Ft ,7 In |
| Size Frontage | 27 Ft ,9 In |
| Size Irregular | 27.8 X 153.6 Ft ; 64.74 Ft Wide At The Back |
| Size Total Text | 27.8 X 153.6 Ft ; 64.74 Ft Wide At The Back |
Rooms
| Level | Type | Length | Width | Dimensions |
|---|---|---|---|---|
| Second Level | Primary Bedroom | 4.31 m | 3.68 m | 4.31 m x 3.68 m |
| Second Level | Bedroom 2 | 2.8 m | 2.79 m | 2.8 m x 2.79 m |
| Second Level | Bedroom 3 | 3.53 m | 2.37 m | 3.53 m x 2.37 m |
| Second Level | Bathroom | 2.01 m | 1.42 m | 2.01 m x 1.42 m |
| Lower Level | Recreational, Games Room | 5.14 m | 4.73 m | 5.14 m x 4.73 m |
| Lower Level | Laundry Room | 5.27 m | 3.38 m | 5.27 m x 3.38 m |
| Main Level | Foyer | 1.52 m | 1.18 m | 1.52 m x 1.18 m |
| Main Level | Kitchen | 3.38 m | 3.08 m | 3.38 m x 3.08 m |
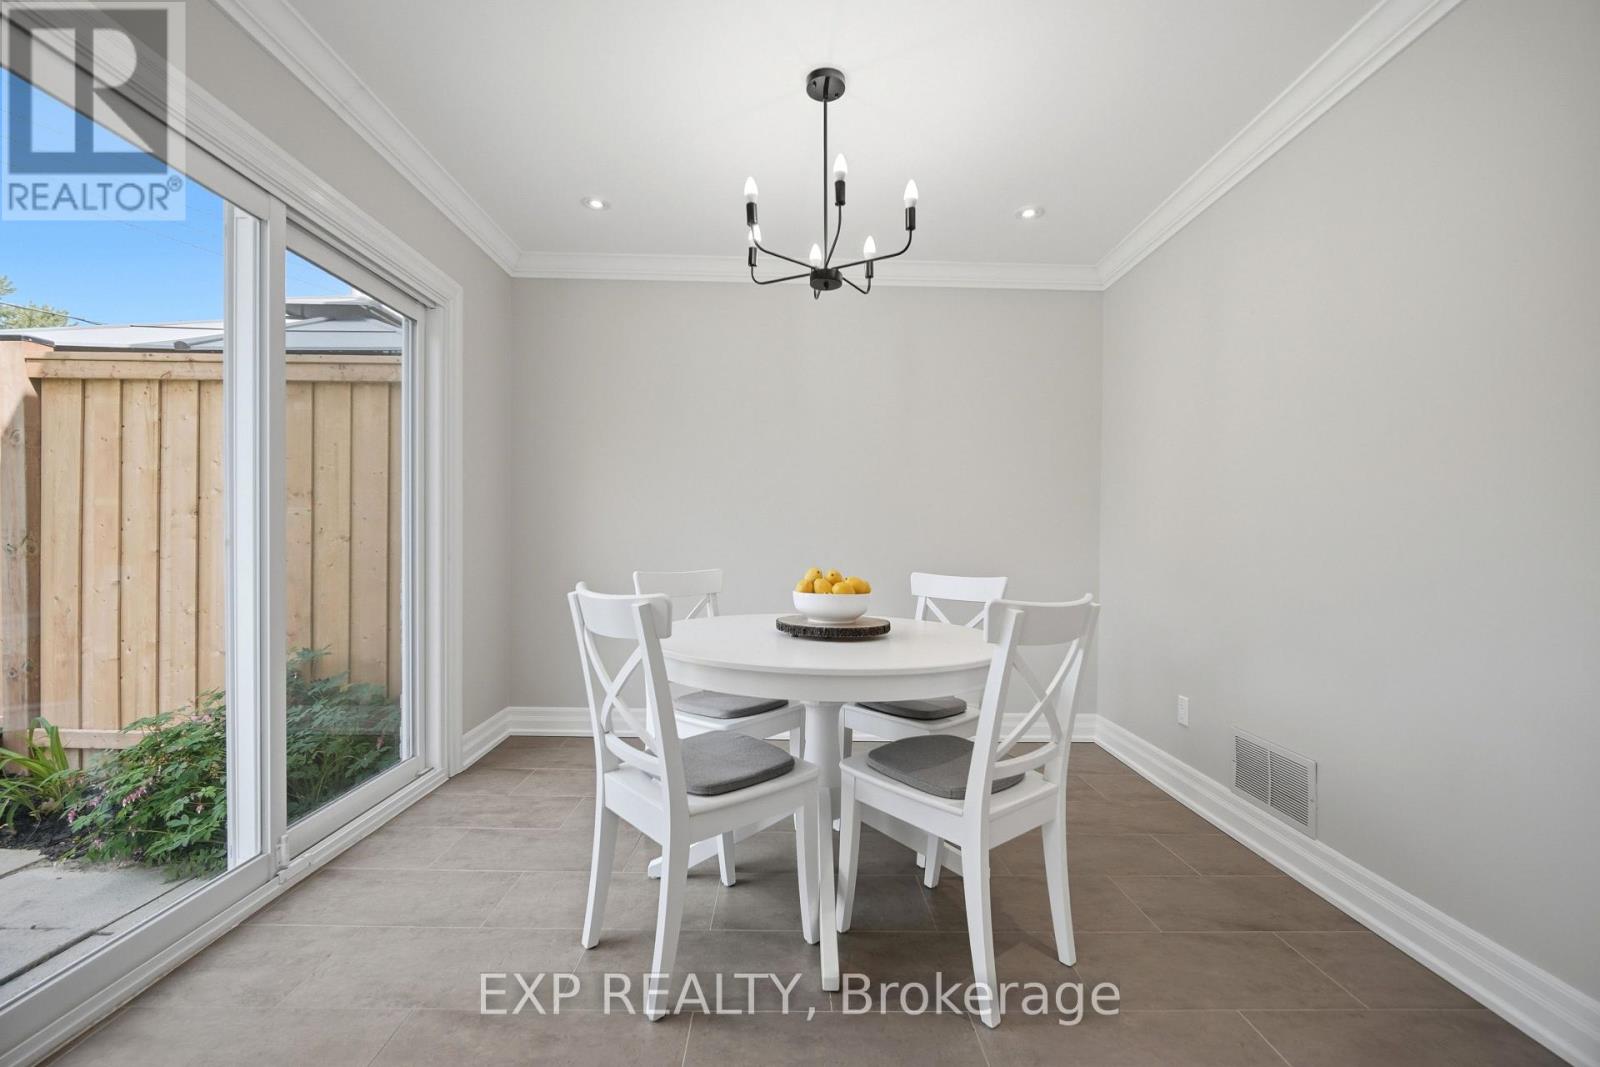
| Main Level | Dining Room | 3.06 m | 2.19 m | 3.06 m x 2.19 m |
| Main Level | Living Room | 4.93 m | 3.7 m | 4.93 m x 3.7 m |
Contact Us
Contact us for more information

The trademarks REALTOR®, REALTORS®, and the REALTOR® logo are controlled by The Canadian Real Estate Association (CREA) and identify real estate professionals who are members of CREA. The trademarks MLS®, Multiple Listing Service® and the associated logos are owned by The Canadian Real Estate Association (CREA) and identify the quality of services provided by real estate professionals who are members of CREA. The trademark DDF® is owned by The Canadian Real Estate Association (CREA) and identifies CREA's Data Distribution Facility (DDF®)
May 31 2026 12:17:34
Toronto Regional Real Estate Board
Exp Realty