67 Ferdinand Avenue Vaughan, Ontario L6A 3H7

$1,600 Monthly
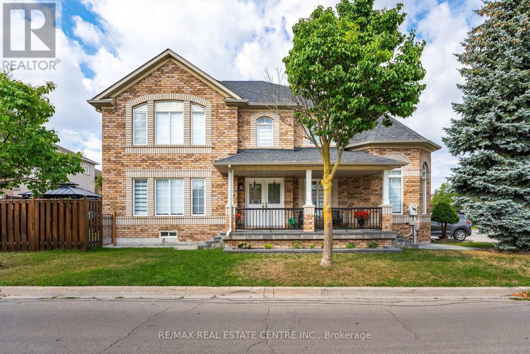
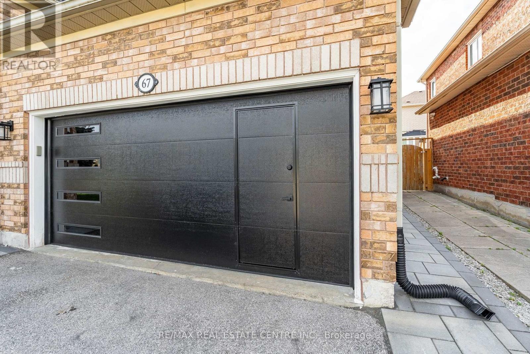
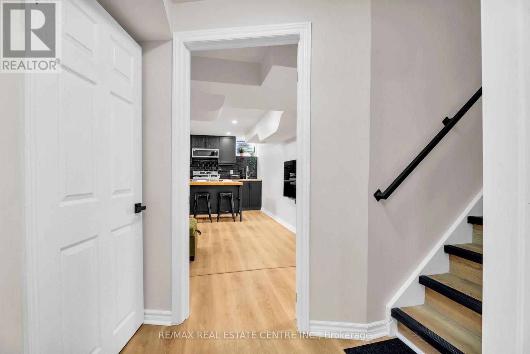
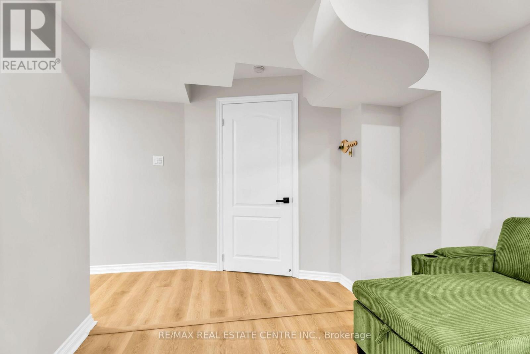
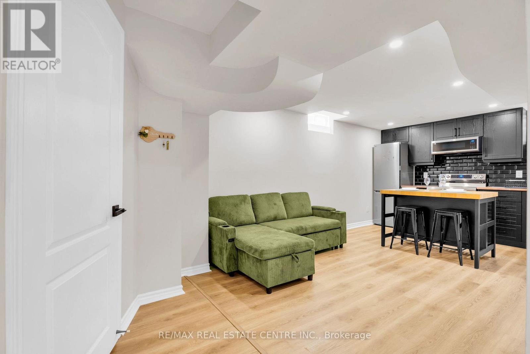
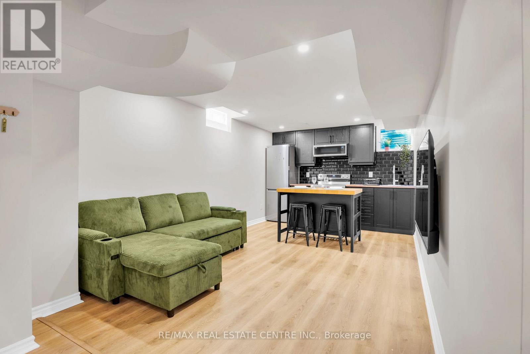
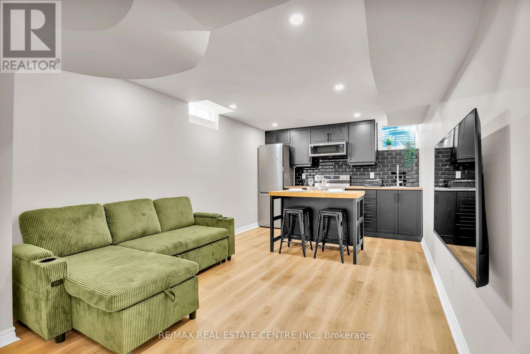
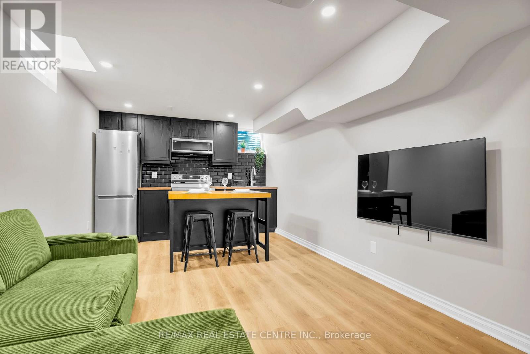
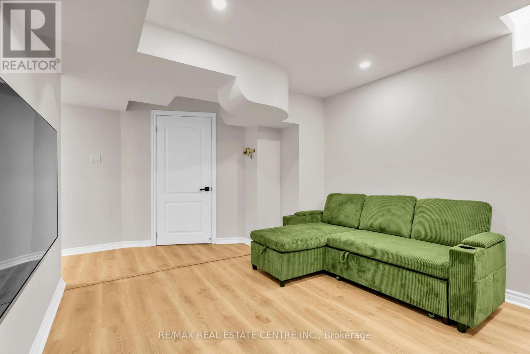
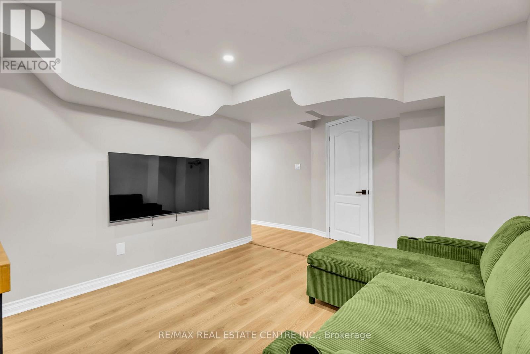
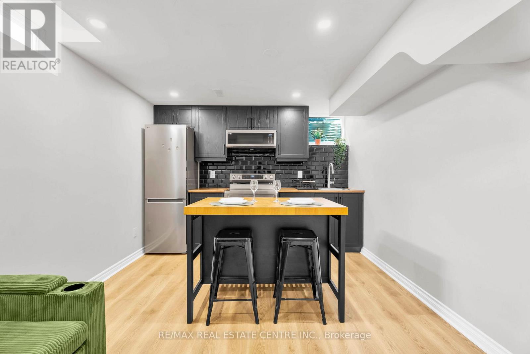
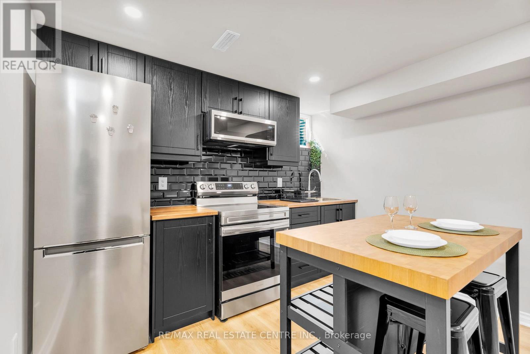
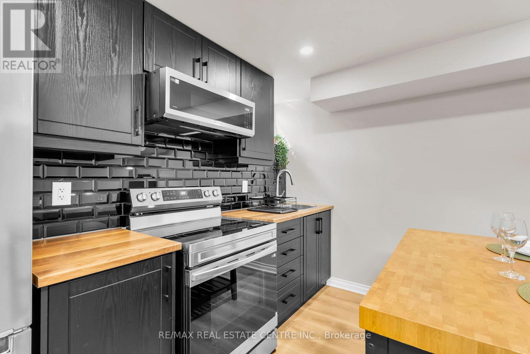
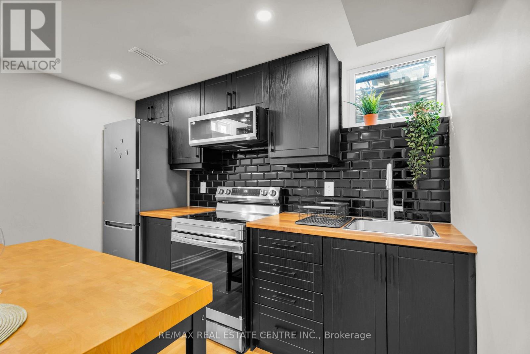
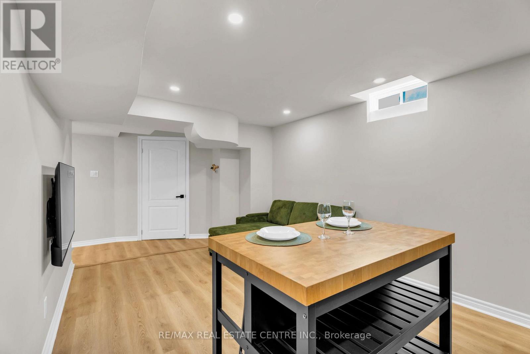
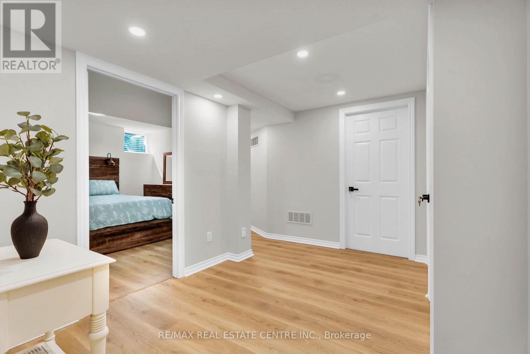
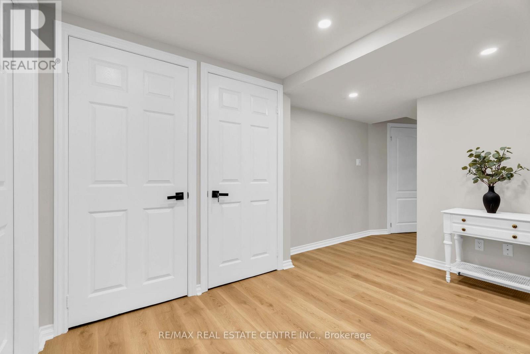
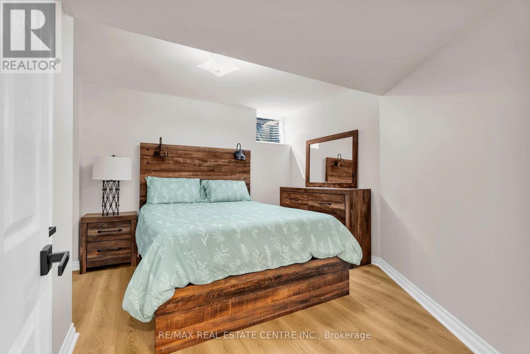
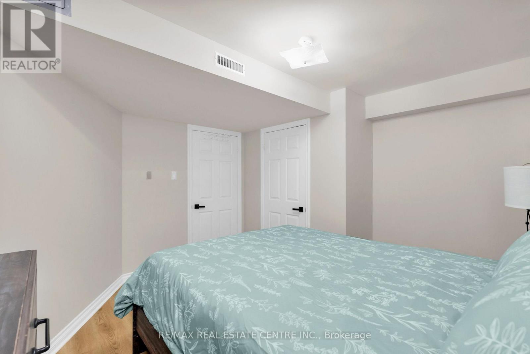
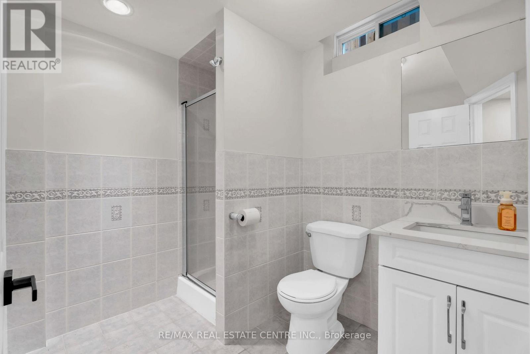
Welcome To This Beautifully Renovated Basement Apartment In The Highly Sought-After Maple Community Of Vaughan! Offering A Fresh, Modern Living Space In A Fantastic Location, This Home Is Perfect For A Professional, Couple, Or Anyone Looking For Comfort, Convenience, And Easy Commuting.Recently Renovated From Top To Bottom, This Bright And Modern Apartment Offers A Clean, Contemporary Feel With Thoughtful Finishes Throughout. The Open-Concept Layout Creates A Comfortable And Functional Living Space, While The Updated Kitchen And Modern Finishes Make This A Home You'll Be Proud To Come Home To.Location Is One Of This Property's Biggest Advantages! Situated Near Jane Street And Major Mackenzie Drive, You'll Be Minutes From Highway 400, Making Commuting Throughout Vaughan, Toronto, York Region, And The GTA Simple And Convenient. Public Transit Is Also Easily Accessible, With York Region Transit Routes Serving The Area And Convenient Connections To Maple GO Station And The Highway 407 Transit Terminal.Everything You Need Is Close By, Including Grocery Stores, Restaurants, Cafés, Banks, Fitness Facilities, Shopping, Parks, And Everyday Services. Vaughan Mills And Major Shopping Destinations Are Also Just A Short Drive Away.For Those Working Or Studying In The Area, The Location Offers Convenient Access To Cortellucci Vaughan Hospital, York University, Major Employment Centres, Highway 7, Highway 407, And The Wider GTA Road Network.FURNISHED OPTION AVAILABLE! Make Moving In Even Easier With The Option To Rent The Apartment Fully Furnished With The Furniture Shown In The Photos For $1,700/Month. Just Bring Your Personal Belongings And Settle In!If You're Looking For A Newly Renovated, Stylish, And Convenient Apartment In A Great Maple Location, This Is One You Won't Want To Miss. Move-In Ready And Ideally Situated For Both Work And Everyday Living - Come See Why This Could Be The Perfect Place To Call Home! (id:63616)
Property Details
| MLS® Number | N13723290 |
| Property Type | Single Family |
| Community Name | Vellore Village |
| Features | Carpet Free |
| Parking Space Total | 1 |
Building
| Bathroom Total | 1 |
| Bedrooms Above Ground | 1 |
| Bedrooms Total | 1 |
| Basement Features | Apartment In Basement |
| Basement Type | N/a |
| Construction Style Attachment | Detached |
| Cooling Type | Central Air Conditioning |
| Exterior Finish | Brick |
| Foundation Type | Concrete |
| Heating Fuel | Natural Gas |
| Heating Type | Forced Air |
| Stories Total | 2 |
| Size Interior | 2,000 - 2,500 Ft2 |
| Type | House |
| Utility Water | Municipal Water |
Parking
| No Garage |
Land
| Acreage | No |
| Sewer | Sanitary Sewer |
| Size Frontage | 26 Ft ,3 In |
| Size Irregular | 26.3 Ft |
| Size Total Text | 26.3 Ft |
Rooms
| Level | Type | Length | Width | Dimensions |
|---|---|---|---|---|
| Other | Bedroom | 3.58 m | 3.66 m | 3.58 m x 3.66 m |
| Other | Kitchen | 5.11 m | 3.15 m | 5.11 m x 3.15 m |
| Other | Living Room | 5.11 m | 3.15 m | 5.11 m x 3.15 m |
Utilities
| Electricity | Installed |
| Sewer | Installed |
Contact Us
Contact us for more information

The trademarks REALTOR®, REALTORS®, and the REALTOR® logo are controlled by The Canadian Real Estate Association (CREA) and identify real estate professionals who are members of CREA. The trademarks MLS®, Multiple Listing Service® and the associated logos are owned by The Canadian Real Estate Association (CREA) and identify the quality of services provided by real estate professionals who are members of CREA. The trademark DDF® is owned by The Canadian Real Estate Association (CREA) and identifies CREA's Data Distribution Facility (DDF®)
August 28 2026 07:33:30
Toronto Regional Real Estate Board
RE/MAX Real Estate Centre Inc.