66 Lakeland Crescent Richmond Hill, Ontario L4E 2Z9

$1,498,000
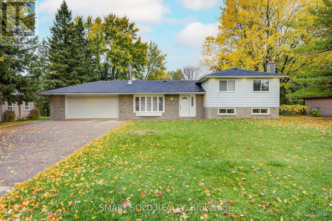
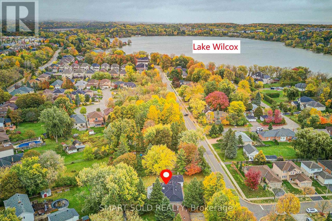
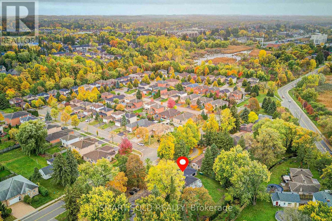
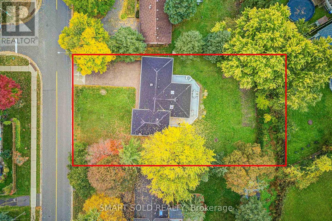
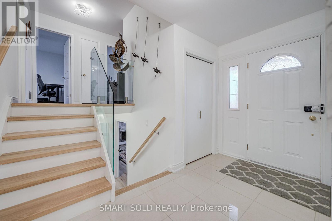
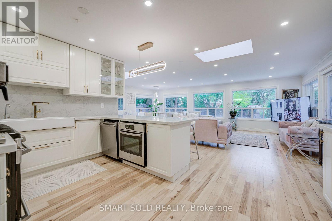
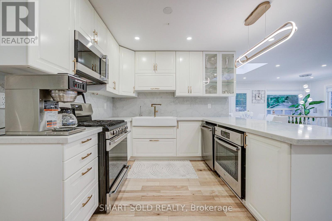
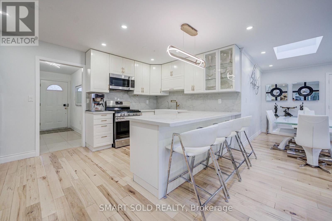
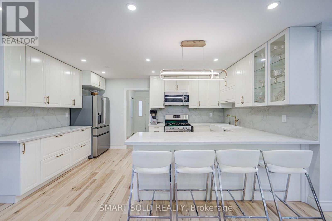
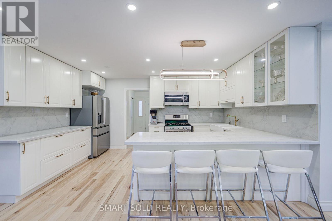
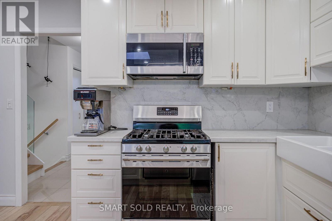
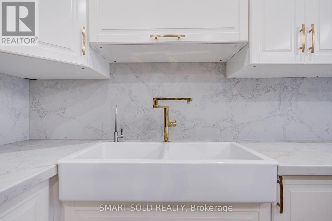
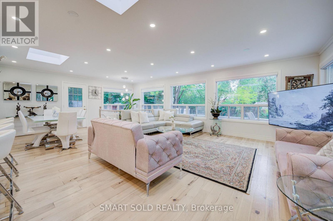
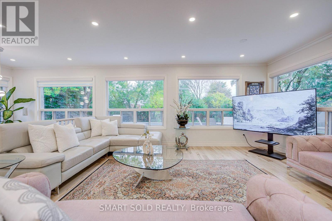
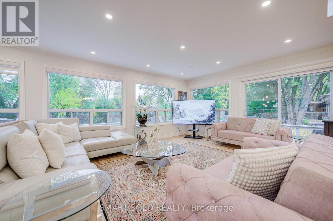
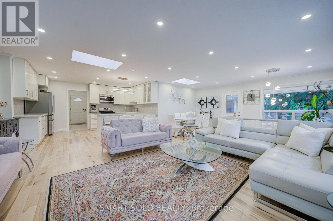
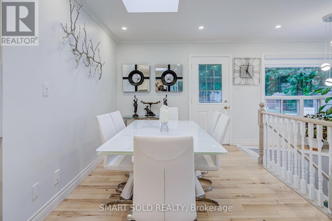
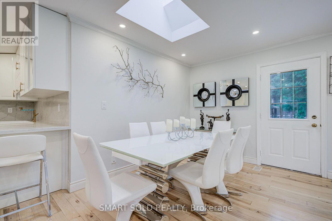
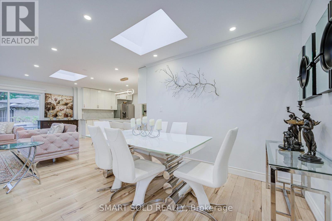
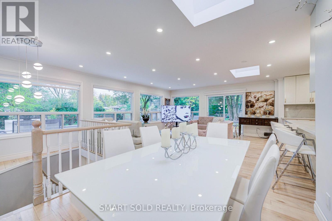
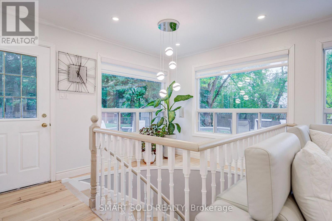
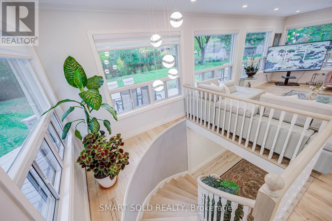
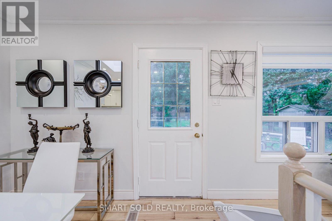
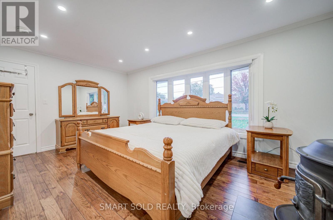
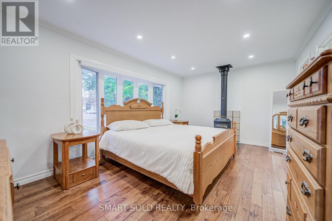
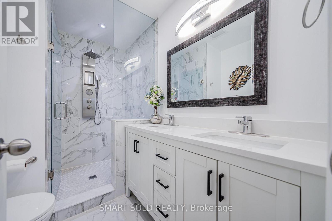
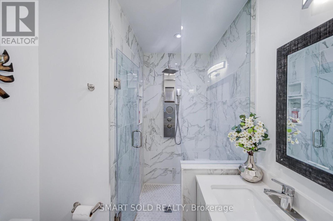
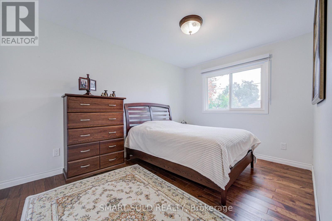
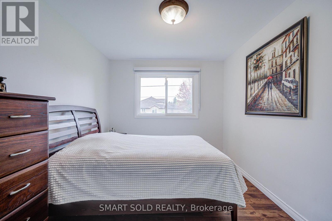
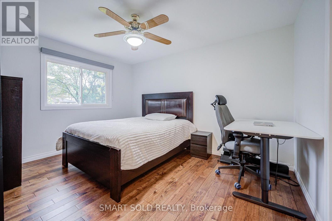
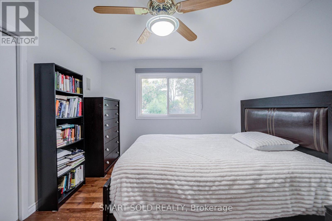
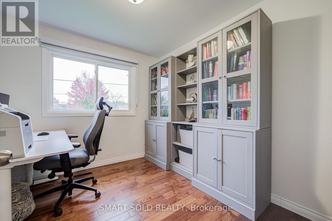
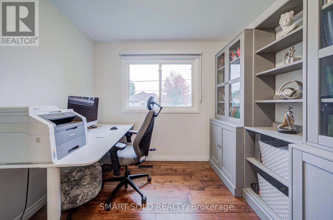
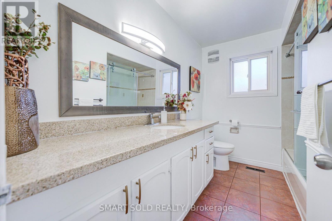
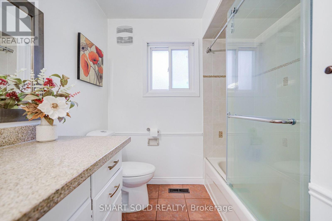
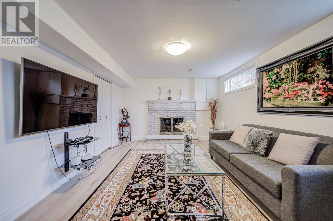
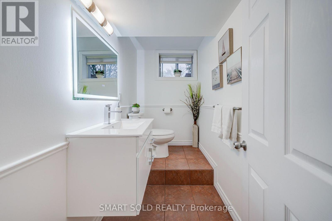
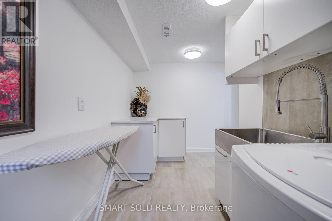
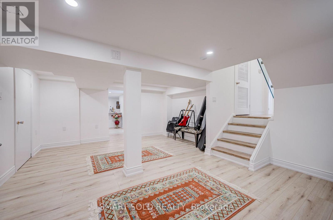
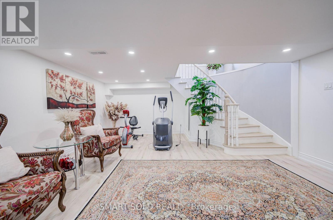
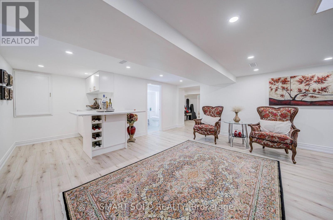
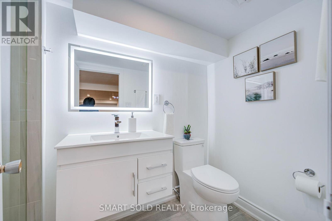
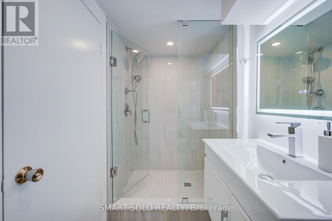
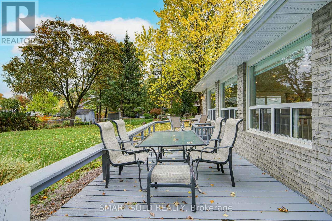
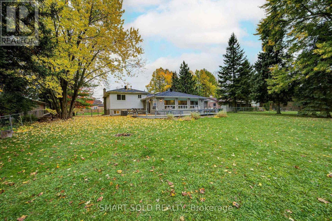
Lifetime Opportunity To Own A Fully Renovated (Over $300K) Home Situated On A Premium 96 X 165 Ft Lot With NO Sidewalk In Prestigious Lake Wilcox, Richmond Hill. Rarely Offered Luxury Home With Exceptional Craftsmanship & $$$ In Upgrades, Featuring New Flooring Throughout, Smooth Ceilings, Pot Lights, New Staircase With Glass Railings, Updated Window Glass Panels, Whole-Home Rewiring, Upgraded Sound System, Fresh Paint & Deck Refinishing, And A New Surveillance System. Main Floor Features A Bright, Functional Layout With A Separate Entrance, Two Skylights And Multiple Large Windows With Updated Glass Panels Flood The Home With Natural Light. The Stunning New Chef's Kitchen Features New Cabinetry, Quartz Countertops, Contemporary Finishes, New Plumbing, A New Water Filtration System, And New Stainless Steel Appliances. The Large Centre Island Overlooks The Private, Maturely Landscaped Backyard, Creating The Perfect Space For Everyday Living And Entertaining. The Spacious Primary Suite Offers A Fully Upgraded 5-Piece Ensuite With Glass Shower And A Custom Walk-In Closet. Three Additional Well-Sized Bedrooms And An Upgraded Shared Bathroom With New Light Fixtures Provide Comfort And Flexibility For The Whole Family. The Split-Level Layout Features A Cozy Family Room With A Fireplace, With Stairs Leading Down To The Professionally Finished Basement, Offering A New Kitchenette/Wet Bar, New Full Bathroom, A Large Recreation Area, And An Additional Separate Room With Potential For Future Rental Income Or Extended Family Use. Ideally Located Just Minutes To Lake Wilcox, Scenic Trails, Parks, Top-Rated Schools, Oak Ridges Community Centre, Golf Courses, And Yonge Street Amenities. A Fantastic Opportunity To Own A Beautifully Renovated Home On An Oversized Lot In One Of Richmond Hill's Most Desirable Neighbourhoods! (id:63616)
Property Details
| MLS® Number | N14089904 |
| Property Type | Single Family |
| Community Name | Oak Ridges Lake Wilcox |
| Equipment Type | Water Heater |
| Features | Carpet Free |
| Parking Space Total | 8 |
| Rental Equipment Type | Water Heater |
Building
| Bathroom Total | 4 |
| Bedrooms Above Ground | 4 |
| Bedrooms Total | 4 |
| Appliances | Dishwasher, Dryer, Hood Fan, Stove, Washer, Window Coverings |
| Basement Development | Finished |
| Basement Type | N/a (finished) |
| Construction Style Attachment | Detached |
| Construction Style Split Level | Sidesplit |
| Cooling Type | Central Air Conditioning |
| Exterior Finish | Brick |
| Fireplace Present | Yes |
| Flooring Type | Hardwood, Tile |
| Foundation Type | Block |
| Half Bath Total | 1 |
| Heating Fuel | Natural Gas |
| Heating Type | Forced Air |
| Size Interior | 2,000 - 2,500 Ft2 |
| Type | House |
| Utility Water | Municipal Water |
Parking
| Garage |
Land
| Acreage | No |
| Sewer | Sanitary Sewer |
| Size Depth | 164 Ft ,10 In |
| Size Frontage | 96 Ft |
| Size Irregular | 96 X 164.9 Ft |
| Size Total Text | 96 X 164.9 Ft |
Rooms
| Level | Type | Length | Width | Dimensions |
|---|---|---|---|---|
| Lower Level | Living Room | 5.34 m | 3.46 m | 5.34 m x 3.46 m |
| Lower Level | Recreational, Games Room | 4.56 m | 3.31 m | 4.56 m x 3.31 m |
| Lower Level | Laundry Room | 2.57 m | 2.77 m | 2.57 m x 2.77 m |
| Main Level | Living Room | 4.28 m | 2.87 m | 4.28 m x 2.87 m |
| Main Level | Dining Room | 2.95 m | 2.47 m | 2.95 m x 2.47 m |
| Main Level | Kitchen | 3.09 m | 2.92 m | 3.09 m x 2.92 m |
| Main Level | Primary Bedroom | 5.2 m | 3.38 m | 5.2 m x 3.38 m |
| Upper Level | Bedroom 2 | 2.74 m | 2.93 m | 2.74 m x 2.93 m |
| Upper Level | Bedroom 3 | 4 m | 3.21 m | 4 m x 3.21 m |
| Upper Level | Bedroom 4 | 3.98 m | 3.21 m | 3.98 m x 3.21 m |
Contact Us
Contact us for more information

The trademarks REALTOR®, REALTORS®, and the REALTOR® logo are controlled by The Canadian Real Estate Association (CREA) and identify real estate professionals who are members of CREA. The trademarks MLS®, Multiple Listing Service® and the associated logos are owned by The Canadian Real Estate Association (CREA) and identify the quality of services provided by real estate professionals who are members of CREA. The trademark DDF® is owned by The Canadian Real Estate Association (CREA) and identifies CREA's Data Distribution Facility (DDF®)
October 17 2026 05:03:00
Toronto Regional Real Estate Board
Smart Sold Realty