653 Dorchester Drive Oshawa, Ontario L1J 6L4

$2,600 Monthly
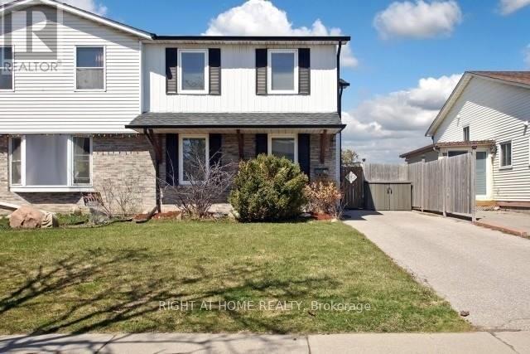
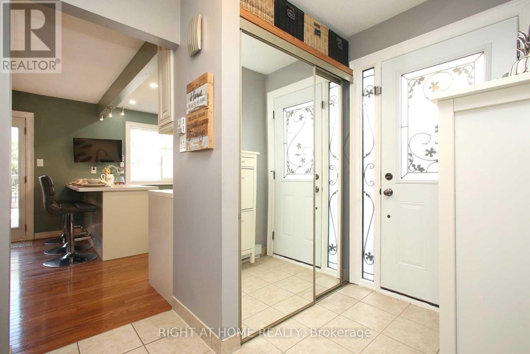
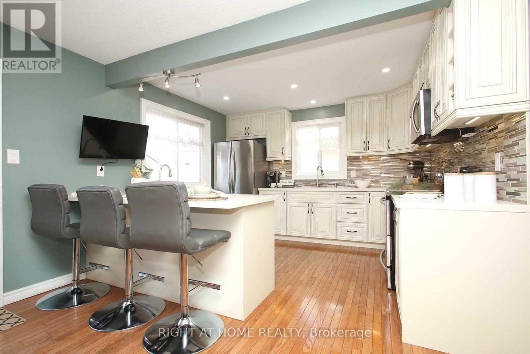
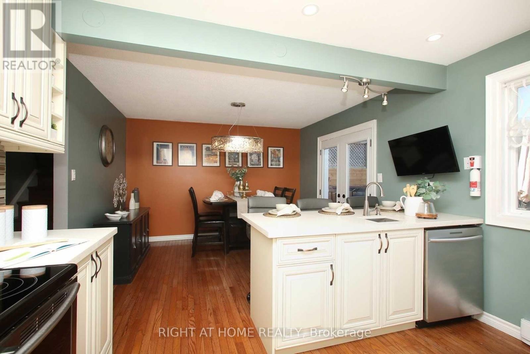
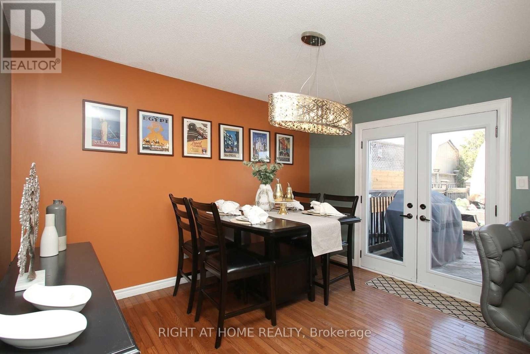
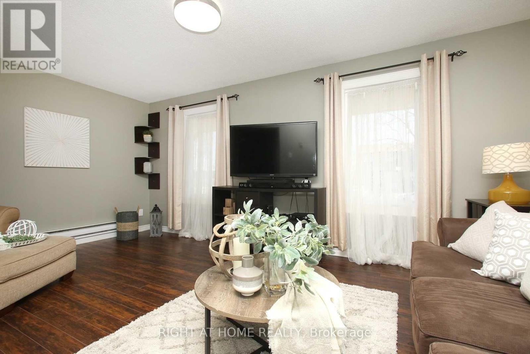
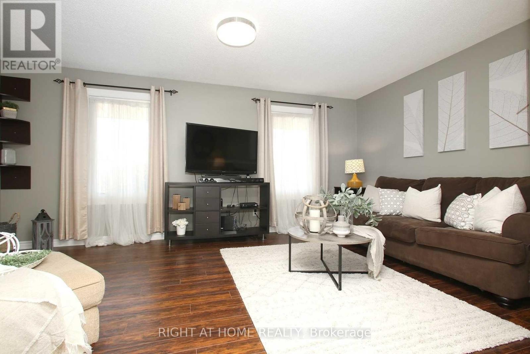
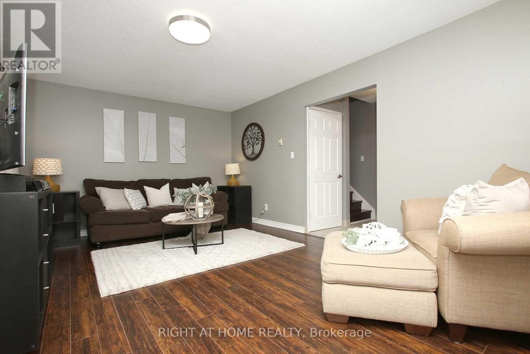
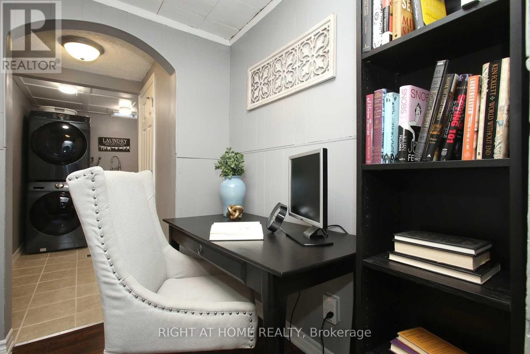
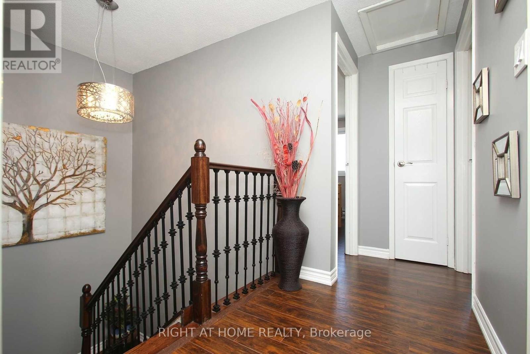
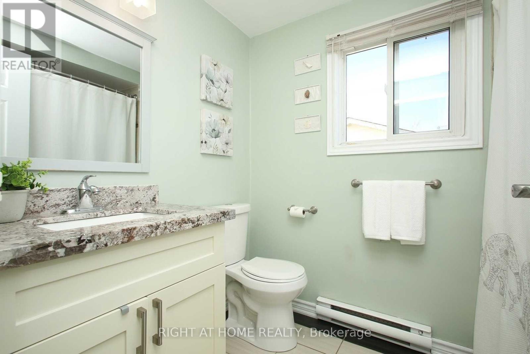
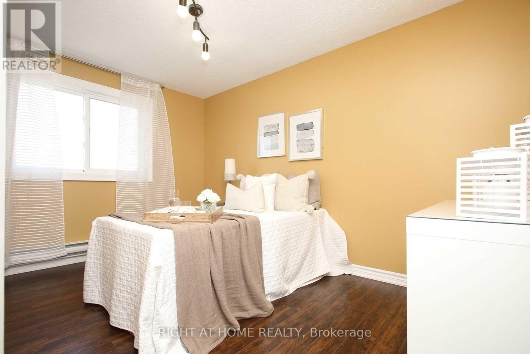
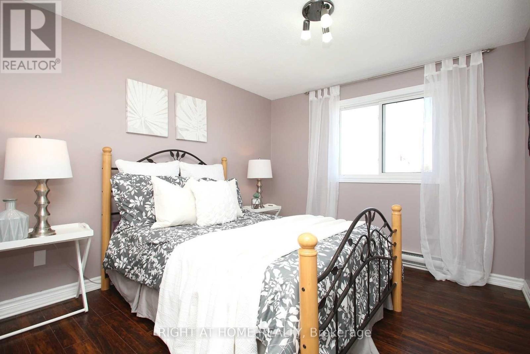
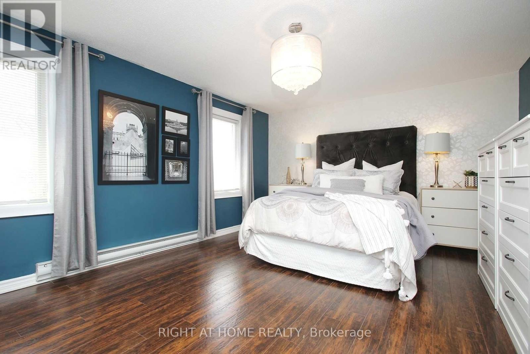
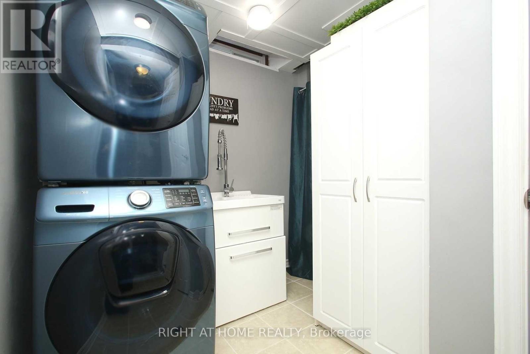
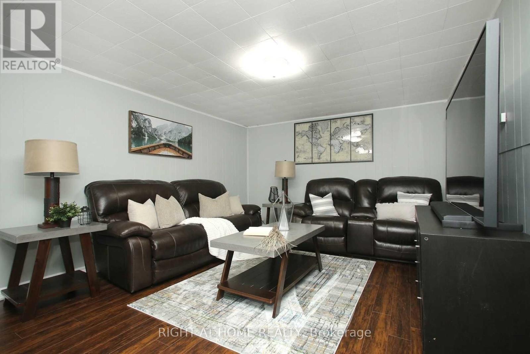
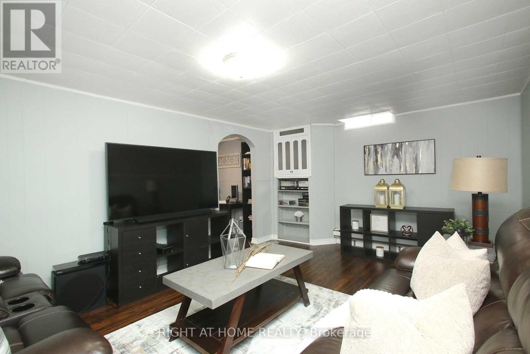
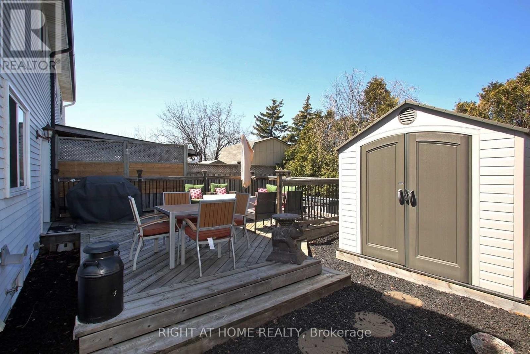
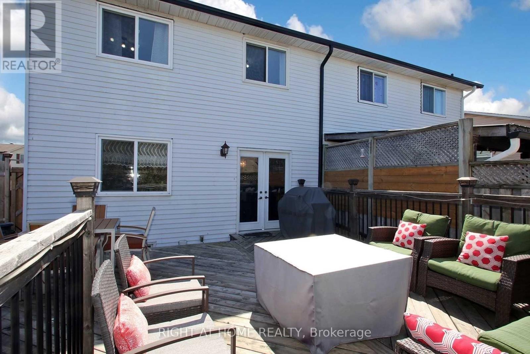
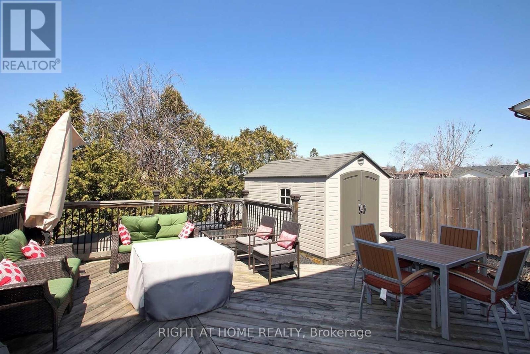
Beautifully Updated Family Home Available for Lease! This well-maintained home features numerous modern upgrades throughout, including engineered laminate flooring, a renovated chef-inspired kitchen with custom extra-tall cabinetry, quartz countertops, pot lights, and a spacious peninsula with an additional prep sink. Premium stainless steel appliances complete the kitchen. The bright living area opens through newer garden doors to a private, low-maintenance backyard backing onto a schoolyard, featuring a large deck that's perfect for relaxing or entertaining. Enjoy generously sized principal rooms, a finished basement with a renovated 3-piece bathroom, ceramic tile laundry area, and plenty of storage. The updated main bathroom offers a Bath Fitter tub and granite vanity. Ideally located within walking distance to public, Catholic, and French-language elementary schools, and just minutes to parks, shopping, transit, and Highway 401. A fantastic opportunity to lease a move-in ready home in a convenient family-friendly neighbourhood. Inclusions: Stainless steel fridge, double oven/stove, built-in dishwasher, built-in microwave, front-load stackable washer and dryer, window coverings, all existing light fixtures, hot water tank, and backyard deck. (id:63616)
Property Details
| MLS® Number | E13607618 |
| Property Type | Single Family |
| Neigbourhood | Vanier |
| Community Name | Vanier |
| Features | Carpet Free, In-law Suite |
| Parking Space Total | 3 |
Building
| Bathroom Total | 2 |
| Bedrooms Above Ground | 3 |
| Bedrooms Total | 3 |
| Appliances | Dishwasher, Dryer, Microwave, Stove, Washer, Refrigerator |
| Basement Development | Finished |
| Basement Type | N/a (finished) |
| Construction Style Attachment | Semi-detached |
| Cooling Type | None |
| Exterior Finish | Aluminum Siding, Brick |
| Foundation Type | Concrete |
| Heating Fuel | Electric |
| Heating Type | Radiant Heat |
| Stories Total | 2 |
| Size Interior | 1,100 - 1,500 Ft2 |
| Type | House |
| Utility Water | Municipal Water |
Parking
| No Garage |
Land
| Acreage | No |
| Sewer | Sanitary Sewer |
| Size Depth | 95 Ft ,8 In |
| Size Frontage | 31 Ft ,7 In |
| Size Irregular | 31.6 X 95.7 Ft |
| Size Total Text | 31.6 X 95.7 Ft |
https://www.realtor.ca/real-estate/30081407/653-dorchester-drive-oshawa-vanier-vanier
Contact Us
Contact us for more information

The trademarks REALTOR®, REALTORS®, and the REALTOR® logo are controlled by The Canadian Real Estate Association (CREA) and identify real estate professionals who are members of CREA. The trademarks MLS®, Multiple Listing Service® and the associated logos are owned by The Canadian Real Estate Association (CREA) and identify the quality of services provided by real estate professionals who are members of CREA. The trademark DDF® is owned by The Canadian Real Estate Association (CREA) and identifies CREA's Data Distribution Facility (DDF®)
July 27 2026 02:01:11
Toronto Regional Real Estate Board
Right At Home Realty