64 Doncaster Road Brampton, Ontario L6T 1T1

$699,000
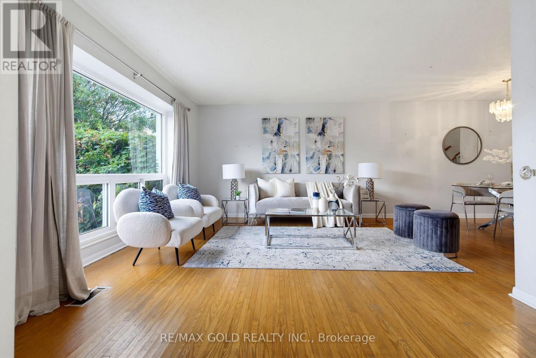
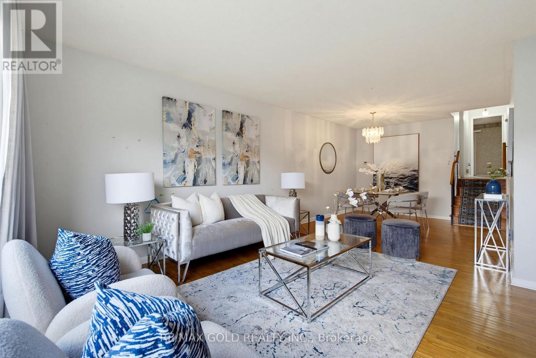
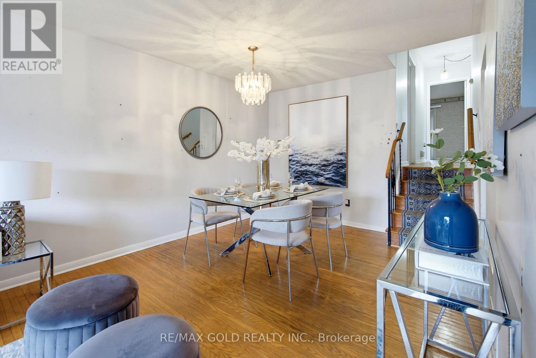
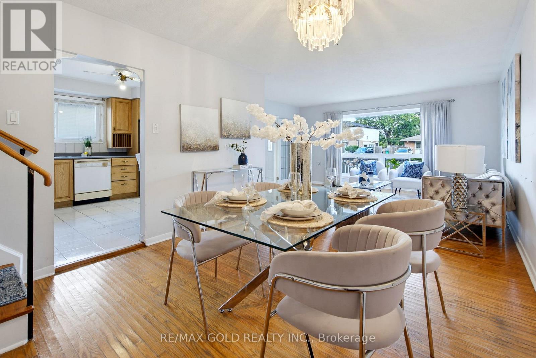
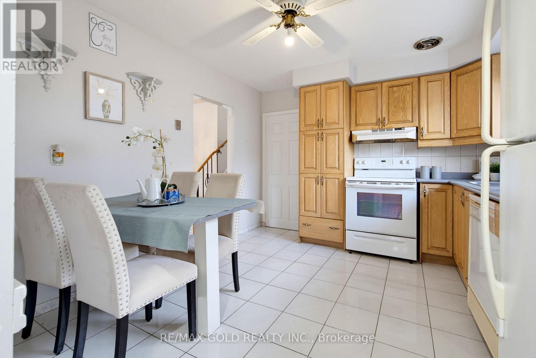
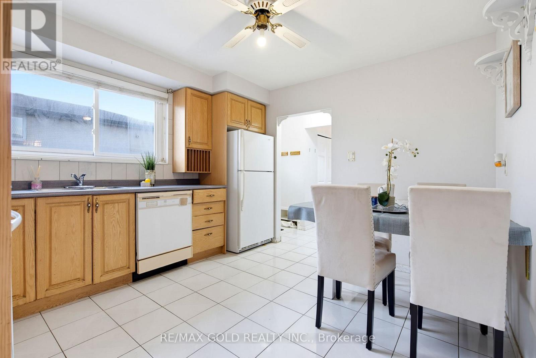
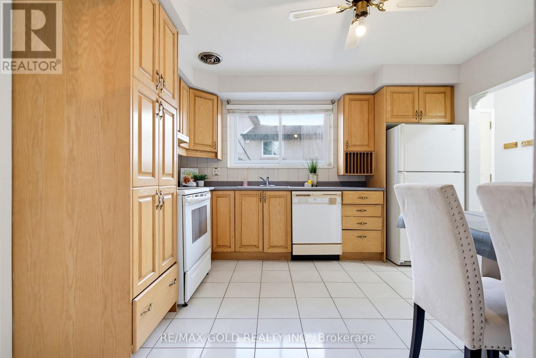
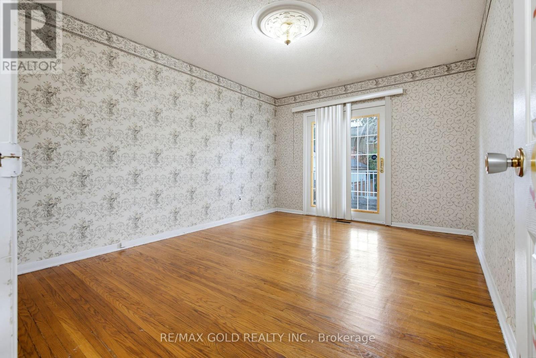
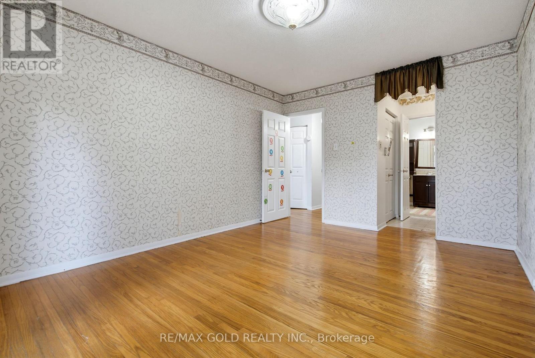
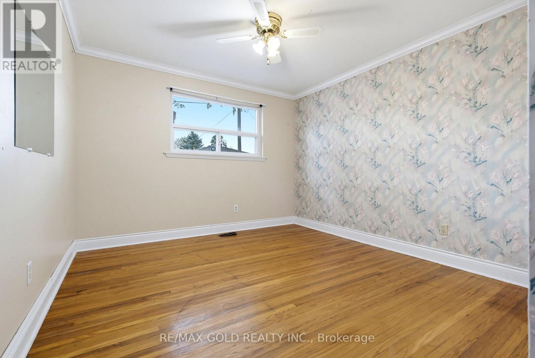
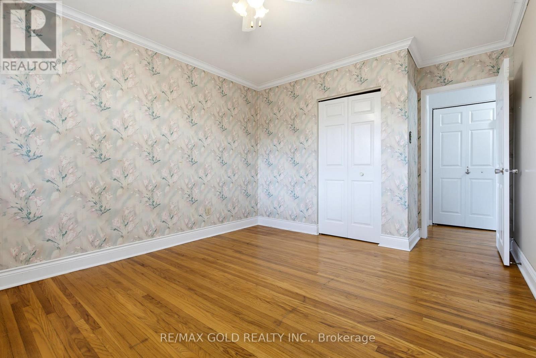
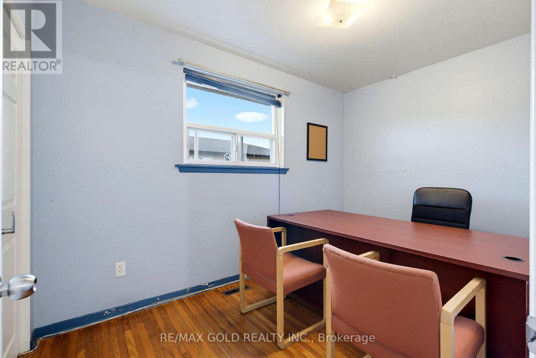
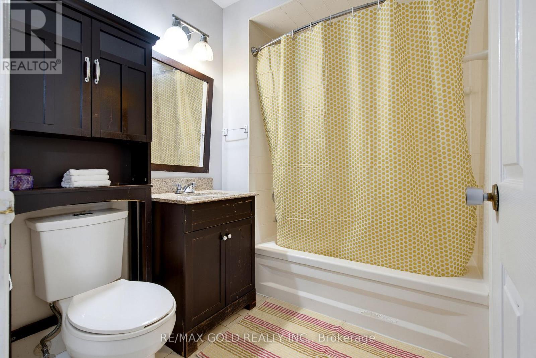
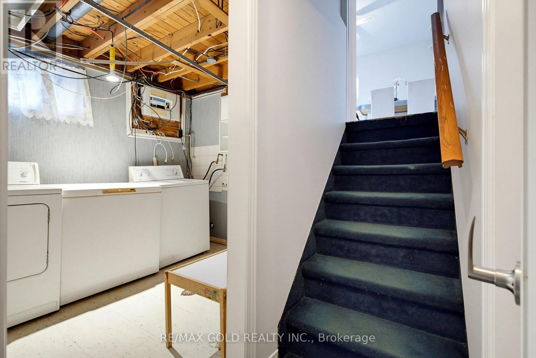
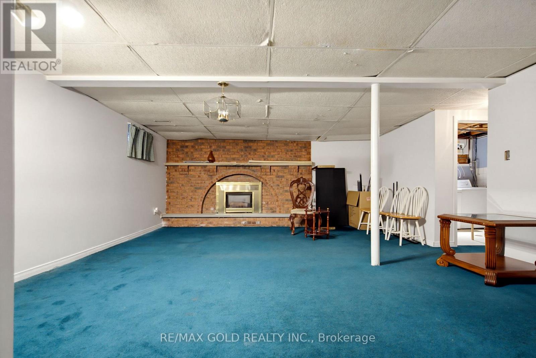
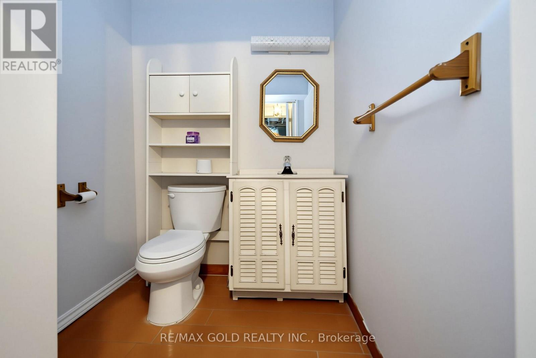
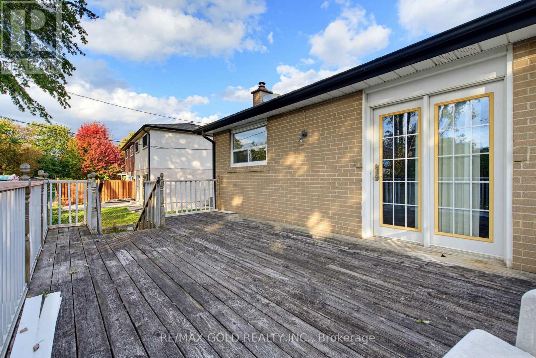
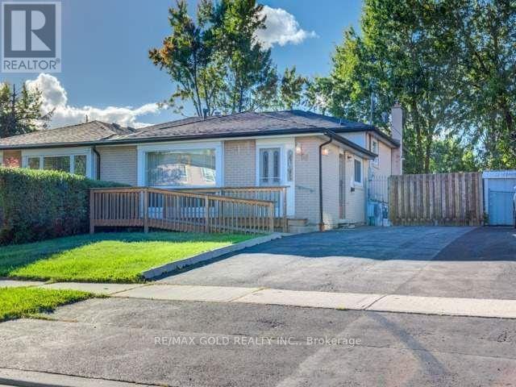
Location! Location! Location! Beautiful and spacious 3-bedroom semi-detached backsplit home featuring a finished basement and no carpet on the main or upper levels. The primary bedroom offers a walk-out deck, semi-ensuite bathroom, and a unique makeup area with walk-in closet. Enjoy the spacious finished basement with a cozy gas fireplace, 2-piece washroom, and crawl space for additional storage. An excellent opportunity for families or investors, offering great potential as a comfortable family home or rental property. (id:63616)
Property Details
| MLS® Number | W13876414 |
| Property Type | Single Family |
| Community Name | Southgate |
| Equipment Type | Water Heater |
| Parking Space Total | 4 |
| Rental Equipment Type | Water Heater |
Building
| Bathroom Total | 2 |
| Bedrooms Above Ground | 3 |
| Bedrooms Below Ground | 1 |
| Bedrooms Total | 4 |
| Appliances | Dishwasher, Dryer, Stove, Washer, Refrigerator |
| Basement Development | Finished |
| Basement Type | N/a (finished) |
| Construction Style Attachment | Semi-detached |
| Construction Style Split Level | Backsplit |
| Cooling Type | Central Air Conditioning |
| Exterior Finish | Brick |
| Foundation Type | Concrete |
| Half Bath Total | 1 |
| Heating Fuel | Natural Gas |
| Heating Type | Forced Air |
| Size Interior | 1,100 - 1,500 Ft2 |
| Type | House |
| Utility Water | Municipal Water |
Parking
| Garage |
Land
| Acreage | No |
| Sewer | Sanitary Sewer |
| Size Depth | 111 Ft ,3 In |
| Size Frontage | 38 Ft |
| Size Irregular | 38 X 111.3 Ft |
| Size Total Text | 38 X 111.3 Ft |
https://www.realtor.ca/real-estate/30380562/64-doncaster-road-brampton-southgate-southgate
Contact Us
Contact us for more information

The trademarks REALTOR®, REALTORS®, and the REALTOR® logo are controlled by The Canadian Real Estate Association (CREA) and identify real estate professionals who are members of CREA. The trademarks MLS®, Multiple Listing Service® and the associated logos are owned by The Canadian Real Estate Association (CREA) and identify the quality of services provided by real estate professionals who are members of CREA. The trademark DDF® is owned by The Canadian Real Estate Association (CREA) and identifies CREA's Data Distribution Facility (DDF®)
October 08 2026 04:05:33
Toronto Regional Real Estate Board
RE/MAX Gold Realty Inc.