6352 Sam Lorfida Drive Niagara Falls, Ontario L2G 5Z3

$3,000 Monthly
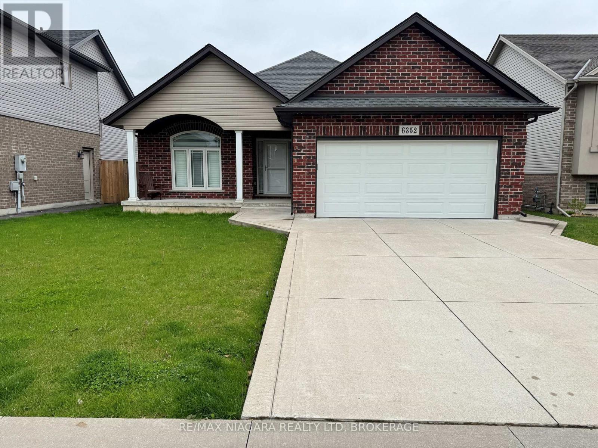
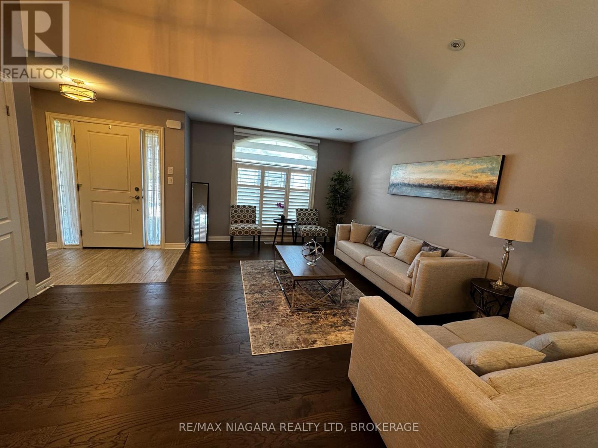
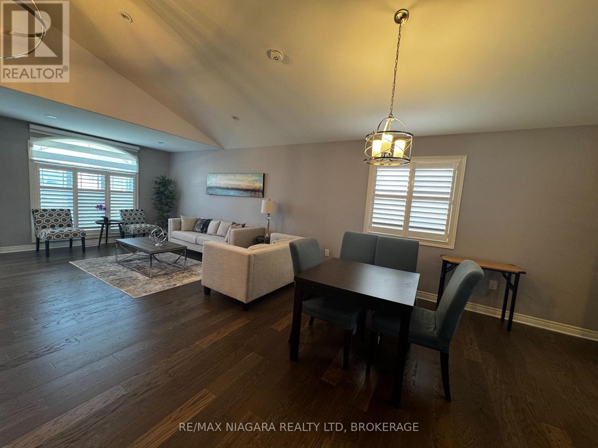
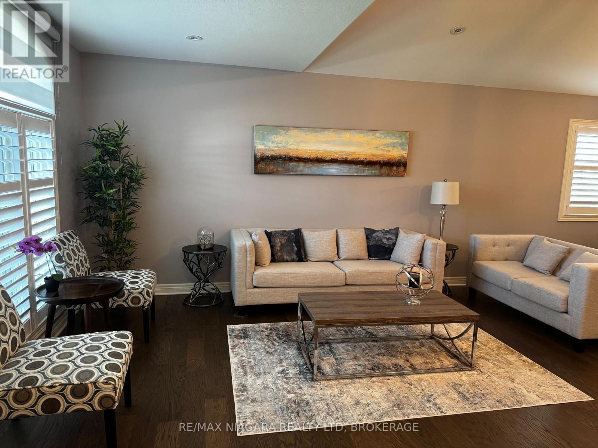
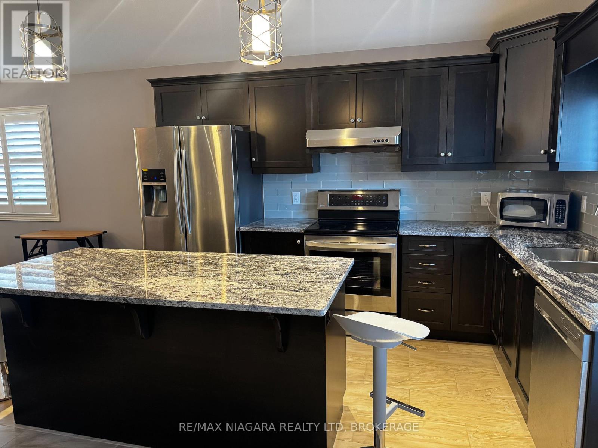
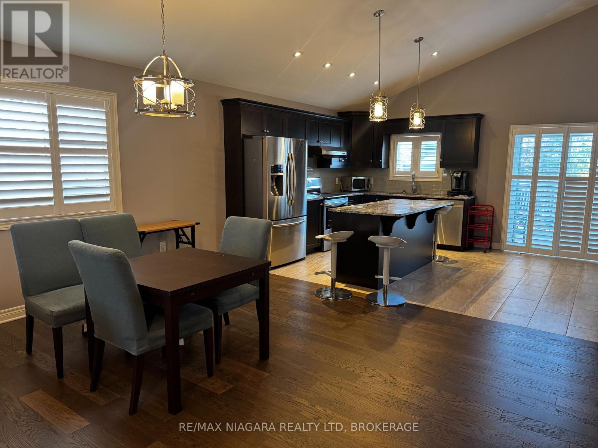
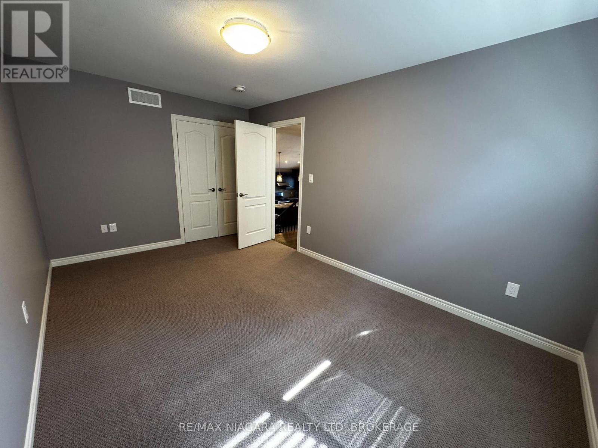
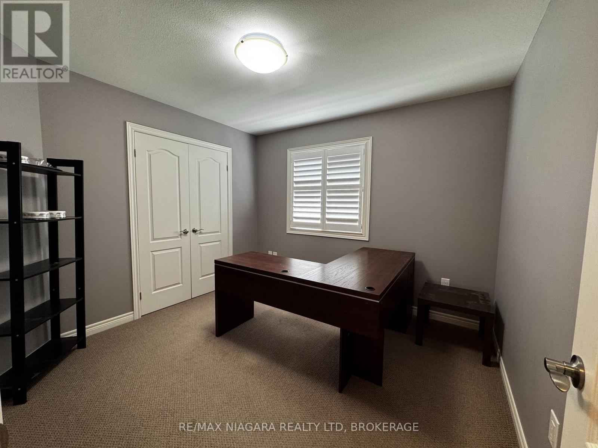
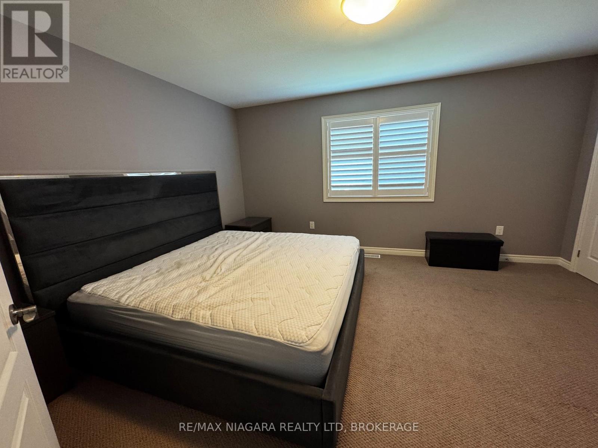
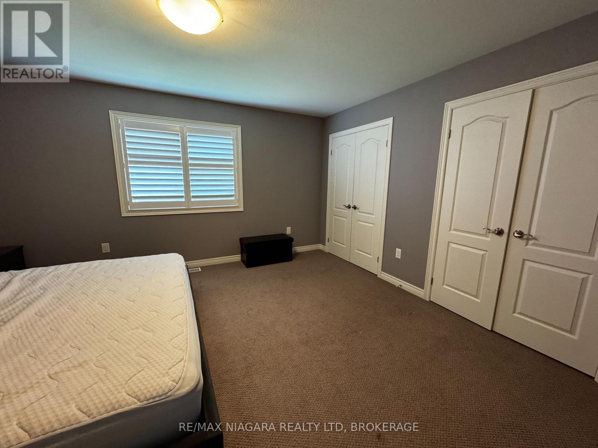
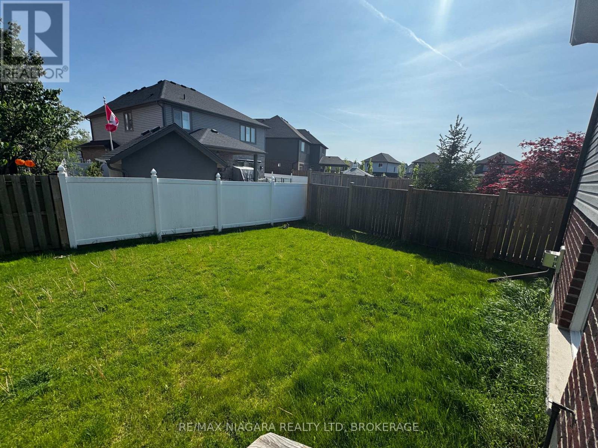
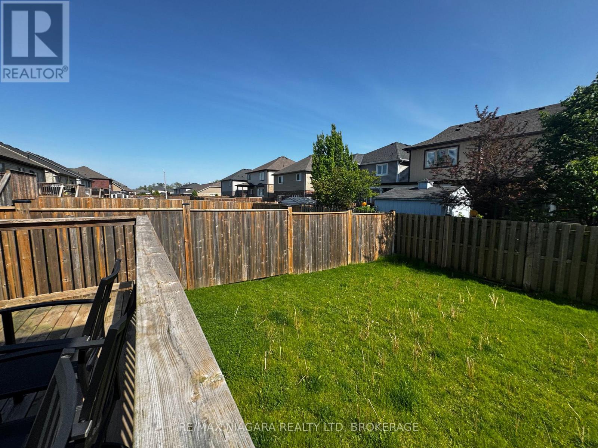
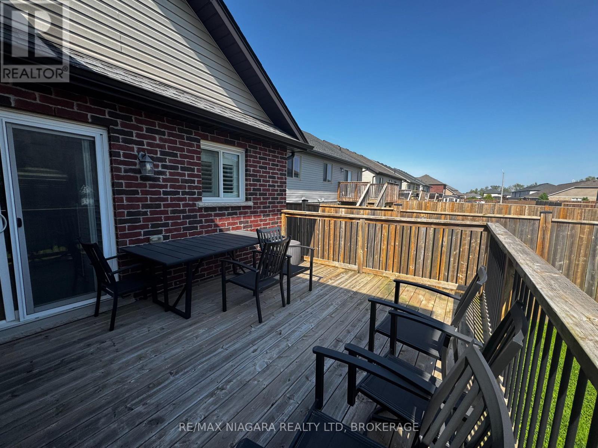
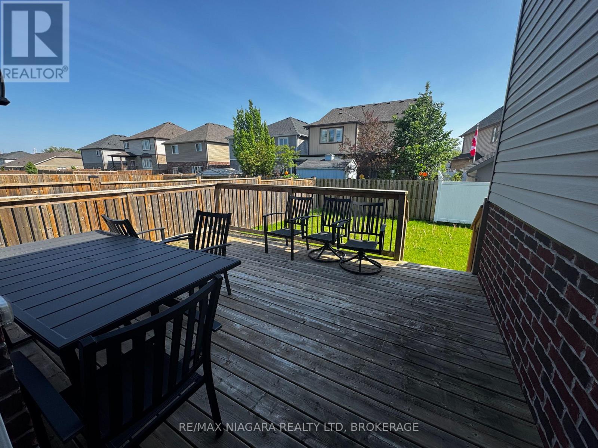
Luxury Living in the Heart of Niagara Falls! This stunning home offers the perfect blend of style, comfort, and convenience in one of the city's most desirable neighbourhoods. Featuring a bright open-concept layout, modern finishes, spacious bedrooms, and a beautiful backyard perfect for entertaining or relaxing. Located just minutes from top schools, parks, shopping, restaurants, and quick QEW access. Enjoy upscale living in a quiet family-friendly community close to all Niagara Falls amenities and attractions. Don't miss your chance to lease this exceptional home! (id:63616)
Property Details
| MLS® Number | X13157724 |
| Property Type | Single Family |
| Community Name | 220 - Oldfield |
| Equipment Type | Water Heater |
| Parking Space Total | 4 |
| Rental Equipment Type | Water Heater |
Building
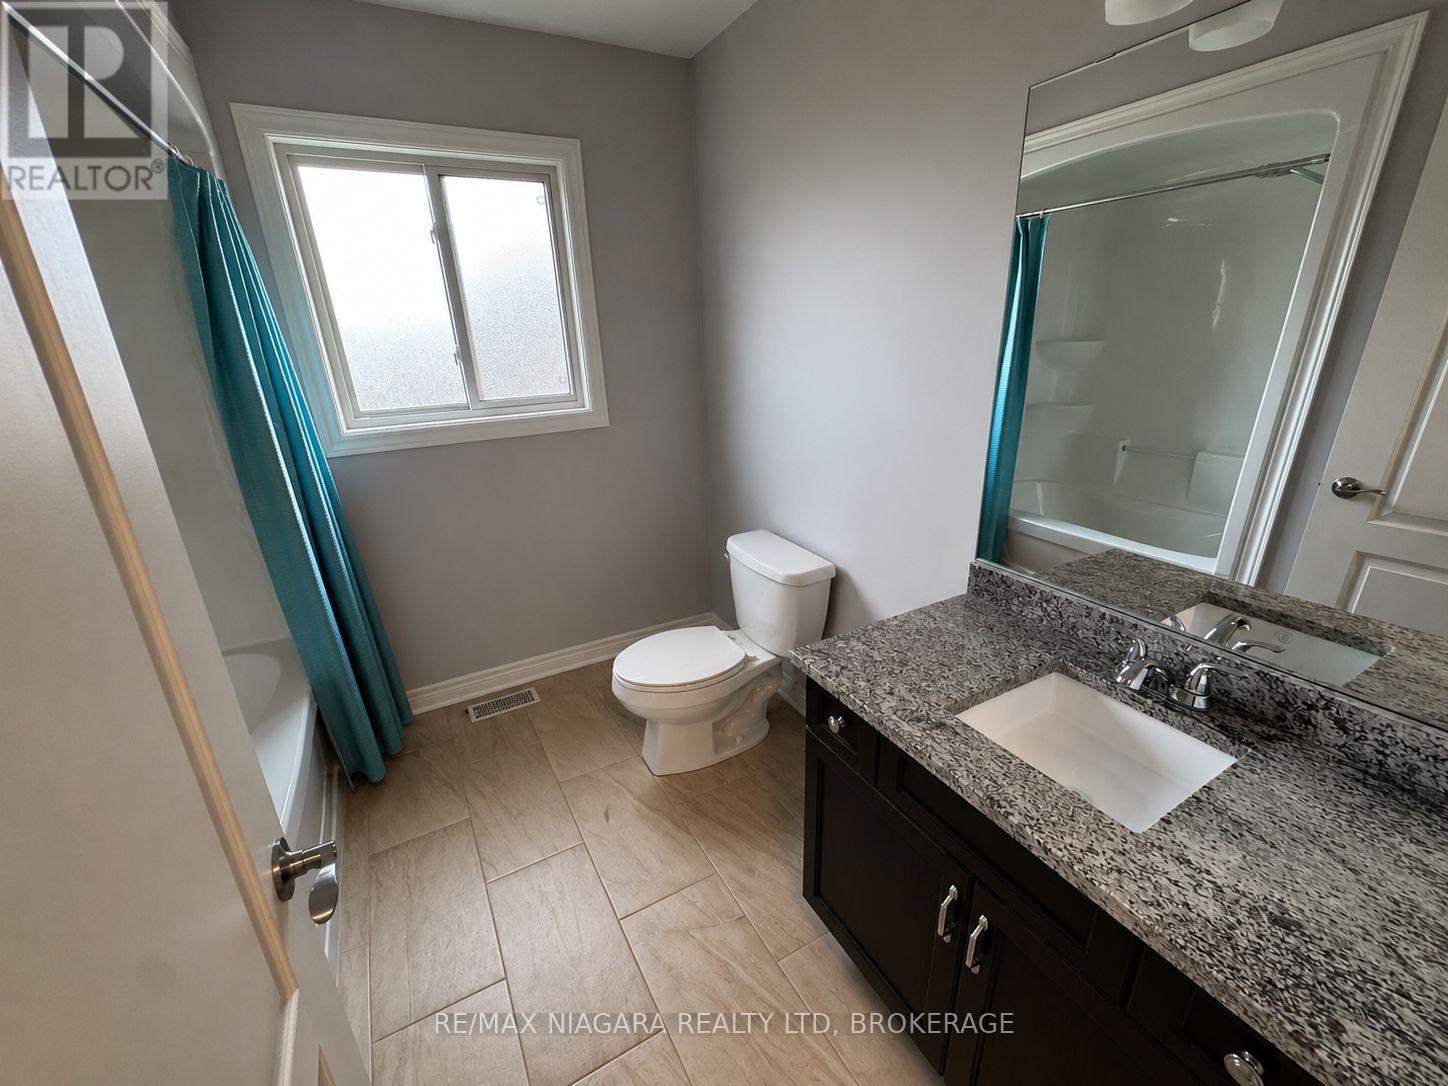
| Bathroom Total | 3 |
| Bedrooms Above Ground | 3 |
| Bedrooms Below Ground | 1 |
| Bedrooms Total | 4 |
| Amenities | Fireplace(s) |
| Appliances | Water Heater, Dishwasher, Stove, Washer, Refrigerator |
| Basement Development | Finished |
| Basement Type | N/a (finished) |
| Construction Style Attachment | Detached |
| Construction Style Split Level | Sidesplit |
| Cooling Type | Central Air Conditioning |
| Exterior Finish | Brick, Vinyl Siding |
| Fireplace Present | Yes |
| Fireplace Total | 1 |
| Foundation Type | Concrete |
| Heating Fuel | Natural Gas |
| Heating Type | Forced Air |
| Size Interior | 1,500 - 2,000 Ft2 |
| Type | House |
| Utility Water | Municipal Water |
Parking
| Attached Garage | |
| Garage |
Land
| Acreage | No |
| Sewer | Sanitary Sewer |
| Size Depth | 115 Ft ,1 In |
| Size Frontage | 48 Ft ,3 In |
| Size Irregular | 48.3 X 115.1 Ft |
| Size Total Text | 48.3 X 115.1 Ft |
Rooms
| Level | Type | Length | Width | Dimensions |
|---|---|---|---|---|
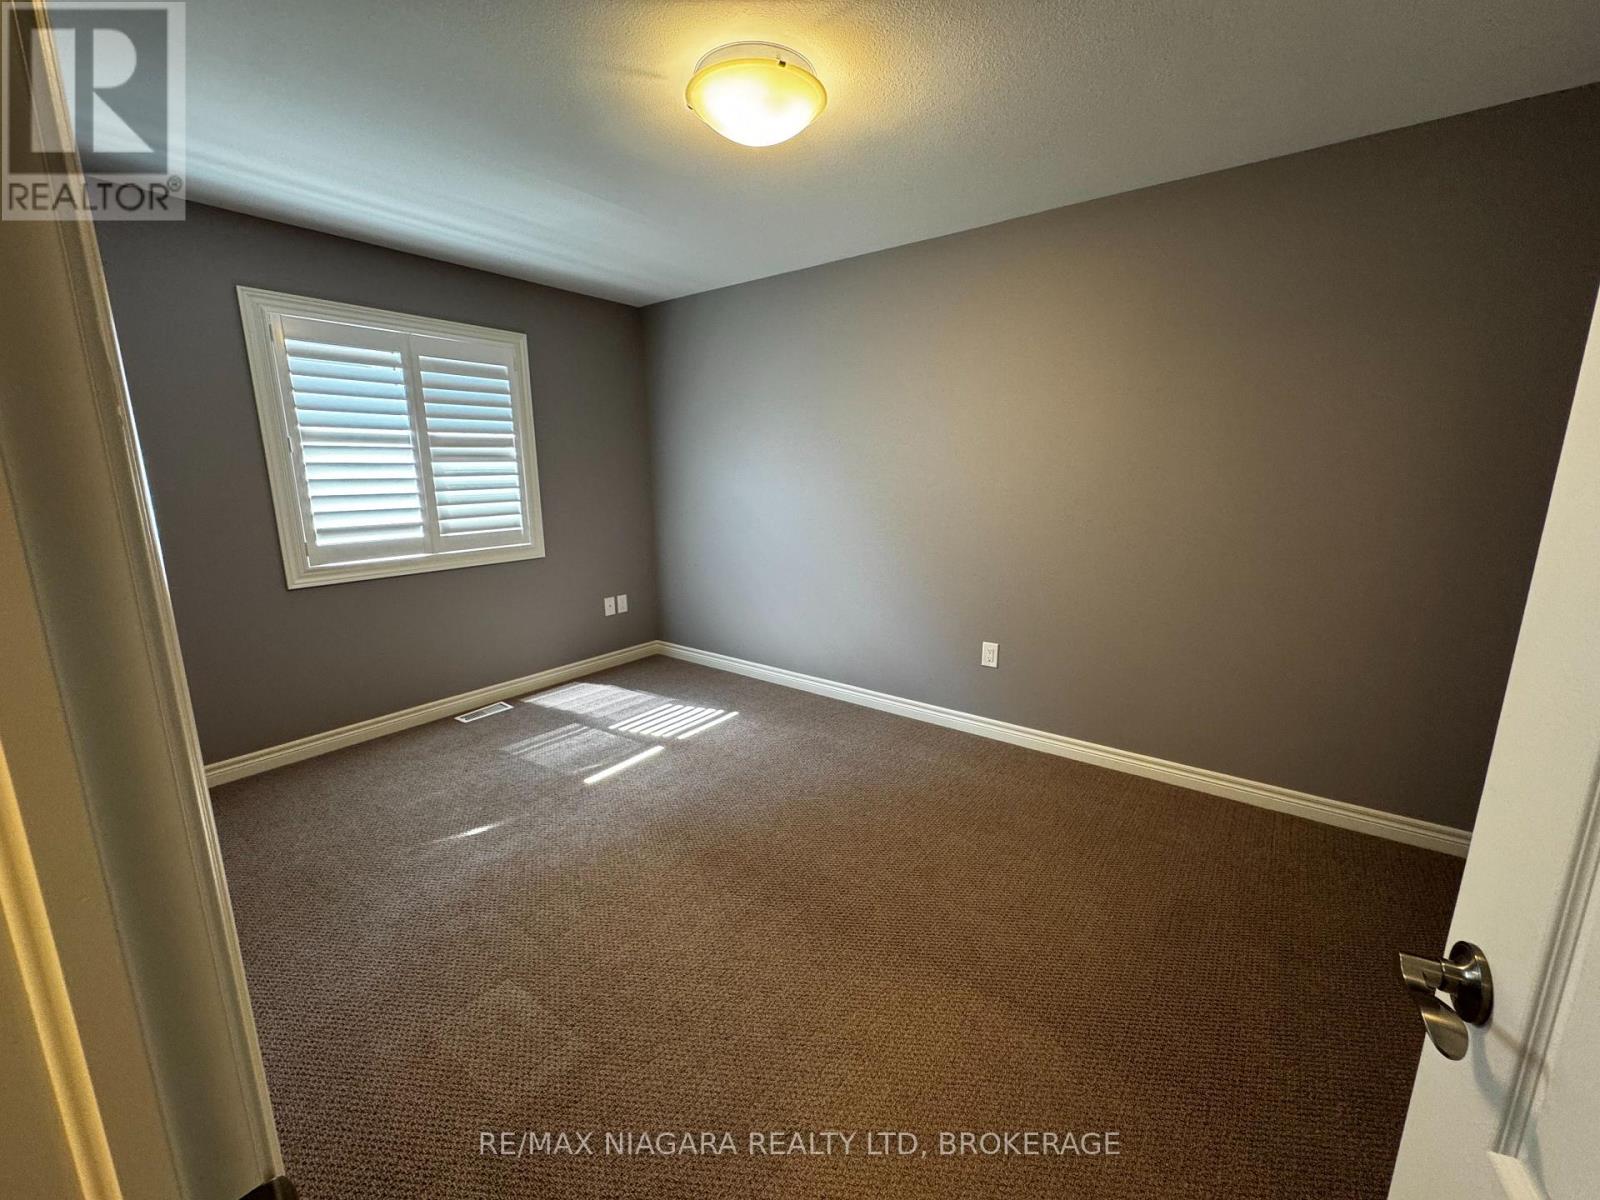
| Second Level | Primary Bedroom | 4.57 m | 3.89 m | 4.57 m x 3.89 m |
| Second Level | Bedroom | 4.75 m | 3.02 m | 4.75 m x 3.02 m |
| Second Level | Bedroom 2 | 3.03 m | 3.05 m | 3.03 m x 3.05 m |
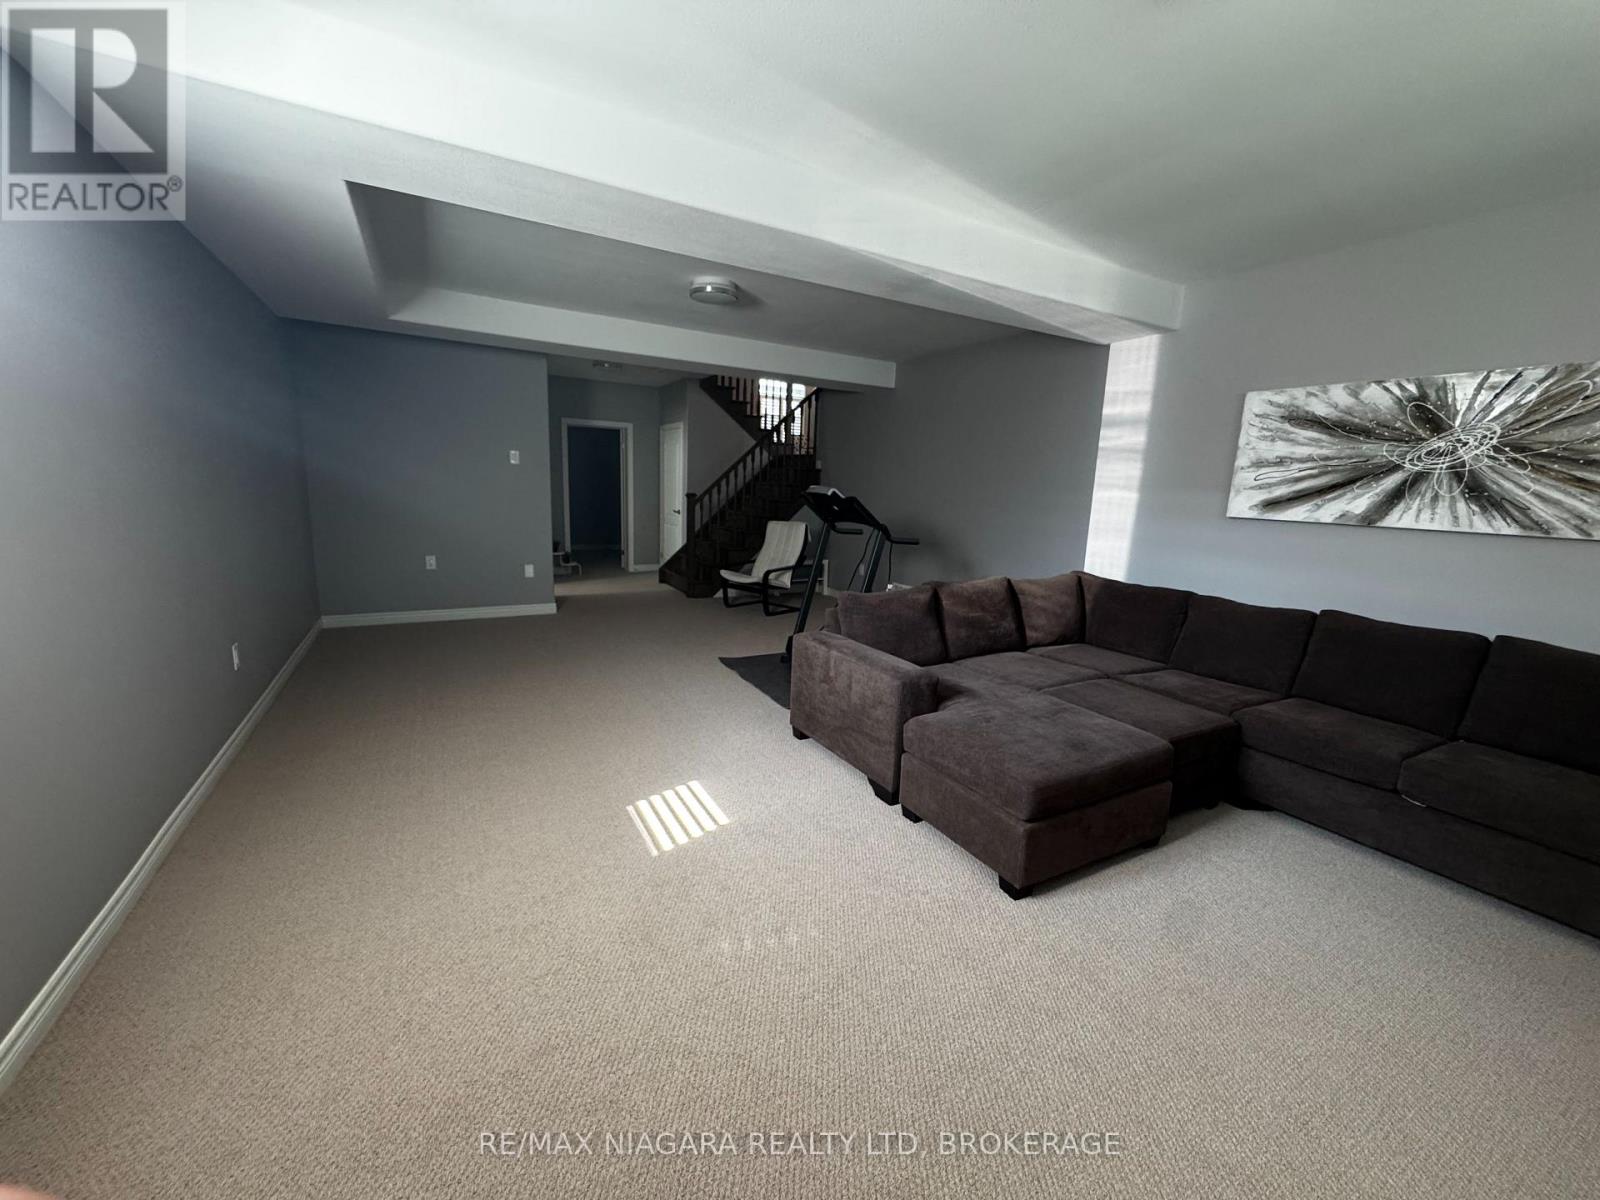
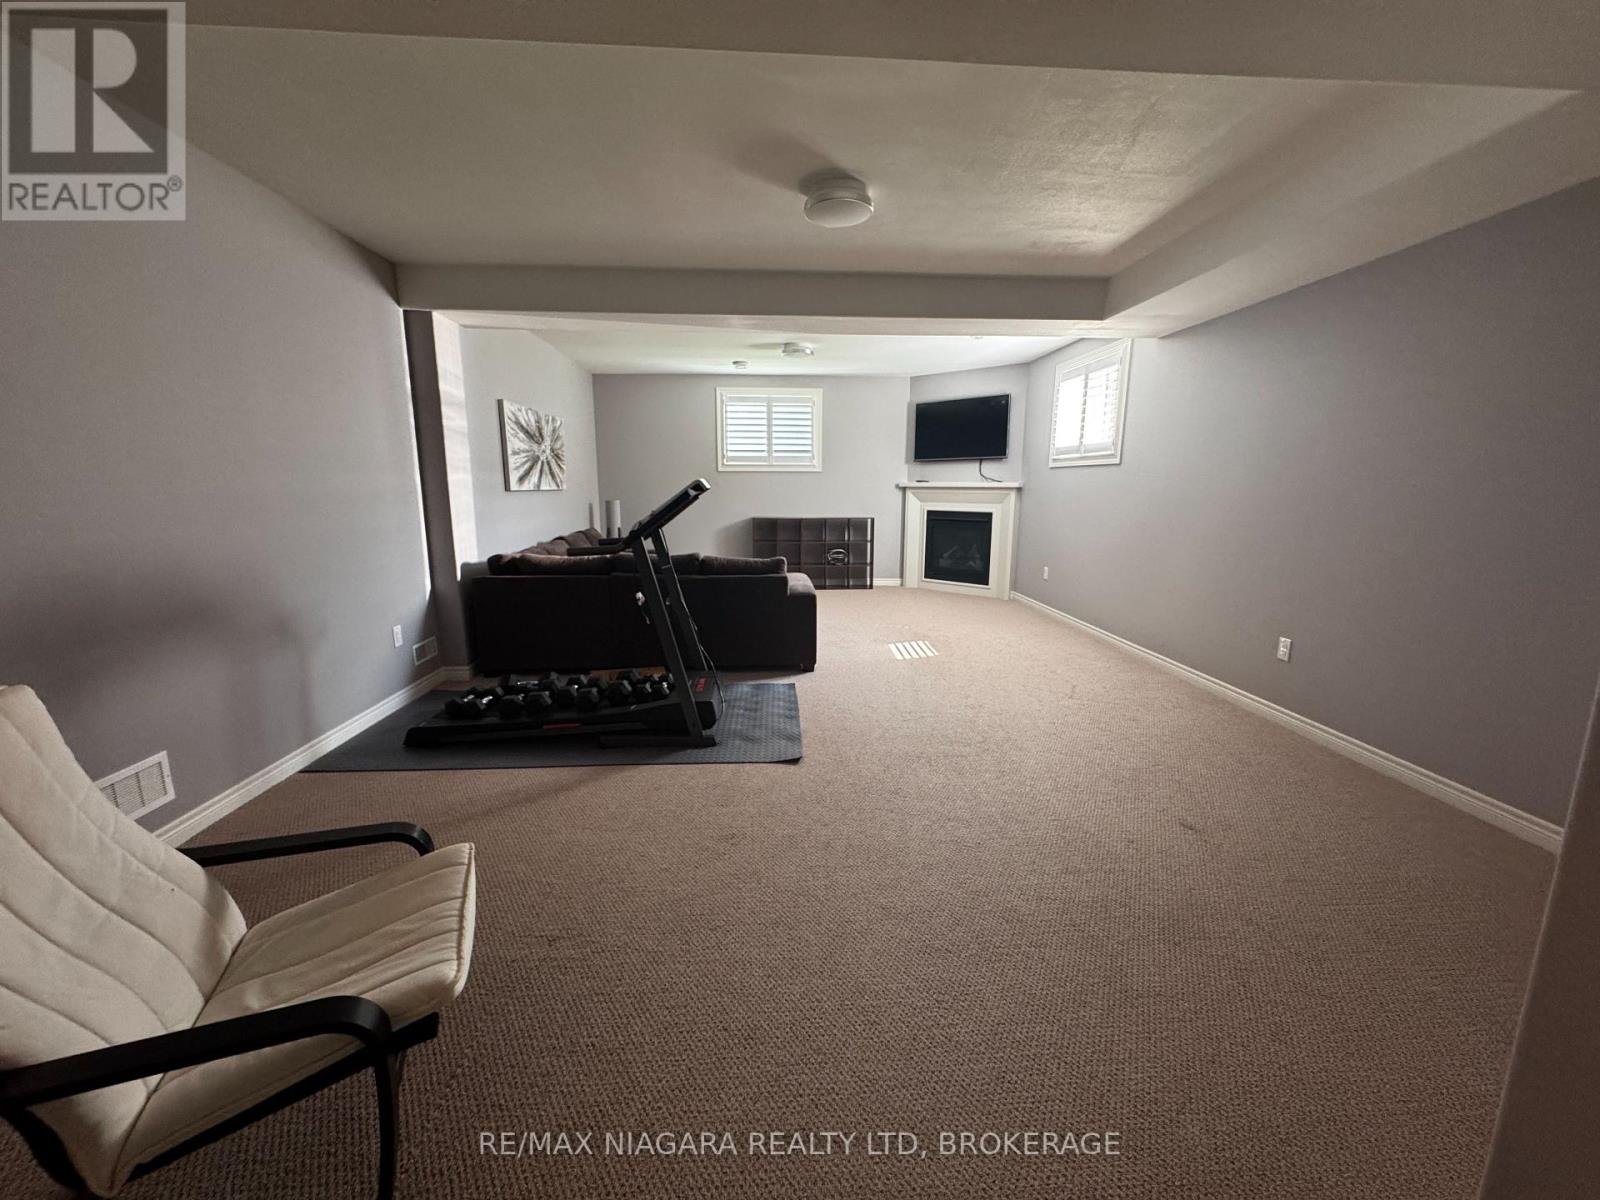
| Lower Level | Recreational, Games Room | 6.63 m | 5.23 m | 6.63 m x 5.23 m |
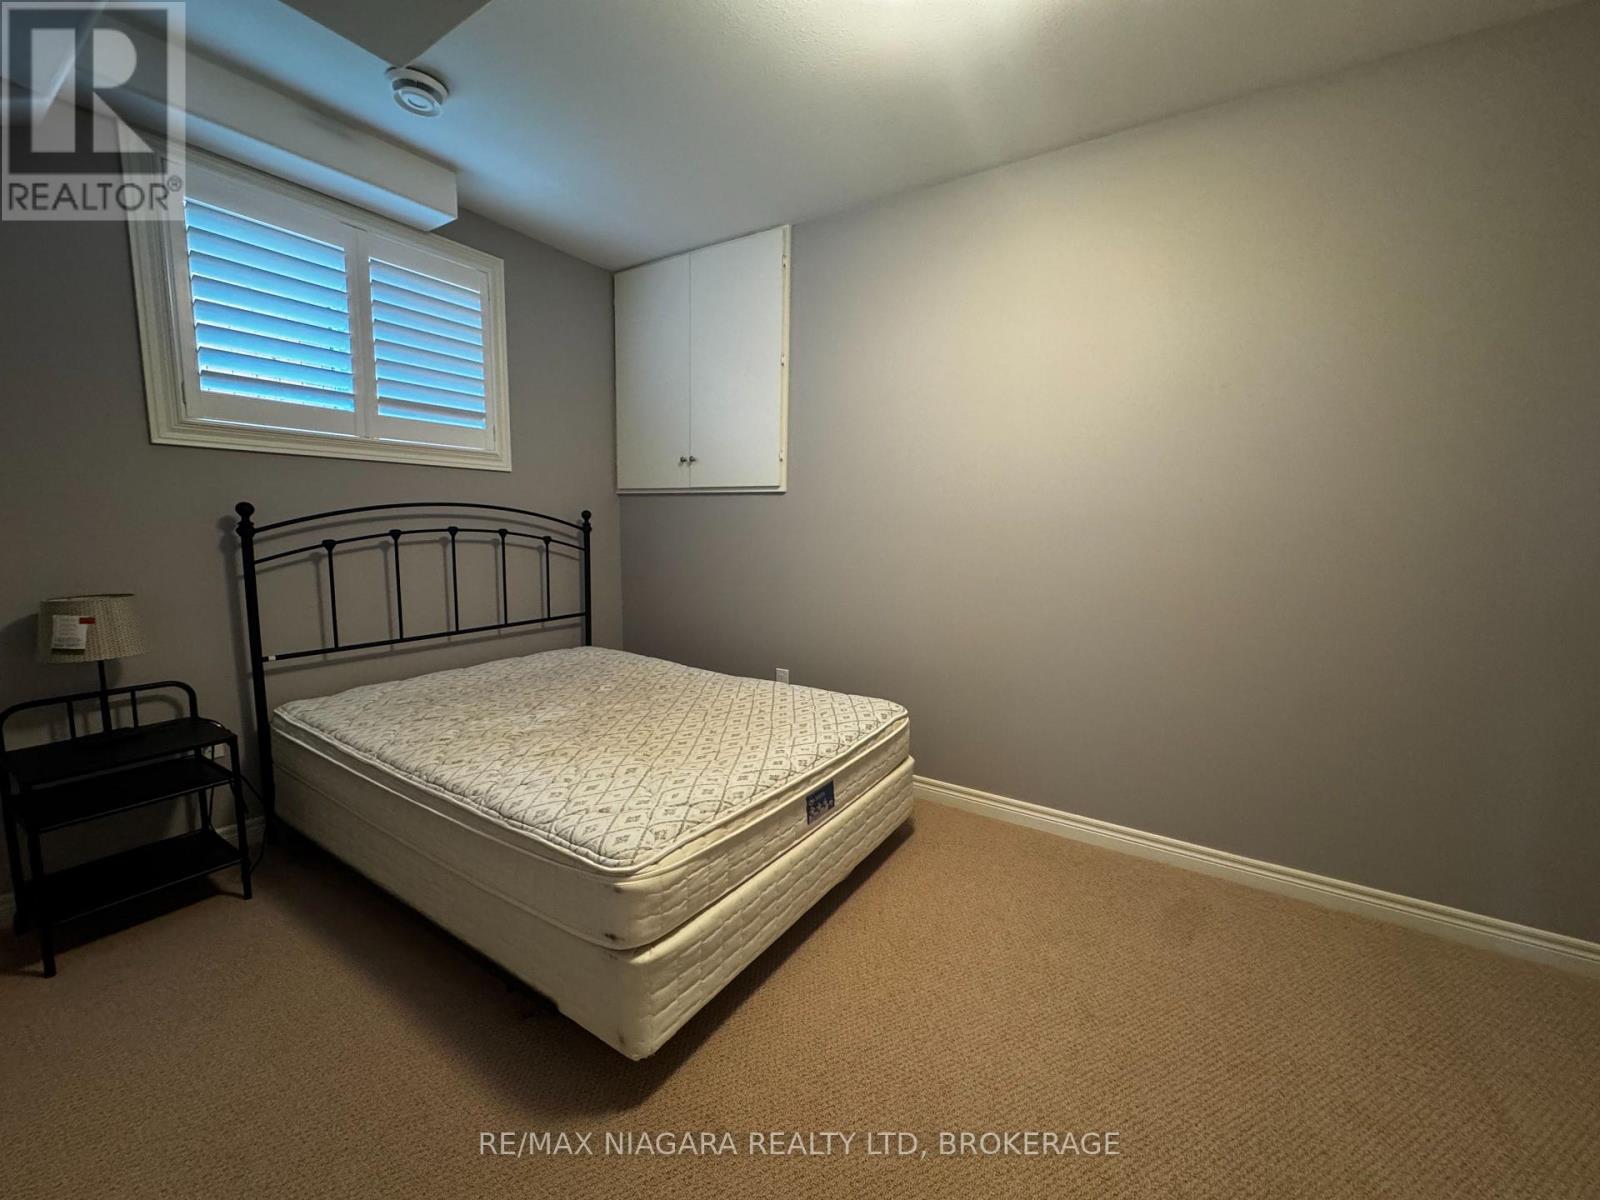
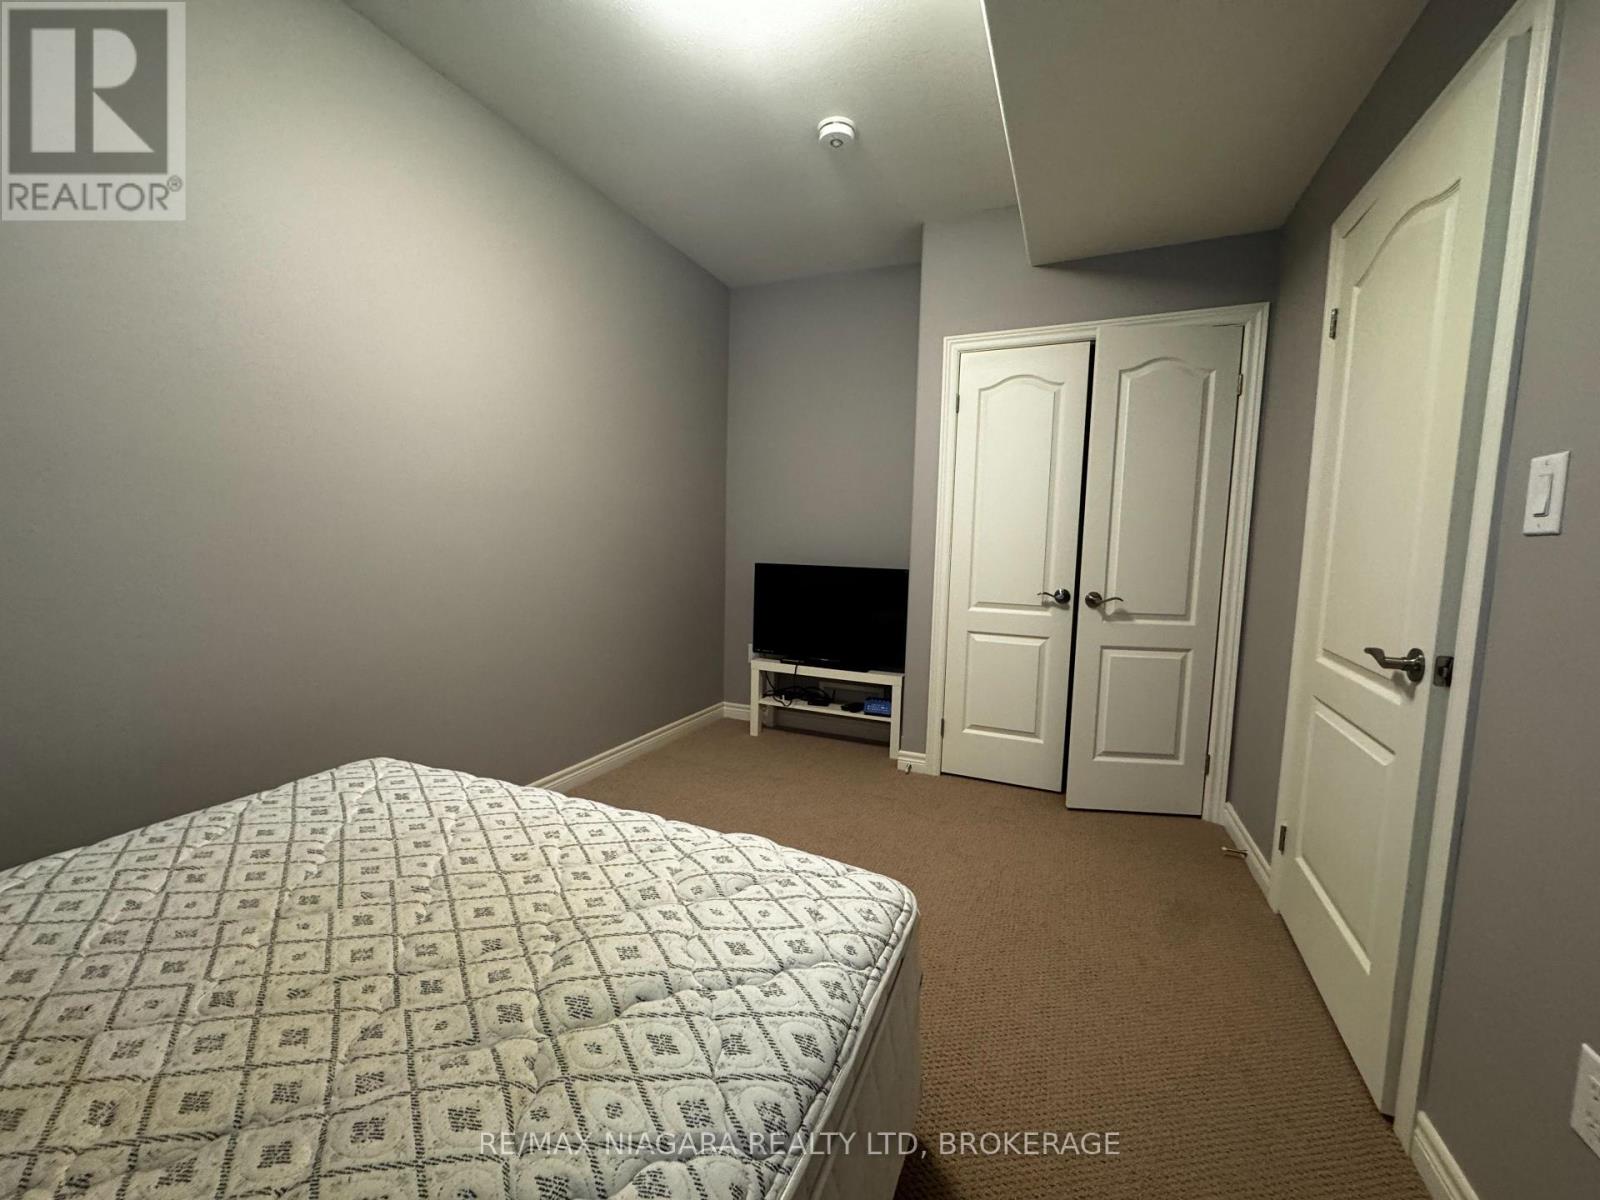
| Lower Level | Bedroom 4 | 4.14 m | 2.77 m | 4.14 m x 2.77 m |
| Main Level | Kitchen | 12.9 m | 4.06 m | 12.9 m x 4.06 m |
Contact Us
Contact us for more information

The trademarks REALTOR®, REALTORS®, and the REALTOR® logo are controlled by The Canadian Real Estate Association (CREA) and identify real estate professionals who are members of CREA. The trademarks MLS®, Multiple Listing Service® and the associated logos are owned by The Canadian Real Estate Association (CREA) and identify the quality of services provided by real estate professionals who are members of CREA. The trademark DDF® is owned by The Canadian Real Estate Association (CREA) and identifies CREA's Data Distribution Facility (DDF®)
May 25 2026 03:07:48
Niagara Association of REALTORS®
RE/MAX Niagara Realty Ltd, Brokerage