6333 Jewel Common Niagara Falls, Ontario L2G 0E4

$3,300 Monthly
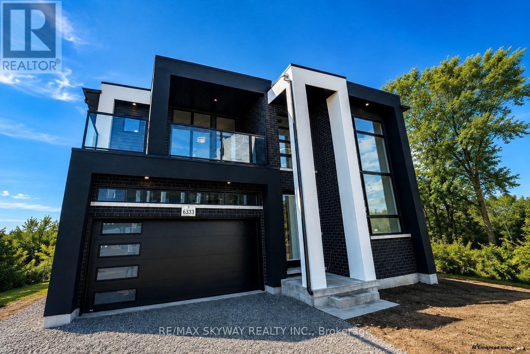
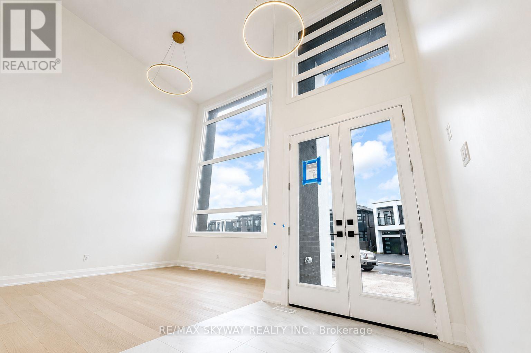
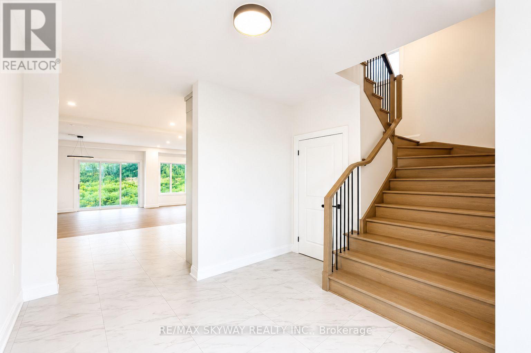
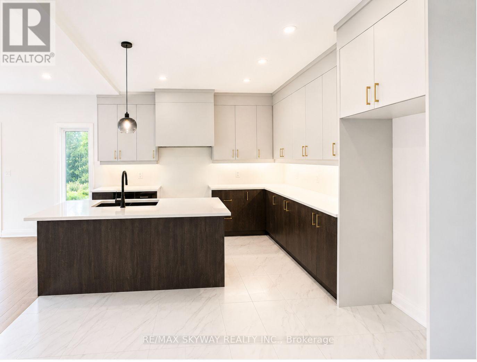
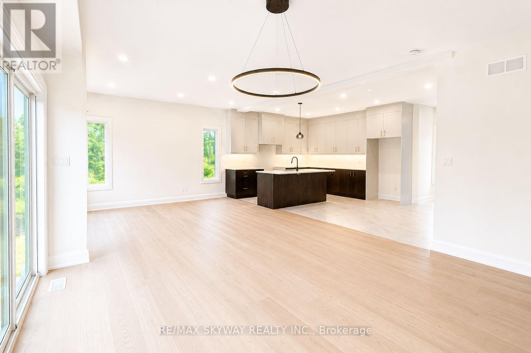
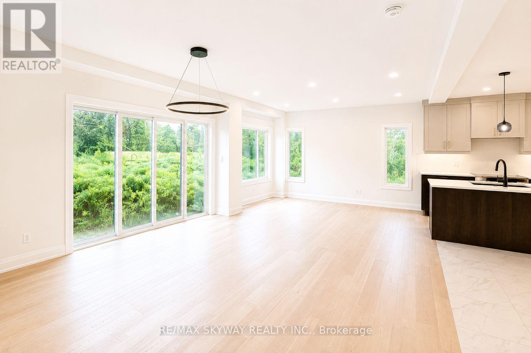
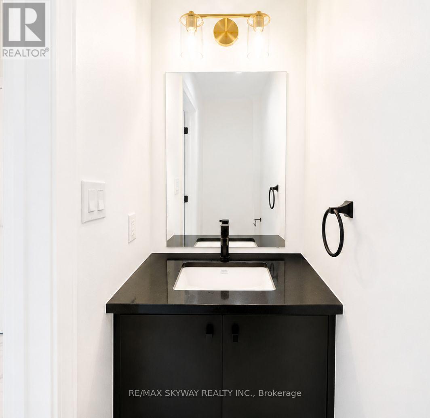
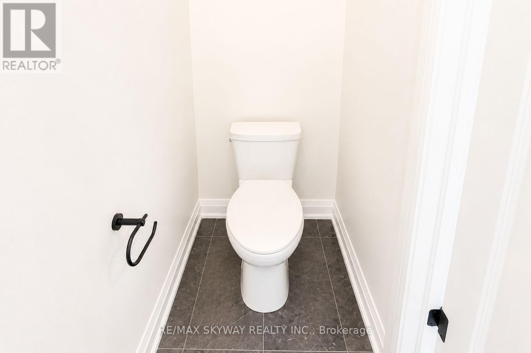
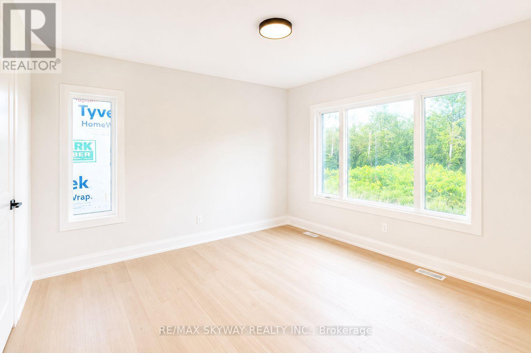
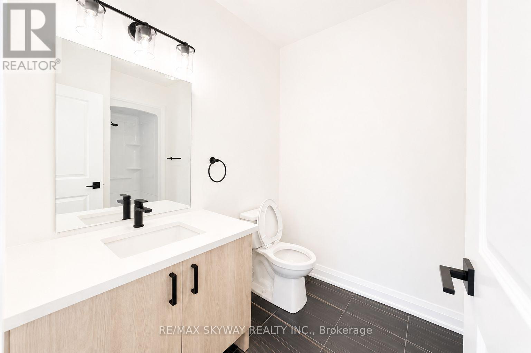
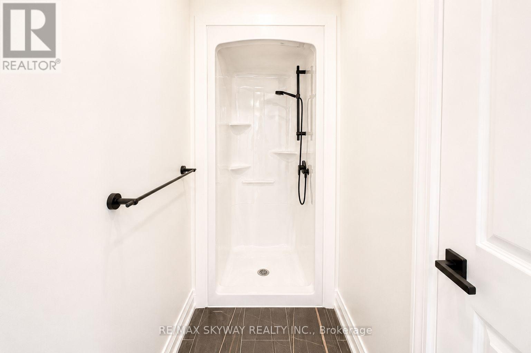
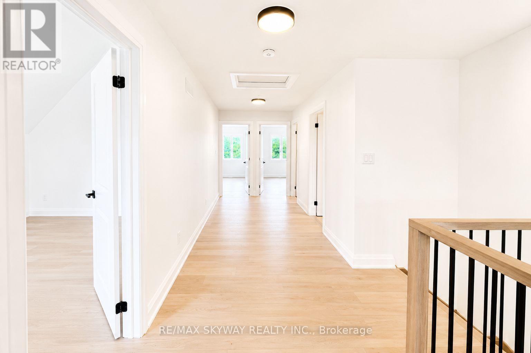
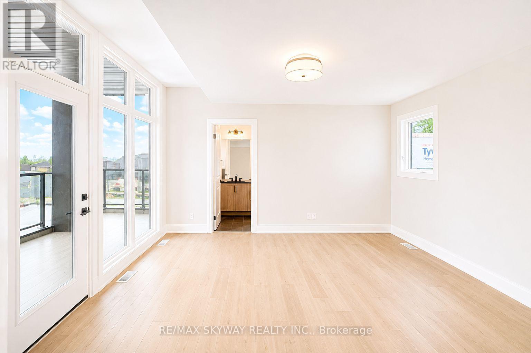
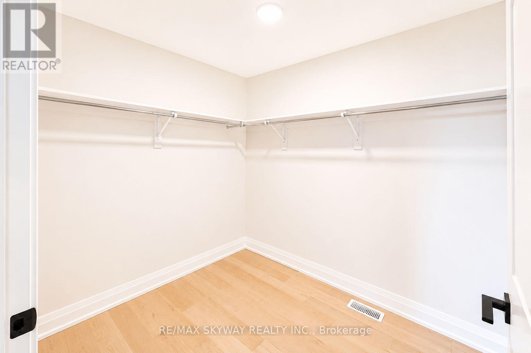
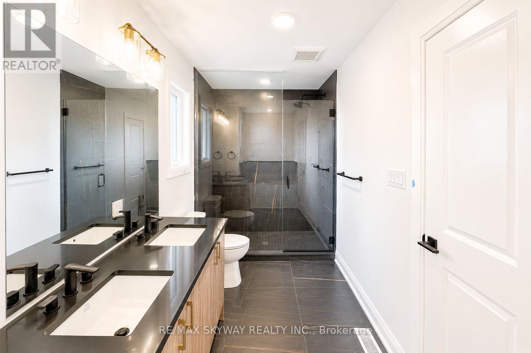
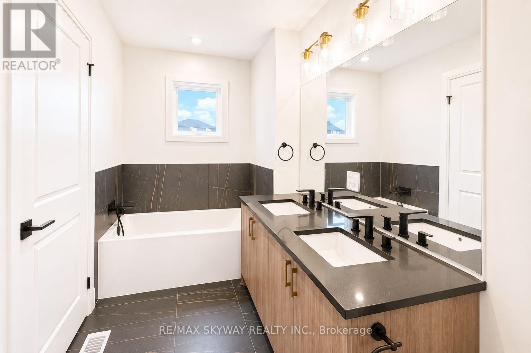
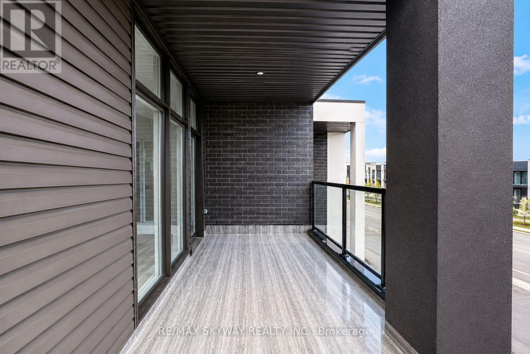
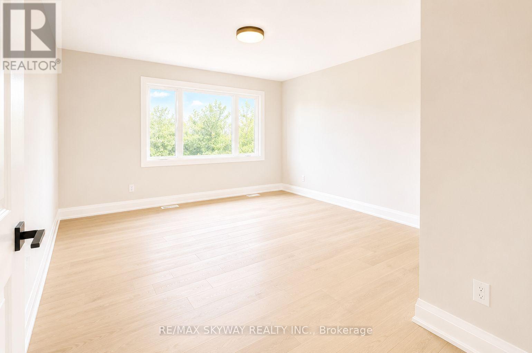
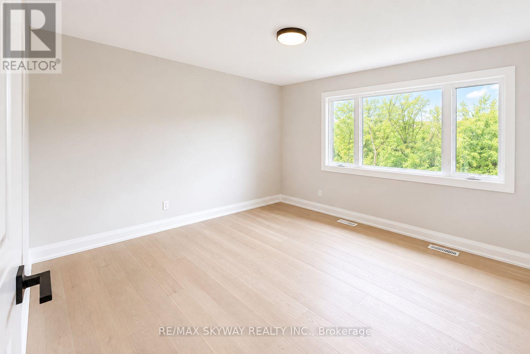
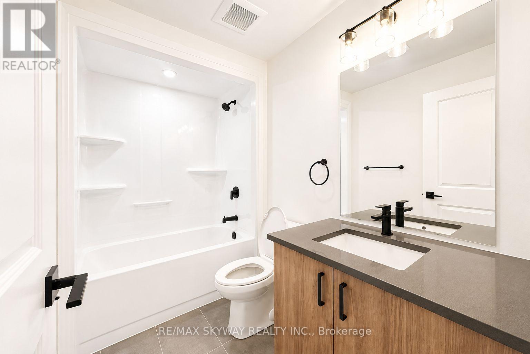
Experience luxury riverfront living in this stunning brand-new detached two-storey home in Niagara's sought-after Riverfront Community. Offering beautiful Welland River views, this spacious home features **4 bedrooms, including a main-floor bedroom with a private ensuite, plus 3 additional bedrooms upstairs with 2 full washrooms**. The bright open-concept main floor features premium finishes, expansive windows, a gas fireplace, and a modern chef-inspired kitchen overlooking the living and dining areas. A powder room completes the main floor. Ideally located just minutes from schools, shopping, dining, golf, parks, recreation, and major highways. A rare opportunity to lease a brand-new luxury riverfront home with exceptional finishes and craftsmanship. (id:63616)
Property Details
| MLS® Number | X13734374 |
| Property Type | Single Family |
| Community Name | 221 - Marineland |
| Features | In Suite Laundry |
| Parking Space Total | 3 |
Building
| Bathroom Total | 4 |
| Bedrooms Above Ground | 4 |
| Bedrooms Total | 4 |
| Appliances | Water Heater, Dryer, Stove, Washer, Window Coverings, Refrigerator |
| Basement Development | Unfinished |
| Basement Type | N/a (unfinished) |
| Construction Style Attachment | Detached |
| Cooling Type | None |
| Exterior Finish | Brick, Vinyl Siding |
| Foundation Type | Concrete |
| Half Bath Total | 1 |
| Heating Fuel | Natural Gas |
| Heating Type | Forced Air |
| Stories Total | 2 |
| Size Interior | 2,000 - 2,500 Ft2 |
| Type | House |
| Utility Water | Municipal Water |
Parking
| Attached Garage | |
| Garage |
Land
| Acreage | No |
| Sewer | Sanitary Sewer |
Rooms
| Level | Type | Length | Width | Dimensions |
|---|---|---|---|---|
| Second Level | Bedroom 2 | 4.24 m | 4.27 m | 4.24 m x 4.27 m |
| Second Level | Bedroom 3 | 3.66 m | 3.6 m | 3.66 m x 3.6 m |
| Second Level | Bedroom 4 | 3.57 m | 3.6 m | 3.57 m x 3.6 m |
| Main Level | Living Room | 3.05 m | 3.44 m | 3.05 m x 3.44 m |
| Main Level | Dining Room | 3.05 m | 4.27 m | 3.05 m x 4.27 m |
| Main Level | Great Room | 4.27 m | 4.27 m | 4.27 m x 4.27 m |
| Main Level | Kitchen | 3.96 m | 3.48 m | 3.96 m x 3.48 m |
| Main Level | Bedroom | 3.96 m | 3.48 m | 3.96 m x 3.48 m |
Contact Us
Contact us for more information

The trademarks REALTOR®, REALTORS®, and the REALTOR® logo are controlled by The Canadian Real Estate Association (CREA) and identify real estate professionals who are members of CREA. The trademarks MLS®, Multiple Listing Service® and the associated logos are owned by The Canadian Real Estate Association (CREA) and identify the quality of services provided by real estate professionals who are members of CREA. The trademark DDF® is owned by The Canadian Real Estate Association (CREA) and identifies CREA's Data Distribution Facility (DDF®)
September 29 2026 05:07:41
Toronto Regional Real Estate Board
RE/MAX Skyway Realty Inc.