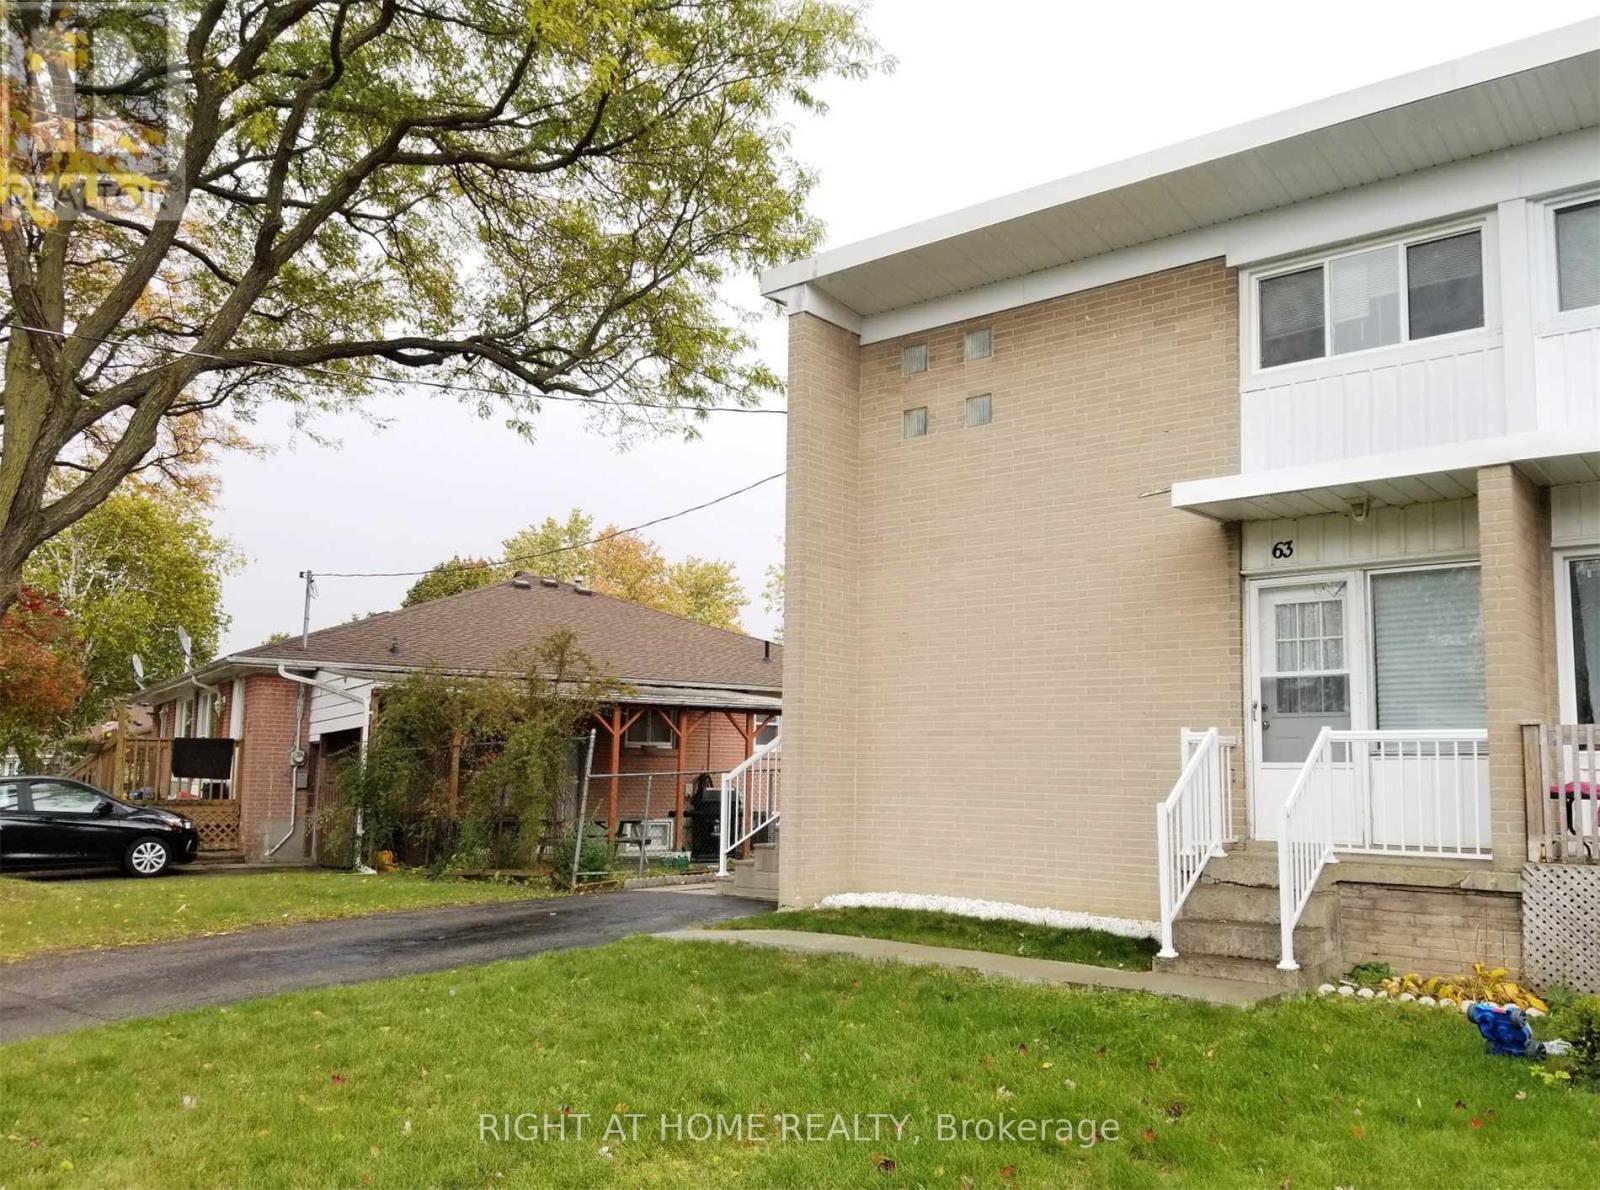
63 Lindsay Avenue Newmarket, Ontario L3Y 4N7

$759,000
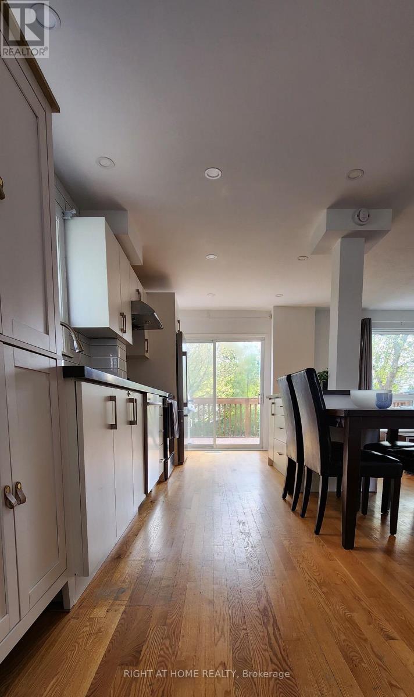
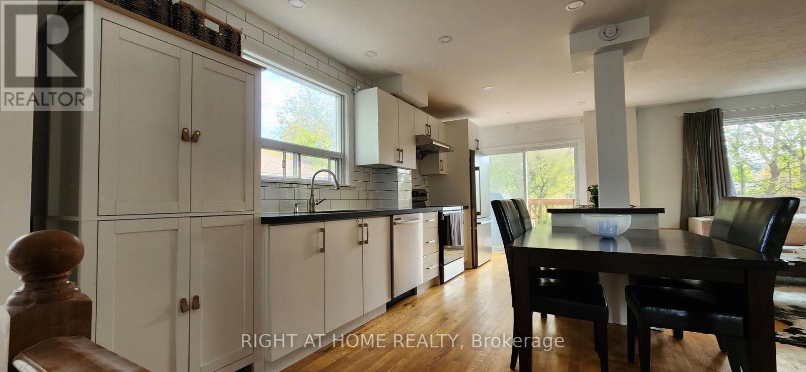
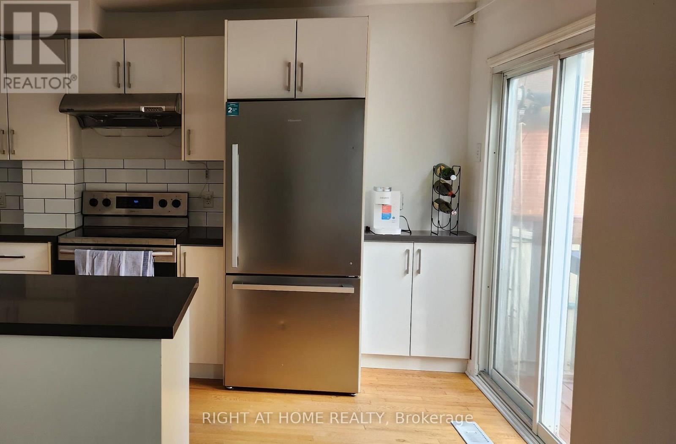
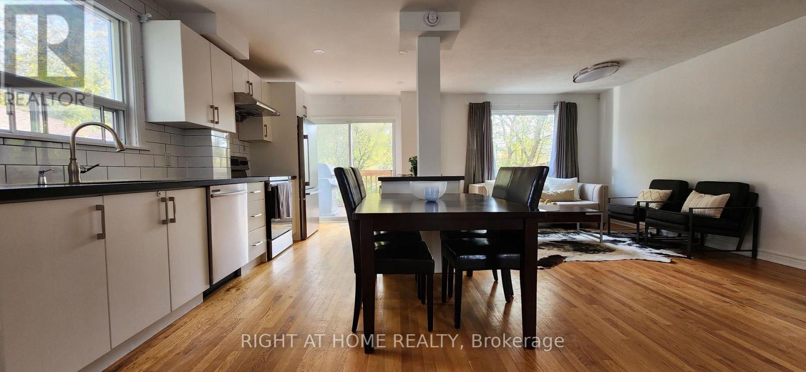
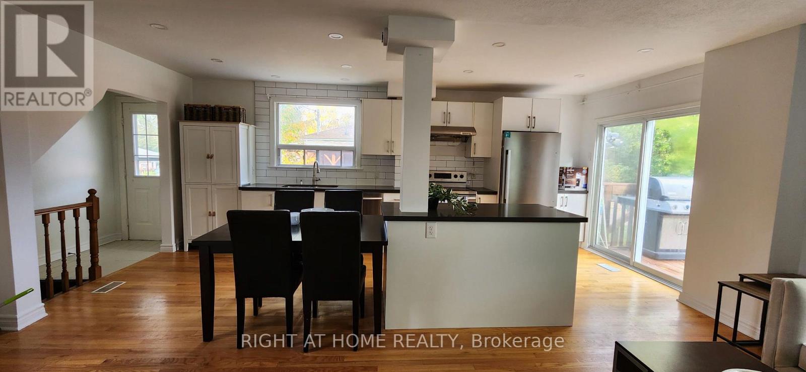
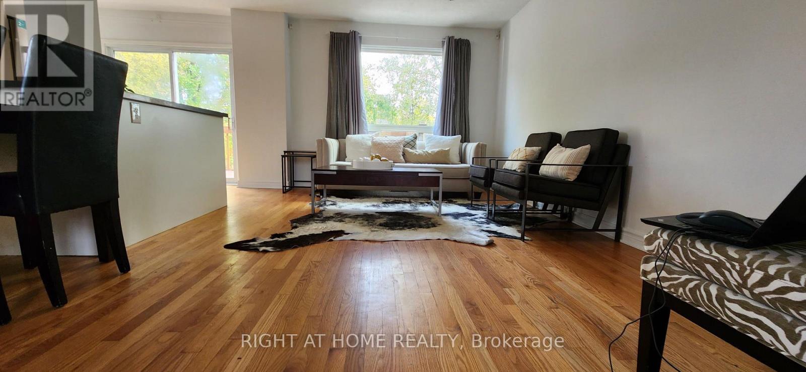
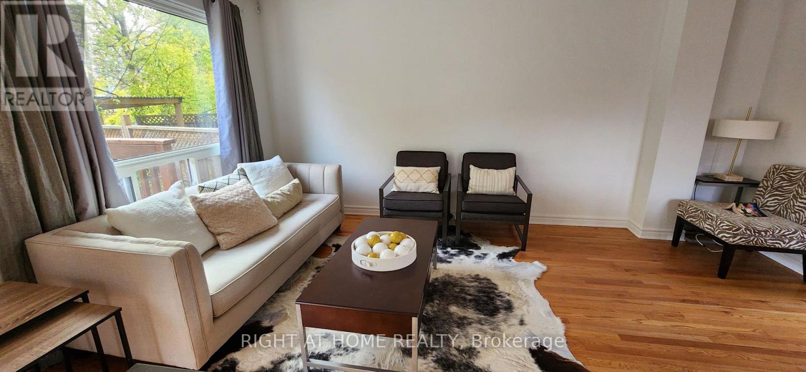
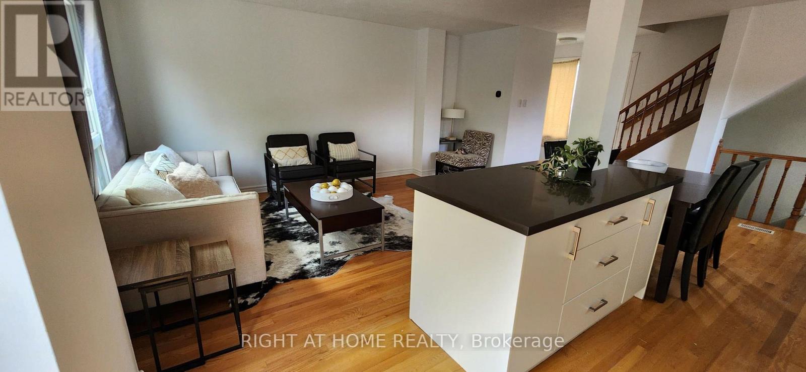
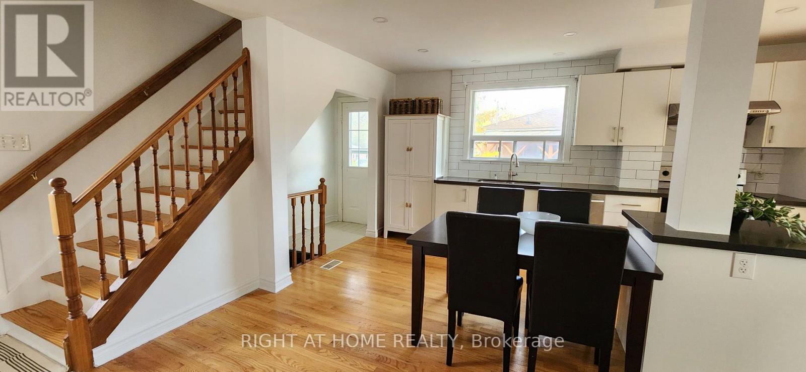
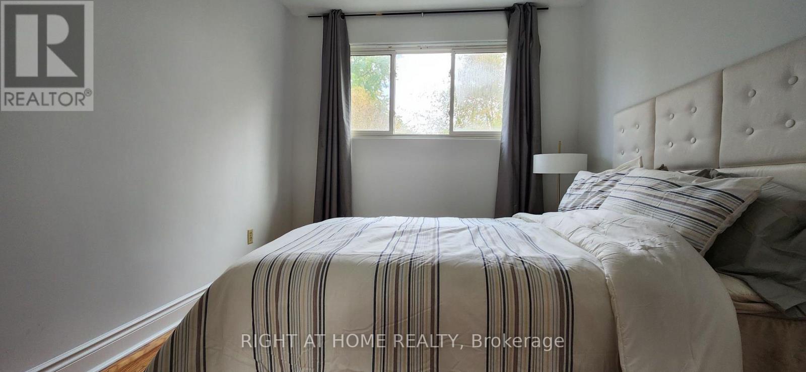
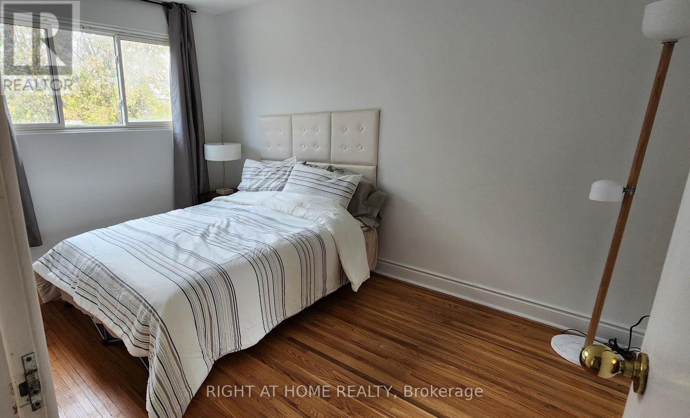
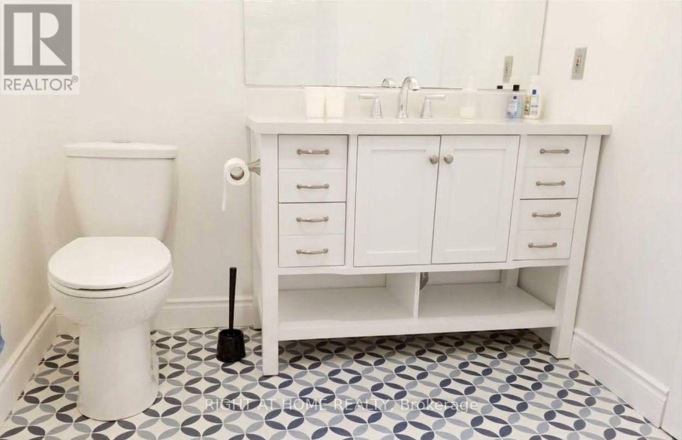
Move-in perfection! Welcome to a home where you can start enjoying on day one. The freshly painted main level is the perfect balance of space and functionality, with hardwood flooring throughout. The open-concept main level boasts a generously sized living room that serves as the perfect backdrop for family movie nights or for hosting friends. Steps away is the heart of the home, with a contemporary kitchen featuring sleek quartz countertops, abundant storage, a spacious island perfect for prep work or casual dining, and a dedicated coffee station to start your mornings right. The kitchen walks out to the deck where there is a hook-up for a gas bbq. The functional layout extends to the lower level, which features a convenient three-piece bathroom. Outside, you will find a large backyard ready for summer gatherings and outdoor play. Best of all, you are close to everything-located just moments from daily groceries, public transit, Upper Canada Mall, Southlake Hospital, and food & restaurants galore. This home truly offers the effortless lifestyle you have been looking for. (id:63616)
Property Details
| MLS® Number | N14084352 |
| Property Type | Single Family |
| Neigbourhood | Newmarket Heights |
| Community Name | Bristol-London |
| Features | Carpet Free |
| Parking Space Total | 2 |
Building
| Bathroom Total | 3 |
| Bedrooms Above Ground | 3 |
| Bedrooms Total | 3 |
| Appliances | Water Softener |
| Basement Features | Separate Entrance, Apartment In Basement |
| Basement Type | N/a, N/a |
| Construction Style Attachment | Semi-detached |
| Cooling Type | Central Air Conditioning |
| Exterior Finish | Brick |
| Flooring Type | Hardwood |
| Foundation Type | Concrete |
| Heating Fuel | Natural Gas |
| Heating Type | Forced Air |
| Stories Total | 2 |
| Size Interior | 700 - 1,100 Ft2 |
| Type | House |
| Utility Water | Municipal Water |
Parking
| No Garage |
Land
| Acreage | No |
| Sewer | Sanitary Sewer |
| Size Depth | 99 Ft ,9 In |
| Size Frontage | 35 Ft ,4 In |
| Size Irregular | 35.4 X 99.8 Ft |
| Size Total Text | 35.4 X 99.8 Ft |
Rooms
| Level | Type | Length | Width | Dimensions |
|---|---|---|---|---|
| Basement | Recreational, Games Room | 6.1 m | 3.35 m | 6.1 m x 3.35 m |
| Main Level | Kitchen | 6.1 m | 2.74 m | 6.1 m x 2.74 m |
| Main Level | Dining Room | 2.44 m | 1.52 m | 2.44 m x 1.52 m |
| Main Level | Living Room | 6.1 m | 3.05 m | 6.1 m x 3.05 m |
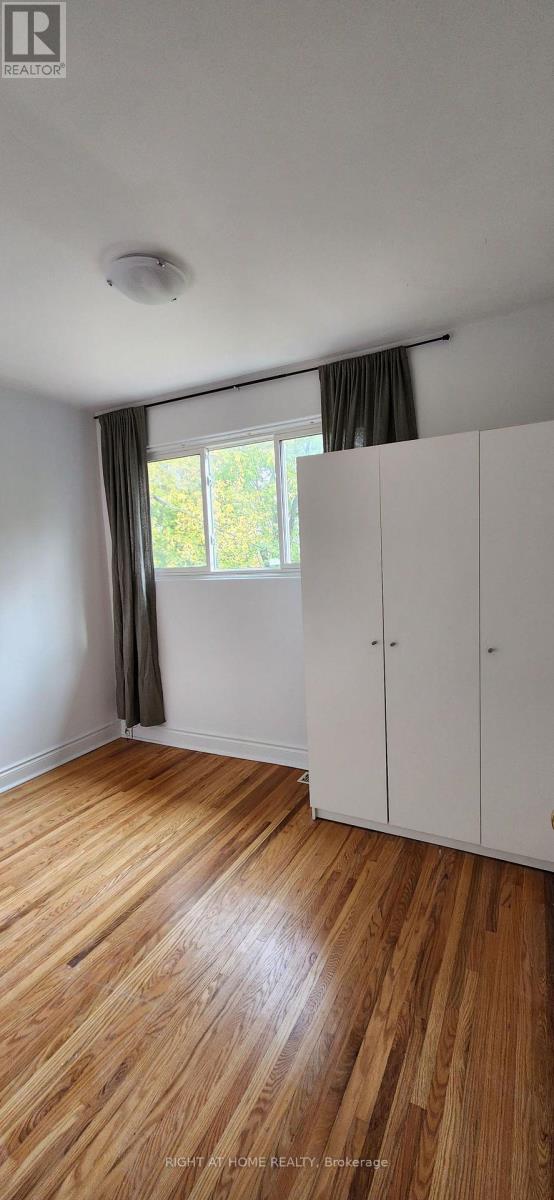
| Upper Level | Primary Bedroom | 3.66 m | 2.74 m | 3.66 m x 2.74 m |
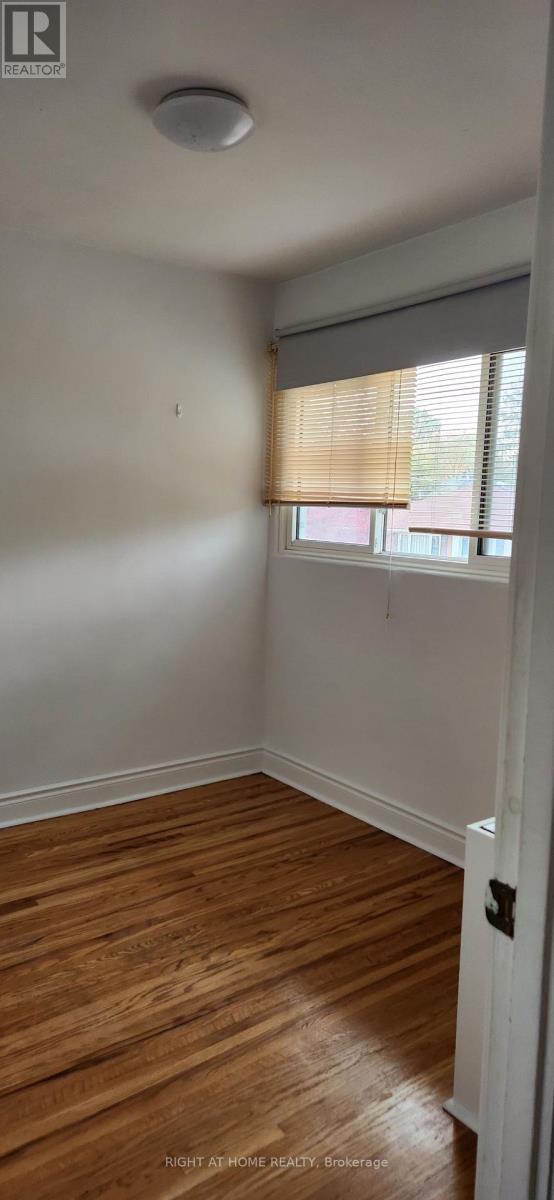
| Upper Level | Bedroom 2 | 3.05 m | 2.44 m | 3.05 m x 2.44 m |
| Upper Level | Bedroom 3 | 2.74 m | 2.74 m | 2.74 m x 2.74 m |
Contact Us
Contact us for more information

The trademarks REALTOR®, REALTORS®, and the REALTOR® logo are controlled by The Canadian Real Estate Association (CREA) and identify real estate professionals who are members of CREA. The trademarks MLS®, Multiple Listing Service® and the associated logos are owned by The Canadian Real Estate Association (CREA) and identify the quality of services provided by real estate professionals who are members of CREA. The trademark DDF® is owned by The Canadian Real Estate Association (CREA) and identifies CREA's Data Distribution Facility (DDF®)
October 16 2026 12:27:15
Toronto Regional Real Estate Board
Right At Home Realty