629 Lumberton Crescent Mississauga, Ontario L4Z 3Z5

$959,900
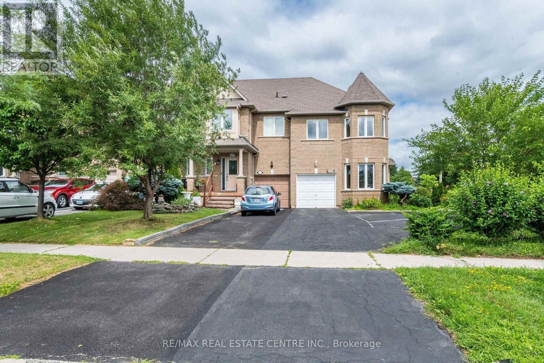
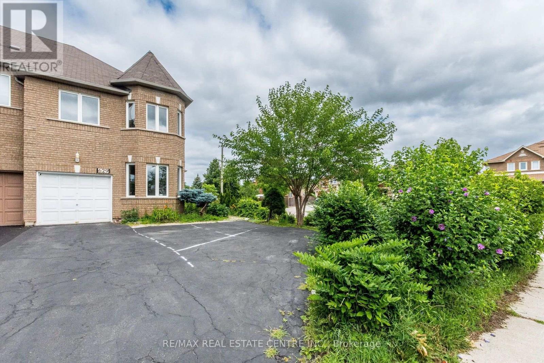
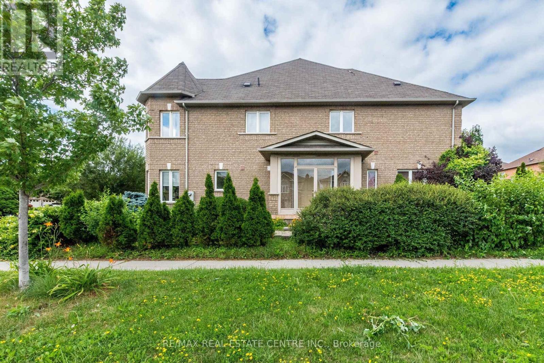
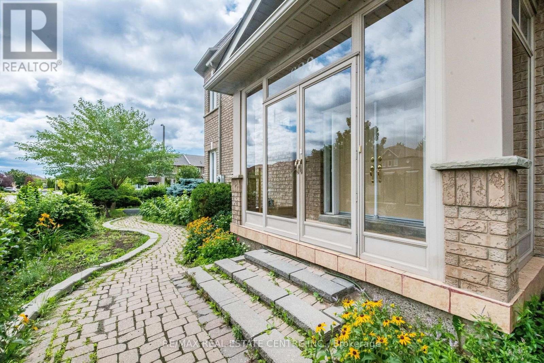
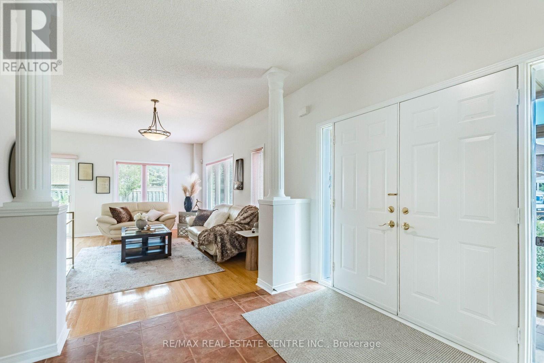
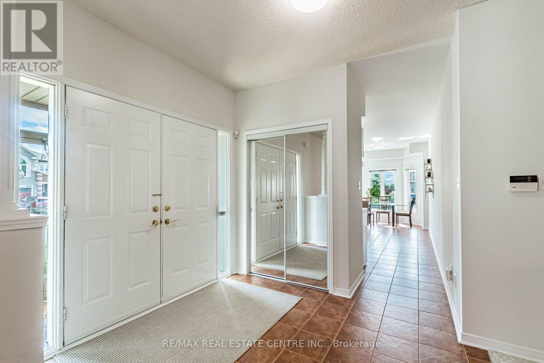
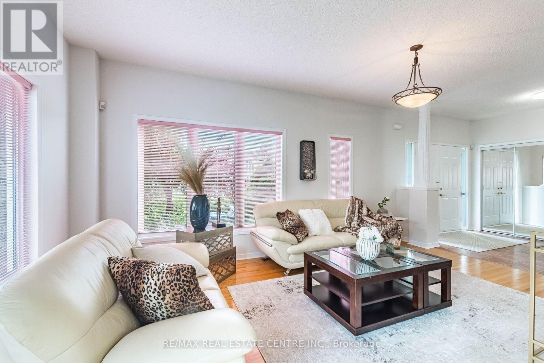
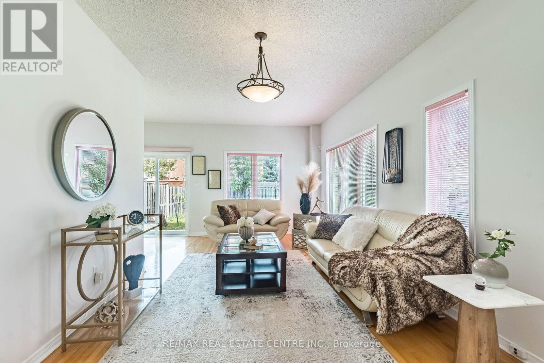
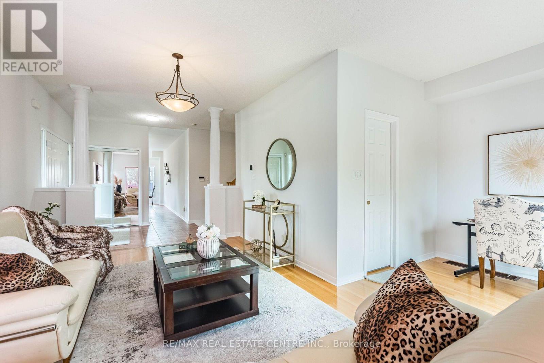
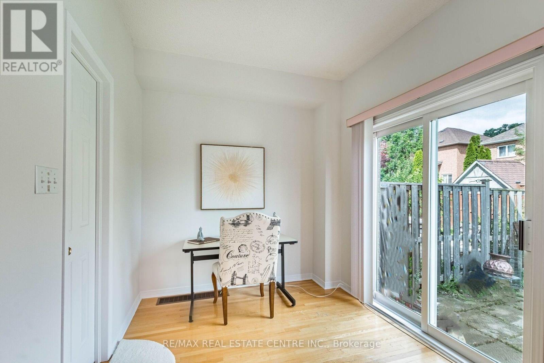
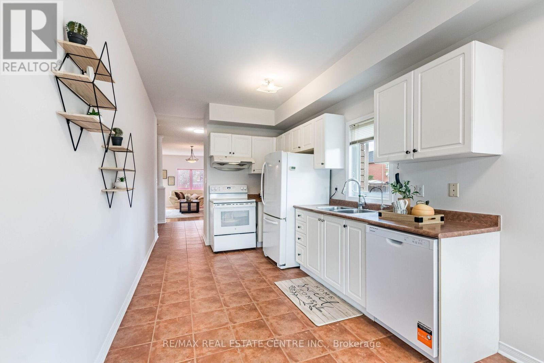
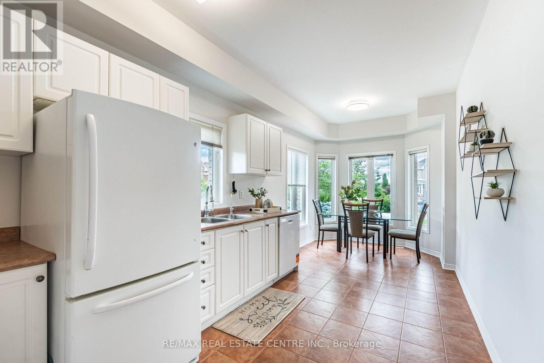
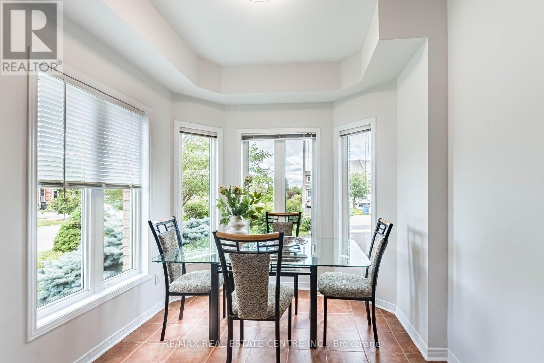
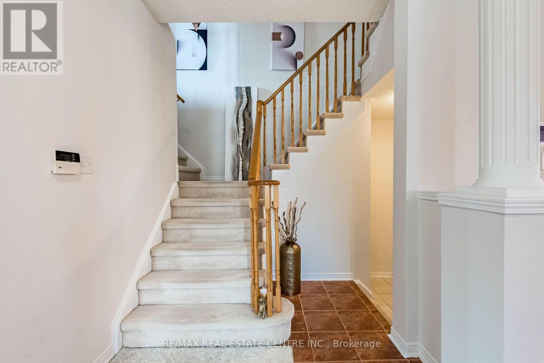
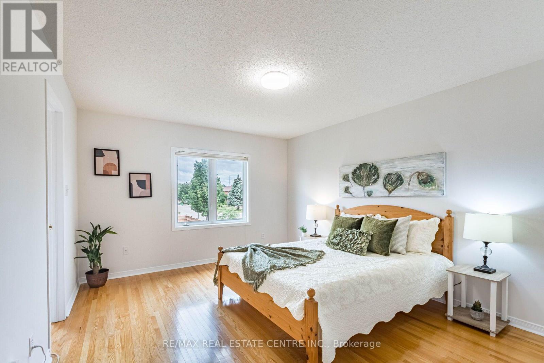
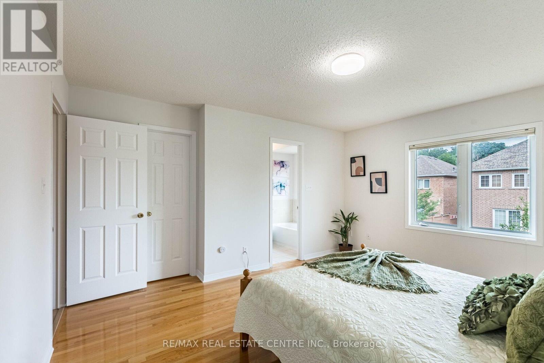
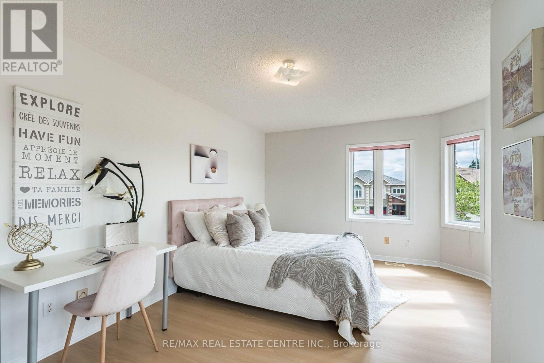
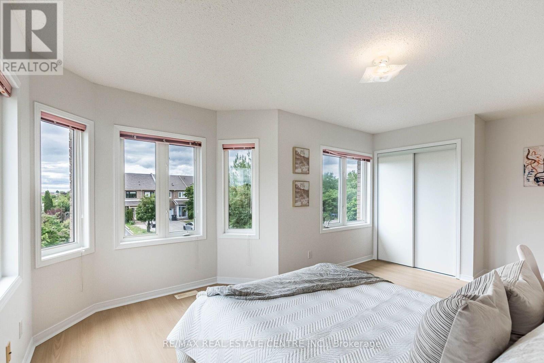
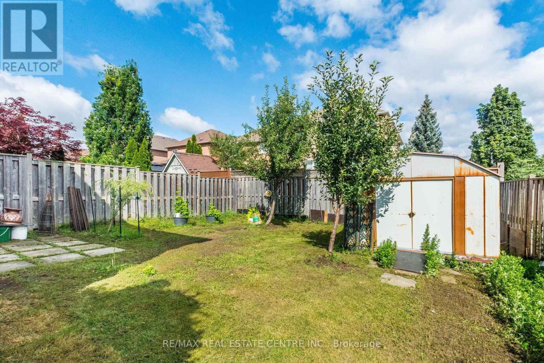
>> One of the Largest Model. 1,830 Sq. Ft., 9 ft. Ceiling, Wrapped around with Large Windows. Evenly Layout, Very Functional Layout. Great Floor plan! Lots of Natural Lights. Great Neighborhood >>> Prime Location in Mississauga. Expanded Driveway for Additional 4 Parking Spaces >> Un-spoiled Full Basement features R/I Bath & Large Storage Room. Good Size Back Yard, >> Beautiful Sun-Filled Home Must See! (id:63616)
Property Details
| MLS® Number | W13605006 |
| Property Type | Single Family |
| Community Name | Hurontario |
| Amenities Near By | Park, Schools |
| Parking Space Total | 5 |
Building
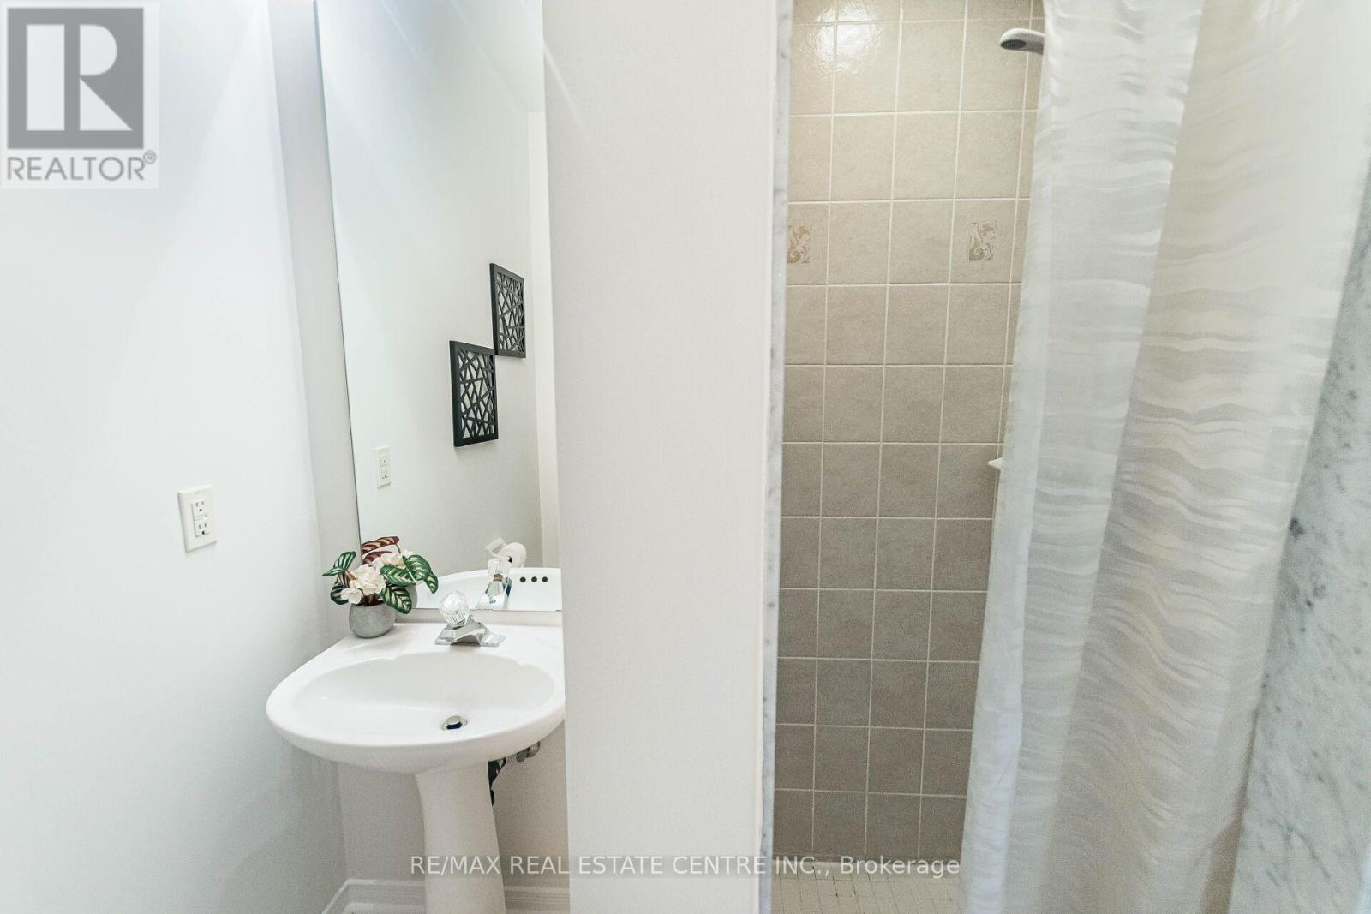
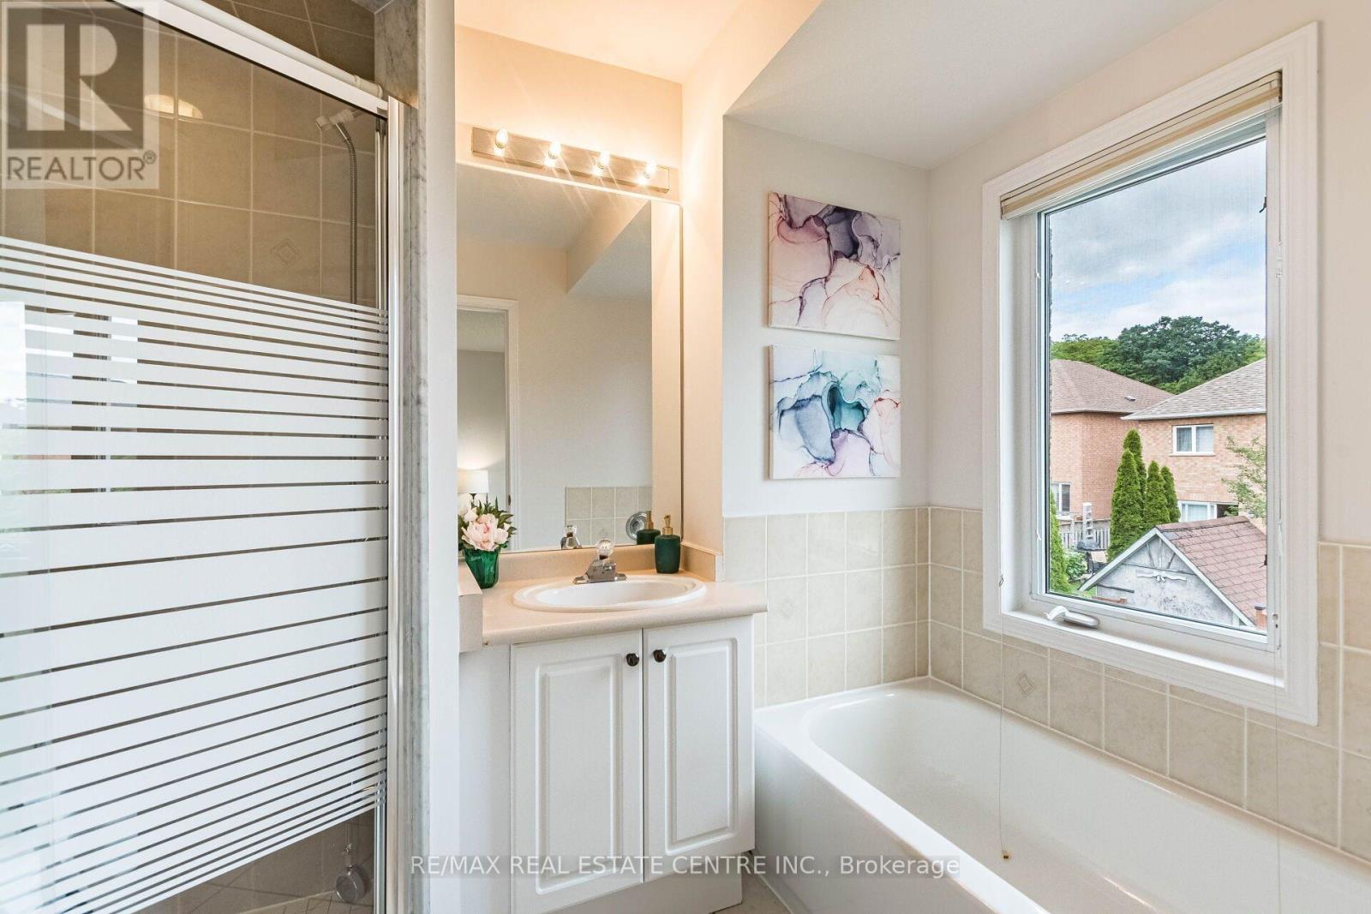
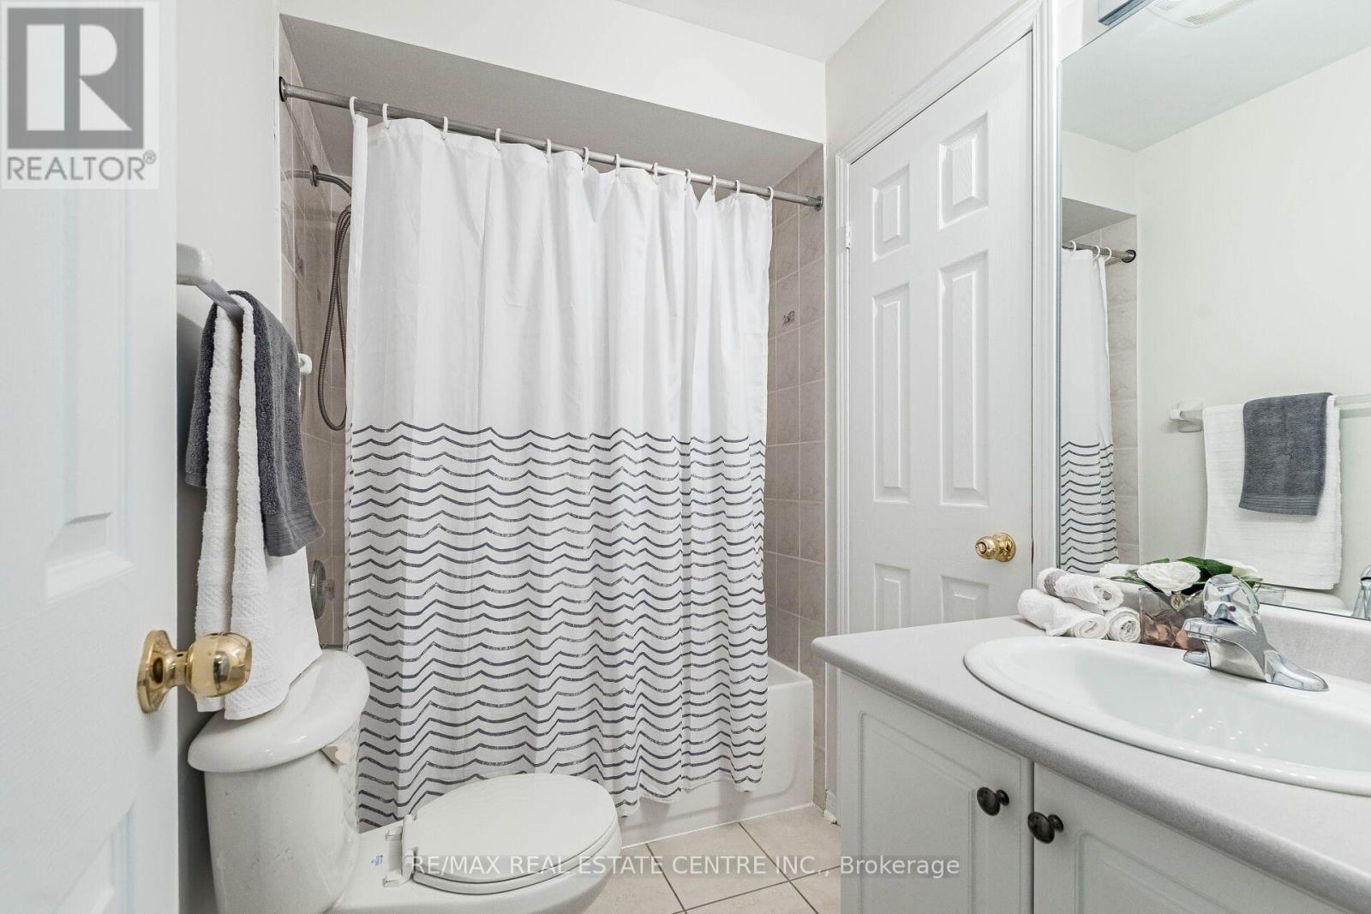
| Bathroom Total | 3 |
| Bedrooms Above Ground | 4 |
| Bedrooms Total | 4 |
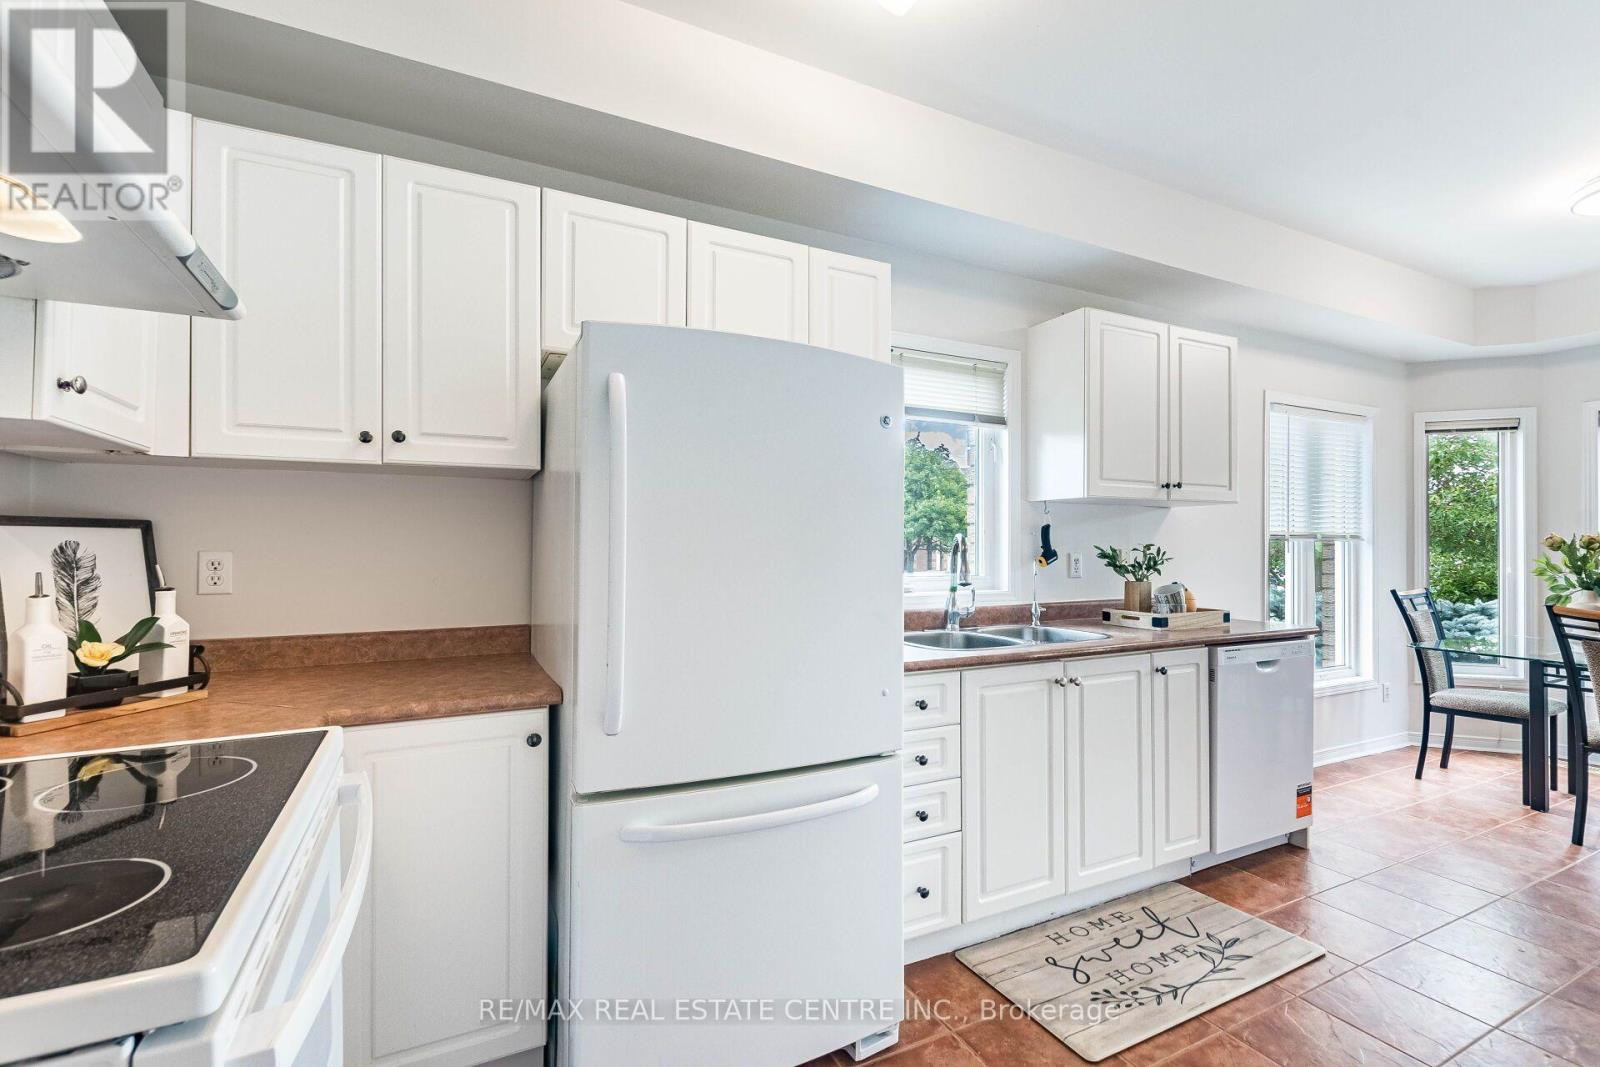
| Appliances | Water Softener, Blinds, Dishwasher, Dryer, Stove, Washer, Refrigerator |
| Basement Type | Full |
| Construction Style Attachment | Attached |
| Cooling Type | Central Air Conditioning |
| Exterior Finish | Brick |
| Flooring Type | Hardwood, Ceramic, Laminate |
| Foundation Type | Concrete |
| Heating Fuel | Natural Gas |
| Heating Type | Forced Air |
| Stories Total | 2 |
| Size Interior | 1,500 - 2,000 Ft2 |
| Type | Row / Townhouse |
| Utility Water | Municipal Water |
Parking
| Attached Garage | |
| Garage |
Land
| Acreage | No |
| Land Amenities | Park, Schools |
| Sewer | Sanitary Sewer |
| Size Depth | 90 Ft ,9 In |
| Size Frontage | 30 Ft ,4 In |
| Size Irregular | 30.4 X 90.8 Ft |
| Size Total Text | 30.4 X 90.8 Ft |
Rooms
| Level | Type | Length | Width | Dimensions |
|---|---|---|---|---|
| Second Level | Primary Bedroom | 3.38 m | 4.38 m | 3.38 m x 4.38 m |
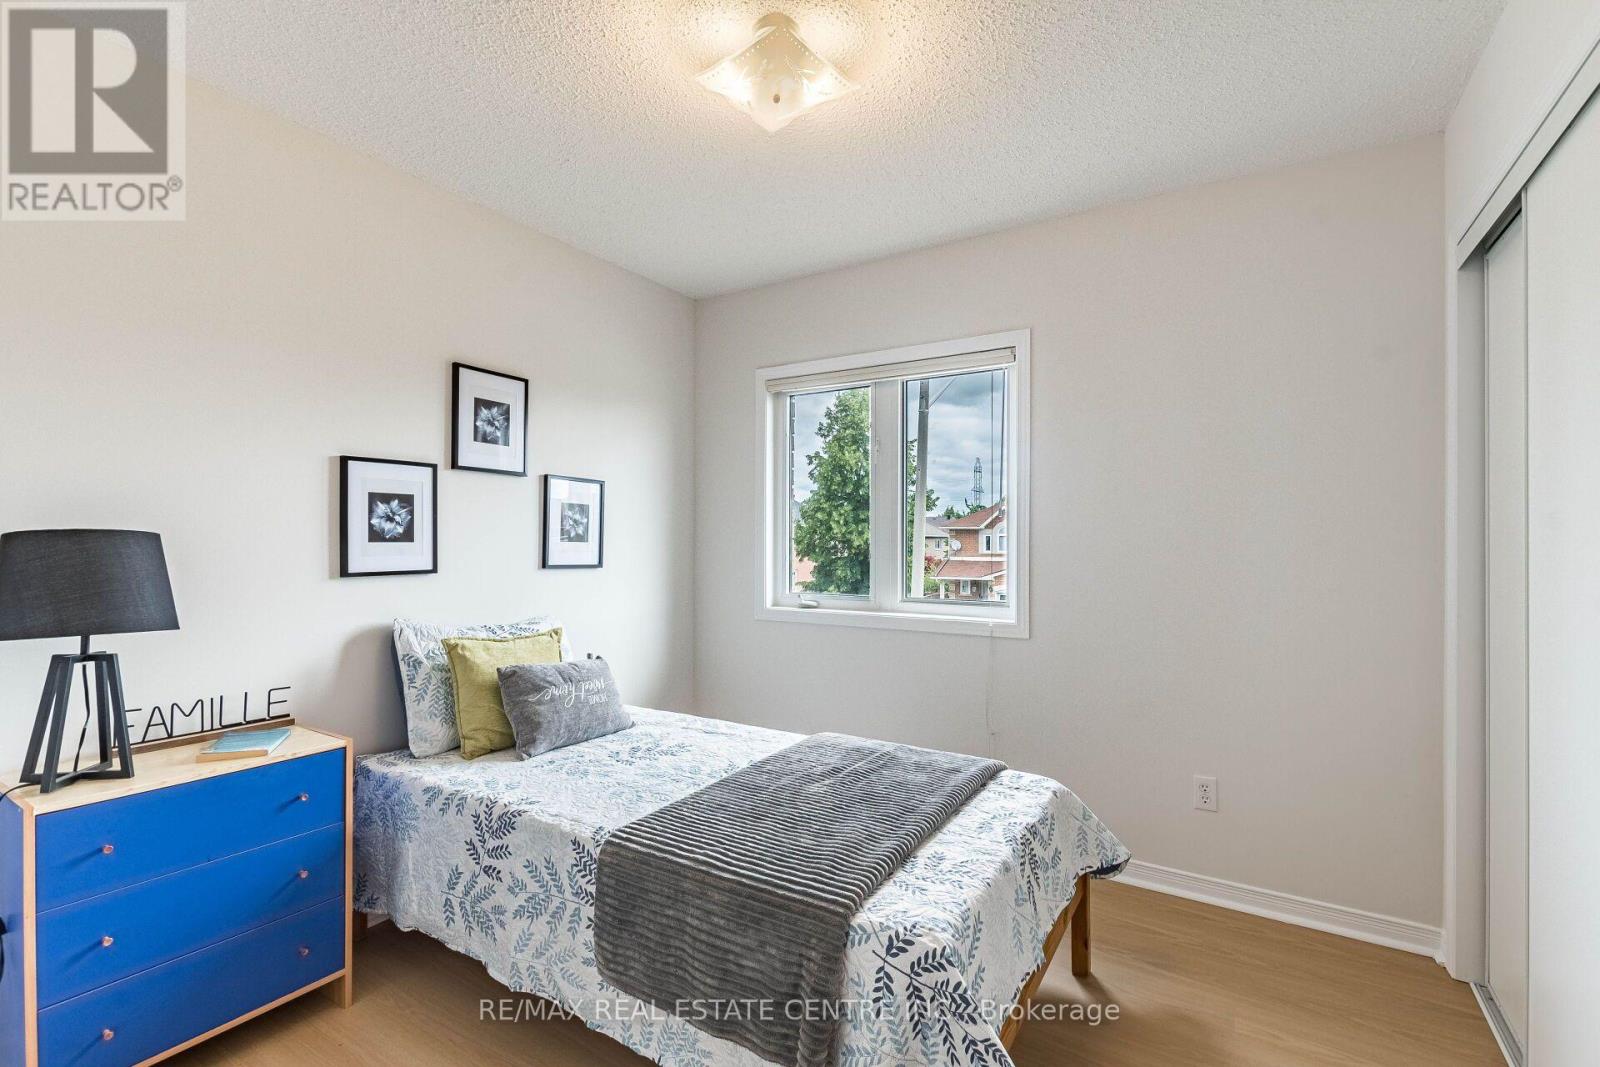
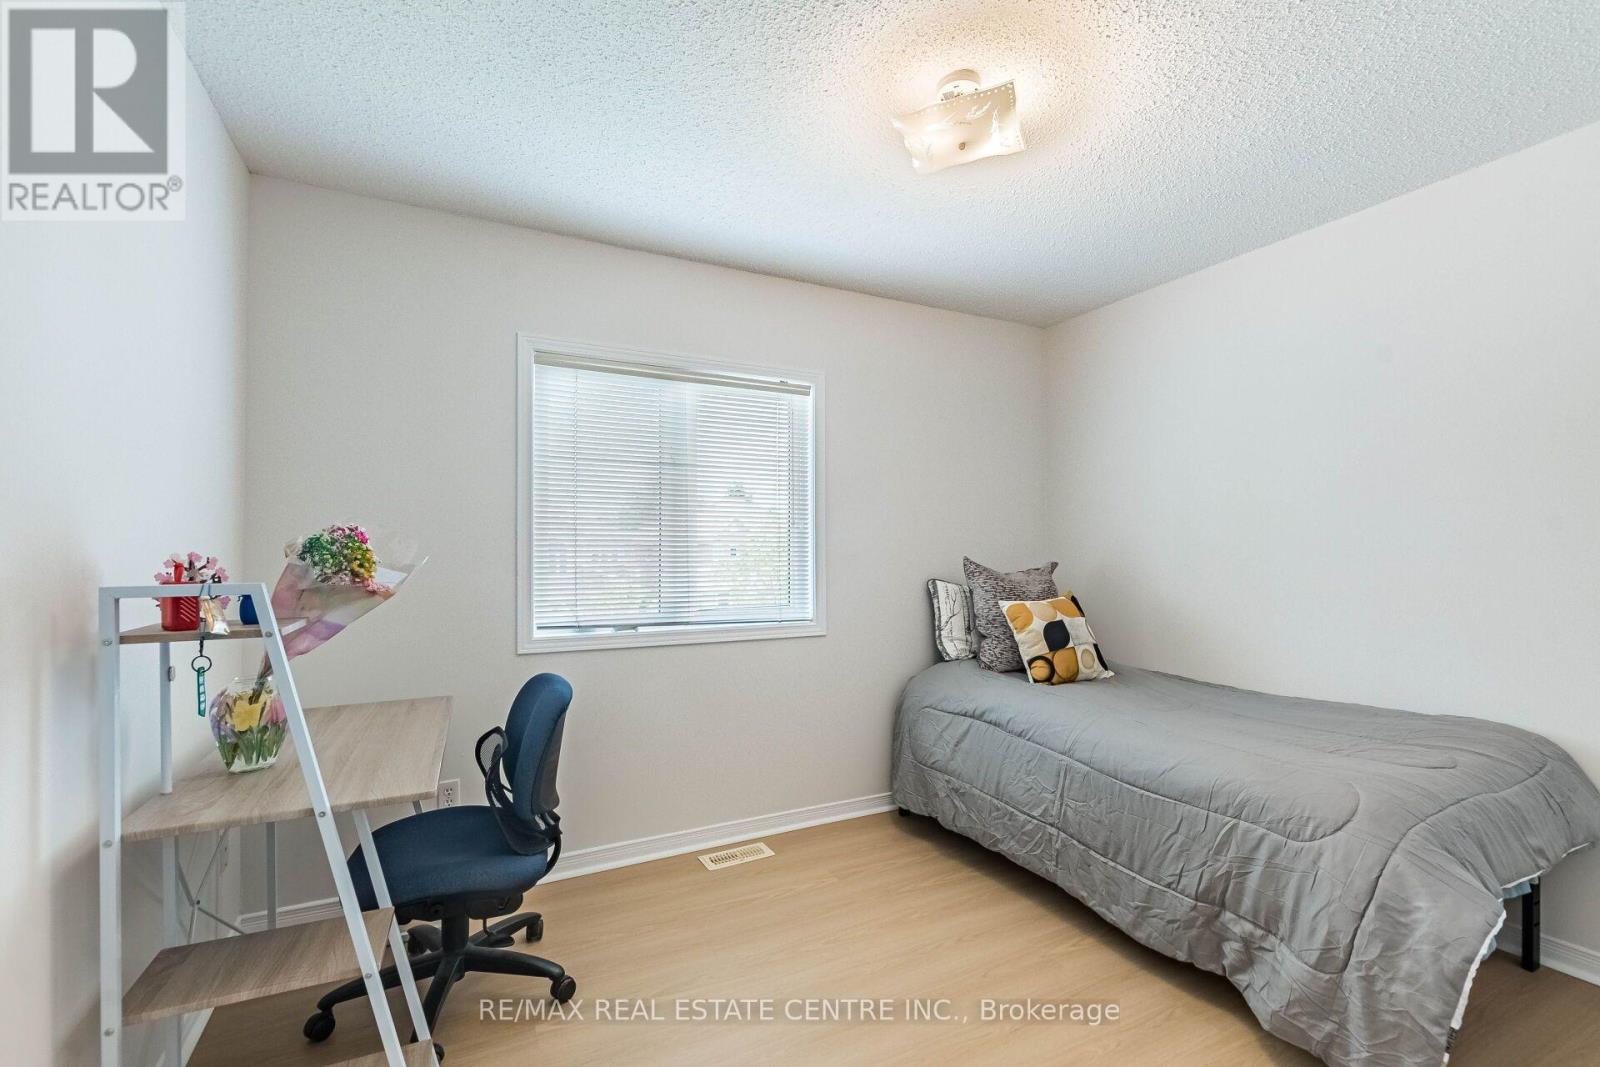
| Second Level | Bedroom 2 | 2.8 m | 2.95 m | 2.8 m x 2.95 m |
| Second Level | Bedroom 3 | 2.8 m | 3.53 m | 2.8 m x 3.53 m |
| Second Level | Bedroom 4 | 5.54 m | 3.5 m | 5.54 m x 3.5 m |
| Main Level | Living Room | 6.15 m | 5.21 m | 6.15 m x 5.21 m |
| Main Level | Dining Room | 6.15 m | 5.21 m | 6.15 m x 5.21 m |
| Main Level | Foyer | 2.43 m | 2.43 m | 2.43 m x 2.43 m |
| Main Level | Kitchen | 3.81 m | 2.68 m | 3.81 m x 2.68 m |
| Main Level | Eating Area | 2.68 m | 2.68 m | 2.68 m x 2.68 m |
https://www.realtor.ca/real-estate/30078715/629-lumberton-crescent-mississauga-hurontario-hurontario
Contact Us
Contact us for more information

The trademarks REALTOR®, REALTORS®, and the REALTOR® logo are controlled by The Canadian Real Estate Association (CREA) and identify real estate professionals who are members of CREA. The trademarks MLS®, Multiple Listing Service® and the associated logos are owned by The Canadian Real Estate Association (CREA) and identify the quality of services provided by real estate professionals who are members of CREA. The trademark DDF® is owned by The Canadian Real Estate Association (CREA) and identifies CREA's Data Distribution Facility (DDF®)
July 27 2026 06:01:55
Toronto Regional Real Estate Board
RE/MAX Real Estate Centre Inc.