6238 Pine Grove Avenue Niagara Falls, Ontario L2G 4J2

$599,000
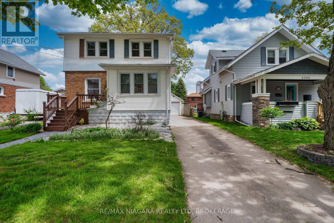
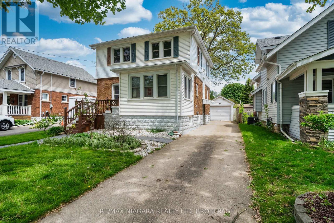
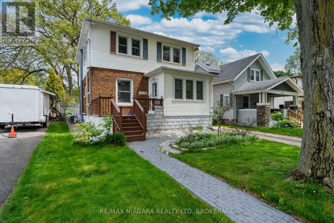
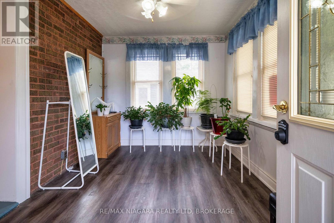
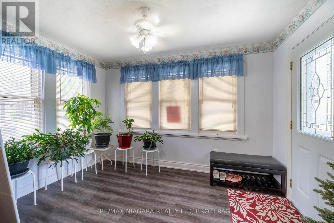
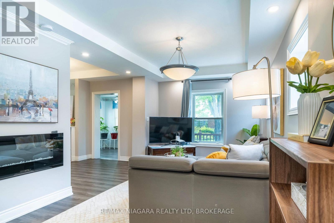
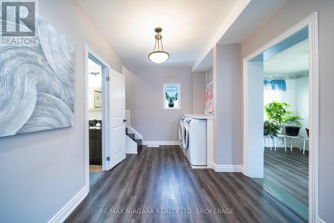
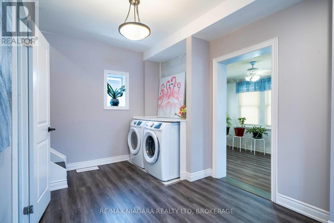
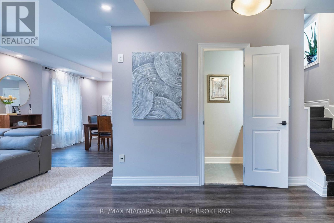
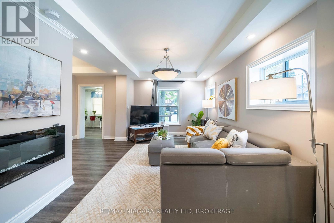
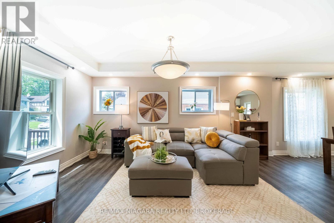
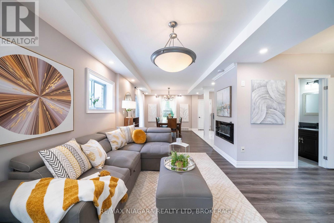
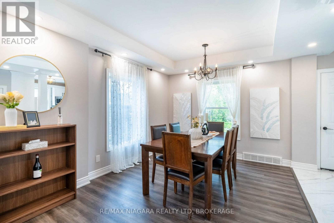
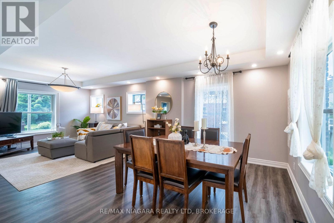
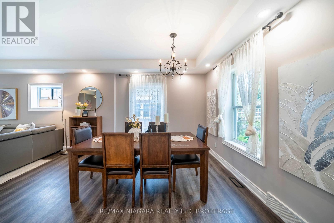
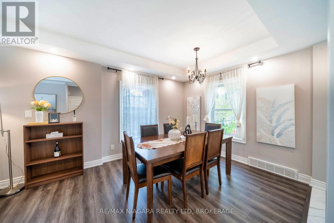
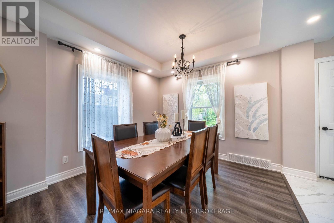
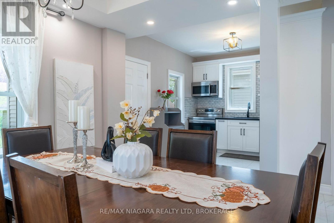
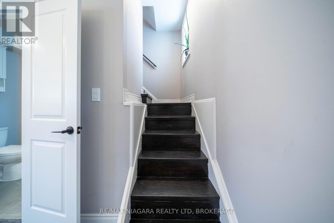
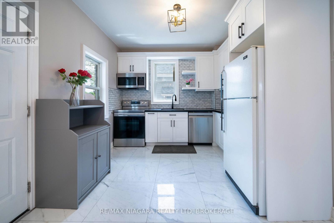
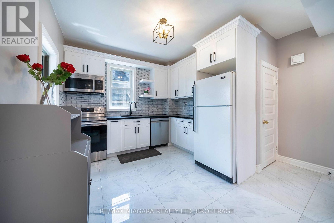
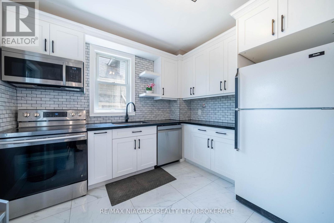
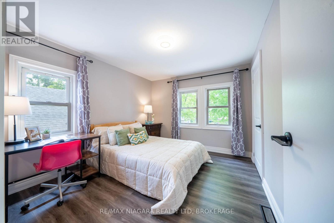
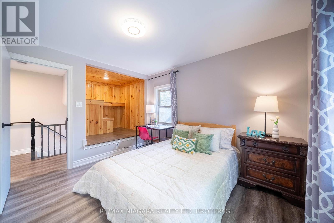
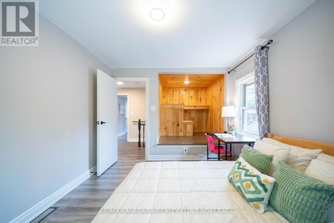
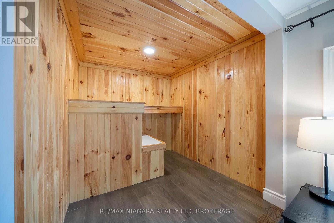
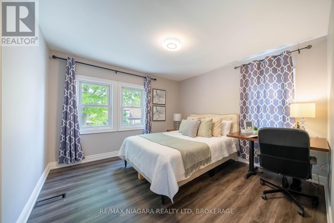
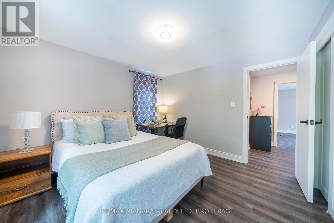
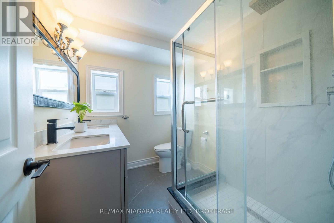
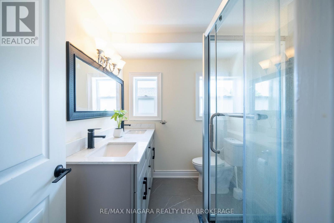
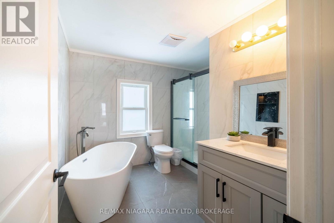
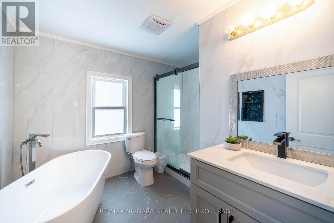
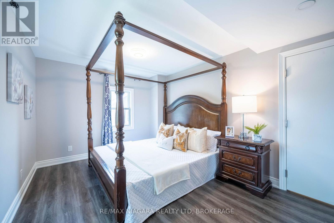
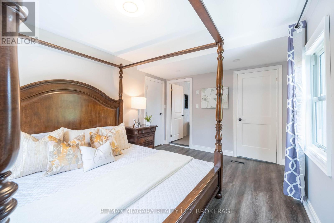
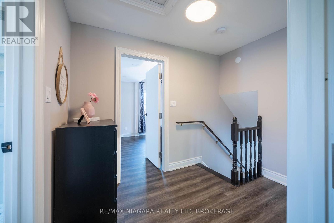
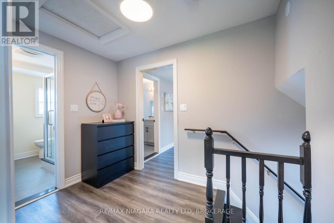
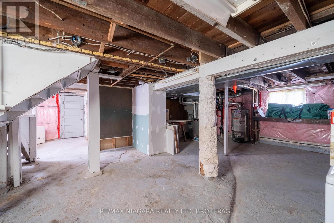
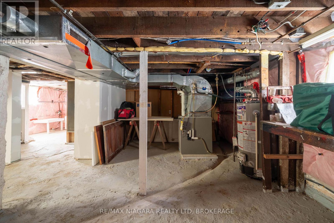
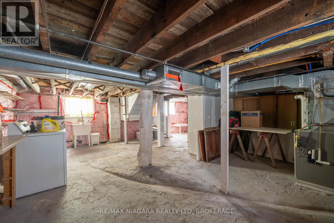
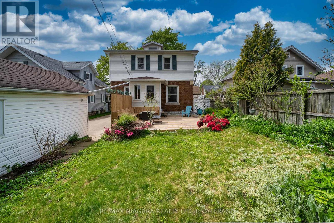
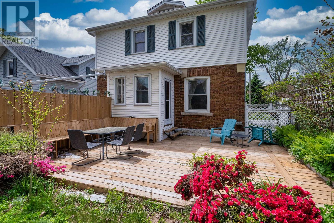
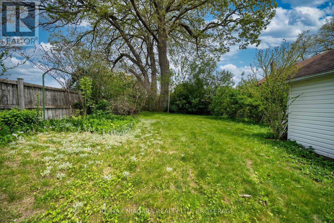
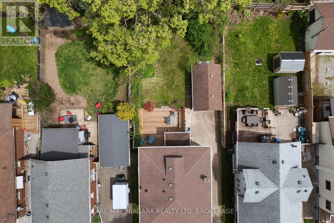
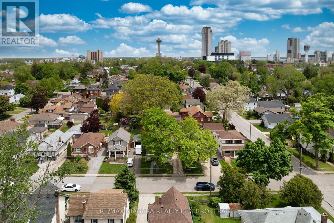
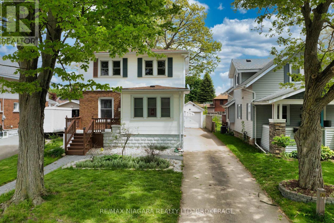
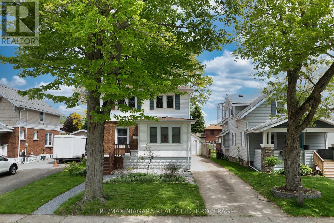
Welcome to 6238 Pine Grove Ave, a beautifully updated two-storey home located on a quiet street in the heart of Niagara Falls. Offering modern finishes, spacious living areas, and an unbeatable location, this move-in ready property is perfect for comfortable everyday living and entertaining.Step inside through the bright and spacious foyer into an open-concept main floor featuring a seamless flow between the living, dining, and kitchen areas. The stylish kitchen offers quartz countertops, stainless steel appliances, and ample cabinet space. Large updated windows fill the home with natural light, while the elegant fireplace adds warmth and character to the living space. A convenient main floor laundry room adds extra everyday functionality.Upstairs, the spacious primary bedroom features a beautifully finished ensuite with a standalone tub, separate tiled shower, and double vanity. Two additional generously sized bedrooms and a modern 4-piece bathroom provide plenty of functional living space.A separate side entrance leads to an unfinished basement offering excellent storage and future potential. Outside, enjoy a brand new wooden deck, detached garage, and a fully fenced backyard ideal for outdoor entertaining and family gatherings.Conveniently located close to Niagara Falls attractions, casinos, restaurants, shopping, parks, and many everyday amenities. A fantastic opportunity for families, first-time buyers, or investors looking for a move-in ready property in a desirable Niagara Falls location. (id:63616)
Property Details
| MLS® Number | X13169148 |
| Property Type | Single Family |
| Community Name | 216 - Dorchester |
| Equipment Type | Water Heater |
| Parking Space Total | 5 |
| Rental Equipment Type | Water Heater |
Building
| Bathroom Total | 3 |
| Bedrooms Above Ground | 3 |
| Bedrooms Total | 3 |
| Appliances | Dishwasher, Dryer, Stove, Washer, Refrigerator |
| Basement Development | Unfinished |
| Basement Features | Separate Entrance |
| Basement Type | N/a (unfinished), N/a |
| Construction Style Attachment | Detached |
| Cooling Type | Central Air Conditioning |
| Exterior Finish | Brick, Vinyl Siding |
| Fireplace Present | Yes |
| Fireplace Total | 1 |
| Foundation Type | Block |
| Half Bath Total | 1 |
| Heating Fuel | Natural Gas |
| Heating Type | Forced Air |
| Stories Total | 2 |
| Size Interior | 1,100 - 1,500 Ft2 |
| Type | House |
| Utility Water | Municipal Water |
Parking
| Detached Garage | |
| Garage |
Land
| Acreage | No |
| Sewer | Sanitary Sewer |
| Size Depth | 120 Ft |
| Size Frontage | 41 Ft |
| Size Irregular | 41 X 120 Ft |
| Size Total Text | 41 X 120 Ft |
Rooms
| Level | Type | Length | Width | Dimensions |
|---|---|---|---|---|
| Second Level | Bathroom | 2.32 m | 2.01 m | 2.32 m x 2.01 m |
| Second Level | Bedroom | 3.49 m | 3.07 m | 3.49 m x 3.07 m |
| Second Level | Bedroom 2 | 4.15 m | 3.38 m | 4.15 m x 3.38 m |
| Second Level | Primary Bedroom | 4.42 m | 3.14 m | 4.42 m x 3.14 m |
| Second Level | Bathroom | 3.08 m | 2.74 m | 3.08 m x 2.74 m |
| Main Level | Foyer | 3.54 m | 2.68 m | 3.54 m x 2.68 m |
| Main Level | Kitchen | 3.8 m | 2.99 m | 3.8 m x 2.99 m |
| Main Level | Dining Room | 3.75 m | 3.28 m | 3.75 m x 3.28 m |
| Main Level | Living Room | 4.61 m | 3.07 m | 4.61 m x 3.07 m |
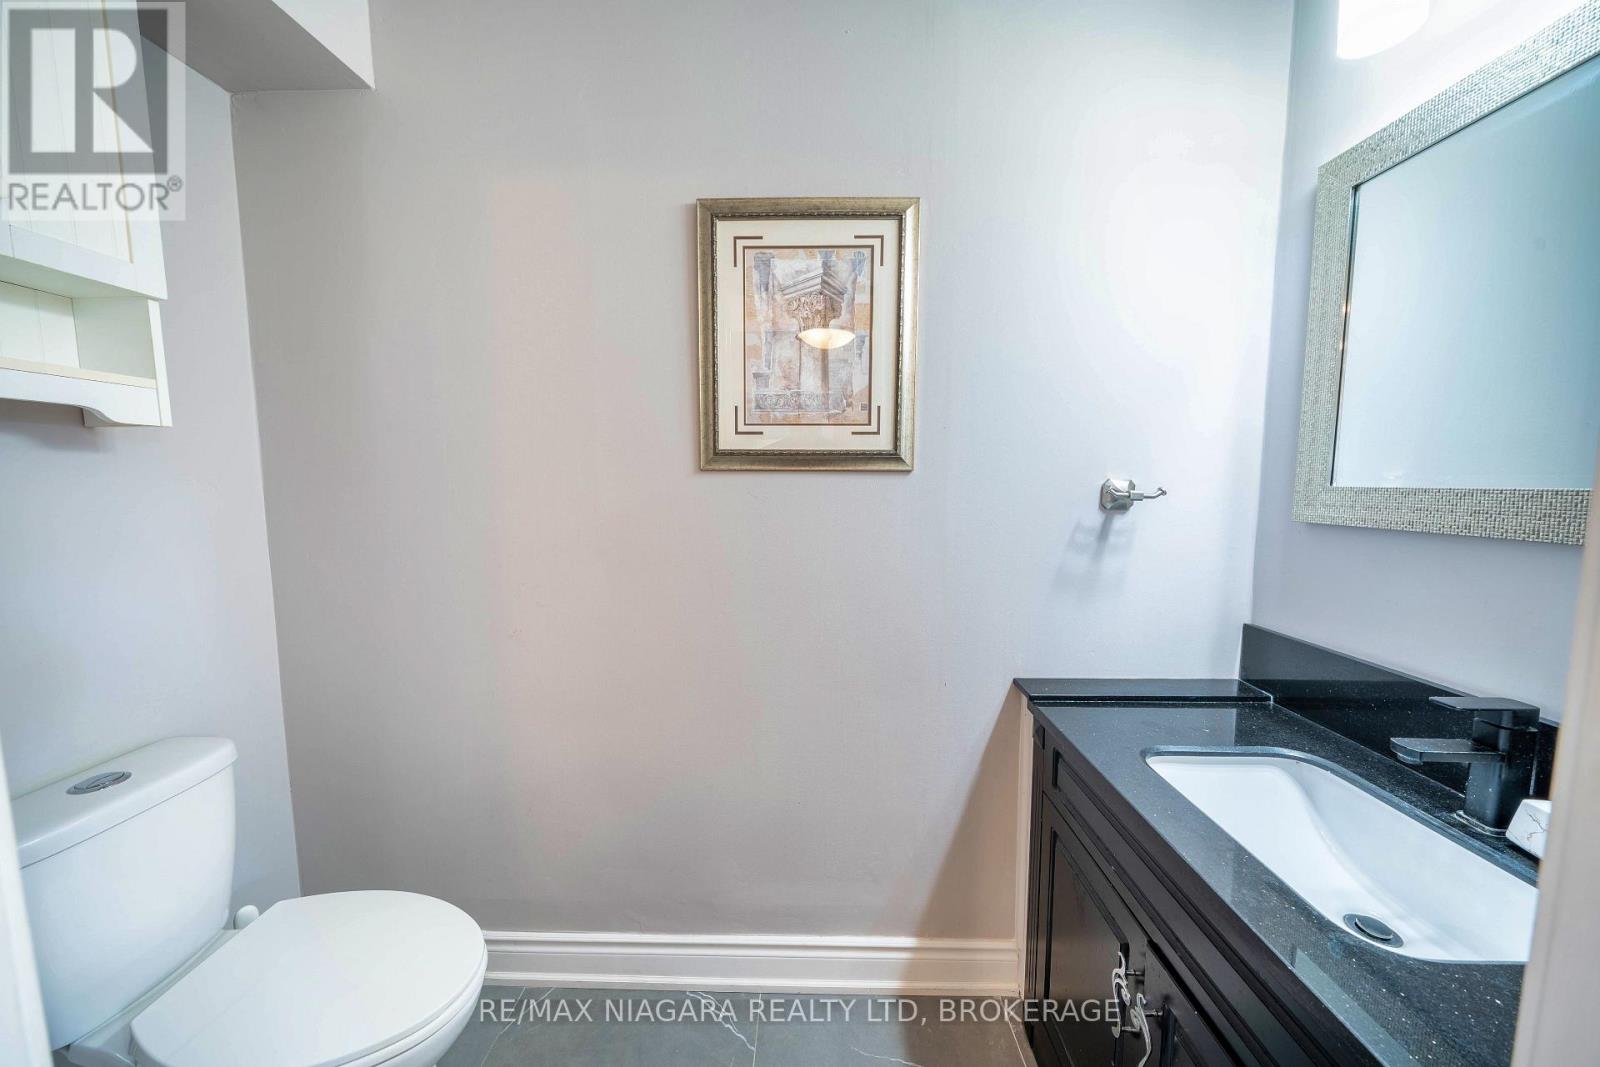
| Main Level | Bathroom | 2.33 m | 1.08 m | 2.33 m x 1.08 m |
| Main Level | Laundry Room | 2.57 m | 1.64 m | 2.57 m x 1.64 m |
Contact Us
Contact us for more information

The trademarks REALTOR®, REALTORS®, and the REALTOR® logo are controlled by The Canadian Real Estate Association (CREA) and identify real estate professionals who are members of CREA. The trademarks MLS®, Multiple Listing Service® and the associated logos are owned by The Canadian Real Estate Association (CREA) and identify the quality of services provided by real estate professionals who are members of CREA. The trademark DDF® is owned by The Canadian Real Estate Association (CREA) and identifies CREA's Data Distribution Facility (DDF®)
May 25 2026 03:07:52
Niagara Association of REALTORS®
RE/MAX Niagara Realty Ltd, Brokerage