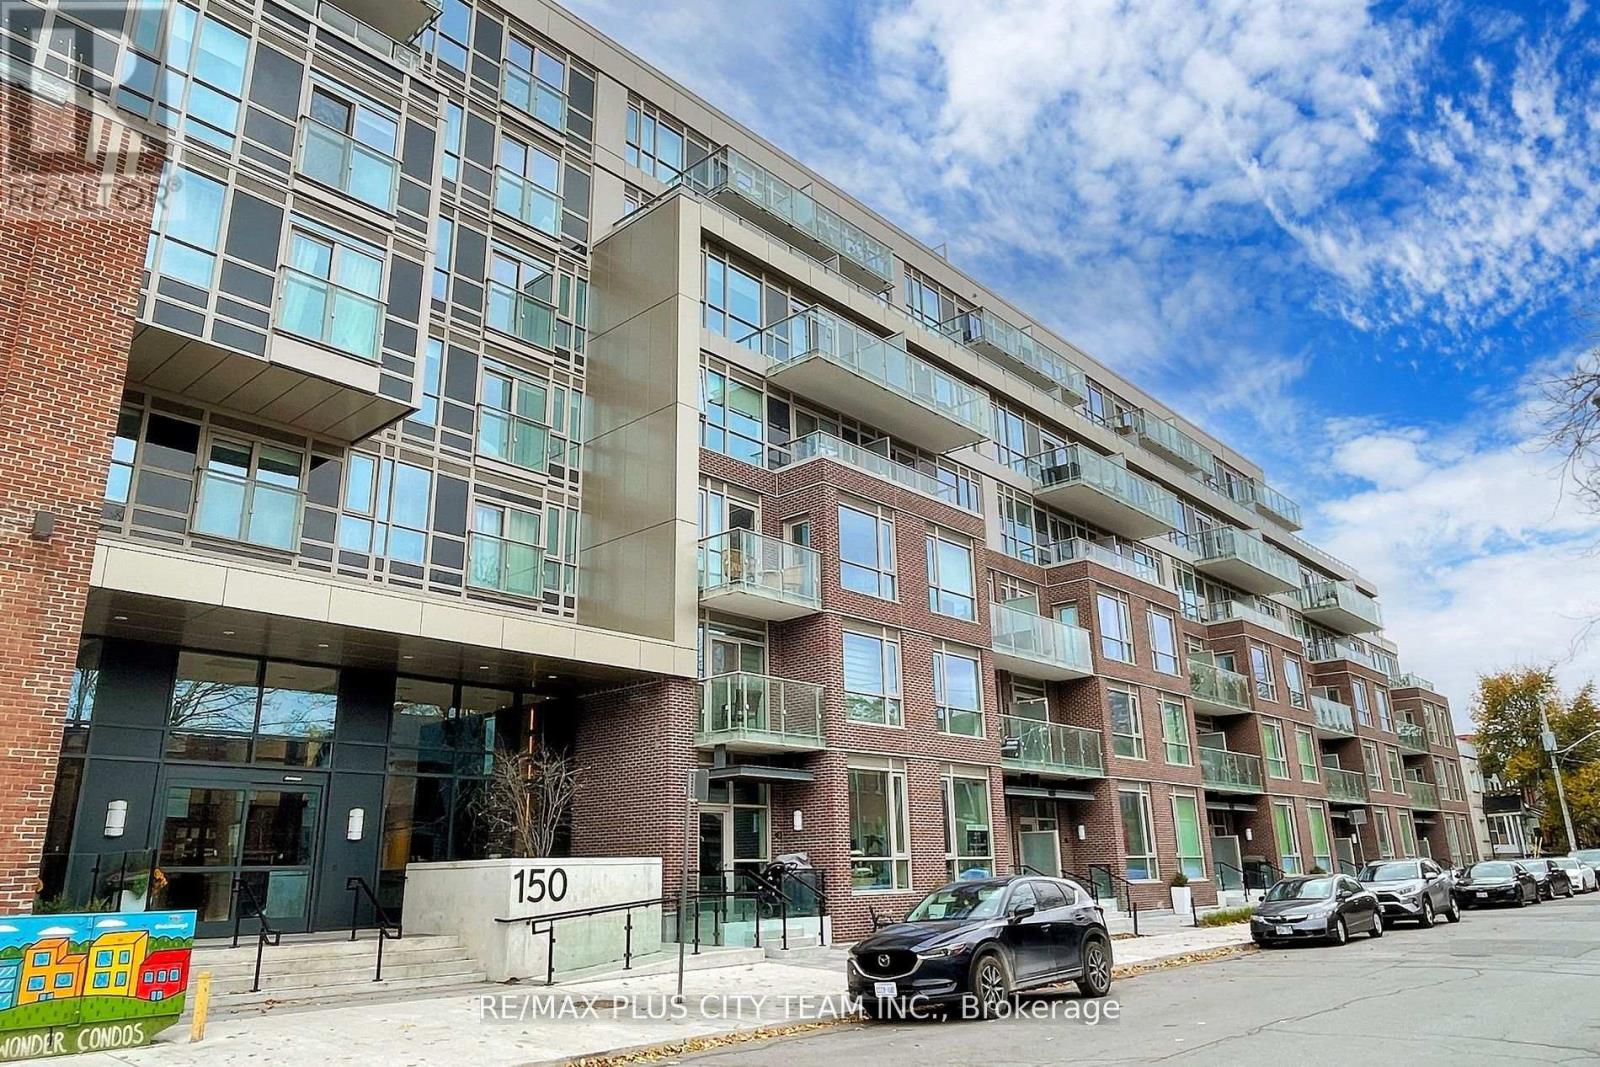
622 - 150 Logan Avenue Toronto, Ontario M4M 0E4







$2,400 Monthly
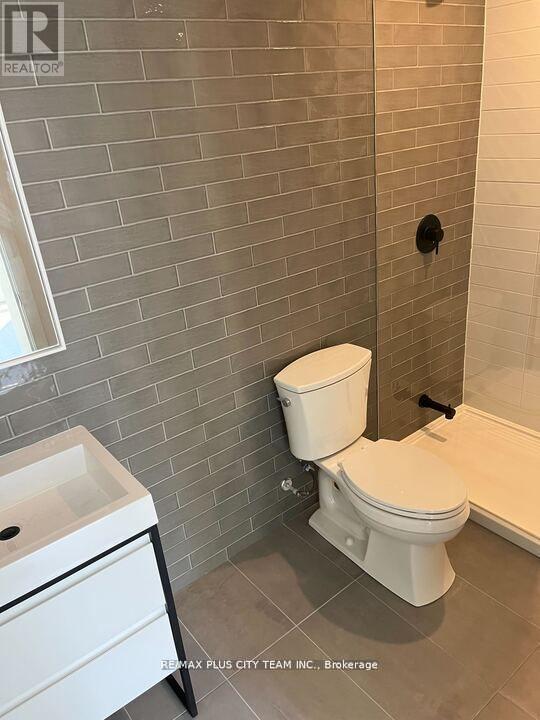
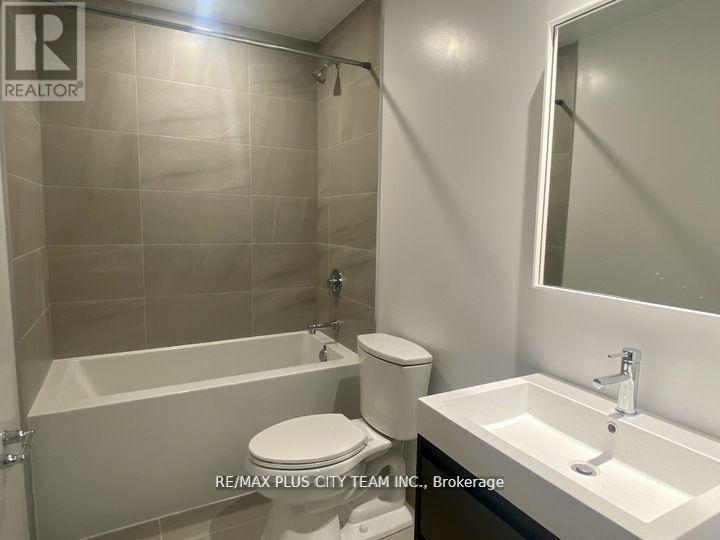
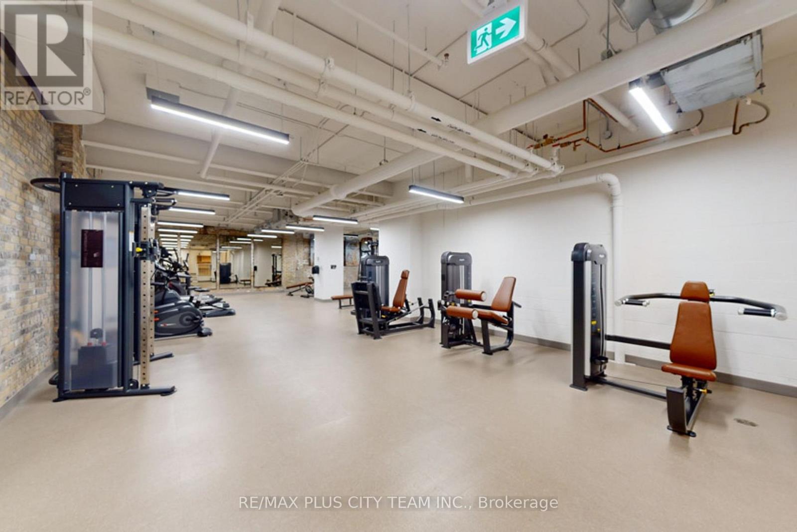
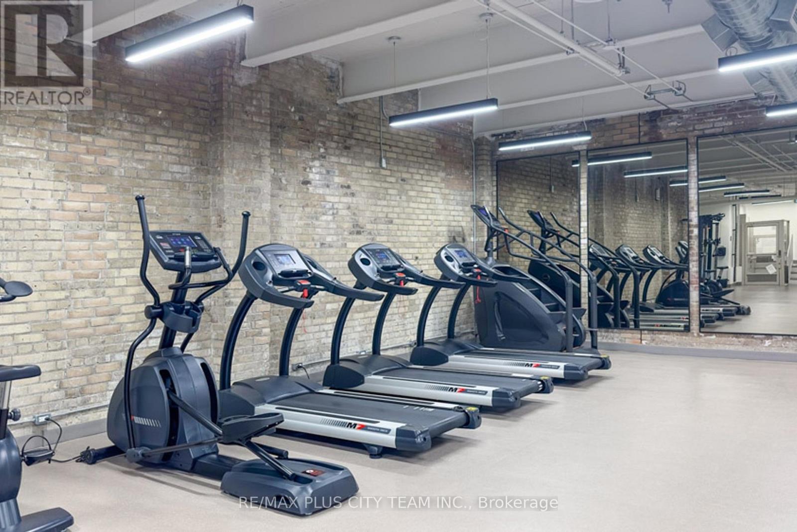
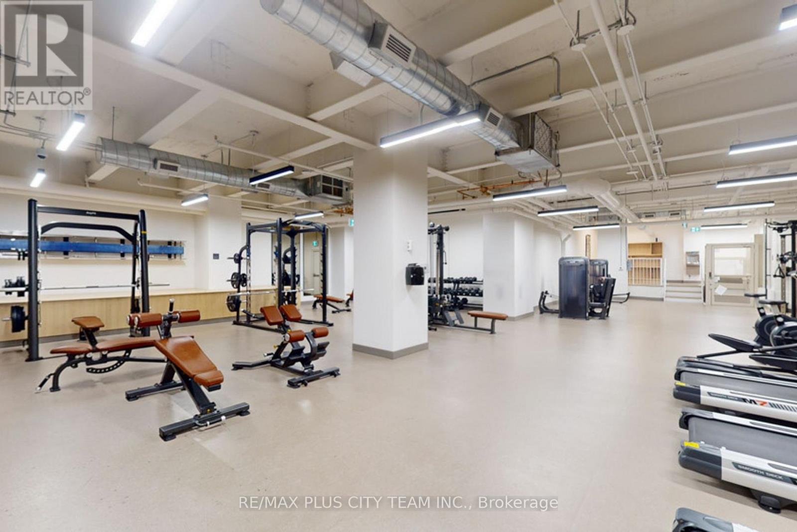
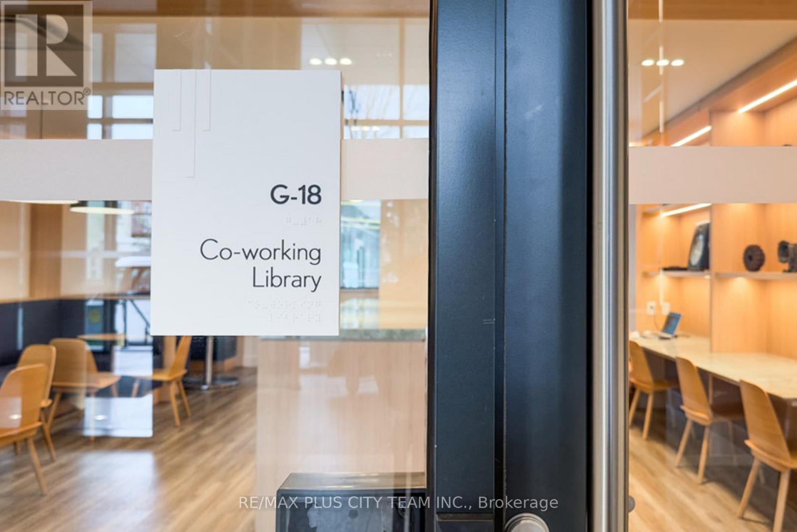
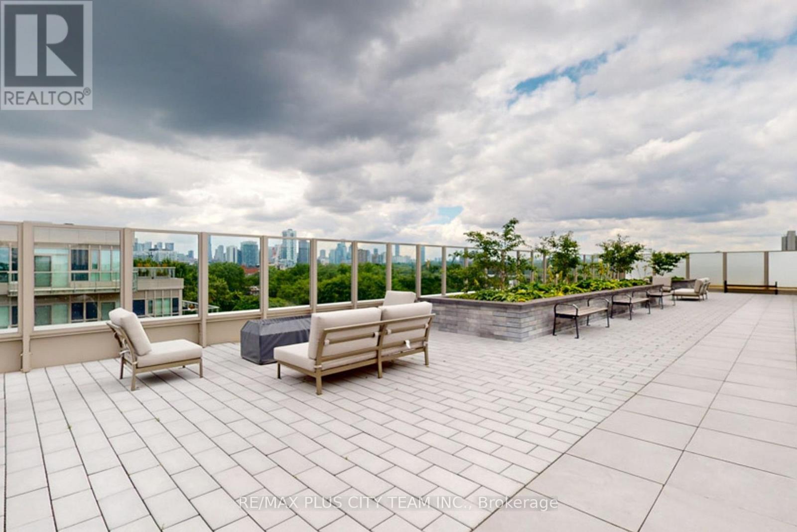
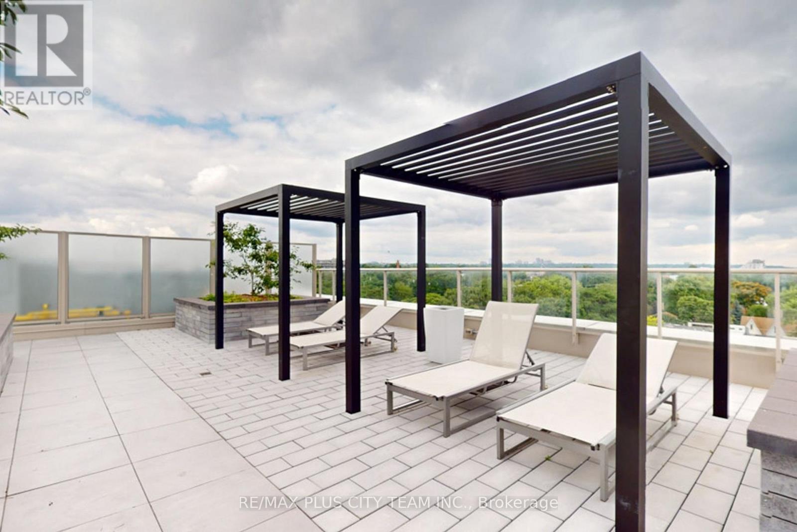
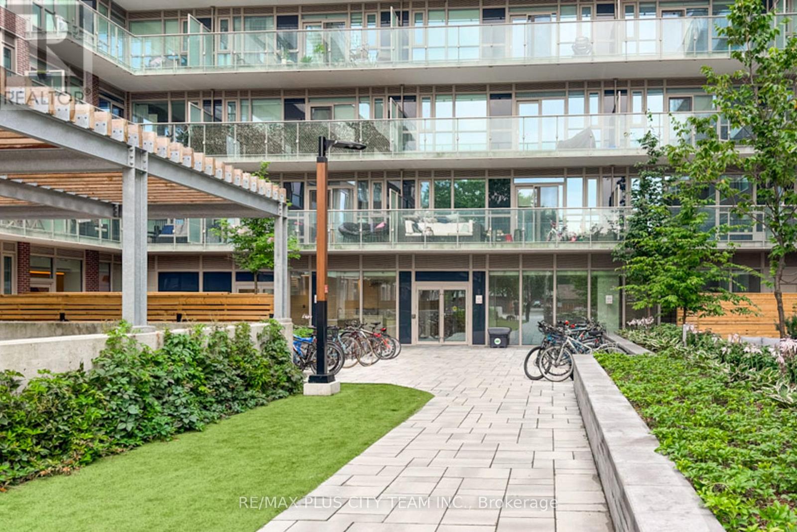
Welcome to Wonder Condos in the heart of vibrant Leslieville. This bright and thoughtfully designed 1-bedroom + den, 2-bathroom suite offers a functional layout with no wasted space, featuring an open-concept living, dining, and kitchen area that extends seamlessly to a private balcony with beautiful Toronto skyline views. The modern kitchen is complete with integrated appliances, sleek finishes, ample cabinetry, and a large island perfect for dining or entertaining.The spacious primary bedroom includes generous closet space and a private ensuite with a glass-enclosed shower, while the separate den offers incredible flexibility as a home office, guest space, or creative studio. With two full bathrooms and a smart split layout, this suite is ideal for comfortable urban living.Residents enjoy access to premium amenities including a 24-hour concierge, fully equipped fitness centre, co-working space, rooftop terrace and party room, and more. Conveniently located steps from trendy cafes, popular restaurants, parks, transit, and everyday essentials, this is an exceptional opportunity to live in one of Toronto's most sought-after east-end communities (id:63616)
Property Details
| MLS® Number | E13159954 |
| Property Type | Single Family |
| Community Name | South Riverdale |
| Community Features | Pets Not Allowed |
| Features | Balcony, Carpet Free |
Building
| Bathroom Total | 2 |
| Bedrooms Above Ground | 1 |
| Bedrooms Below Ground | 1 |
| Bedrooms Total | 2 |
| Age | New Building |
| Amenities | Party Room, Storage - Locker |
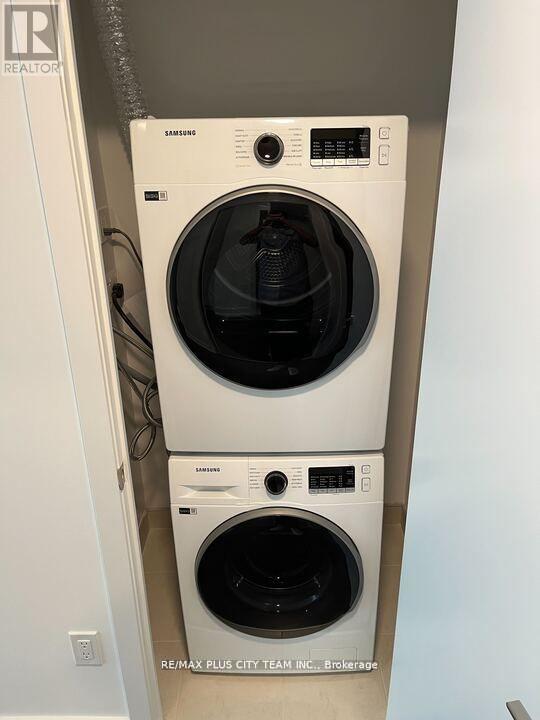
| Appliances | Dishwasher, Dryer, Microwave, Oven, Stove, Washer, Refrigerator |
| Basement Type | None |
| Cooling Type | Central Air Conditioning |
| Flooring Type | Laminate |
| Heating Fuel | Natural Gas |
| Heating Type | Heat Pump |
| Size Interior | 600 - 699 Ft2 |
| Type | Apartment |
Parking
| Underground | |
| Garage |
Land
| Acreage | No |
Rooms
| Level | Type | Length | Width | Dimensions |
|---|---|---|---|---|
| Flat | Living Room | 2.7767 m | 2.1915 m | 2.7767 m x 2.1915 m |
| Flat | Dining Room | 2.7767 m | 2.1915 m | 2.7767 m x 2.1915 m |
| Flat | Kitchen | 2.7767 m | 2.1915 m | 2.7767 m x 2.1915 m |
| Flat | Primary Bedroom | 2.7737 m | 3.1394 m | 2.7737 m x 3.1394 m |
| Flat | Den | 2.5298 m | 2.1031 m | 2.5298 m x 2.1031 m |
Contact Us
Contact us for more information

The trademarks REALTOR®, REALTORS®, and the REALTOR® logo are controlled by The Canadian Real Estate Association (CREA) and identify real estate professionals who are members of CREA. The trademarks MLS®, Multiple Listing Service® and the associated logos are owned by The Canadian Real Estate Association (CREA) and identify the quality of services provided by real estate professionals who are members of CREA. The trademark DDF® is owned by The Canadian Real Estate Association (CREA) and identifies CREA's Data Distribution Facility (DDF®)
May 24 2026 11:28:40
Toronto Regional Real Estate Board
RE/MAX Plus City Team Inc.