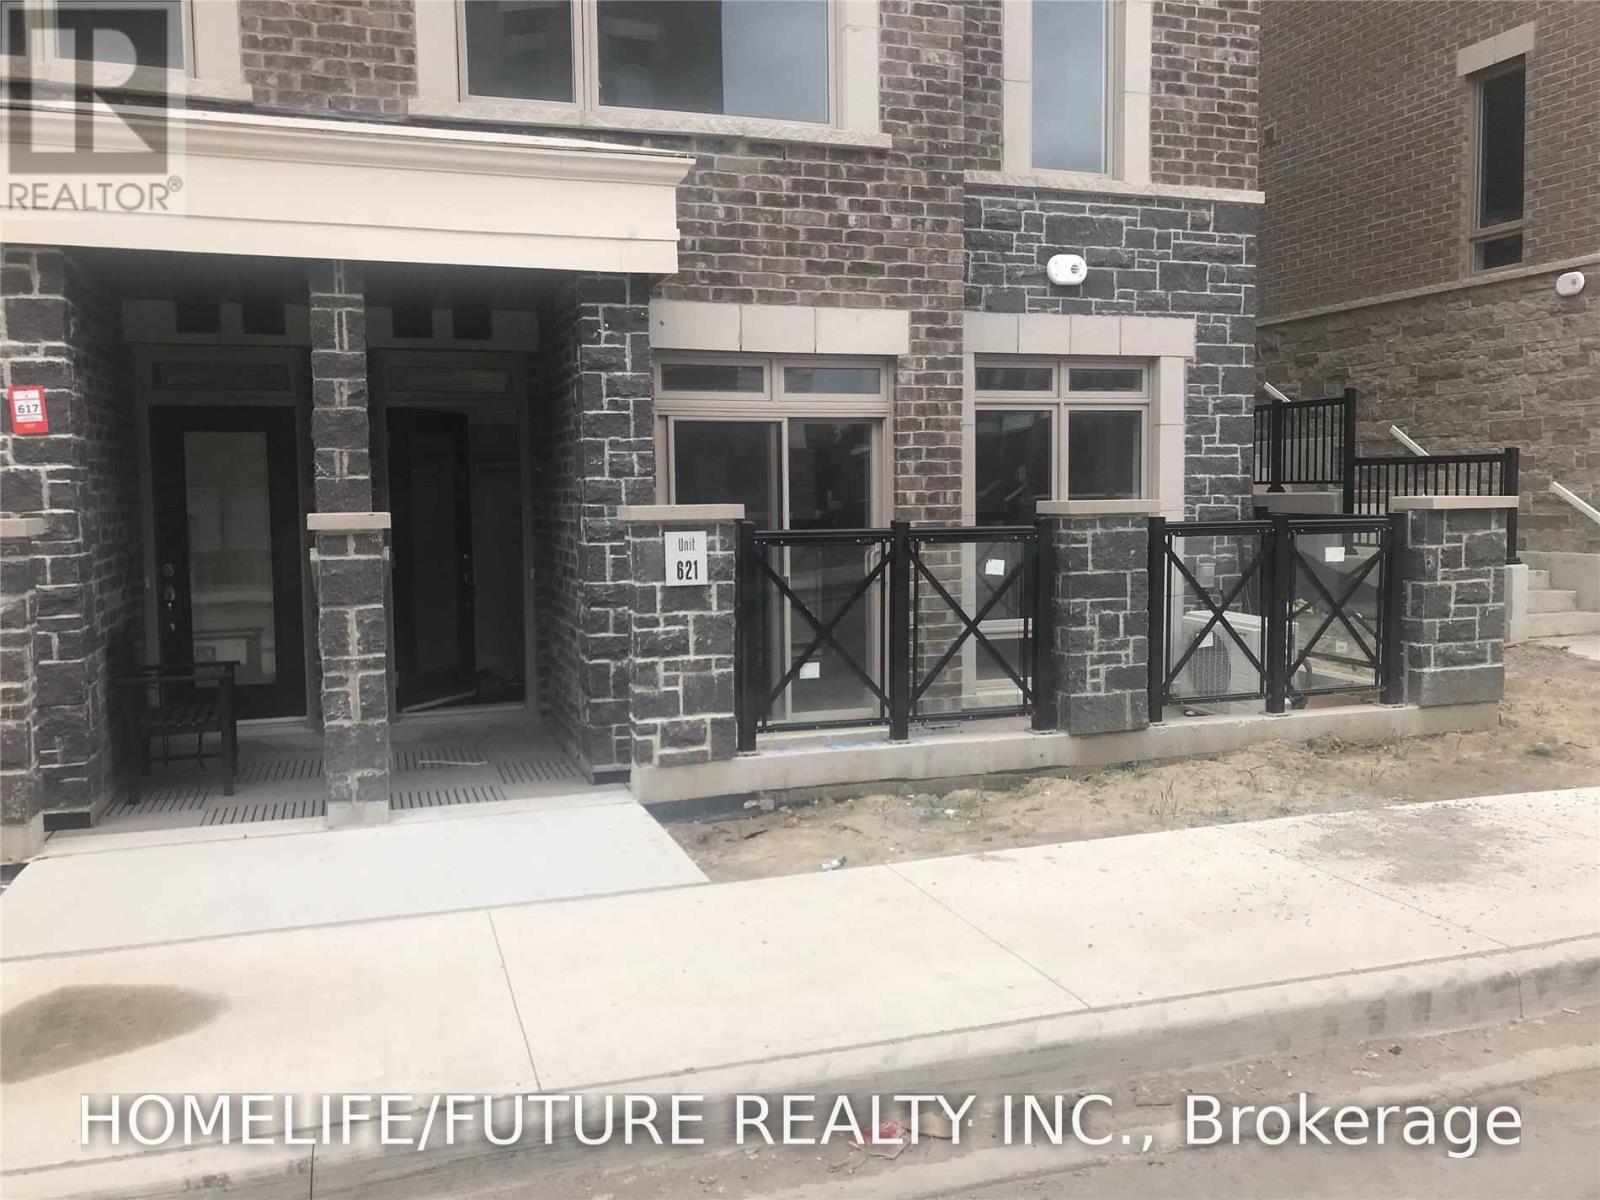
621 - 50 Dunsheath Way Markham, Ontario L6B 0A2

$2,400 Monthly
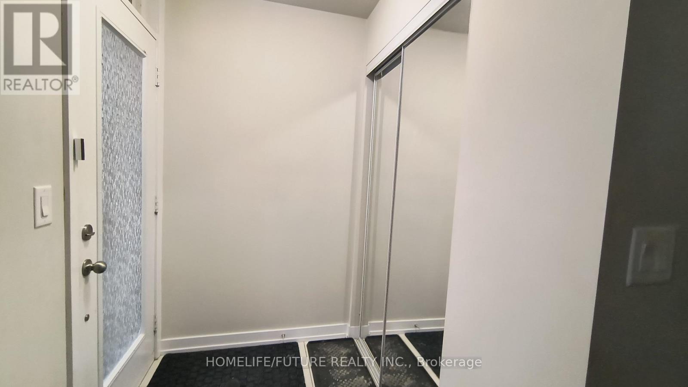
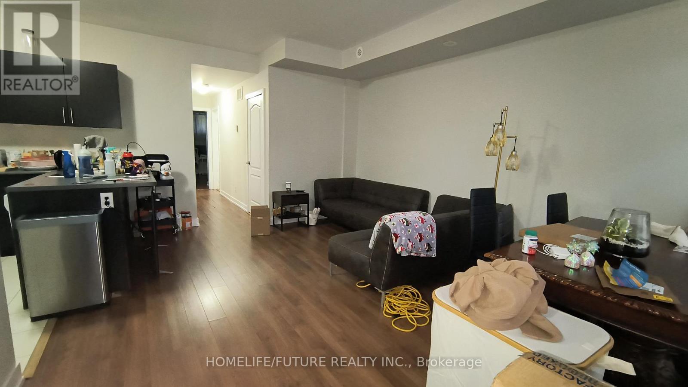
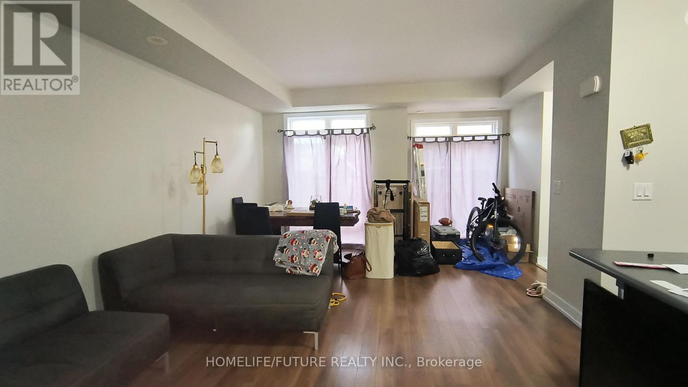
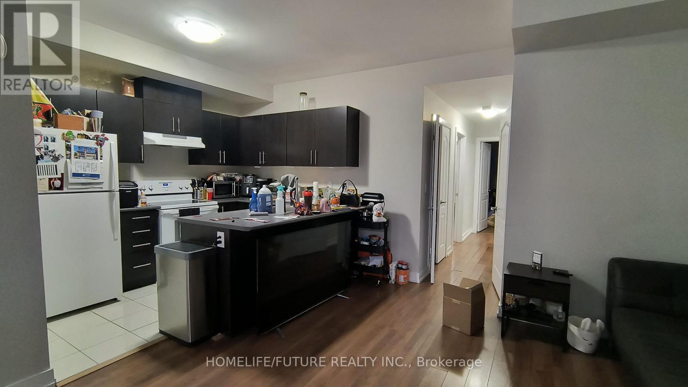
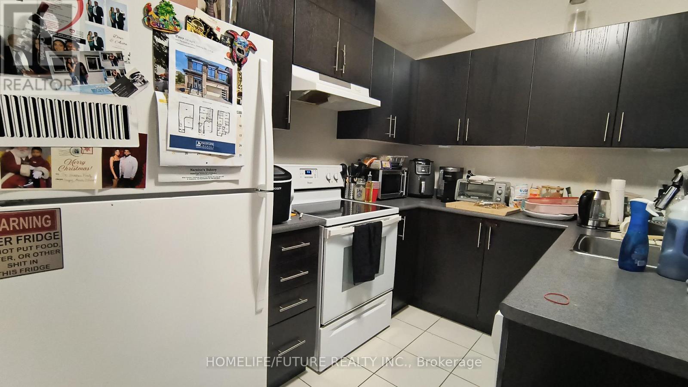
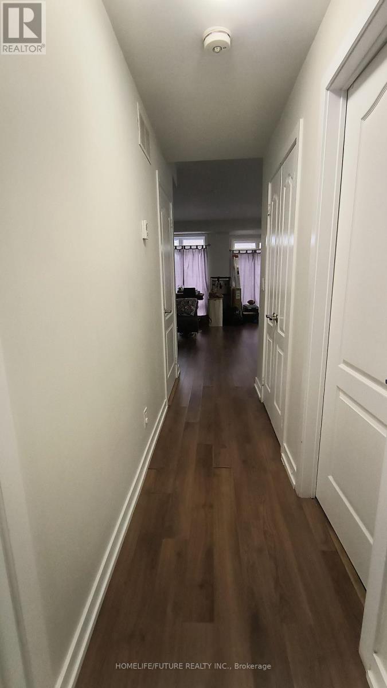
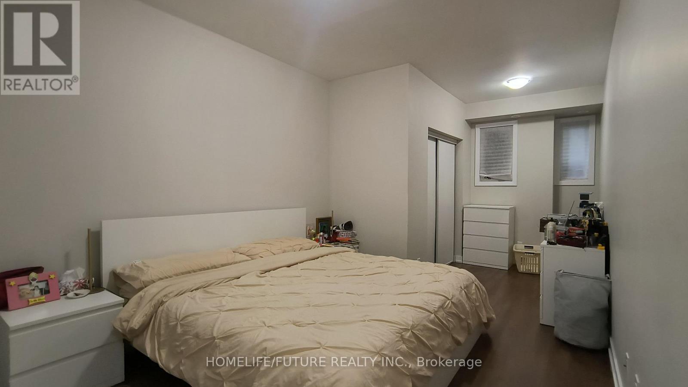
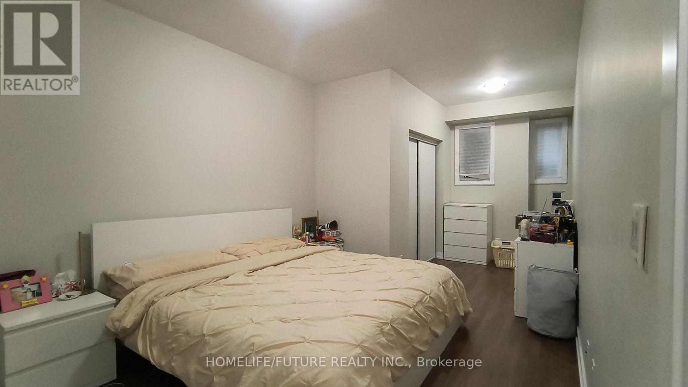
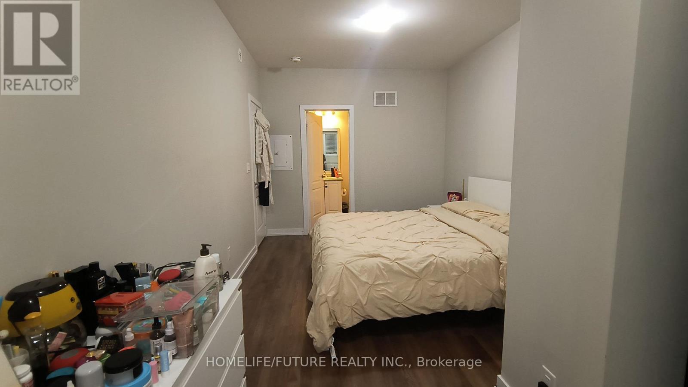
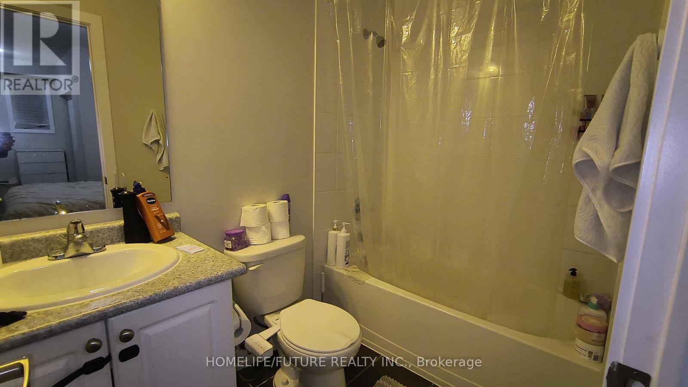
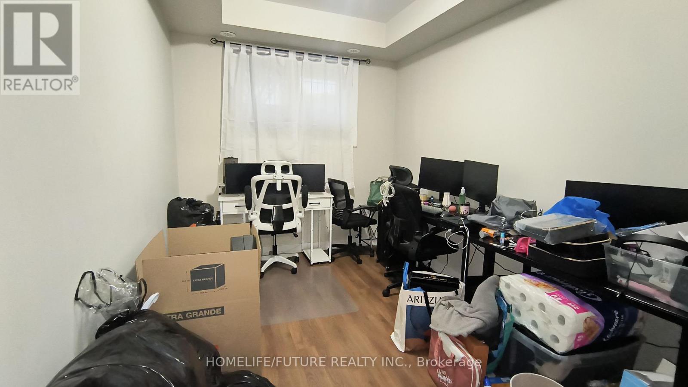
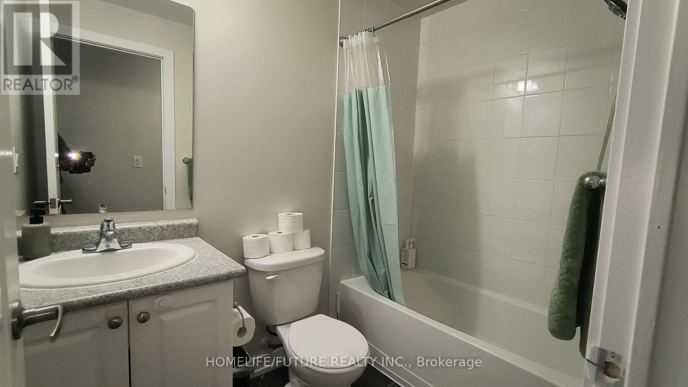
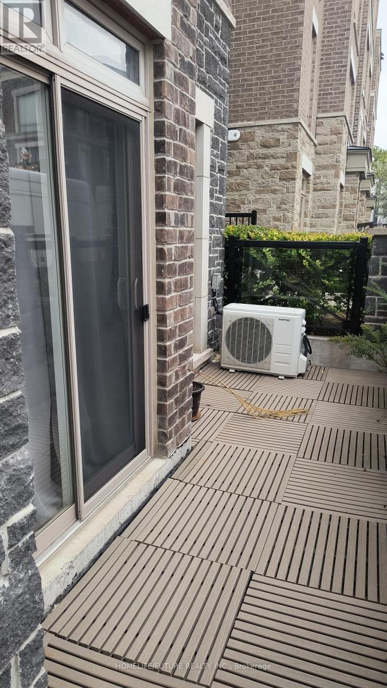
Spacious 2 Bedrooms & 2 Full Washroom Ground Level Unit W/9Ft Ceiling & No Steps, Bright & Sunny, South Facing Brownstone Unit On Quiet Street. Great Entertaining Space W/Oversized Windows, W/O To Private Terrance & Modern Kitchen W/Breakfast Bar. Open Concept, Large Master Bdrm Comes W/Sitting Alcove, 4Pc En-Suite & Walk-In Closet. Walking Distance To Hospital, Community Centre, Parks, Coffee, Shoppers, Bus Terminal. (id:63616)
Property Details
| MLS® Number | N13840444 |
| Property Type | Single Family |
| Community Name | Cornell |
| Amenities Near By | Hospital, Park, Place Of Worship, Public Transit, Schools |
| Community Features | Pets Allowed With Restrictions |
| Equipment Type | Water Heater |
| Features | Carpet Free |
| Parking Space Total | 1 |
| Rental Equipment Type | Water Heater |
Building
| Bathroom Total | 2 |
| Bedrooms Above Ground | 2 |
| Bedrooms Total | 2 |
| Age | 6 To 10 Years |
| Amenities | Separate Heating Controls, Separate Electricity Meters, Storage - Locker |
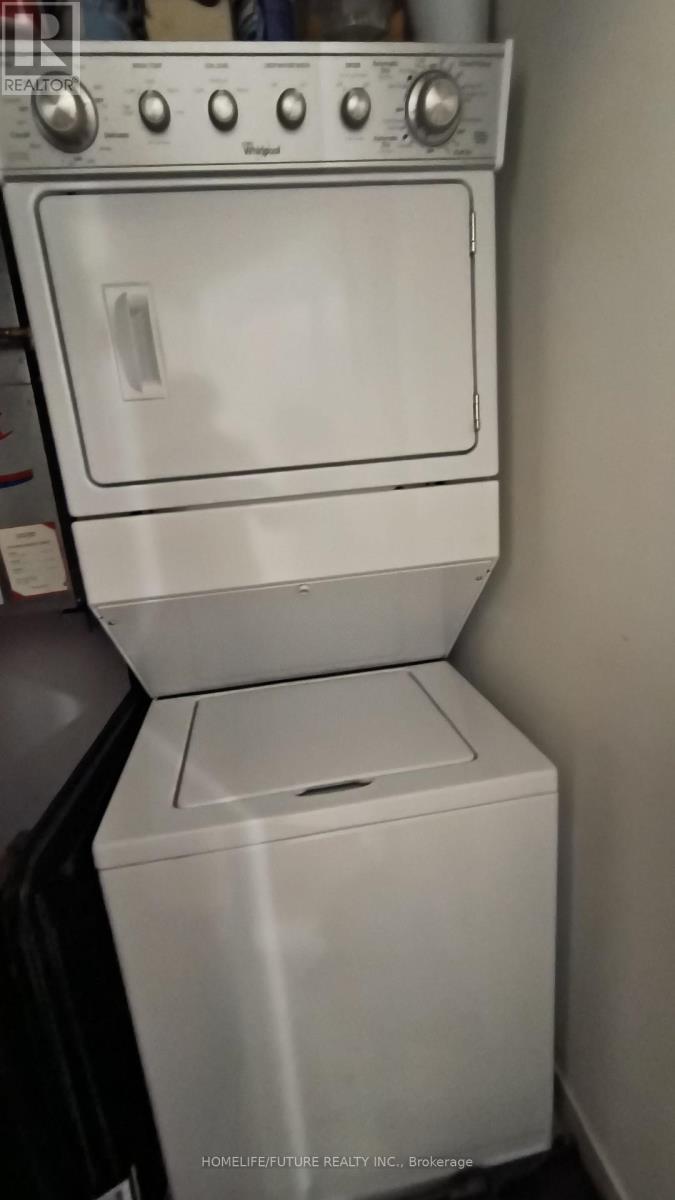
| Appliances | Water Heater - Tankless, Dishwasher, Dryer, Stove, Washer, Refrigerator |
| Basement Type | None |
| Cooling Type | Central Air Conditioning |
| Exterior Finish | Brick, Stone |
| Flooring Type | Laminate, Ceramic |
| Foundation Type | Concrete |
| Heating Fuel | Natural Gas |
| Heating Type | Forced Air |
| Size Interior | 1,000 - 1,199 Ft2 |
| Type | Row / Townhouse |
Parking
| Underground | |
| Garage |
Land
| Acreage | No |
| Land Amenities | Hospital, Park, Place Of Worship, Public Transit, Schools |
Rooms
| Level | Type | Length | Width | Dimensions |
|---|---|---|---|---|
| Main Level | Living Room | 5.94 m | 4.27 m | 5.94 m x 4.27 m |
| Main Level | Dining Room | 5.94 m | 4.27 m | 5.94 m x 4.27 m |
| Main Level | Kitchen | 3.81 m | 2.59 m | 3.81 m x 2.59 m |
| Main Level | Primary Bedroom | 3.35 m | 3.2 m | 3.35 m x 3.2 m |
| Main Level | Primary Bedroom | 3.35 m | 3.05 m | 3.35 m x 3.05 m |
| Main Level | Bedroom 2 | 3.35 m | 2.9 m | 3.35 m x 2.9 m |
https://www.realtor.ca/real-estate/30341402/621-50-dunsheath-way-markham-cornell-cornell
Contact Us
Contact us for more information

The trademarks REALTOR®, REALTORS®, and the REALTOR® logo are controlled by The Canadian Real Estate Association (CREA) and identify real estate professionals who are members of CREA. The trademarks MLS®, Multiple Listing Service® and the associated logos are owned by The Canadian Real Estate Association (CREA) and identify the quality of services provided by real estate professionals who are members of CREA. The trademark DDF® is owned by The Canadian Real Estate Association (CREA) and identifies CREA's Data Distribution Facility (DDF®)
September 30 2026 01:02:48
Toronto Regional Real Estate Board
Homelife/future Realty Inc.