62 William Jose Court Clarington, Ontario L1B 1N6

$799,900
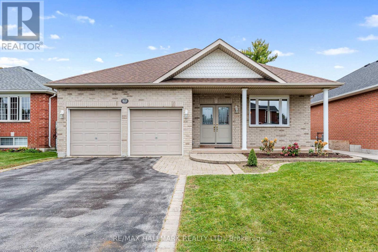
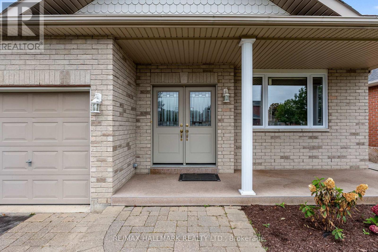
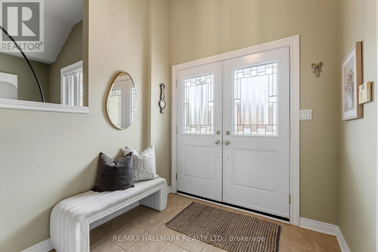
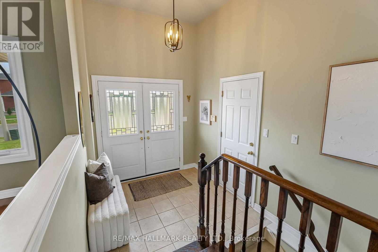
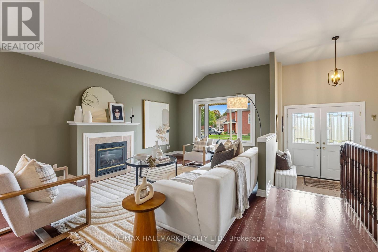
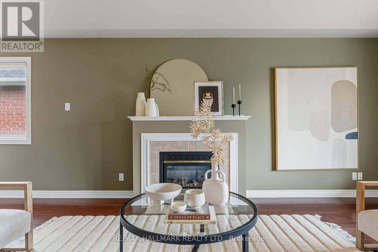
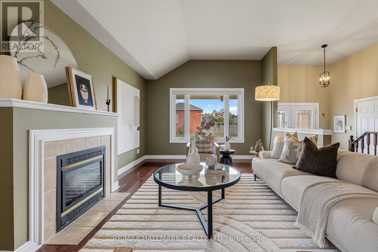
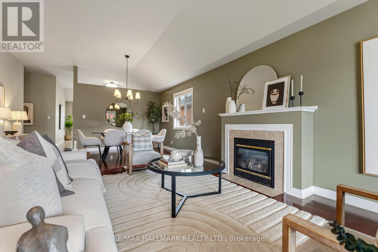
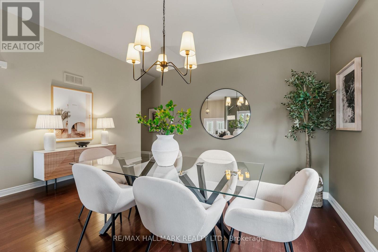
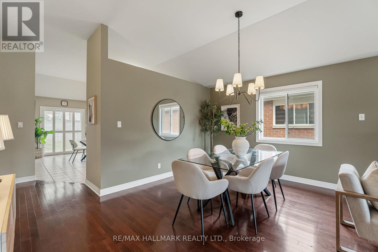
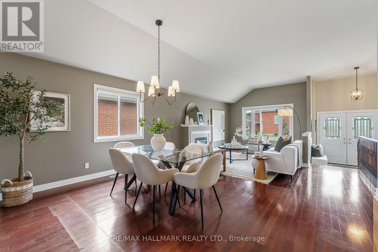
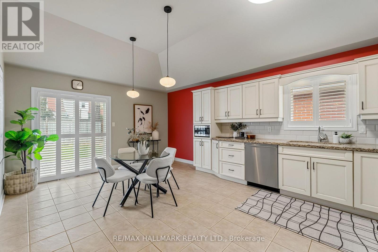
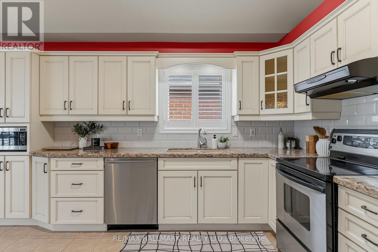
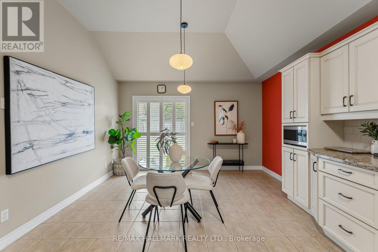
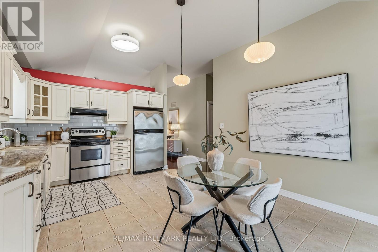
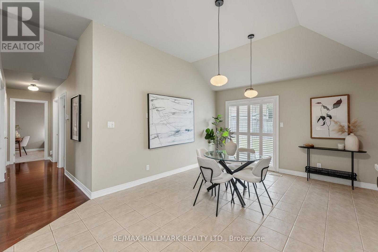
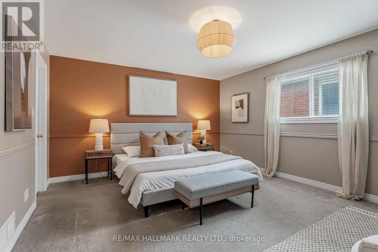
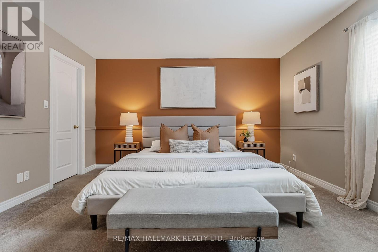
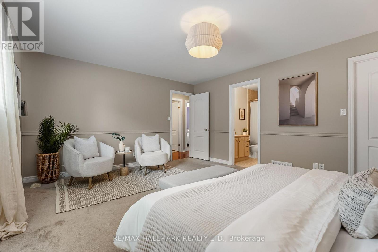
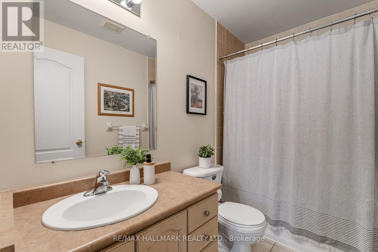
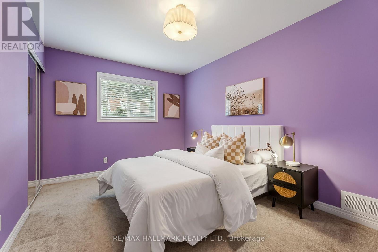
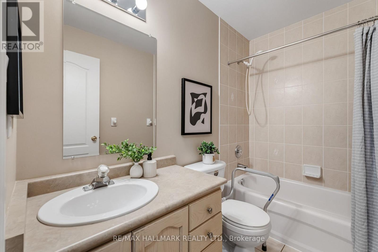
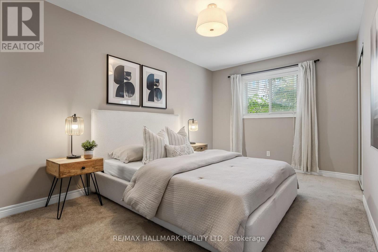
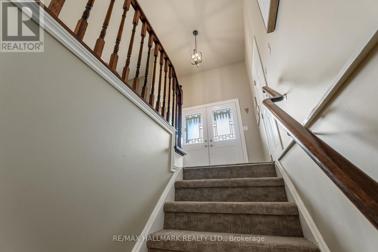
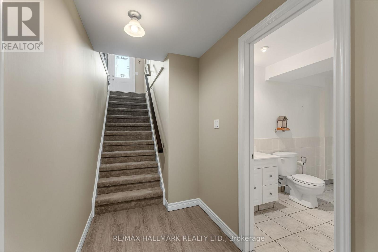
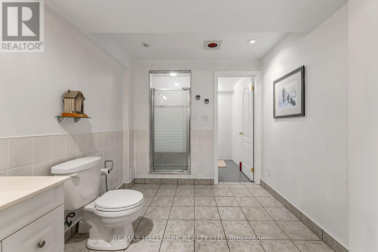
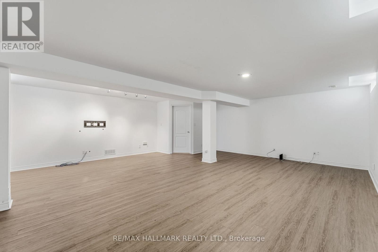
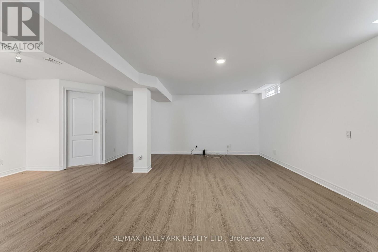
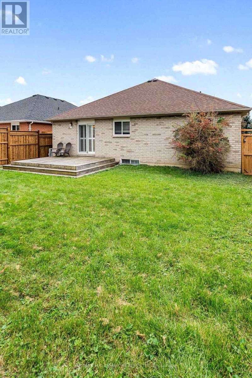
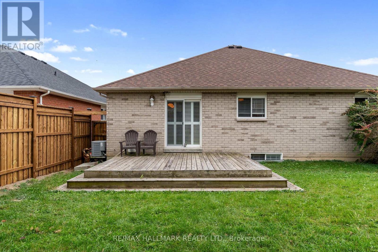
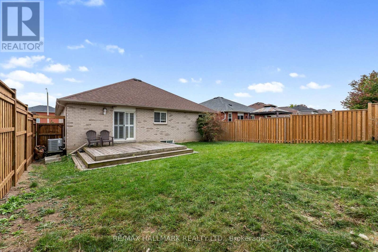
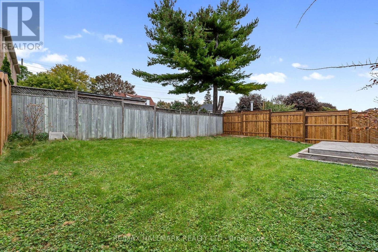
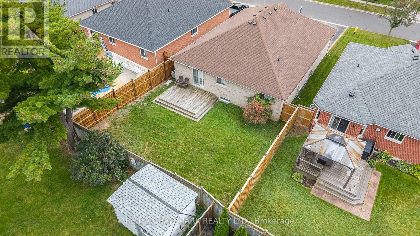
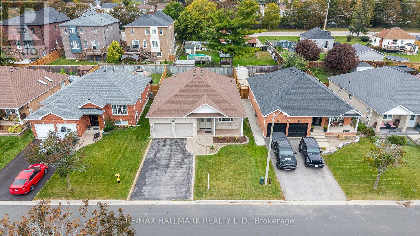
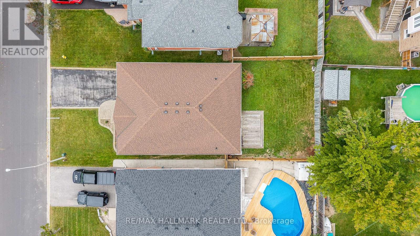
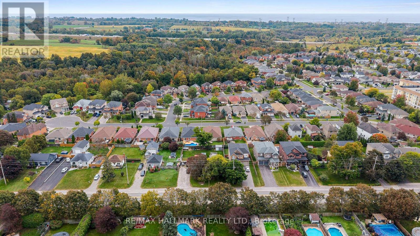
Welcome to the kind of bungalow that makes one-level living feel anything but a compromise! Set on a quiet, low-traffic street and an impressive 50-ft-wide lot, this spacious 3-bedroom home offers room to grow, room to entertain and the flexibility to work beautifully for families, downsizers and everyone in between. Step inside to soaring vaulted ceilings and a bright, open living and dining space anchored by a gas fireplace. The large eat-in kitchen offers an abundance of cabinetry and counter space, with a walkout that makes summer dinners and backyard BBQs effortless. All 3 bedrooms are generously sized, including an oversized primary retreat with its own ensuite, while a second full bathroom serves the remaining bedrooms. Downstairs, the scale continues with a huge finished recreation space ready for movie nights, a games room, home gym or all three, plus a third bathroom and an enormous unfinished area offering exceptional storage and future possibilities. Outside, the wide lot delivers a backyard to match, with a large deck, plenty of lawn for kids or pets and space to create the outdoor oasis you've been dreaming of. Add a double garage, private drive and welcoming covered front porch and the practical boxes are checked too. For buyers looking to simplify without sacrificing space, or a young family wanting a home they won't quickly outgrow, this is bungalow living done right. Improvements include: front door & front window ('22), AC ('22), water heater ('19), Furnace ('18), Roof shingles ('16). (id:63616)
Open House
This property has open houses!
2:00 pm
Ends at:4:00 pm
2:00 pm
Ends at:4:00 pm
Property Details
| MLS® Number | E13845500 |
| Property Type | Single Family |
| Community Name | Newcastle |
| Parking Space Total | 4 |
Building
| Bathroom Total | 3 |
| Bedrooms Above Ground | 3 |
| Bedrooms Total | 3 |
| Architectural Style | Bungalow |
| Basement Development | Finished |
| Basement Type | Full (finished) |
| Construction Style Attachment | Detached |
| Cooling Type | Central Air Conditioning |
| Exterior Finish | Brick |
| Fireplace Present | Yes |
| Flooring Type | Hardwood, Tile, Carpeted |
| Foundation Type | Concrete |
| Heating Fuel | Natural Gas |
| Heating Type | Forced Air |
| Stories Total | 1 |
| Size Interior | 1,500 - 2,000 Ft2 |
| Type | House |
| Utility Water | Municipal Water |
Parking
| Attached Garage | |
| Garage |
Land
| Acreage | No |
| Sewer | Sanitary Sewer |
| Size Depth | 114 Ft ,9 In |
| Size Frontage | 49 Ft ,2 In |
| Size Irregular | 49.2 X 114.8 Ft |
| Size Total Text | 49.2 X 114.8 Ft |
Rooms
| Level | Type | Length | Width | Dimensions |
|---|---|---|---|---|
| Basement | Recreational, Games Room | 7.11 m | 6.75 m | 7.11 m x 6.75 m |
| Main Level | Living Room | 5.59 m | 4.85 m | 5.59 m x 4.85 m |
| Main Level | Dining Room | 4.75 m | 2.81 m | 4.75 m x 2.81 m |
| Main Level | Kitchen | 3.97 m | 4.01 m | 3.97 m x 4.01 m |
| Main Level | Eating Area | 3.97 m | 2.85 m | 3.97 m x 2.85 m |
| Main Level | Primary Bedroom | 5.01 m | 4.17 m | 5.01 m x 4.17 m |
| Main Level | Bedroom | 4.97 m | 2.97 m | 4.97 m x 2.97 m |
| Main Level | Bedroom | 3.79 m | 2.94 m | 3.79 m x 2.94 m |
https://www.realtor.ca/real-estate/30346460/62-william-jose-court-clarington-newcastle-newcastle
Contact Us
Contact us for more information

The trademarks REALTOR®, REALTORS®, and the REALTOR® logo are controlled by The Canadian Real Estate Association (CREA) and identify real estate professionals who are members of CREA. The trademarks MLS®, Multiple Listing Service® and the associated logos are owned by The Canadian Real Estate Association (CREA) and identify the quality of services provided by real estate professionals who are members of CREA. The trademark DDF® is owned by The Canadian Real Estate Association (CREA) and identifies CREA's Data Distribution Facility (DDF®)
October 01 2026 08:56:56
Toronto Regional Real Estate Board
RE/MAX Hallmark Realty Ltd.