62 Ventura Lane Ajax, Ontario L1T 0C3

$2,950 Monthly
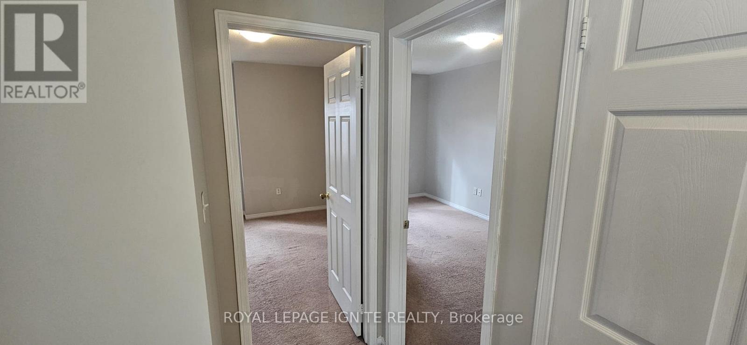
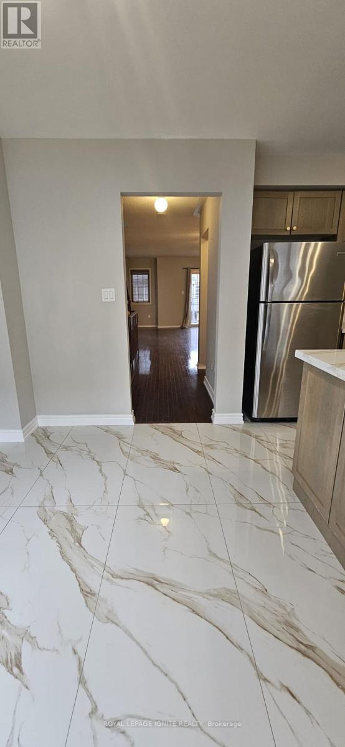
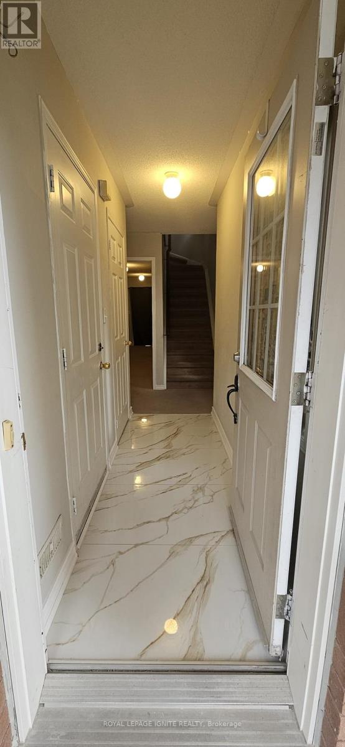
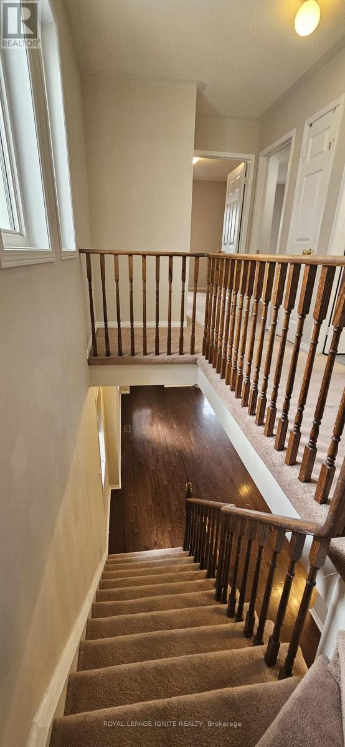
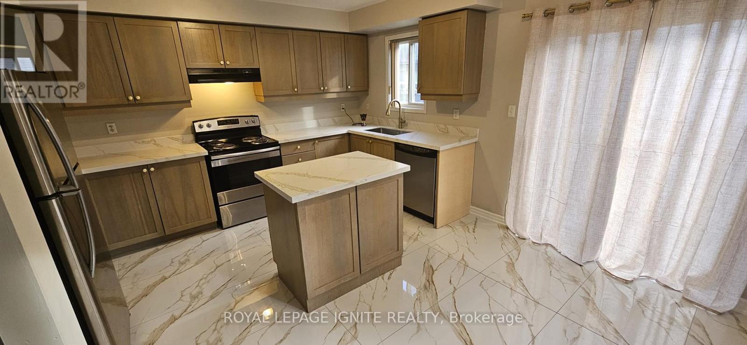
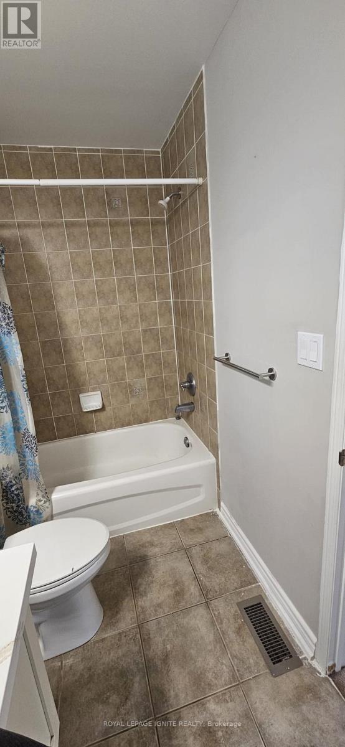
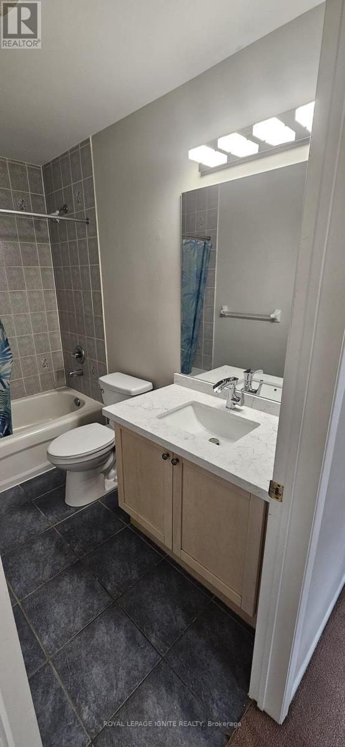
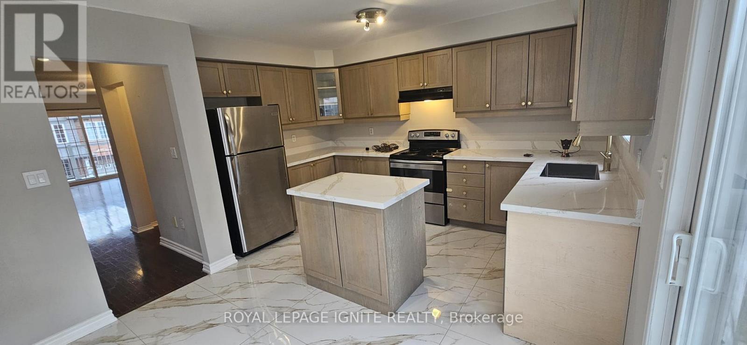
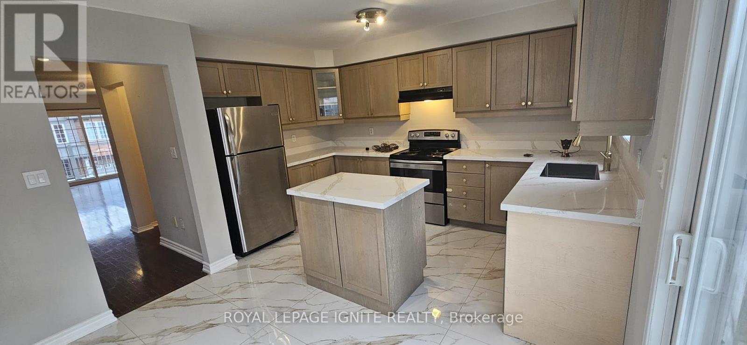
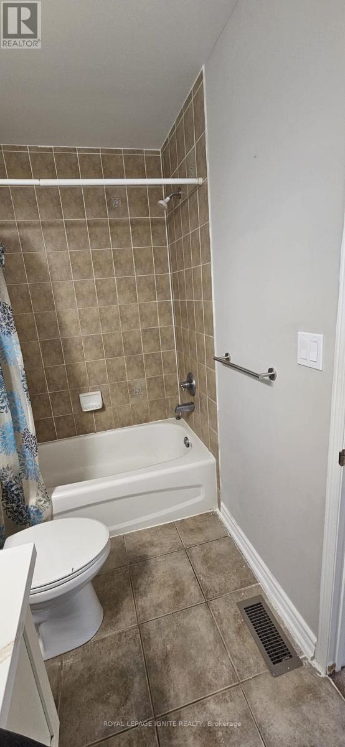
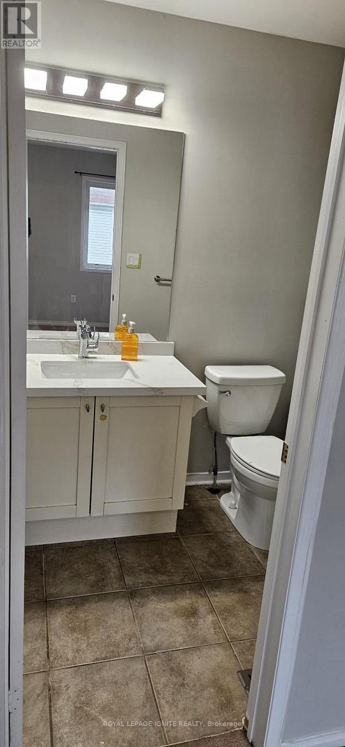
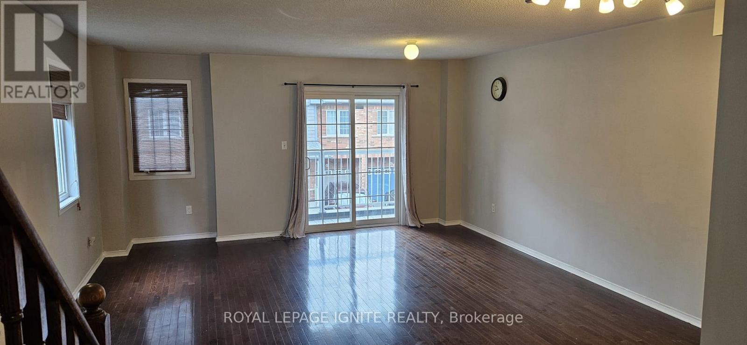
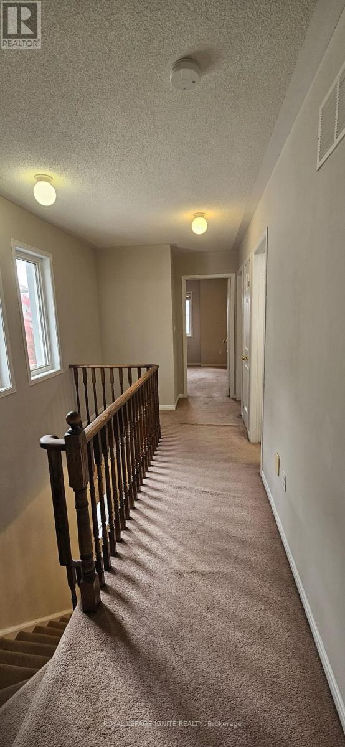
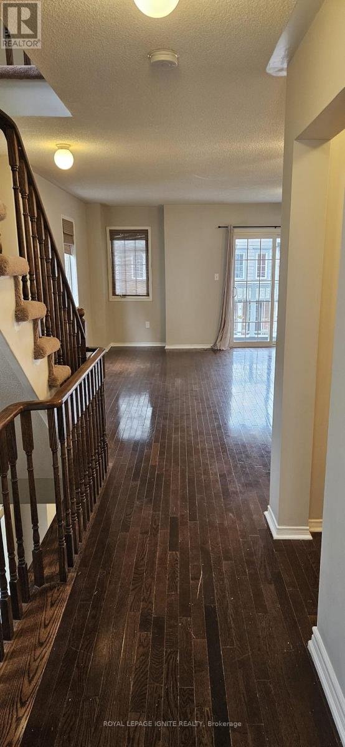
Beautiful Family Home in a Prestigious Neighborhood - Available August 1, 2026. Nestled in a highly sought-after and peaceful neighborhood, this exceptional corner-unit home offers the perfect blend of comfort, style, and functionality for a growing family. Meticulously maintained and recently upgraded, this rare property provides generous living space in a quiet, family-friendly setting. Recent renovations include fully updated washrooms, a modernized kitchen with new tile work and countertops, and upgraded porcelain tile flooring throughout key areas of the home. The bright and spacious kitchen features a center island, brand-new stainless steel appliances, including a new refrigerator and dishwasher, and a convenient walkout to a private deck or balcony perfect for relaxing or entertaining. Additional improvements include a newer furnace and a central air conditioning system that is only 2 years old, providing year-round comfort and efficiency. With its abundance of natural light, stylish finishes, and practical layout, this home offers an exceptional living experience. Available for rent starting August 1, 2026. Tenant is responsible for 100% of utilities, including water, gas, electricity, and water heater rental (if applicable). Don't miss this rare opportunity to rent a beautifully updated home in one of the area's most desirable neighborhoods. (id:63616)
Property Details
| MLS® Number | E13533710 |
| Property Type | Single Family |
| Neigbourhood | Applecroft |
| Community Name | Central |
| Parking Space Total | 2 |
Building
| Bathroom Total | 4 |
| Bedrooms Above Ground | 3 |
| Bedrooms Total | 3 |
| Appliances | Dishwasher, Stove, Window Coverings, Refrigerator |
| Basement Features | Walk Out |
| Basement Type | N/a |
| Construction Style Attachment | Attached |
| Cooling Type | Central Air Conditioning |
| Exterior Finish | Brick |
| Flooring Type | Hardwood, Ceramic, Carpeted |
| Foundation Type | Concrete |
| Half Bath Total | 1 |
| Heating Fuel | Natural Gas |
| Heating Type | Forced Air |
| Stories Total | 3 |
| Size Interior | 1,500 - 2,000 Ft2 |
| Type | Row / Townhouse |
| Utility Water | Municipal Water |
Parking
| Garage |
Land
| Acreage | No |
| Sewer | Sanitary Sewer |
Rooms
| Level | Type | Length | Width | Dimensions |
|---|---|---|---|---|
| Second Level | Living Room | 5.82 m | 4.79 m | 5.82 m x 4.79 m |
| Second Level | Dining Room | 5.82 m | 4.79 m | 5.82 m x 4.79 m |
| Second Level | Kitchen | 4.79 m | 4.08 m | 4.79 m x 4.08 m |
| Second Level | Eating Area | 4.79 m | 4.08 m | 4.79 m x 4.08 m |
| Third Level | Primary Bedroom | 4.02 m | 3.44 m | 4.02 m x 3.44 m |
| Third Level | Bedroom 2 | 3.26 m | 2.83 m | 3.26 m x 2.83 m |
| Third Level | Bedroom 3 | 6.43 m | 4.27 m | 6.43 m x 4.27 m |
| Main Level | Recreational, Games Room | 4.45 m | 3.5 m | 4.45 m x 3.5 m |
https://www.realtor.ca/real-estate/30000746/62-ventura-lane-ajax-central-central
Contact Us
Contact us for more information

The trademarks REALTOR®, REALTORS®, and the REALTOR® logo are controlled by The Canadian Real Estate Association (CREA) and identify real estate professionals who are members of CREA. The trademarks MLS®, Multiple Listing Service® and the associated logos are owned by The Canadian Real Estate Association (CREA) and identify the quality of services provided by real estate professionals who are members of CREA. The trademark DDF® is owned by The Canadian Real Estate Association (CREA) and identifies CREA's Data Distribution Facility (DDF®)
July 07 2026 06:32:25
Toronto Regional Real Estate Board
Royal LePage Ignite Realty