62 Somerville Road Halton Hills, Ontario L7J 2Z7

$1,150,000
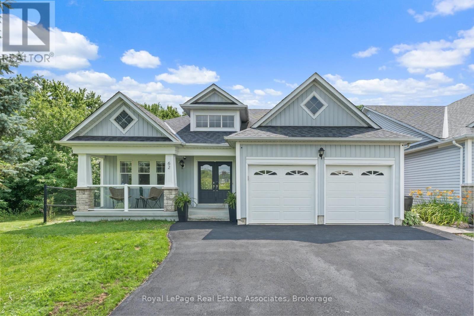
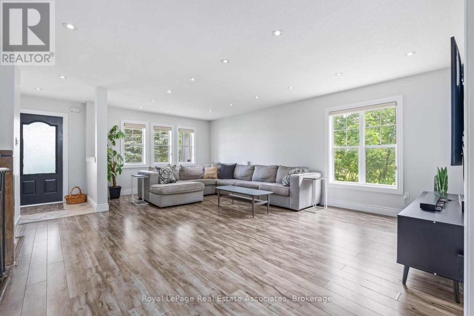
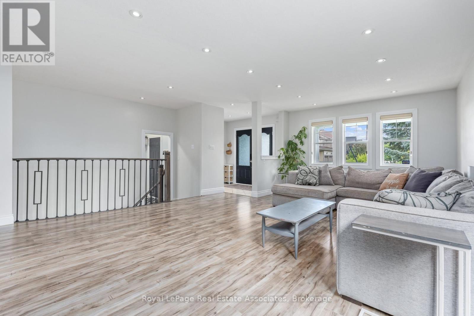
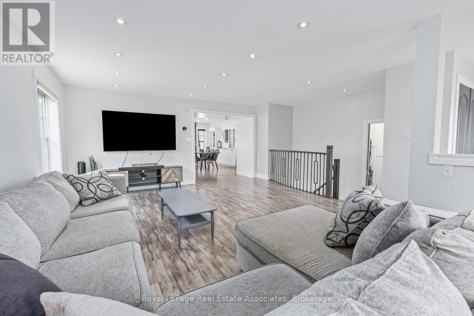
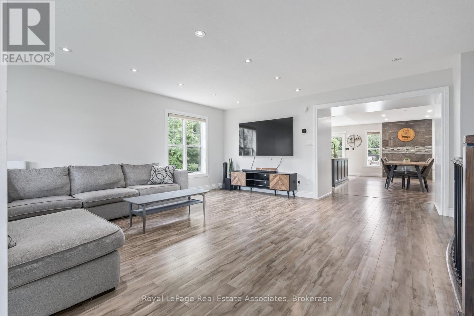
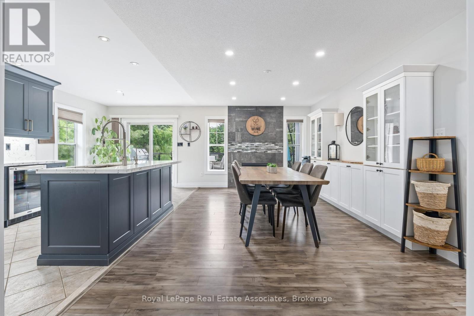
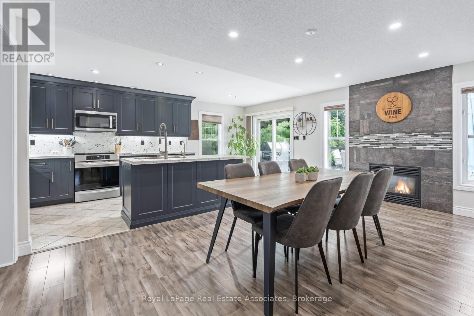
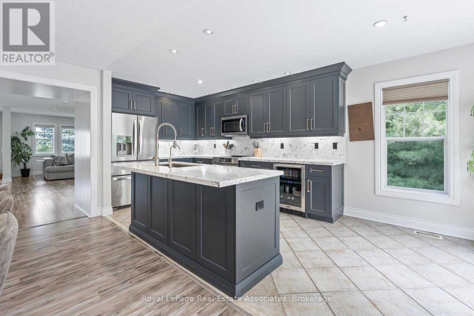
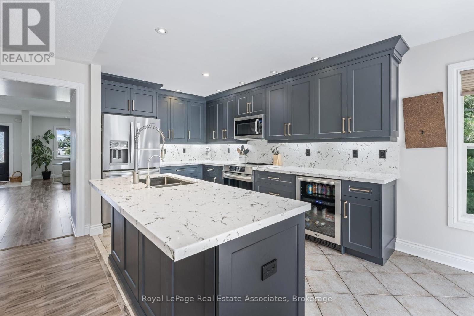
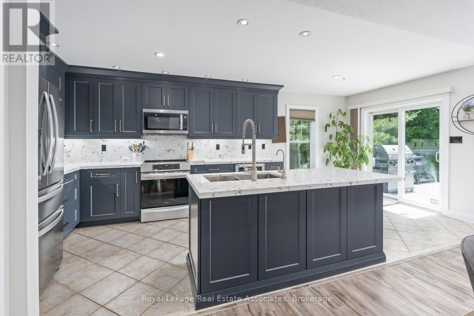
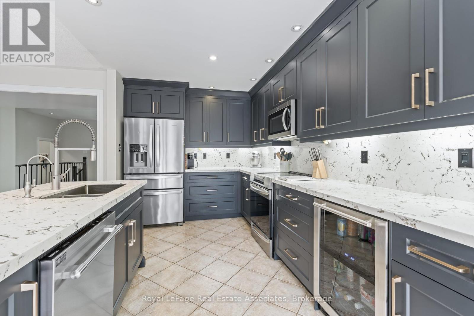
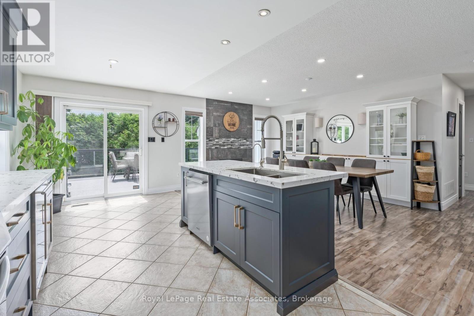
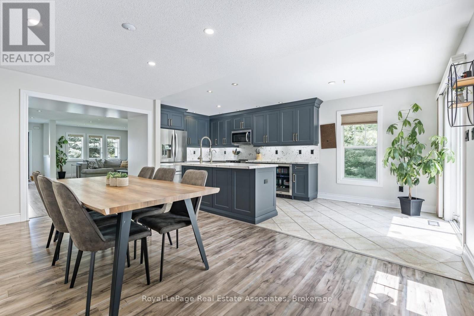
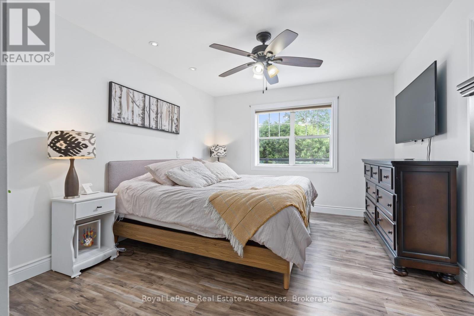
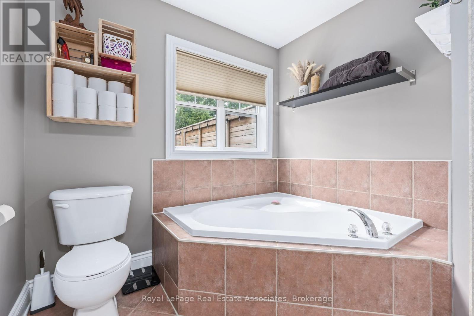
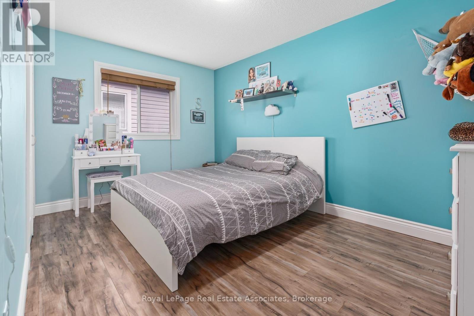
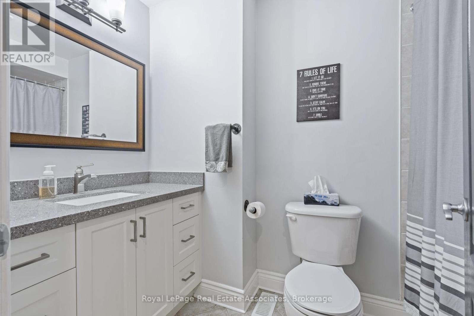
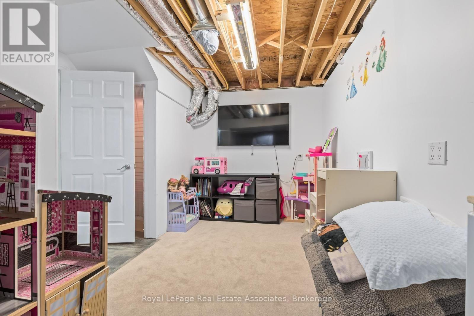
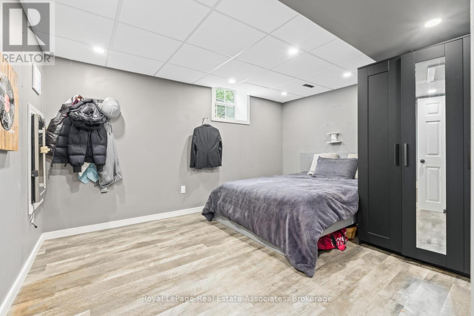
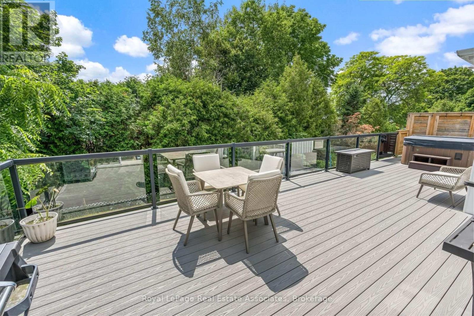
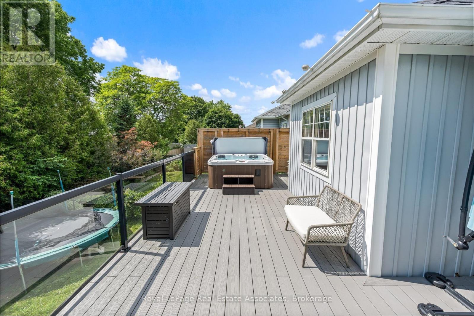
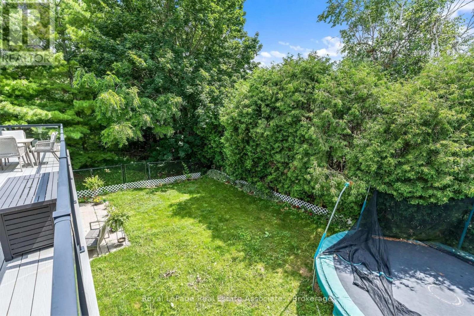
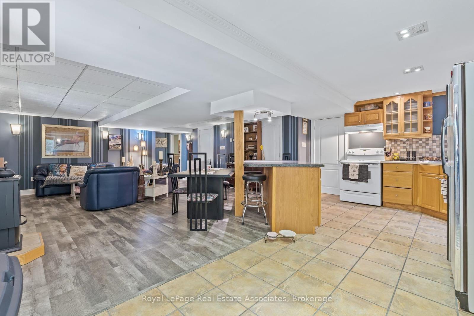
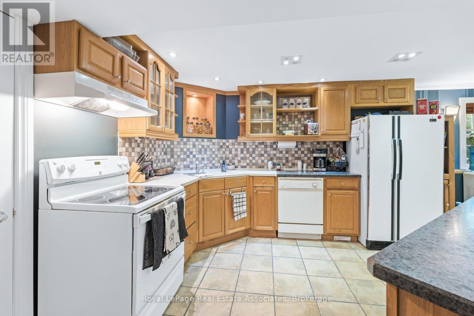
Welcome to 62 Somerville Rd - a bright and inviting bungalow situated on one of the area's rare, mature treed lots in town - with a walk out! Offering the perfect blend of privacy and convenience, this well maintained home features a functional layout and exceptional versatility. The home is close to parks, shopping, schools and the arena! The kitchen has been updated featuring beautiful cabinetry, quartz countertops and backsplash, reverse osmosis water system and a walkout to a composite deck w/glass railing - lots of room for entertaining - and a hot tub! The basement offers a bright finished in-law suite with their own private entrance. This is an ideal setup for extended family, guests or potential income. A bonus: the property is currently occupied by AAA tenants who would be happy to stay, making this a truly turnkey opportunity. This home delivers exceptional value, flexibility with a sought after location! (id:63616)
Property Details
| MLS® Number | W13542812 |
| Property Type | Single Family |
| Community Name | 1045 - AC Acton |
| Features | Wooded Area, In-law Suite |
| Parking Space Total | 7 |
Building
| Bathroom Total | 3 |
| Bedrooms Above Ground | 3 |
| Bedrooms Below Ground | 2 |
| Bedrooms Total | 5 |
| Age | 16 To 30 Years |
| Appliances | Garage Door Opener Remote(s), Water Heater, Water Softener, Dishwasher, Dryer, Stove, Washer, Refrigerator |
| Architectural Style | Bungalow |
| Basement Development | Finished |
| Basement Features | Apartment In Basement, Walk Out |
| Basement Type | N/a, N/a (finished) |
| Construction Style Attachment | Detached |
| Cooling Type | Central Air Conditioning |
| Exterior Finish | Vinyl Siding |
| Fireplace Present | Yes |
| Flooring Type | Laminate, Vinyl, Ceramic, Hardwood |
| Foundation Type | Poured Concrete |
| Heating Fuel | Natural Gas |
| Heating Type | Forced Air |
| Stories Total | 1 |
| Size Interior | 1,500 - 2,000 Ft2 |
| Type | House |
| Utility Water | Municipal Water |
Parking
| Attached Garage | |
| Garage |
Land
| Acreage | No |
| Sewer | Sanitary Sewer |
| Size Depth | 114 Ft ,10 In |
| Size Frontage | 49 Ft ,2 In |
| Size Irregular | 49.2 X 114.9 Ft |
| Size Total Text | 49.2 X 114.9 Ft |
Rooms
| Level | Type | Length | Width | Dimensions |
|---|---|---|---|---|
| Basement | Bedroom 5 | 4.08 m | 3.35 m | 4.08 m x 3.35 m |
| Basement | Living Room | 5.3 m | 5.48 m | 5.3 m x 5.48 m |
| Basement | Kitchen | 5.73 m | 3.47 m | 5.73 m x 3.47 m |
| Basement | Bedroom 4 | 3.87 m | 2.71 m | 3.87 m x 2.71 m |
| Main Level | Living Room | 5.48 m | 3.35 m | 5.48 m x 3.35 m |
| Main Level | Dining Room | 5.3 m | 5.48 m | 5.3 m x 5.48 m |
| Main Level | Kitchen | 3.53 m | 2.74 m | 3.53 m x 2.74 m |
| Main Level | Eating Area | 2.74 m | 2.74 m | 2.74 m x 2.74 m |
| Main Level | Primary Bedroom | 4.26 m | 3.47 m | 4.26 m x 3.47 m |
| Main Level | Bedroom 2 | 3.04 m | 2.74 m | 3.04 m x 2.74 m |
| Main Level | Bedroom 3 | 4.14 m | 2.74 m | 4.14 m x 2.74 m |
Utilities
| Cable | Available |
| Electricity | Installed |
| Sewer | Installed |
https://www.realtor.ca/real-estate/30010811/62-somerville-road-halton-hills-ac-acton-1045-ac-acton
Contact Us
Contact us for more information

The trademarks REALTOR®, REALTORS®, and the REALTOR® logo are controlled by The Canadian Real Estate Association (CREA) and identify real estate professionals who are members of CREA. The trademarks MLS®, Multiple Listing Service® and the associated logos are owned by The Canadian Real Estate Association (CREA) and identify the quality of services provided by real estate professionals who are members of CREA. The trademark DDF® is owned by The Canadian Real Estate Association (CREA) and identifies CREA's Data Distribution Facility (DDF®)
July 09 2026 03:08:13
Toronto Regional Real Estate Board
Royal LePage Real Estate Associates