62 Royal York Road Toronto, Ontario M8V 2T6

$899,000
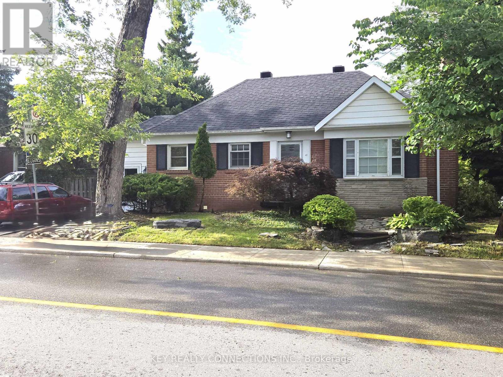
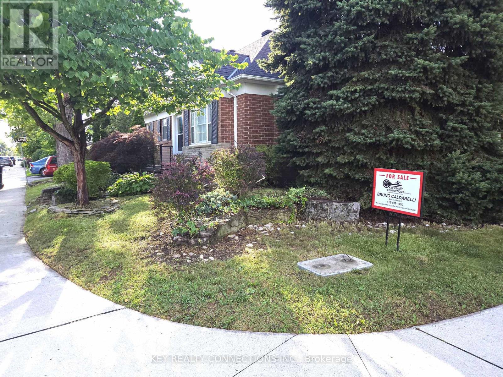
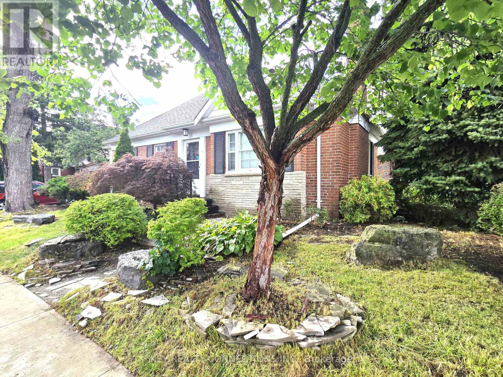
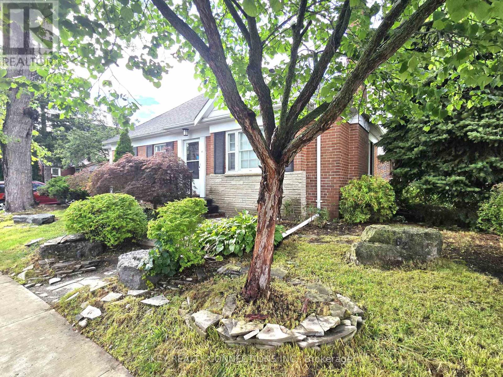
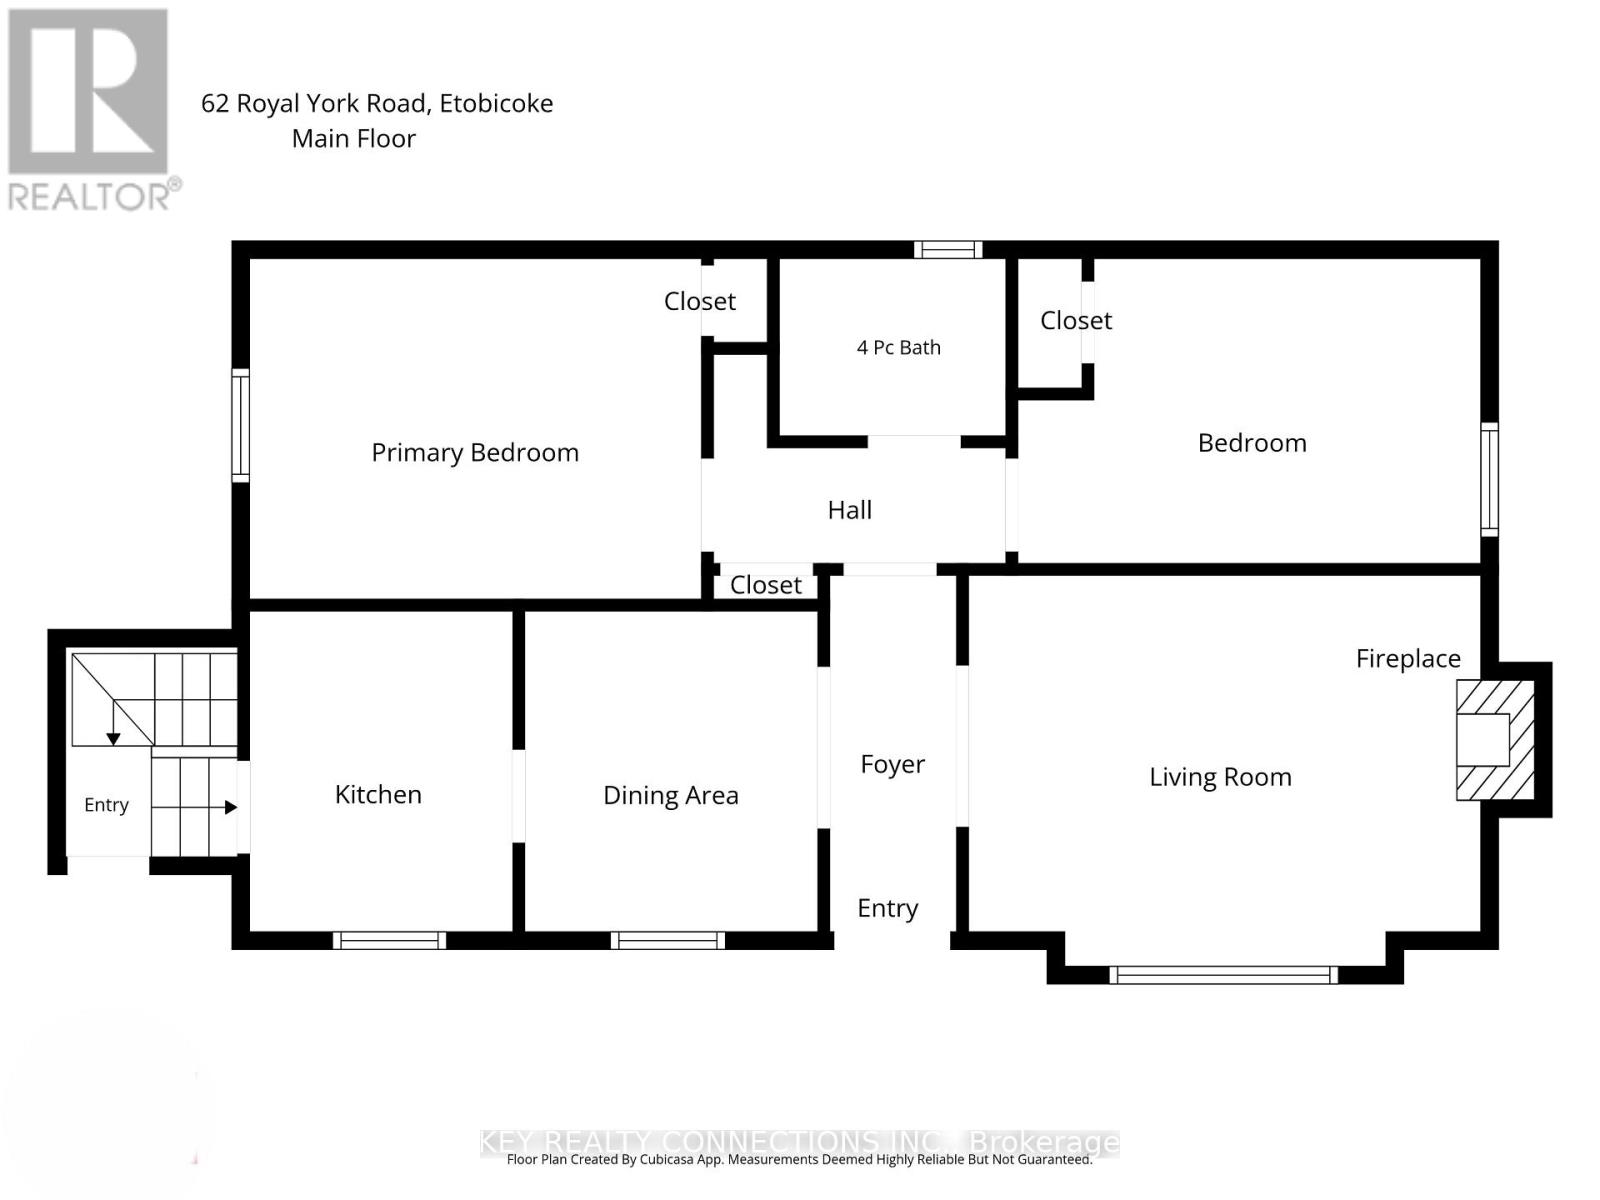
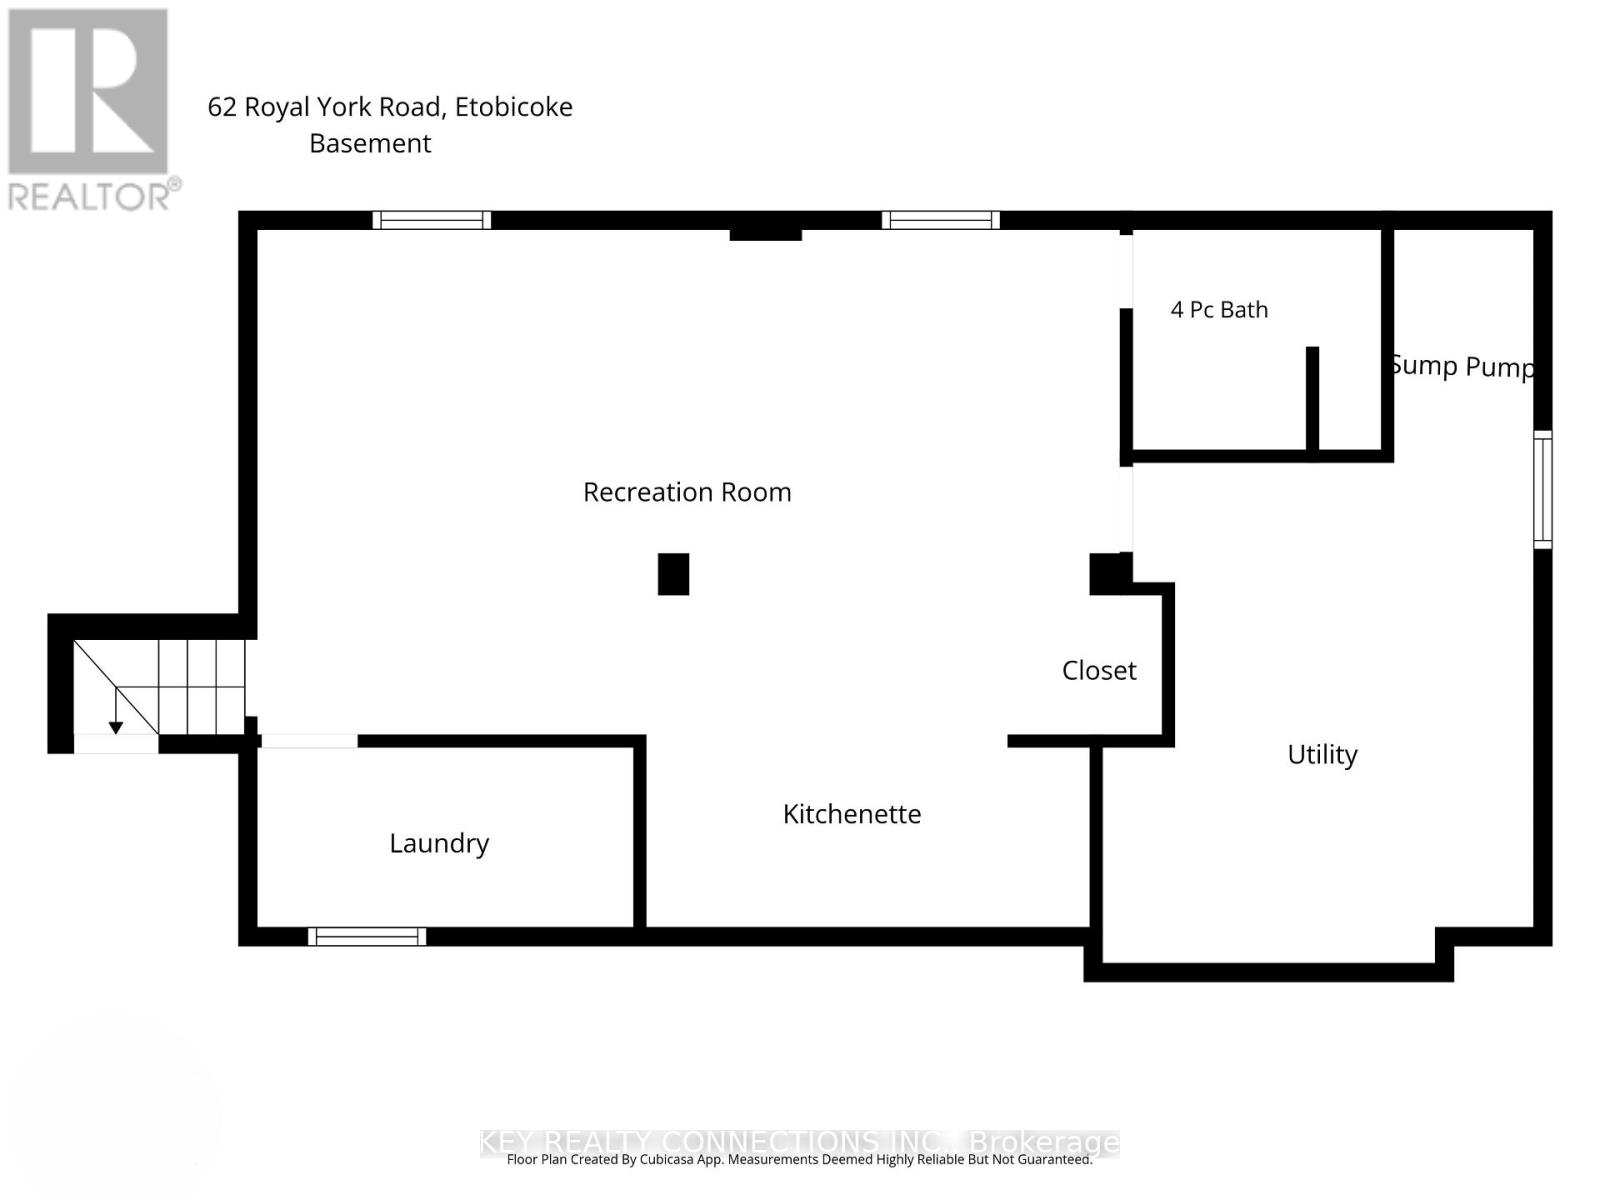
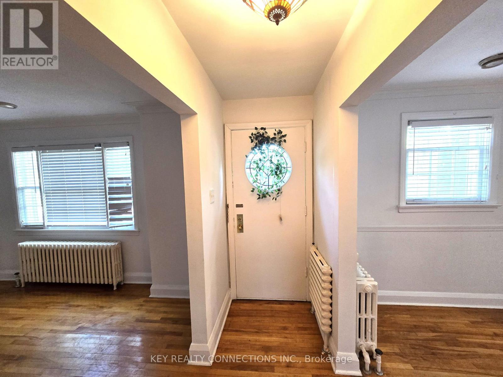
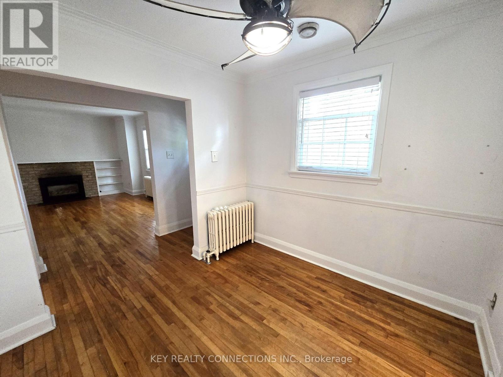
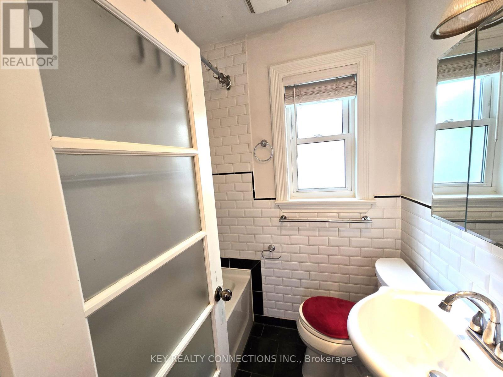
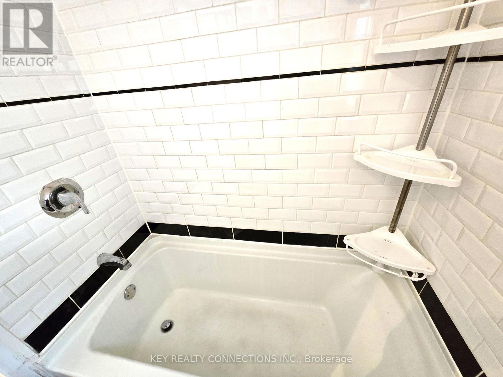
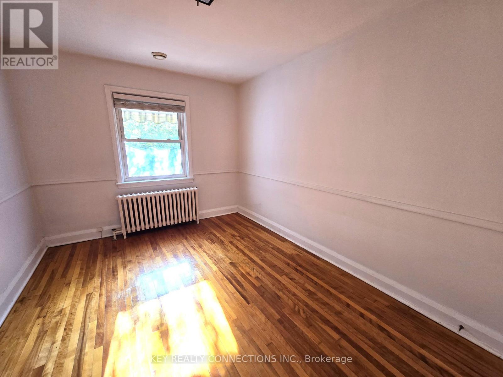
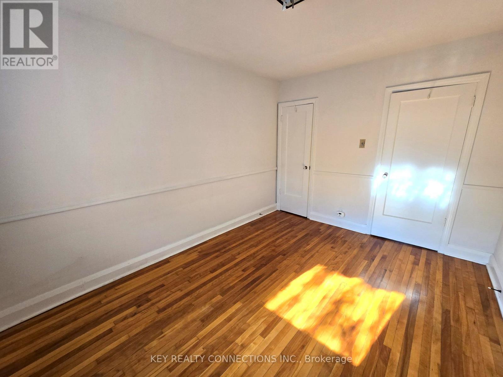
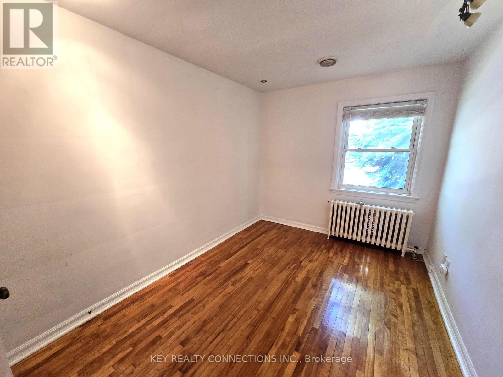
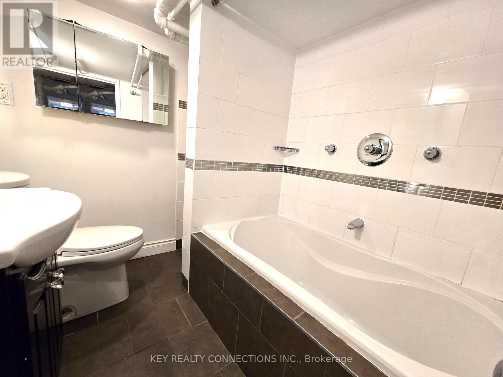
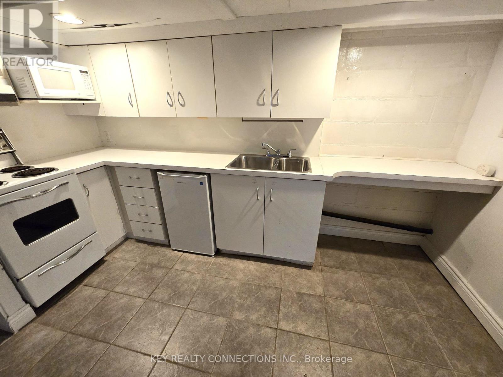
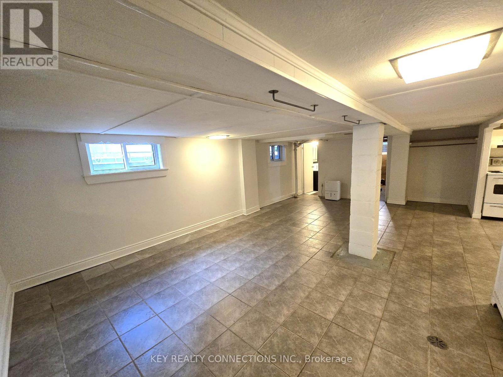
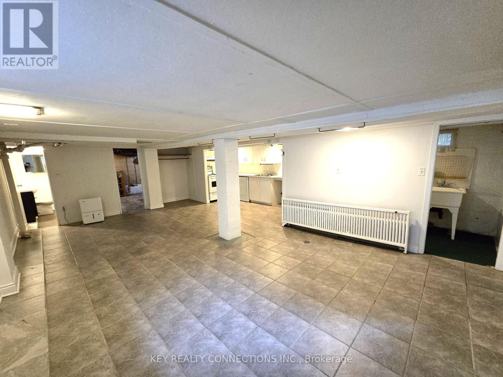
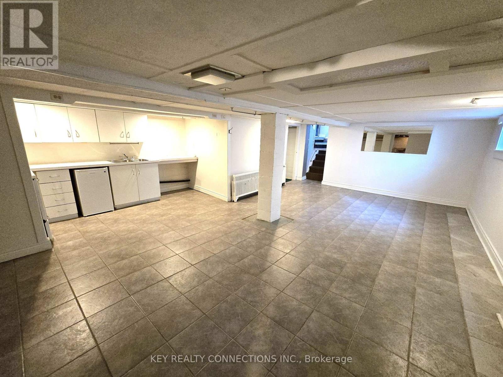
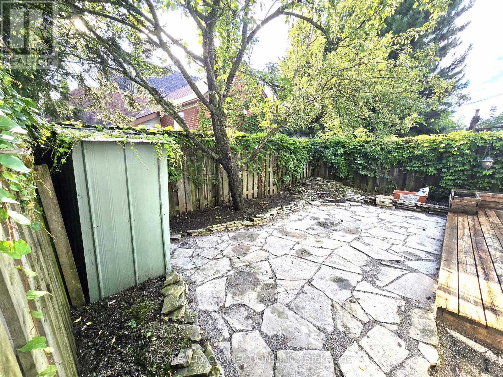
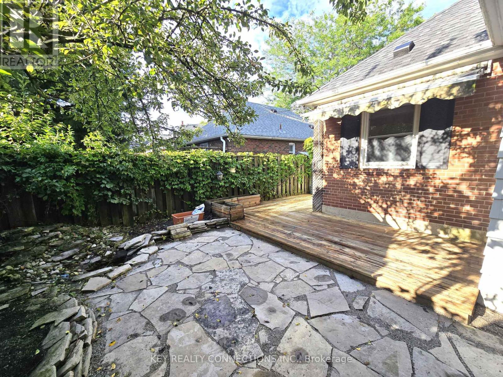
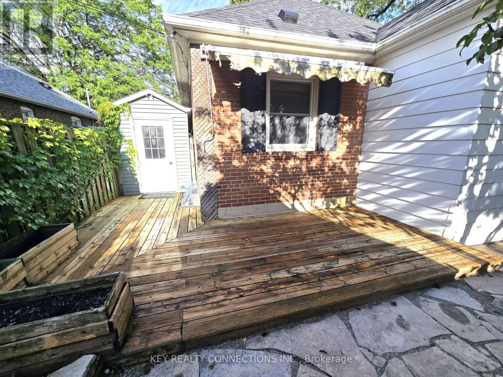
Welcome to 62 Royal York Rd - where location, lifestyle and opportunity come together in the heart of Mimico. Set on a desirable corner lot, this charming bungalow offers an exceptional opportunity in one of Toronto's most connected and sought-after waterfront communities. Just steps to Lake Shore Blvd, Mimico GO Station and TTC, with effortless access to the Gardiner/QEW and downtown Toronto. Enjoy nearby parks, schools, shops, restaurants, the waterfront and marinas, all while coming home to a quiet, established neighborhood. Freshly painted, the main floor features a spacious living room with a gas fireplace, dining room, kitchen, two bedrooms, and a 4-piece bath. The finished lower level adds a large recreation room, kitchenette, 4-piece bath and separate side entrance. A fully fenced backyard with deck and enclosed storage creates a private outdoor retreat. An ideal opportunity for families, professionals, renovators or builders. (id:63616)
Property Details
| MLS® Number | W13721862 |
| Property Type | Single Family |
| Neigbourhood | Mimico-Queensway |
| Community Name | Mimico |
| Amenities Near By | Public Transit, Schools |
| Equipment Type | Water Heater |
| Parking Space Total | 2 |
| Rental Equipment Type | Water Heater |
Building
| Bathroom Total | 2 |
| Bedrooms Above Ground | 2 |
| Bedrooms Total | 2 |
| Appliances | Dishwasher, Stove, Window Coverings, Refrigerator |
| Architectural Style | Bungalow |
| Basement Development | Finished |
| Basement Type | N/a (finished) |
| Construction Style Attachment | Detached |
| Cooling Type | Central Air Conditioning |
| Exterior Finish | Brick |
| Flooring Type | Hardwood |
| Foundation Type | Block |
| Heating Fuel | Natural Gas |
| Heating Type | Forced Air |
| Stories Total | 1 |
| Size Interior | 700 - 1,100 Ft2 |
| Type | House |
| Utility Water | Municipal Water |
Parking
| No Garage |
Land
| Acreage | No |
| Land Amenities | Public Transit, Schools |
| Sewer | Sanitary Sewer |
| Size Depth | 80 Ft |
| Size Frontage | 33 Ft |
| Size Irregular | 33 X 80 Ft |
| Size Total Text | 33 X 80 Ft |
Rooms
| Level | Type | Length | Width | Dimensions |
|---|---|---|---|---|
| Basement | Bathroom | 2.11 m | 1.85 m | 2.11 m x 1.85 m |
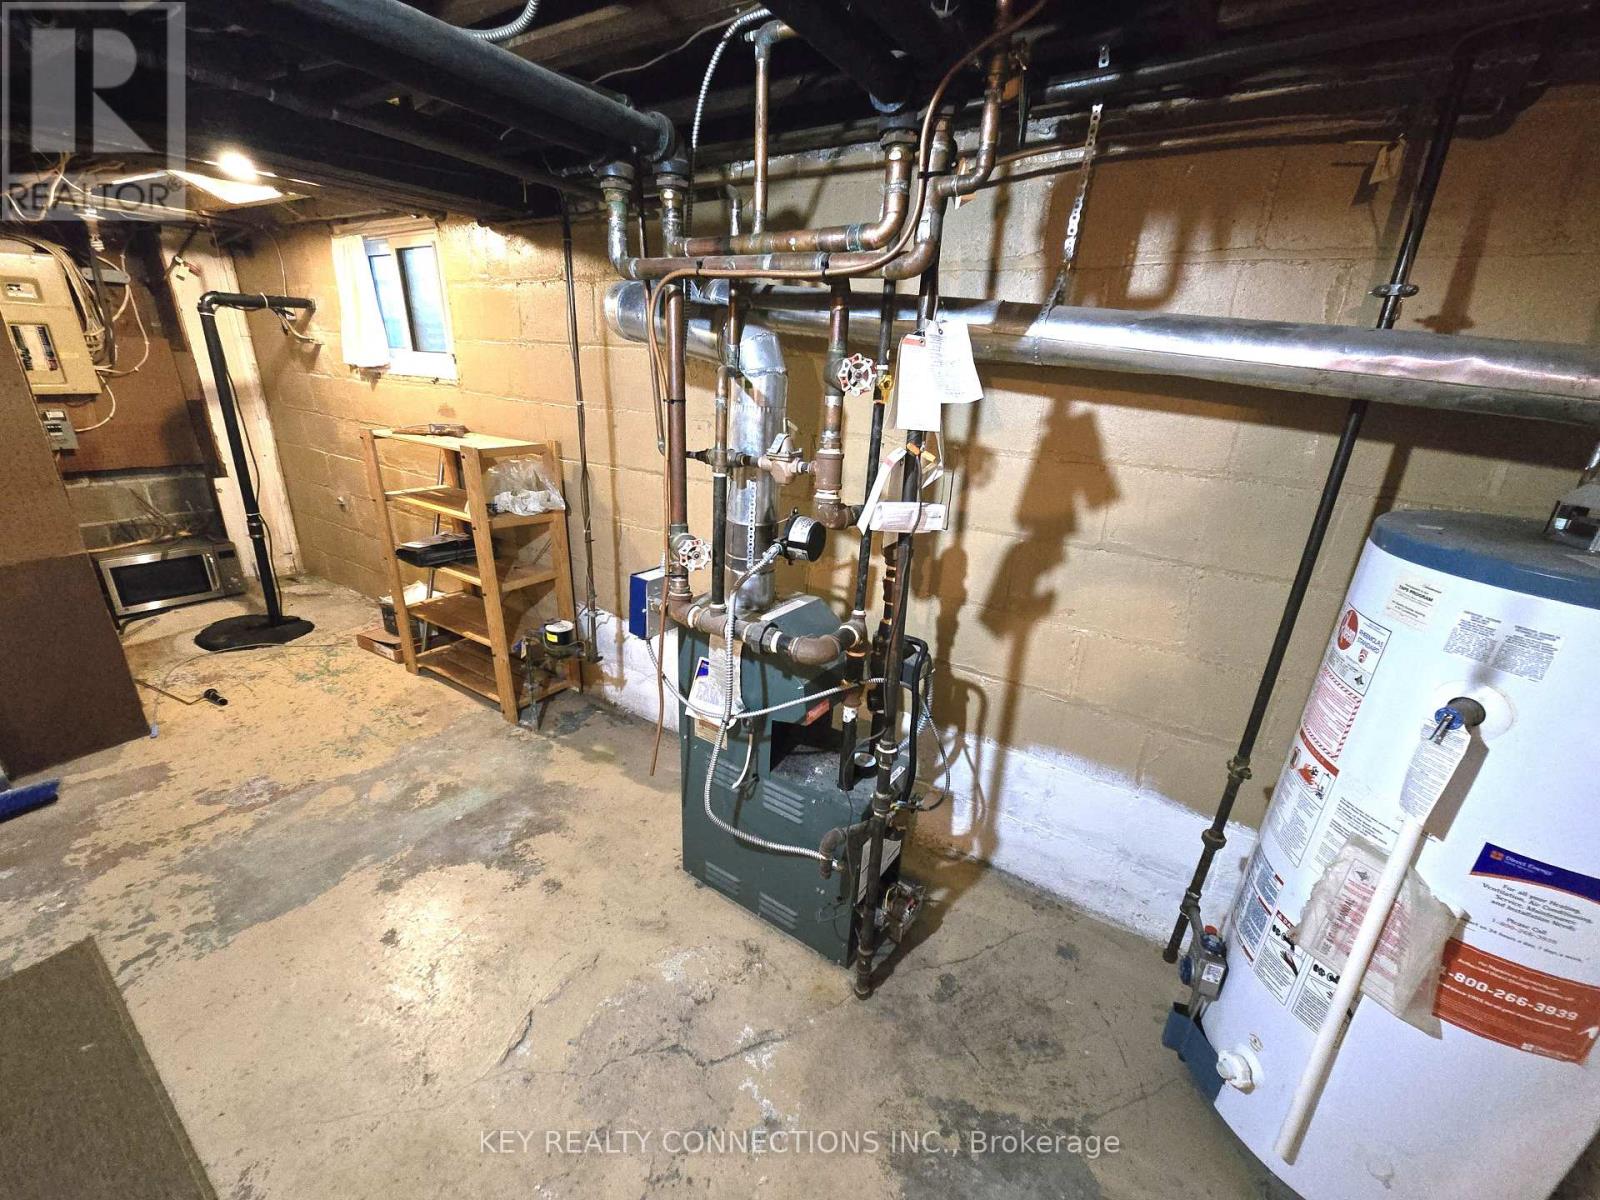
| Basement | Utility Room | 3.63 m | 6.17 m | 3.63 m x 6.17 m |
| Basement | Recreational, Games Room | 7.72 m | 4.24 m | 7.72 m x 4.24 m |
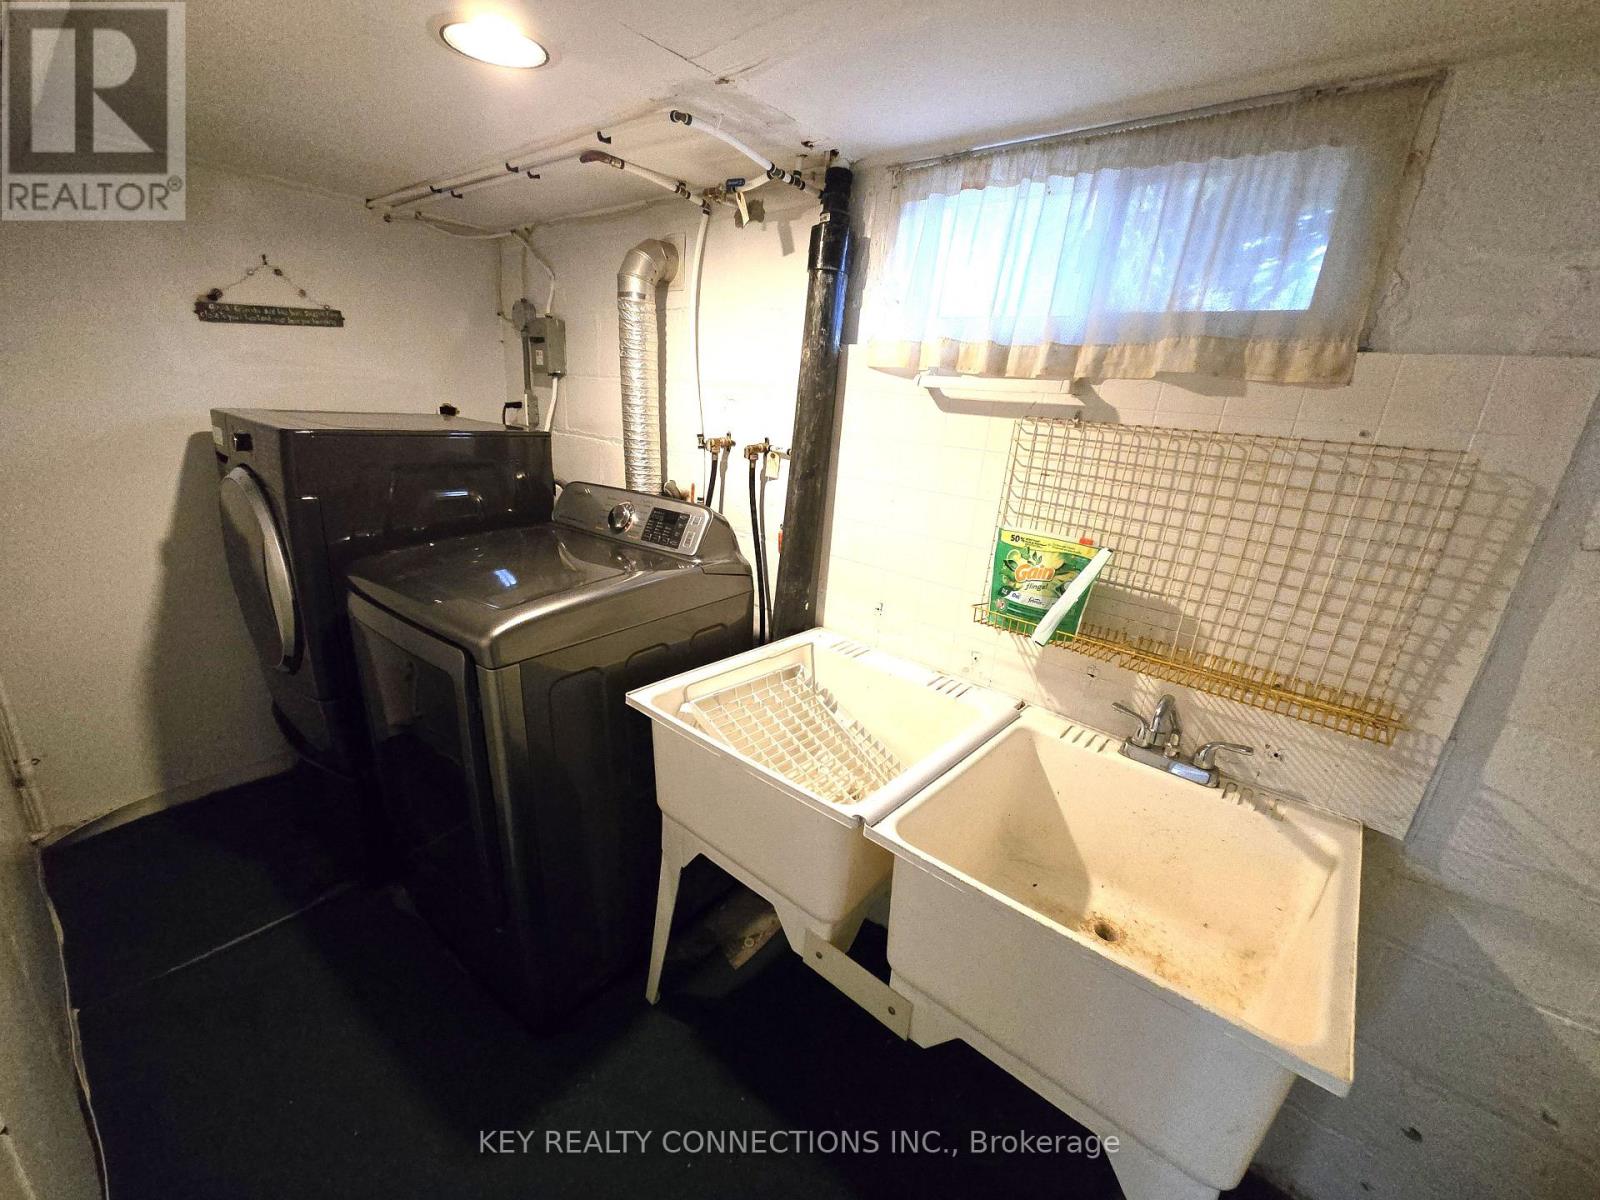
| Basement | Laundry Room | 3.18 m | 1.52 m | 3.18 m x 1.52 m |
| Basement | Kitchen | 3.73 m | 1.63 m | 3.73 m x 1.63 m |
| Main Level | Foyer | 1.12 m | 3.1 m | 1.12 m x 3.1 m |
| Main Level | Living Room | 5.69 m | 3.4 m | 5.69 m x 3.4 m |
| Main Level | Dining Room | 2.57 m | 2.79 m | 2.57 m x 2.79 m |
| Main Level | Kitchen | 2.29 m | 2.79 m | 2.29 m x 2.79 m |
| Main Level | Primary Bedroom | 3.94 m | 2.97 m | 3.94 m x 2.97 m |
| Main Level | Bedroom 2 | 4.04 m | 2.67 m | 4.04 m x 2.67 m |
| Main Level | Bathroom | 1.98 m | 1.55 m | 1.98 m x 1.55 m |
https://www.realtor.ca/real-estate/30208470/62-royal-york-road-toronto-mimico-mimico
Contact Us
Contact us for more information

The trademarks REALTOR®, REALTORS®, and the REALTOR® logo are controlled by The Canadian Real Estate Association (CREA) and identify real estate professionals who are members of CREA. The trademarks MLS®, Multiple Listing Service® and the associated logos are owned by The Canadian Real Estate Association (CREA) and identify the quality of services provided by real estate professionals who are members of CREA. The trademark DDF® is owned by The Canadian Real Estate Association (CREA) and identifies CREA's Data Distribution Facility (DDF®)
August 28 2026 03:35:53
Toronto Regional Real Estate Board
Key Realty Connections Inc.