62 Newmarket Avenue Toronto, Ontario M4C 1V9

$1,299,000
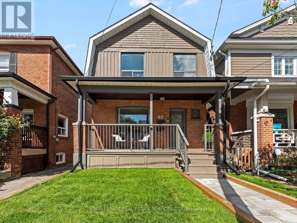
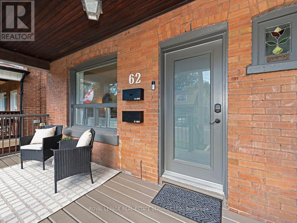
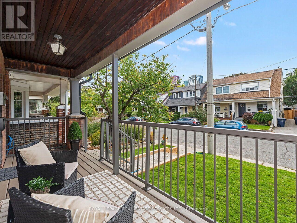
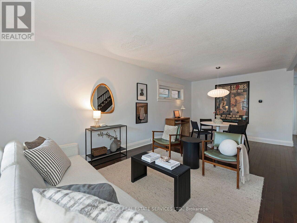
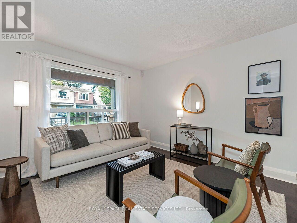
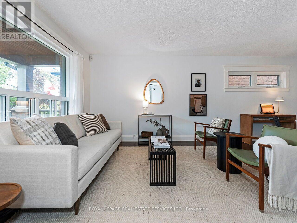
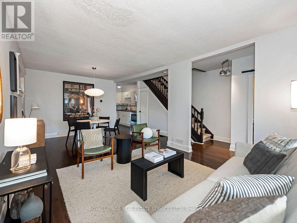
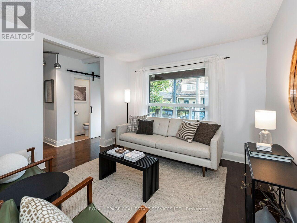
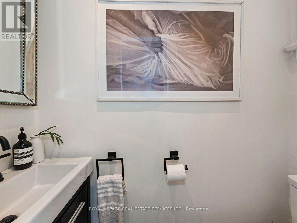
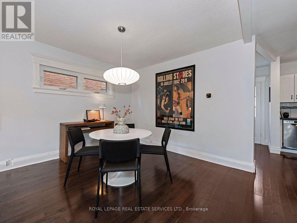
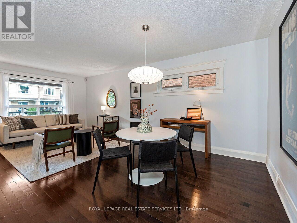
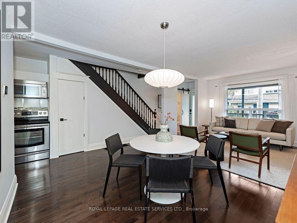
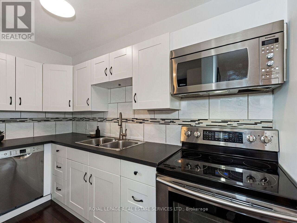
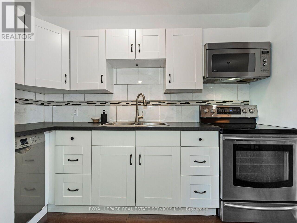
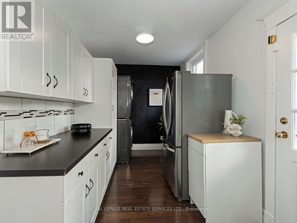
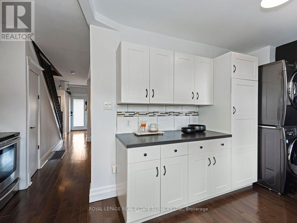
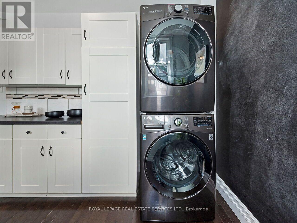
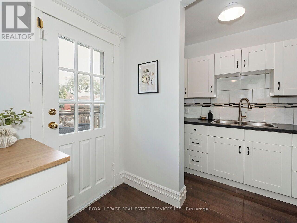
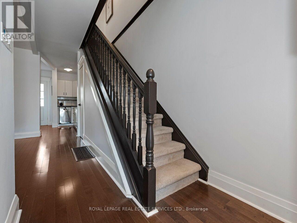
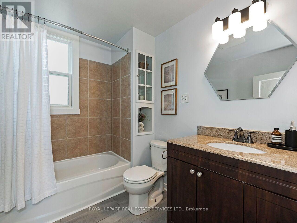
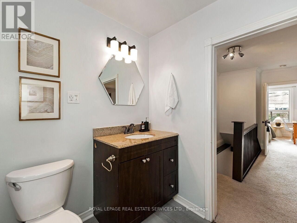
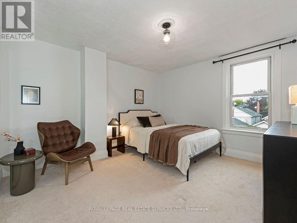
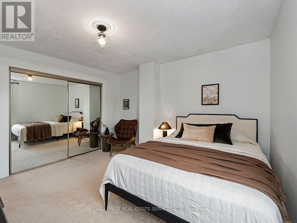
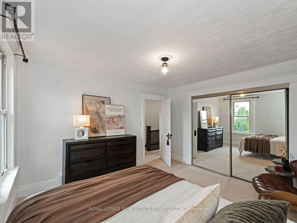
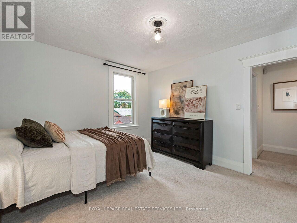
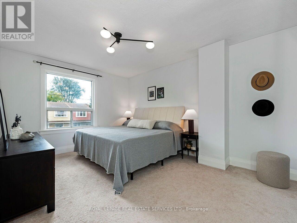
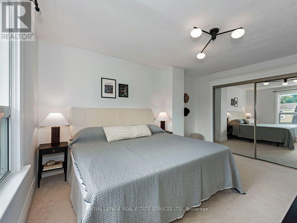
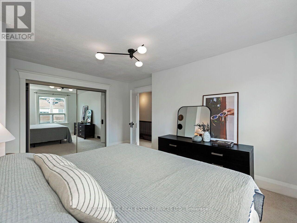
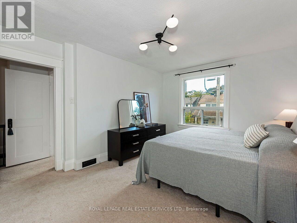
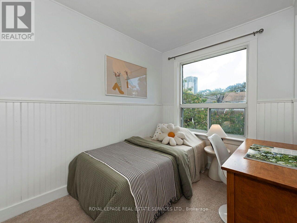
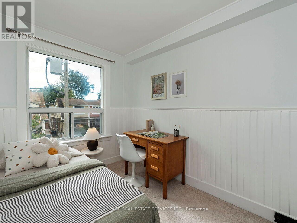
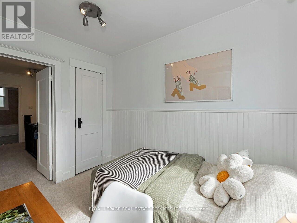
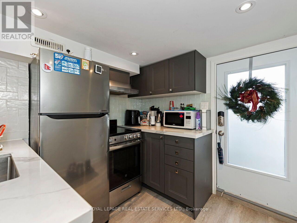
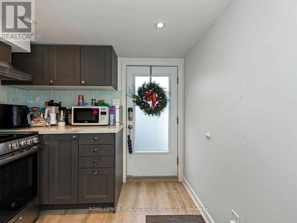
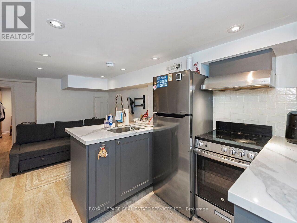
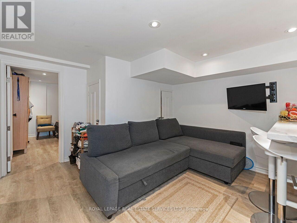
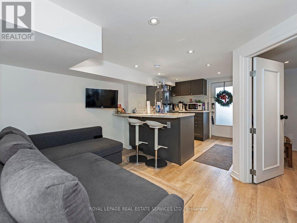
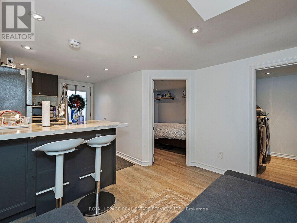
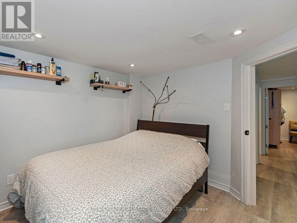
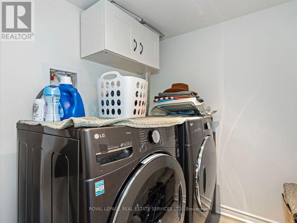
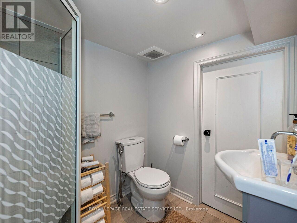
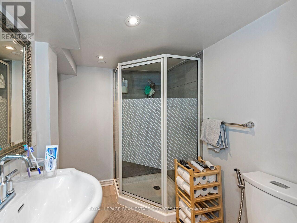
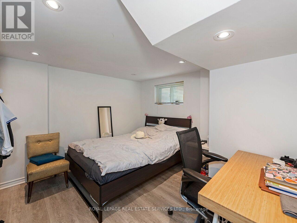
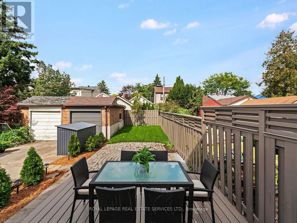
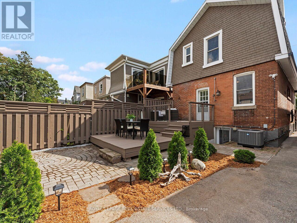
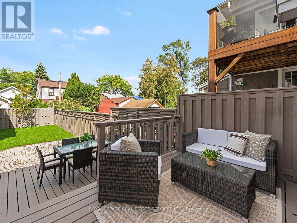
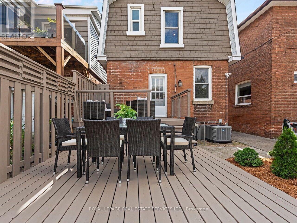
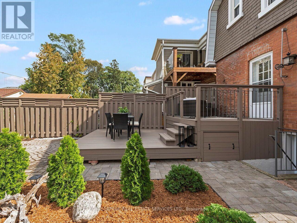
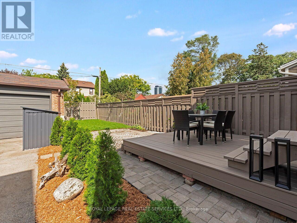
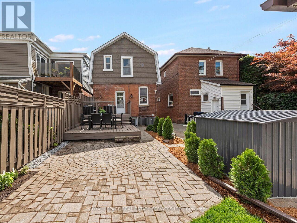
Welcome to 62 Newmarket Avenue, a beautifully updated two-story detached home in the heart of East York's sought-after Woodbine-Lumsden/Danforth Village neighbourhood. This move-in-ready residence combines modern renovations and a fully finished two-bedroom basement apartment. Pride of ownership is evident throughout this extensively upgraded property. Updates include electrical (200amp), plumbing, insulation, mechanical systems, and living spaces, delivering peace of mind and lower utility costs. The main portion of the home offers bright, spacious living areas, an updated kitchen and bath, and a living/dining area ideal for family living or entertaining. The basement has been fully renovated and transformed into a two-bedroom suite with a separate entrance. Upgrades include quartz kitchen countertops, a laundry room, stainless steel appliances, updated ductwork, and flooring. The prime East York location is steps to the TTC, GO, Danforth Ave, shops, restaurants, and more. This opportunity combines an updated and renovated family home in one of Toronto's most livable neighbourhoods. A beautiful turnkey property! (id:63616)
Property Details
| MLS® Number | E13851866 |
| Property Type | Single Family |
| Community Name | Woodbine-Lumsden |
| Equipment Type | Water Heater - Tankless |
| Features | In-law Suite |
| Rental Equipment Type | Water Heater - Tankless |
Building
| Bathroom Total | 3 |
| Bedrooms Above Ground | 3 |
| Bedrooms Below Ground | 2 |
| Bedrooms Total | 5 |
| Appliances | Water Heater - Tankless, All, Dishwasher, Dryer, Microwave, Two Stoves, Washer, Window Coverings, Two Refrigerators |
| Basement Development | Finished |
| Basement Features | Separate Entrance, Apartment In Basement |
| Basement Type | N/a (finished), N/a, N/a |
| Construction Style Attachment | Detached |
| Cooling Type | Central Air Conditioning |
| Exterior Finish | Brick |
| Flooring Type | Laminate |
| Foundation Type | Concrete |
| Half Bath Total | 1 |
| Heating Fuel | Natural Gas |
| Heating Type | Forced Air |
| Stories Total | 2 |
| Size Interior | 1,500 - 2,000 Ft2 |
| Type | House |
| Utility Water | Municipal Water |
Parking
| Detached Garage | |
| Garage |
Land
| Acreage | No |
| Sewer | Sanitary Sewer |
| Size Depth | 100 Ft |
| Size Frontage | 24 Ft ,6 In |
| Size Irregular | 24.5 X 100 Ft |
| Size Total Text | 24.5 X 100 Ft |
Rooms
| Level | Type | Length | Width | Dimensions |
|---|---|---|---|---|
| Second Level | Bedroom | 3.6 m | 4.43 m | 3.6 m x 4.43 m |
| Second Level | Bedroom 2 | 3.6 m | 3.88 m | 3.6 m x 3.88 m |
| Second Level | Bedroom 3 | 2.29 m | 2.98 m | 2.29 m x 2.98 m |
| Basement | Laundry Room | 1.86 m | 1.68 m | 1.86 m x 1.68 m |
| Basement | Bedroom | 3.32 m | 3.27 m | 3.32 m x 3.27 m |
| Basement | Bedroom 2 | 2.64 m | 3.1 m | 2.64 m x 3.1 m |
| Basement | Kitchen | 3.22 m | 3.11 m | 3.22 m x 3.11 m |
| Basement | Living Room | 3.32 m | 2.61 m | 3.32 m x 2.61 m |
| Main Level | Living Room | 3.52 m | 3.69 m | 3.52 m x 3.69 m |
| Main Level | Dining Room | 3.52 m | 3 m | 3.52 m x 3 m |
| Main Level | Kitchen | 5.27 m | 3.2 m | 5.27 m x 3.2 m |
Contact Us
Contact us for more information

The trademarks REALTOR®, REALTORS®, and the REALTOR® logo are controlled by The Canadian Real Estate Association (CREA) and identify real estate professionals who are members of CREA. The trademarks MLS®, Multiple Listing Service® and the associated logos are owned by The Canadian Real Estate Association (CREA) and identify the quality of services provided by real estate professionals who are members of CREA. The trademark DDF® is owned by The Canadian Real Estate Association (CREA) and identifies CREA's Data Distribution Facility (DDF®)
October 08 2026 11:01:29
Toronto Regional Real Estate Board
Royal LePage Real Estate Services Ltd.