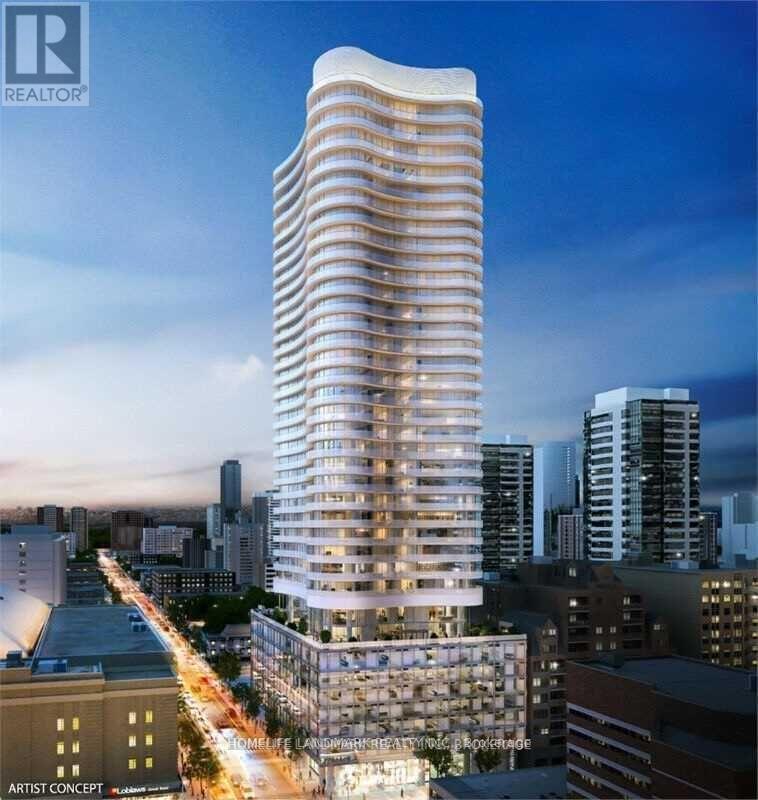
618 - 403 Church Street Toronto, Ontario M4Y 0C9


$499,900Maintenance, Common Area Maintenance, Insurance
$490.24 Monthly
Maintenance, Common Area Maintenance, Insurance
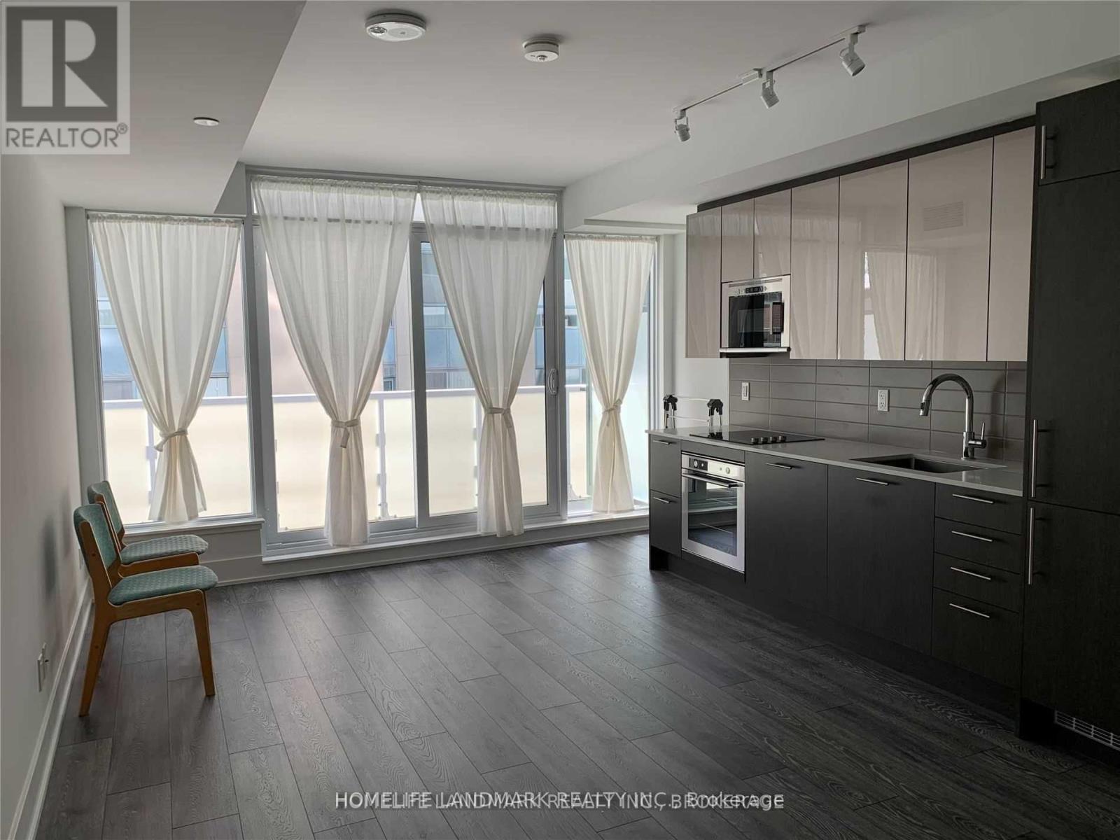
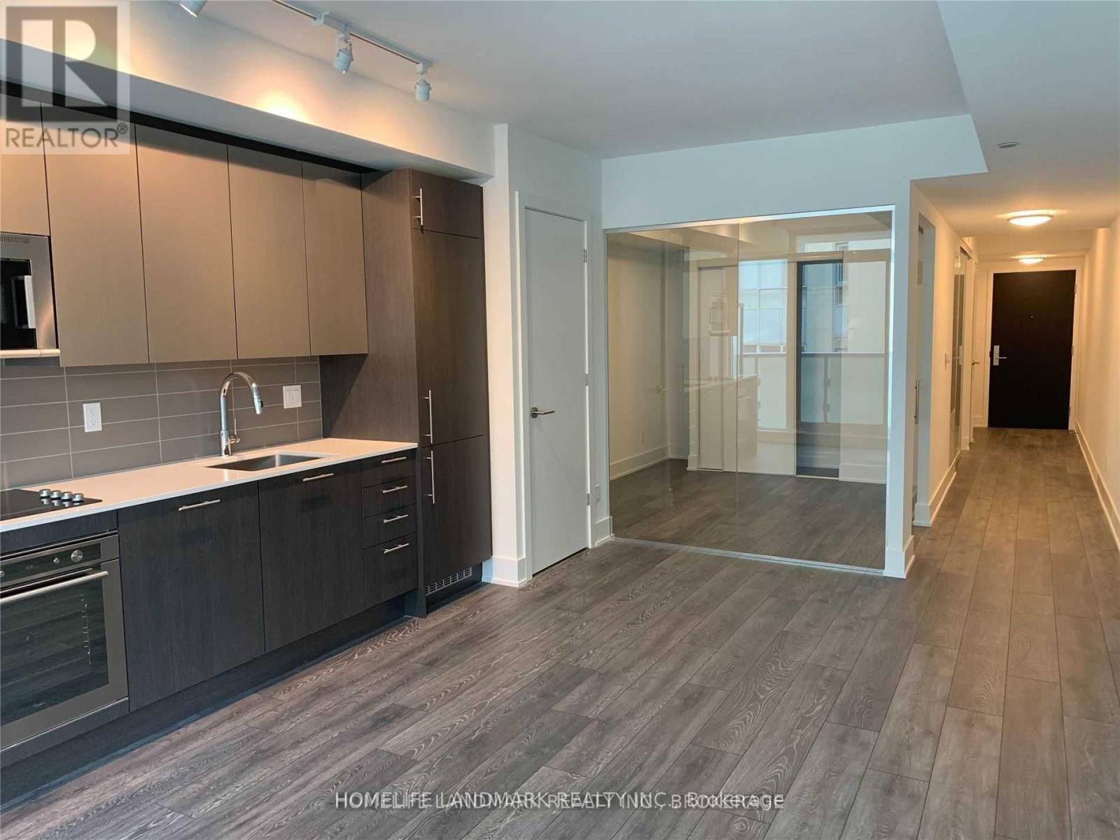
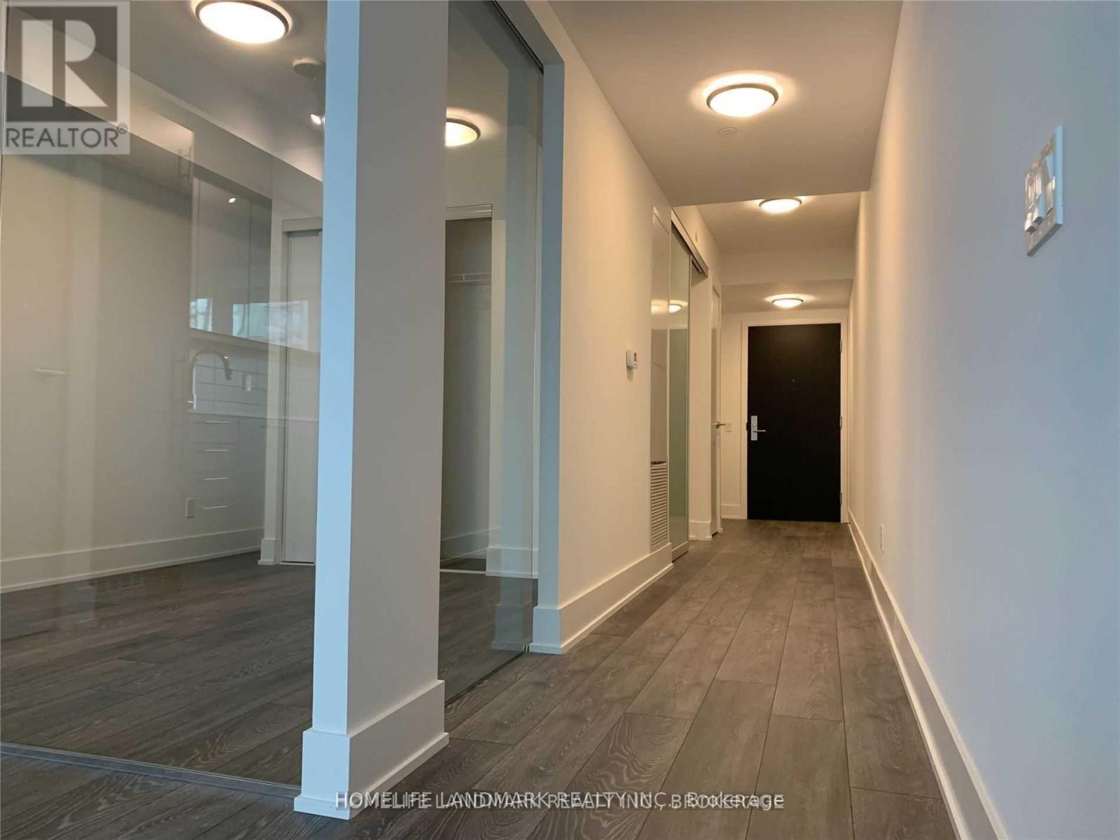
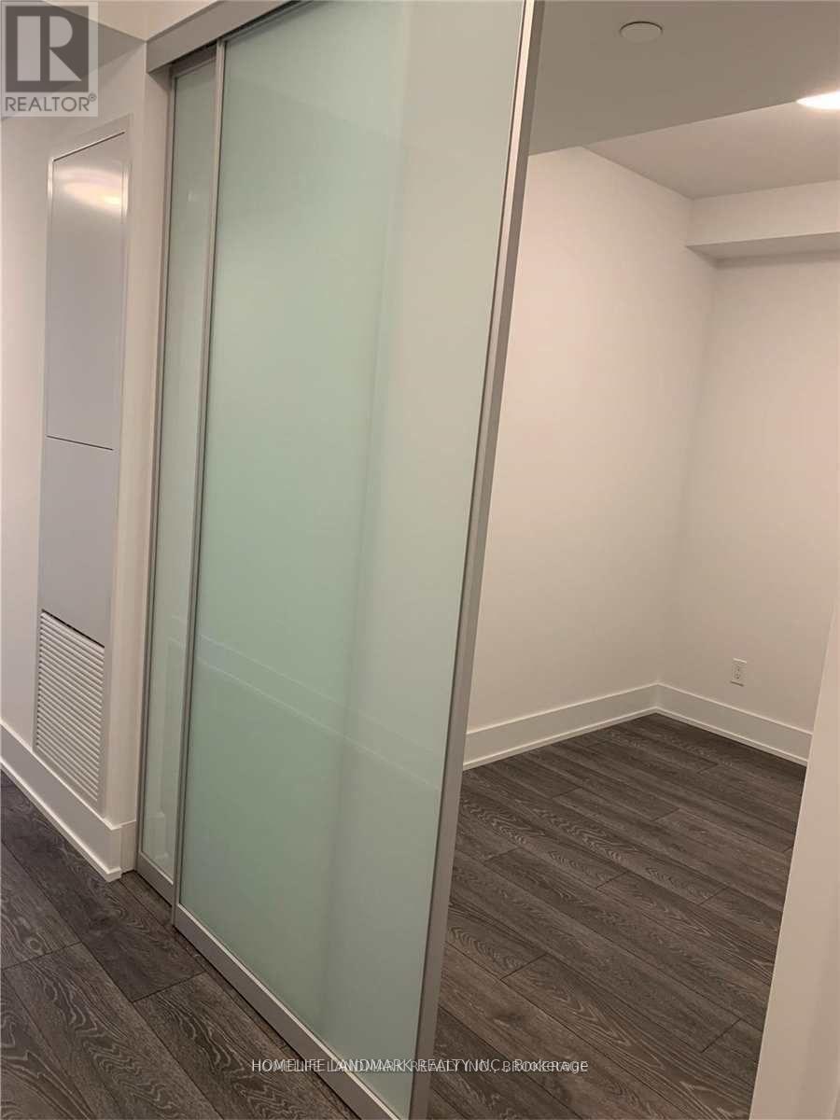
$490.24 MonthlySpacious 6-Year-Old Luxury Downtown 1+1 Condo. Den Has Door, Can Be Used As 2nd Br. Steps To College Subway Station, Eaton Center, Financial District, Hospitals, U Of T, And UTM. Close To Countless Cafes & Restaurants. Street Car, Loblaw's, Scotia Bank Right Downstairs. 24 Hour Concierge. 5 Star Amenities Including Gym, Yoga Studio, Party Room, Study Room, Movie Theater, Rooftop Deck/Bbq, Zen Garden, Large Roof Top Terrace (id:63616)
Property Details
| MLS® Number | C13886548 |
| Property Type | Single Family |
| Community Name | Church-Yonge Corridor |
| Community Features | Pets Allowed With Restrictions |
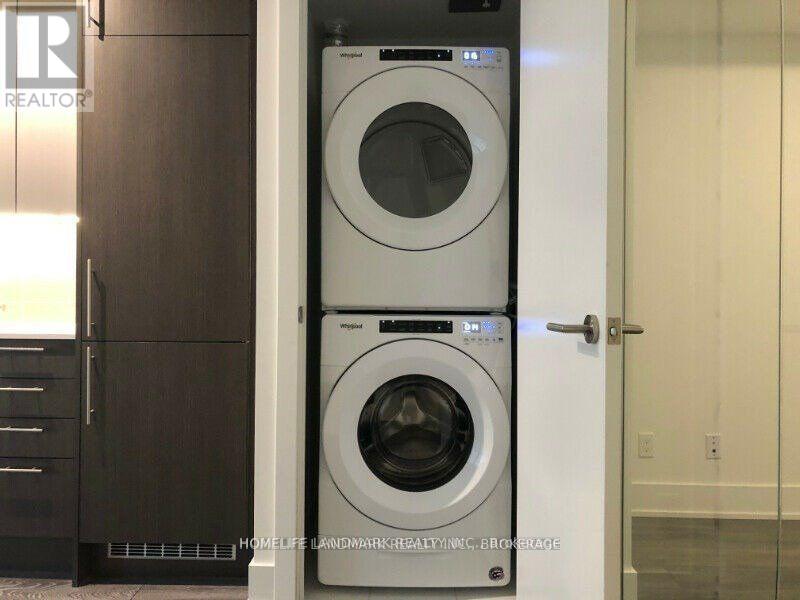
| Features | Balcony, Carpet Free, In Suite Laundry |
Building
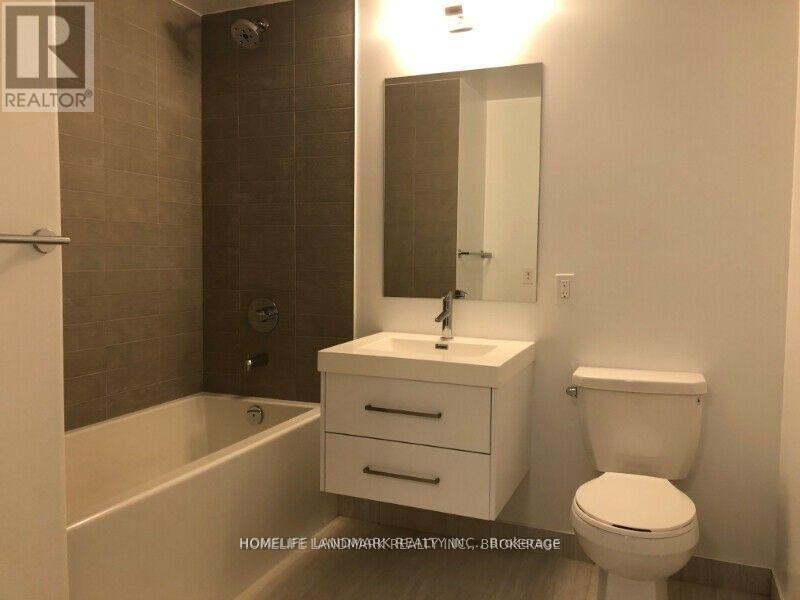
| Bathroom Total | 1 |
| Bedrooms Above Ground | 1 |
| Bedrooms Below Ground | 1 |
| Bedrooms Total | 2 |
| Age | 6 To 10 Years |
| Amenities | Storage - Locker |
| Appliances | Oven - Built-in, Range |
| Basement Type | None |
| Cooling Type | Central Air Conditioning |
| Exterior Finish | Concrete |
| Flooring Type | Laminate |
| Heating Fuel | Natural Gas |
| Heating Type | Forced Air |
| Size Interior | 600 - 699 Ft2 |
| Type | Apartment |
Parking
| Underground | |
| Garage |
Land
| Acreage | No |
Rooms
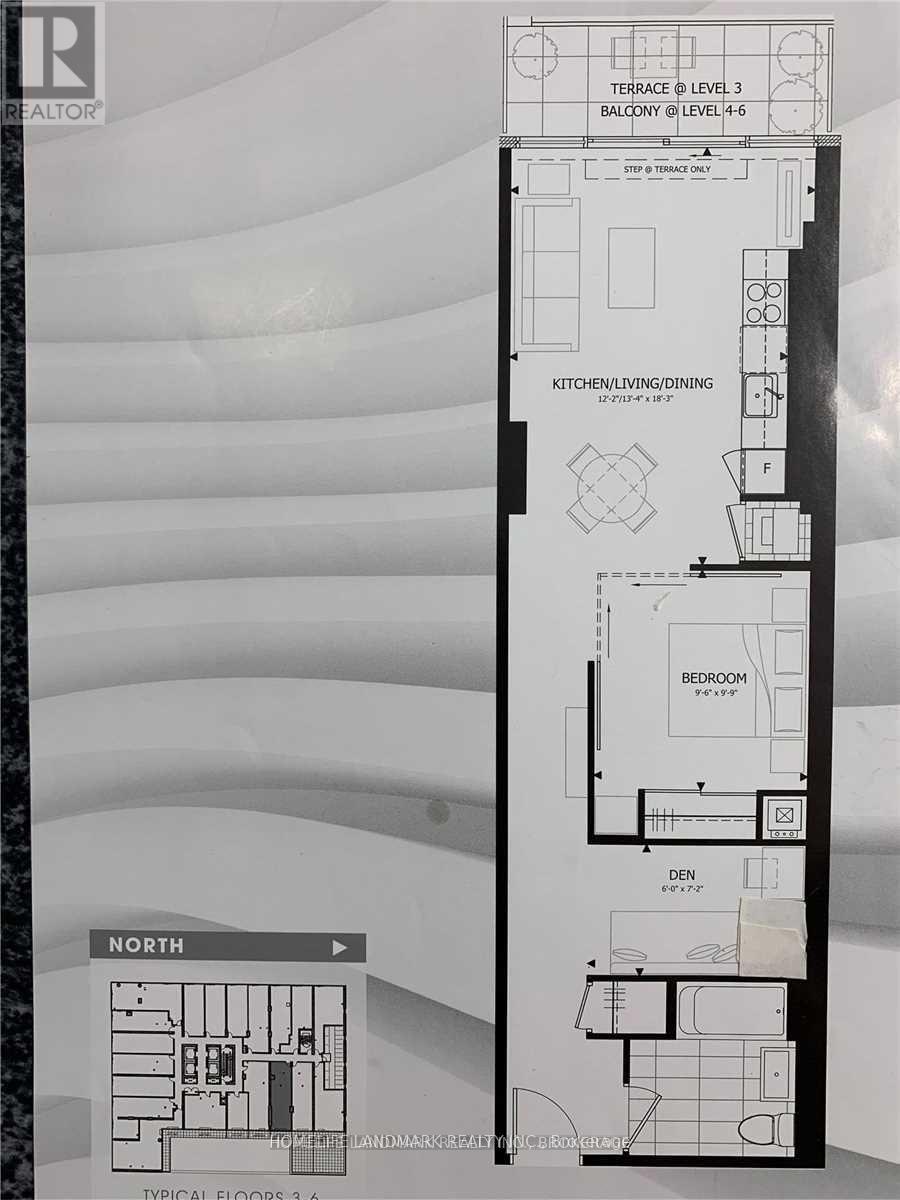
| Level | Type | Length | Width | Dimensions |
|---|---|---|---|---|
| Main Level | Living Room | 5.56 m | 4.06 m | 5.56 m x 4.06 m |
| Main Level | Dining Room | 5.56 m | 4.06 m | 5.56 m x 4.06 m |
| Main Level | Kitchen | 5.56 m | 4.06 m | 5.56 m x 4.06 m |
| Main Level | Bedroom | 2.97 m | 2.9 m | 2.97 m x 2.9 m |
| Main Level | Den | 2.97 m | 2.18 m | 2.97 m x 2.18 m |
Contact Us
Contact us for more information

The trademarks REALTOR®, REALTORS®, and the REALTOR® logo are controlled by The Canadian Real Estate Association (CREA) and identify real estate professionals who are members of CREA. The trademarks MLS®, Multiple Listing Service® and the associated logos are owned by The Canadian Real Estate Association (CREA) and identify the quality of services provided by real estate professionals who are members of CREA. The trademark DDF® is owned by The Canadian Real Estate Association (CREA) and identifies CREA's Data Distribution Facility (DDF®)
October 13 2026 03:32:03
Toronto Regional Real Estate Board
Homelife Landmark Realty Inc.