618 - 160 Vanderhoof Avenue Toronto, Ontario M4G 0B7

$2,000 Monthly
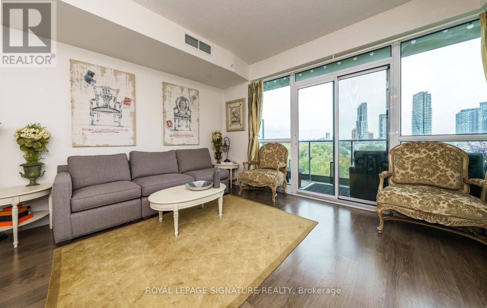
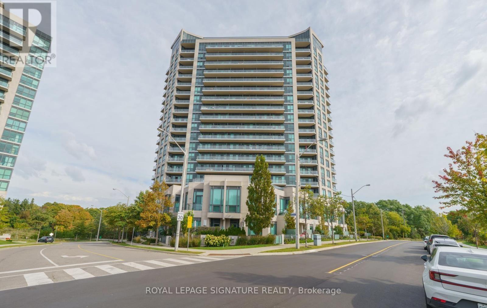
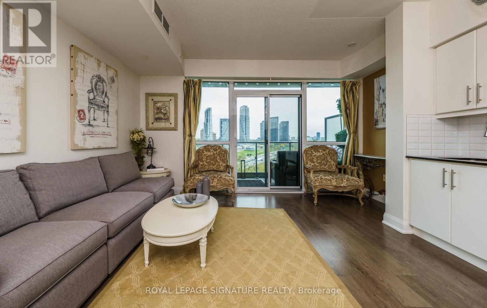
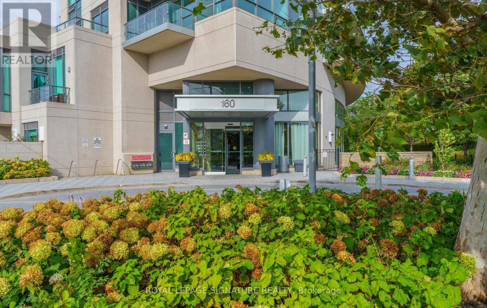
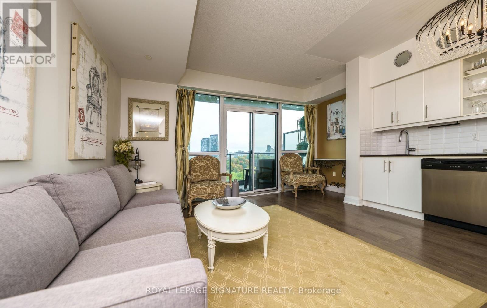
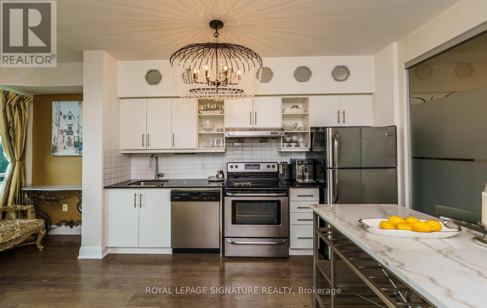
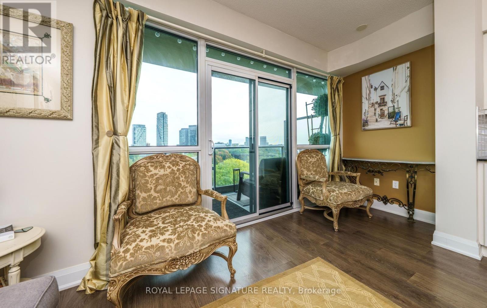
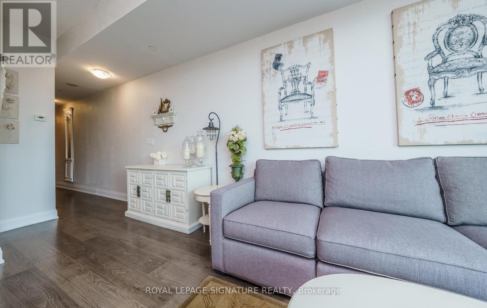
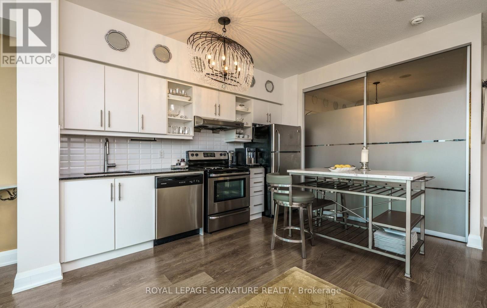
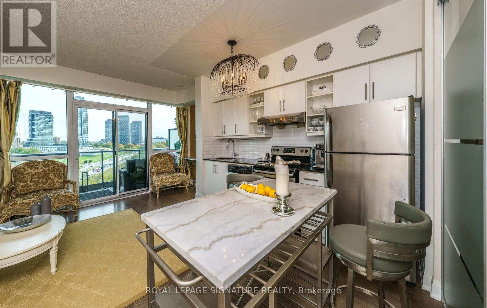
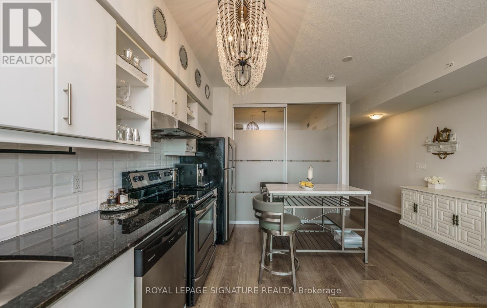
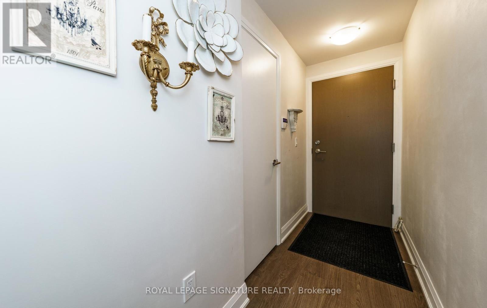
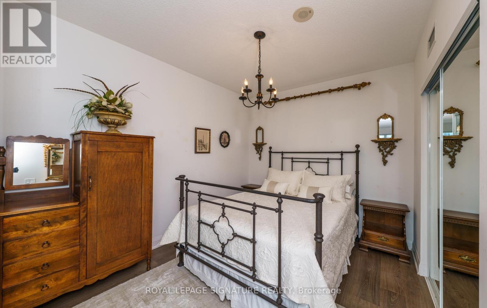
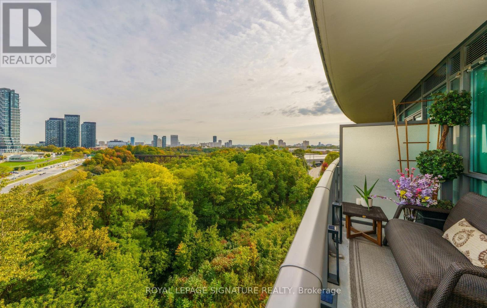
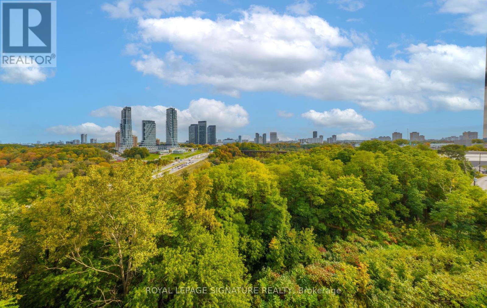
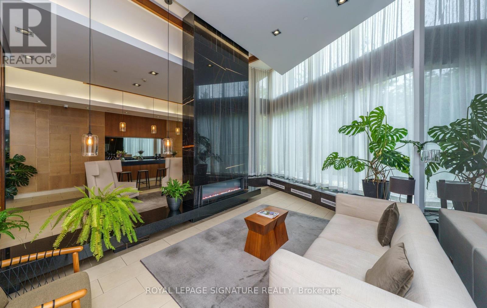
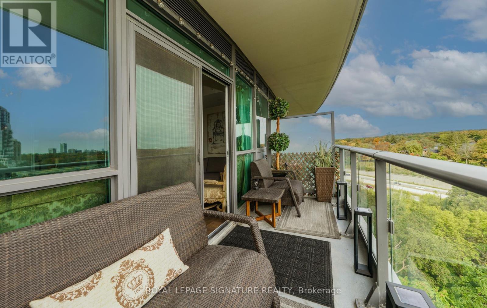
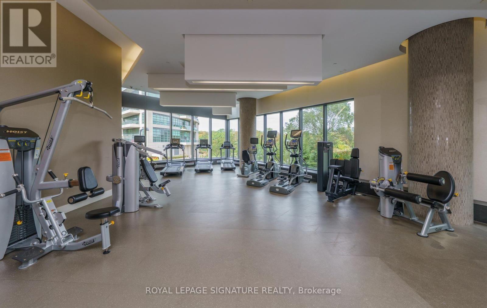
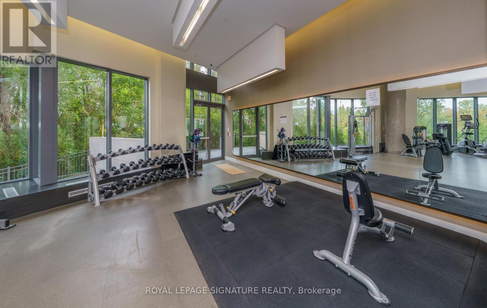
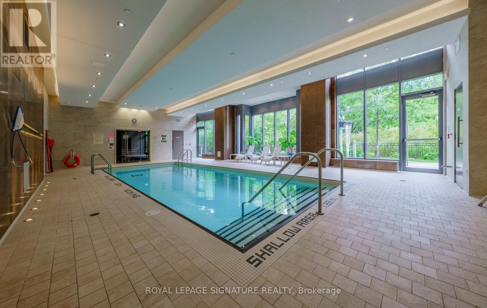
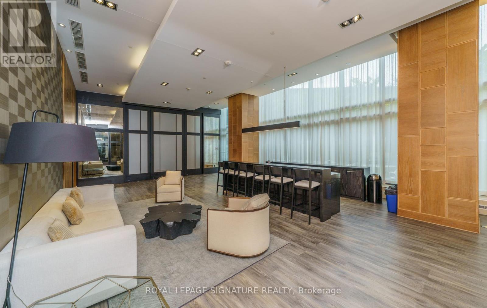
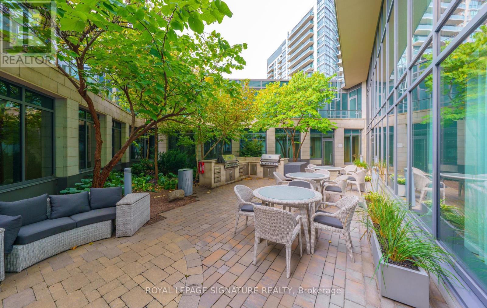
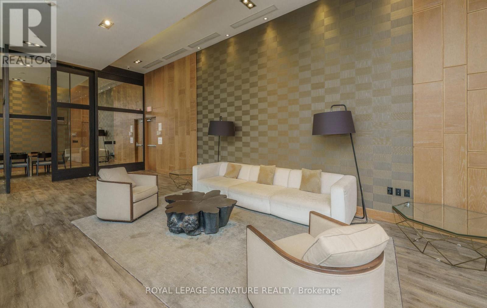
Welcome to this bright, spacious and beautifully appointed one-bedroom condo, ideally situated overlooking a peaceful ravine and directly across from Prince Edward Gardens Park. This modern open-concept suite features floor-to-ceiling windows that fill the space with natural light while showcasing beautiful panoramic views and creating a wonderful sense of privacy and tranquility. The thoughtfully designed layout combines contemporary style with comfortable everyday living perfect for anyone who appreciates the convenience of the city while enjoying nature just outside their door. Residents enjoy an excellent selection of amenities, including an indoor swimming pool, fully equipped gym and party room. One underground parking space is also included. Exceptional location within walking distance of the LRT and TTC, minutes to the DVP and Highway 401, and close to parks, shopping and everyday conveniences. A rare opportunity to enjoy modern living, beautiful views, impressive amenities and outstanding connectivity in one exceptional home. Don't miss your chance to make this beautiful suite yours-book your private showing today and experience everything it has to offer! (id:63616)
Property Details
| MLS® Number | C13880642 |
| Property Type | Single Family |
| Neigbourhood | Leaside Business Park |
| Community Name | Thorncliffe Park |
| Amenities Near By | Hospital, Park, Public Transit |
| Community Features | Pets Not Allowed |
| Features | Wooded Area, Ravine, Balcony, Carpet Free |
| Parking Space Total | 1 |
| Pool Type | Indoor Pool |
| View Type | View |
Building
| Bathroom Total | 1 |
| Bedrooms Above Ground | 1 |
| Bedrooms Total | 1 |
| Age | 6 To 10 Years |
| Amenities | Security/concierge, Exercise Centre, Party Room, Visitor Parking |
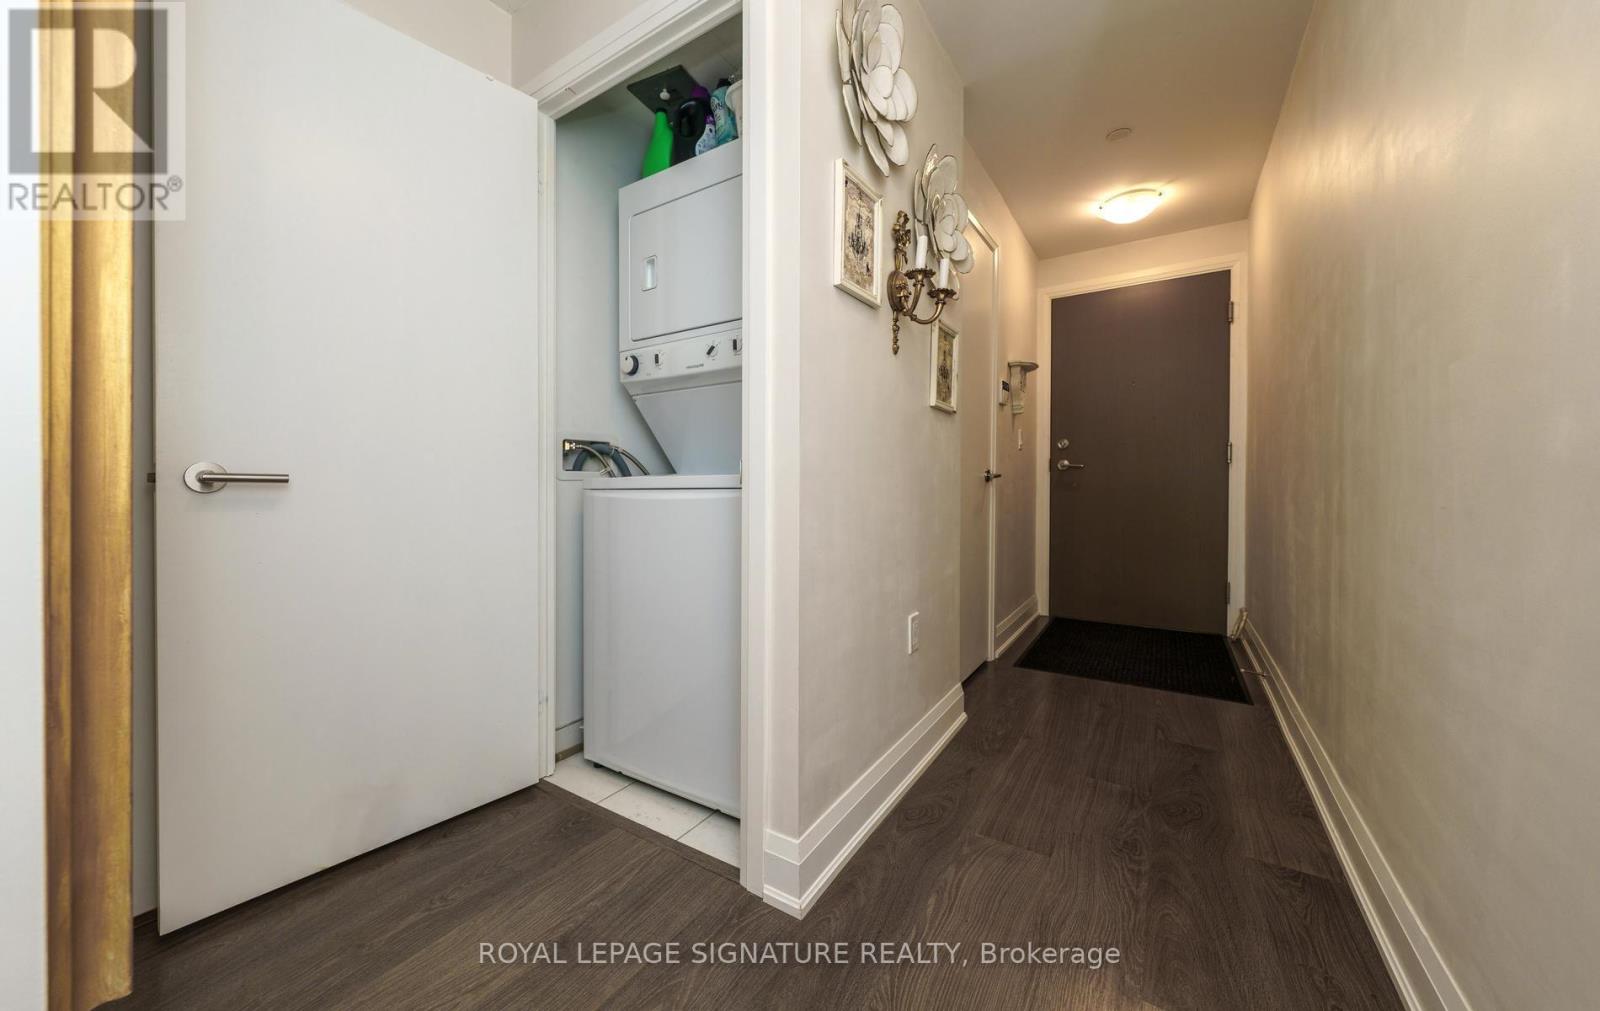
| Appliances | Dishwasher, Dryer, Hood Fan, Stove, Washer, Refrigerator |
| Basement Type | None |
| Cooling Type | Central Air Conditioning |
| Exterior Finish | Concrete |
| Flooring Type | Laminate |
| Heating Fuel | Natural Gas |
| Heating Type | Forced Air |
| Size Interior | 500 - 599 Ft2 |
| Type | Apartment |
Parking
| Underground | |
| Garage |
Land
| Acreage | No |
| Land Amenities | Hospital, Park, Public Transit |
Rooms
| Level | Type | Length | Width | Dimensions |
|---|---|---|---|---|
| Flat | Living Room | 6.4 m | 4.65 m | 6.4 m x 4.65 m |
| Flat | Dining Room | 6.4 m | 4.65 m | 6.4 m x 4.65 m |
| Flat | Kitchen | 6.4 m | 4.65 m | 6.4 m x 4.65 m |
| Flat | Bedroom | 4 m | 2.9 m | 4 m x 2.9 m |
| Flat | Bathroom | 2.54 m | 1.52 m | 2.54 m x 1.52 m |
Contact Us
Contact us for more information

The trademarks REALTOR®, REALTORS®, and the REALTOR® logo are controlled by The Canadian Real Estate Association (CREA) and identify real estate professionals who are members of CREA. The trademarks MLS®, Multiple Listing Service® and the associated logos are owned by The Canadian Real Estate Association (CREA) and identify the quality of services provided by real estate professionals who are members of CREA. The trademark DDF® is owned by The Canadian Real Estate Association (CREA) and identifies CREA's Data Distribution Facility (DDF®)
October 09 2026 03:28:55
Toronto Regional Real Estate Board
Royal LePage Signature Realty