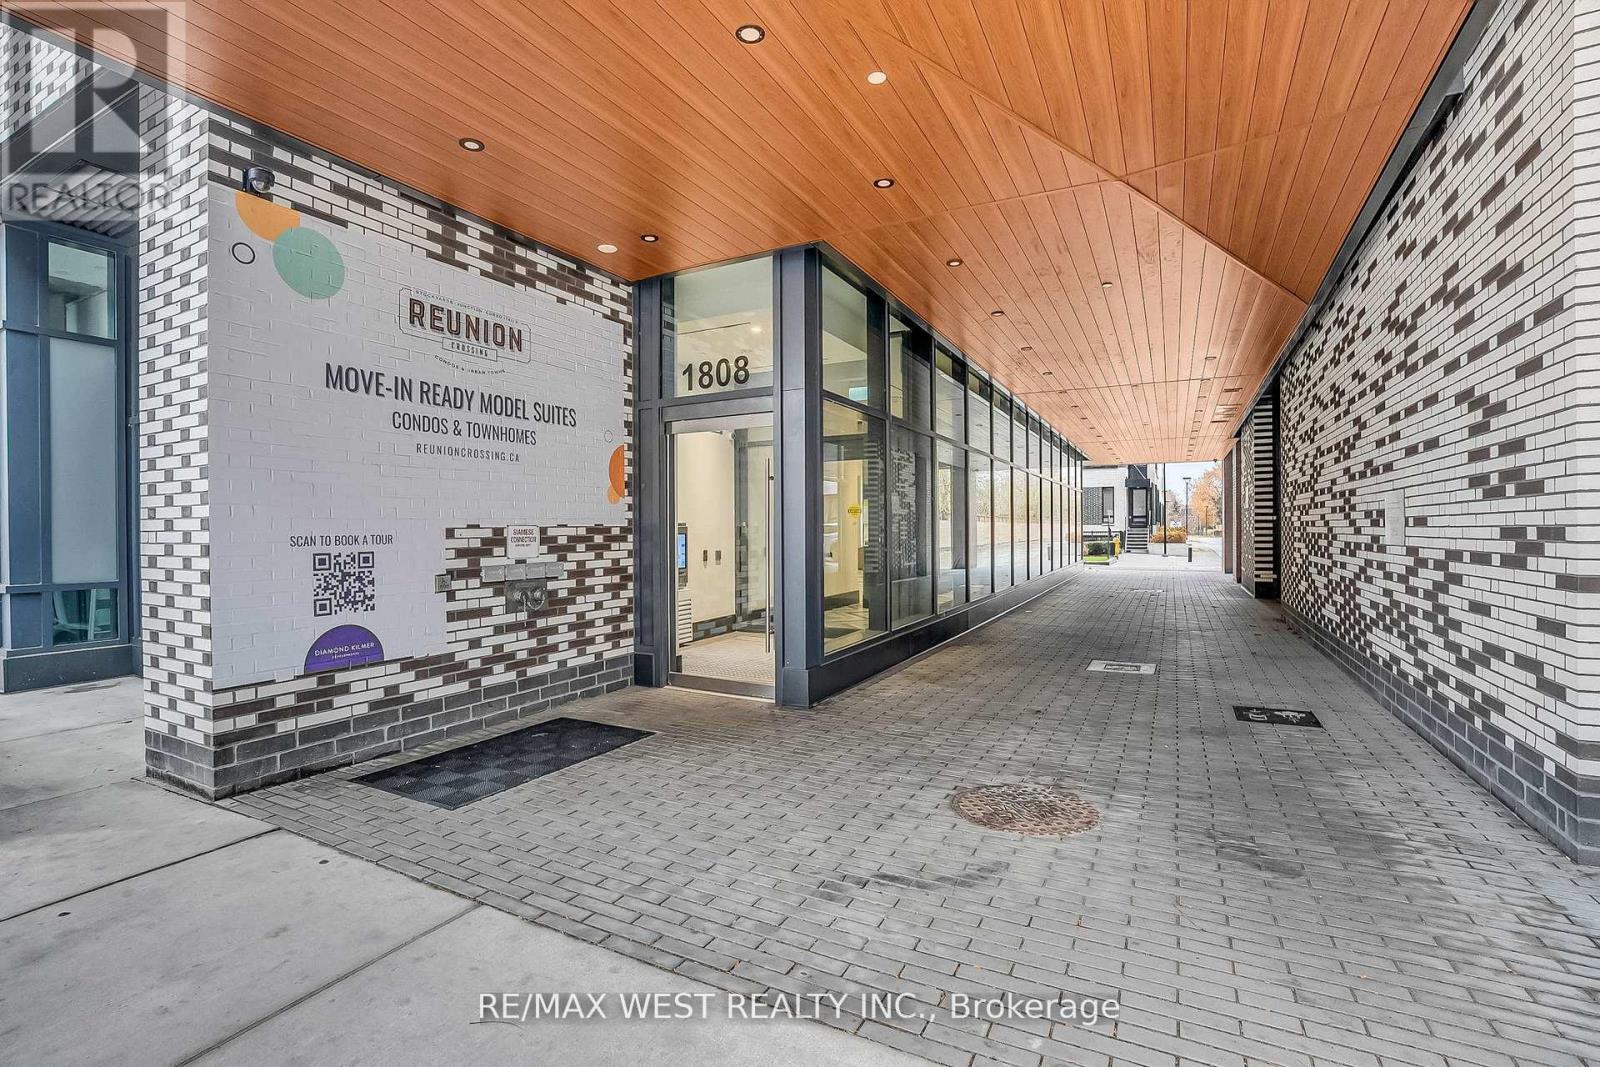
617 - 1808 St. Clair Avenue W Toronto, Ontario M6N 0C1

$2,200 Monthly
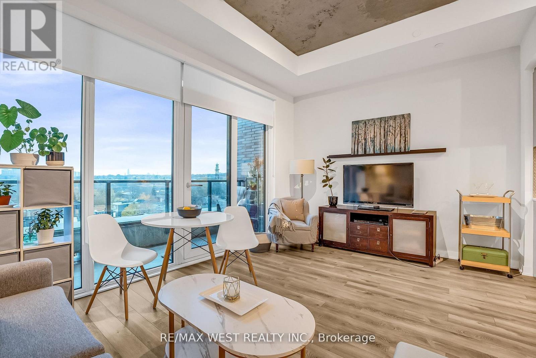
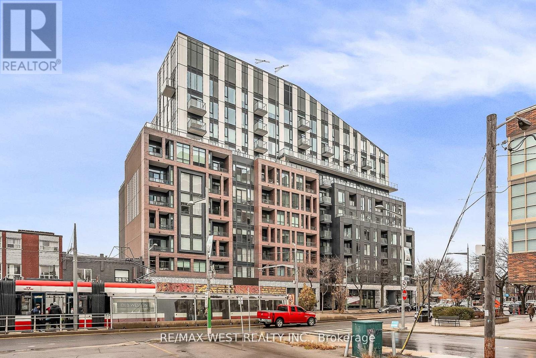
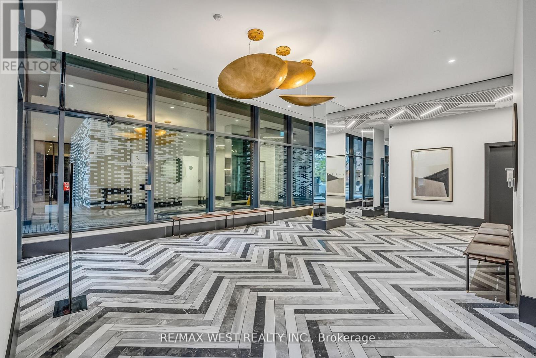
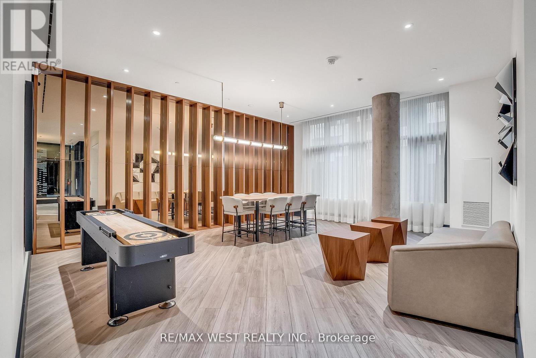
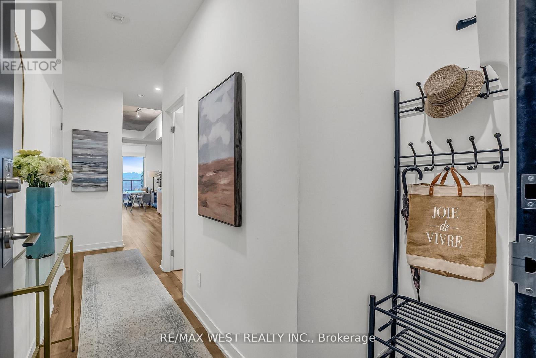
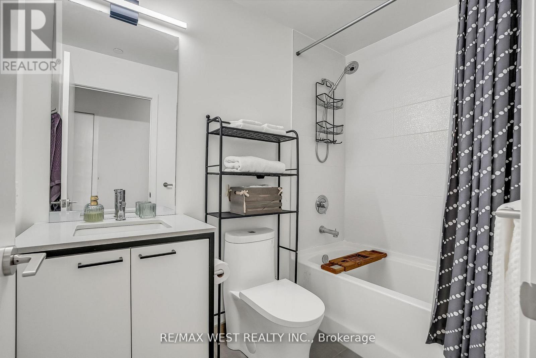
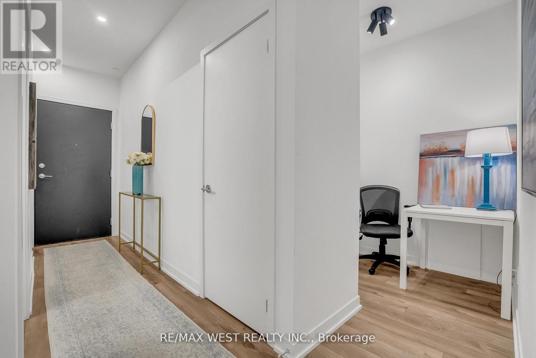
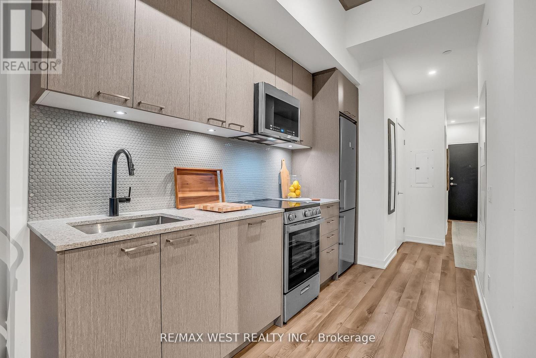
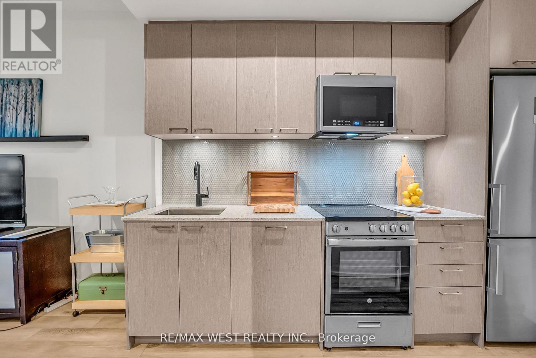
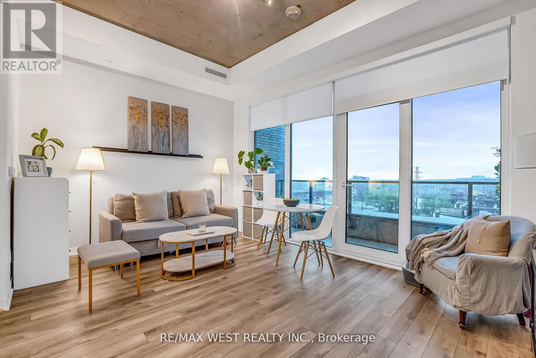
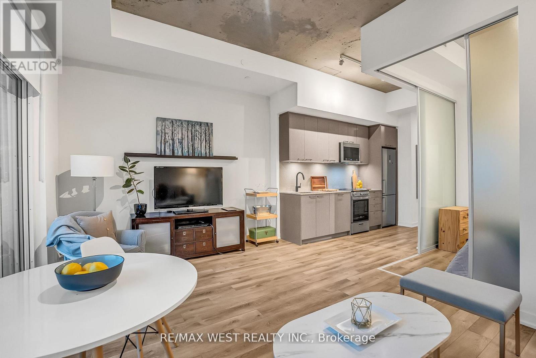
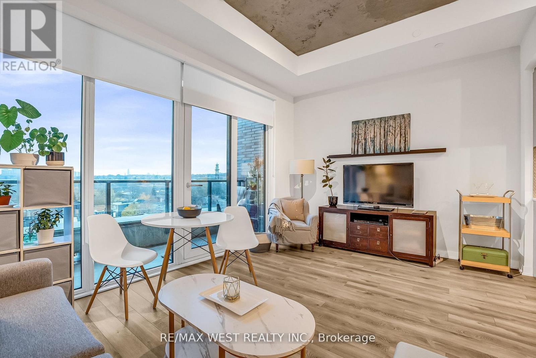
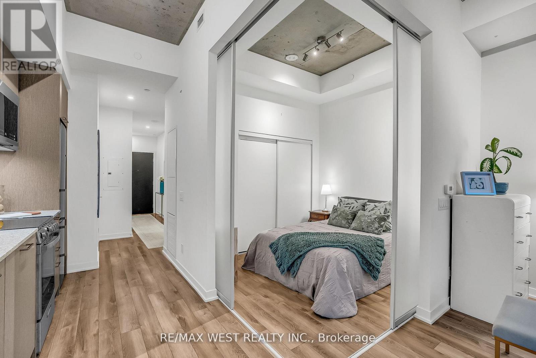
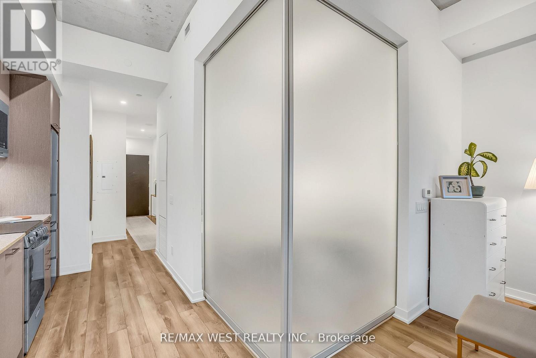
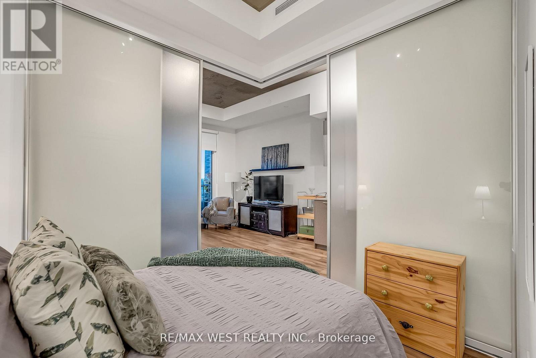
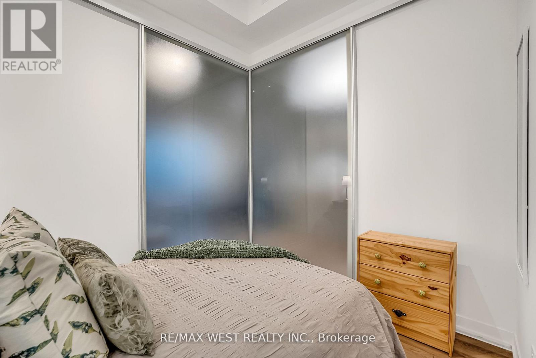
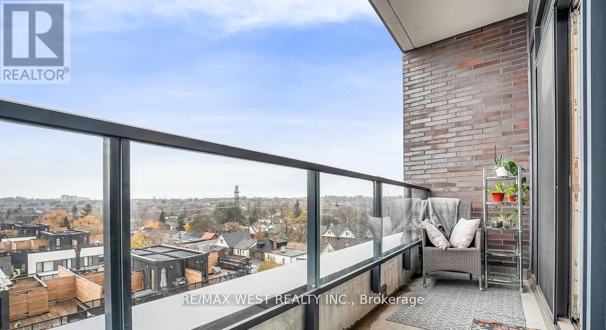
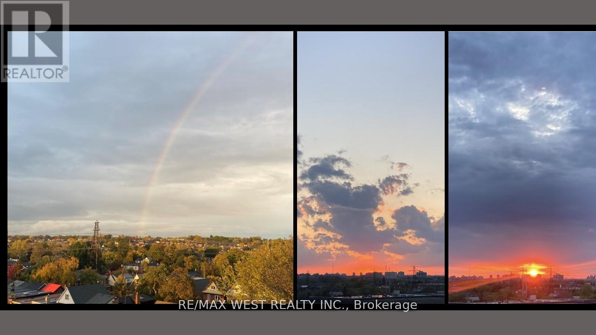
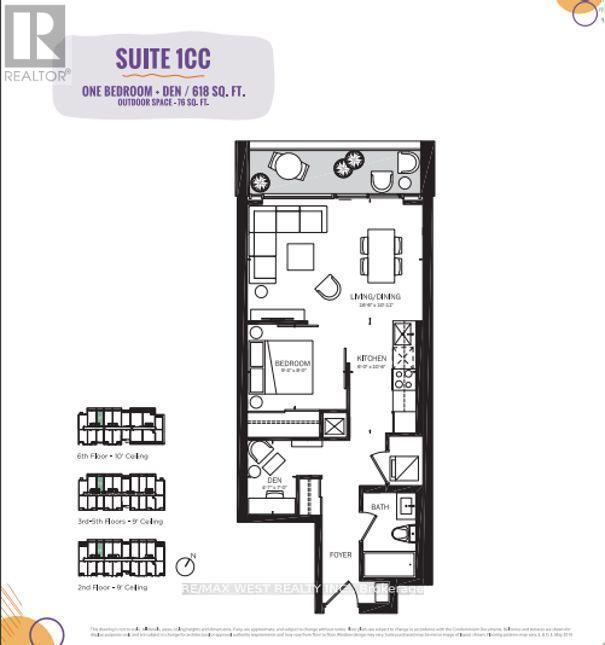
For Short term lease at Reunion Crossing Condos. Brand new 1 bed + Den Suite Featuring 9-10 ft ceilings, floor to ceiling windows with roller shades, and modern finishes throughout. Open Concept layout with a Sleek Kitchen offering quartz countertop, ceramic backsplash, integrated dishwasher, and stainless-steel appliances. Bright bedroom with sliding doors, and custom closet organizer, plus a west-facing living area with beautiful sunset views. Enjoy premium amemities including a fitness centre, party room, pet spa, BBQ area, and rooftop terrace. Conveniently located near transit and the future SmartTrack GO Station, with easy access to High Park, Little Italy, and Corso Italia. Move In ready. (id:63616)
Property Details
| MLS® Number | W13757730 |
| Property Type | Single Family |
| Community Name | Weston-Pellam Park |
| Amenities Near By | Park, Public Transit |
| Community Features | Pets Allowed With Restrictions, Community Centre |
| Features | Balcony |
| View Type | View |
Building
| Bathroom Total | 1 |
| Bedrooms Above Ground | 1 |
| Bedrooms Total | 1 |
| Amenities | Storage - Locker |
| Basement Type | None |
| Cooling Type | Central Air Conditioning |
| Exterior Finish | Concrete |
| Heating Fuel | Natural Gas |
| Heating Type | Forced Air |
| Size Interior | 600 - 699 Ft2 |
| Type | Apartment |
Parking
| Underground | |
| Garage |
Land
| Acreage | No |
| Land Amenities | Park, Public Transit |
Rooms
| Level | Type | Length | Width | Dimensions |
|---|---|---|---|---|
| Main Level | Living Room | 5.06 m | 3.43 m | 5.06 m x 3.43 m |
| Main Level | Bedroom | 2.77 m | 2.01 m | 2.77 m x 2.01 m |
| Main Level | Kitchen | 1.91 m | 3.15 m | 1.91 m x 3.15 m |
| Main Level | Bathroom | 2.41 m | 1.5 m | 2.41 m x 1.5 m |
| Main Level | Foyer | 2.74 m | 1.52 m | 2.74 m x 1.52 m |
Contact Us
Contact us for more information

The trademarks REALTOR®, REALTORS®, and the REALTOR® logo are controlled by The Canadian Real Estate Association (CREA) and identify real estate professionals who are members of CREA. The trademarks MLS®, Multiple Listing Service® and the associated logos are owned by The Canadian Real Estate Association (CREA) and identify the quality of services provided by real estate professionals who are members of CREA. The trademark DDF® is owned by The Canadian Real Estate Association (CREA) and identifies CREA's Data Distribution Facility (DDF®)
September 09 2026 01:34:41
Toronto Regional Real Estate Board
RE/MAX West Realty Inc.