615 - 38 William Carson Crescent Toronto, Ontario M2P 2H2

$3,960 Monthly
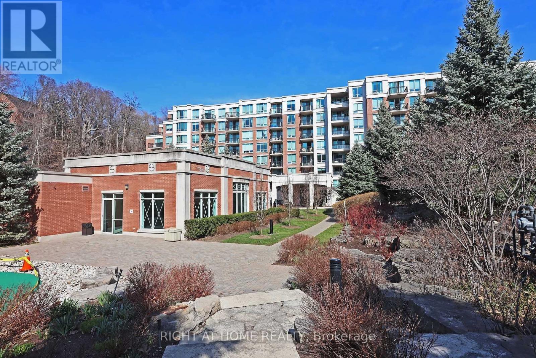
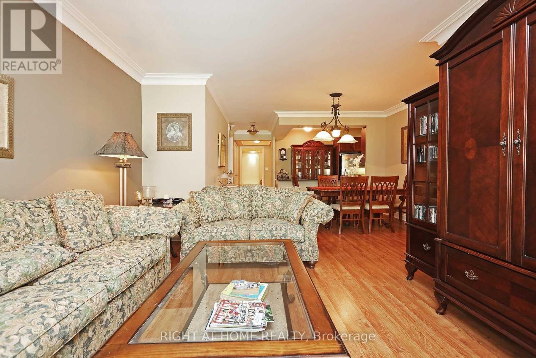
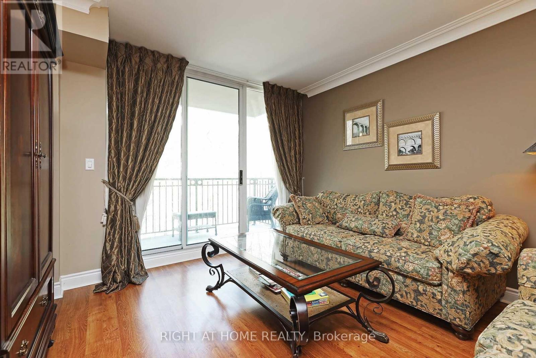
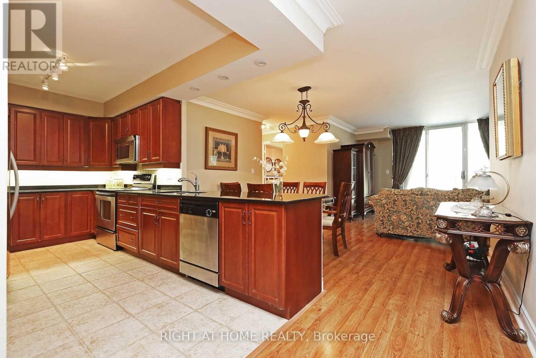
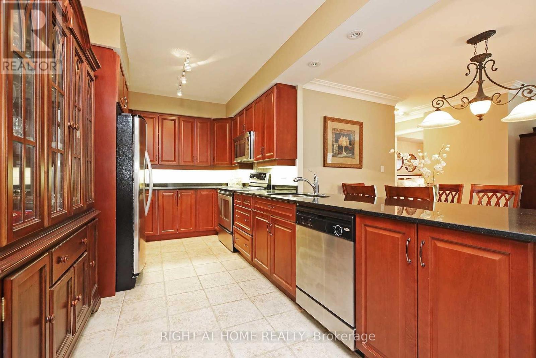
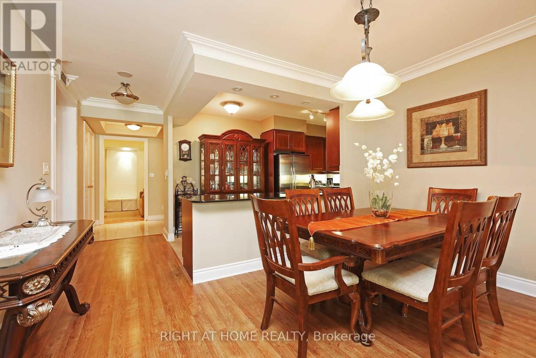
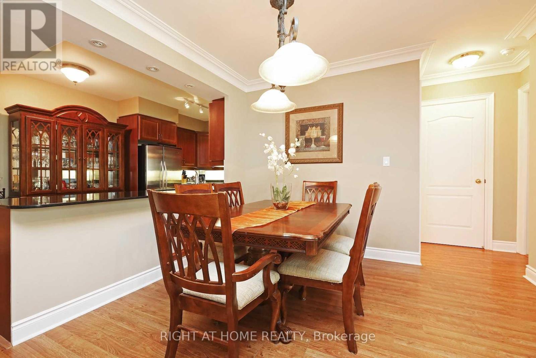
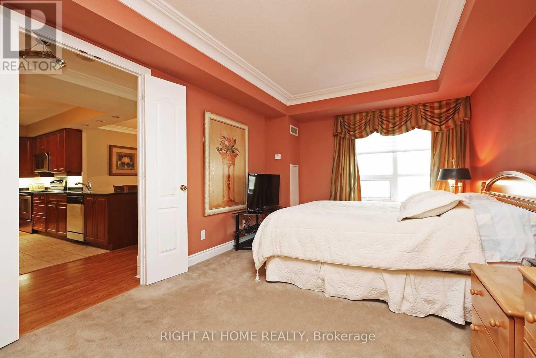
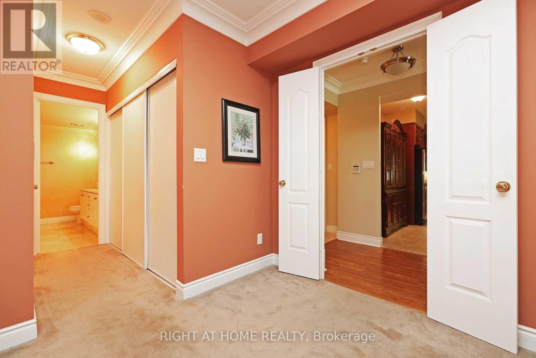
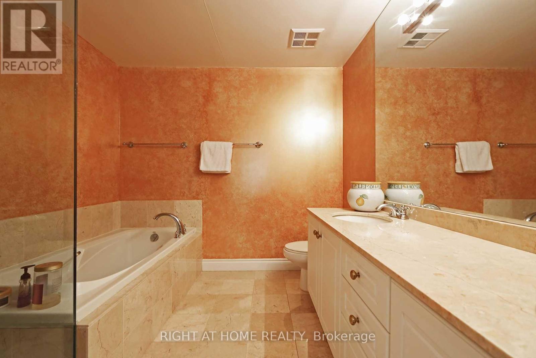
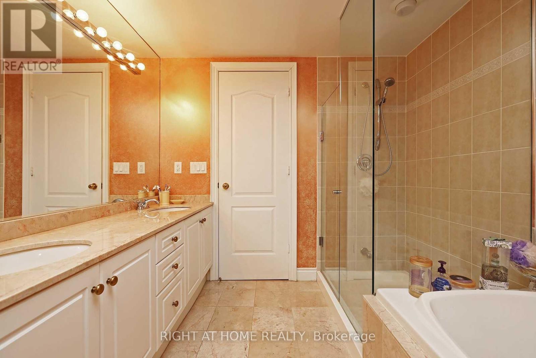
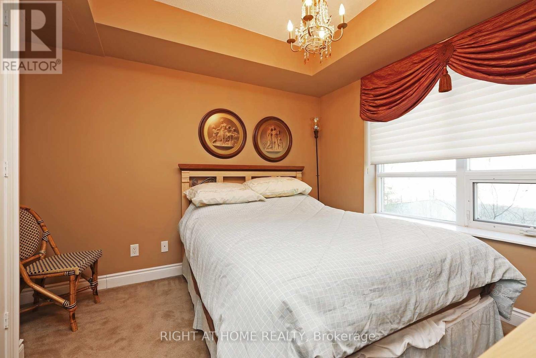
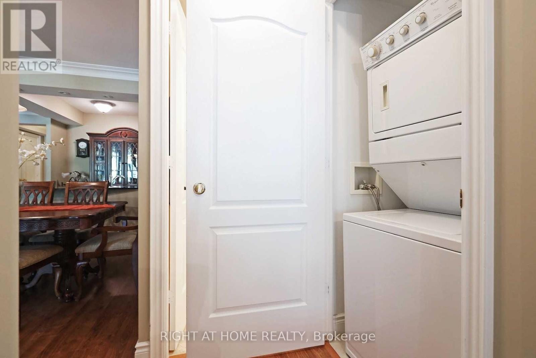
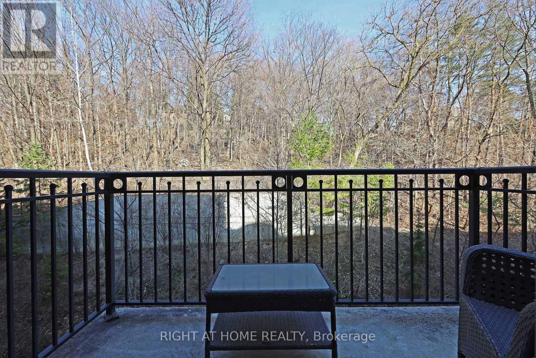
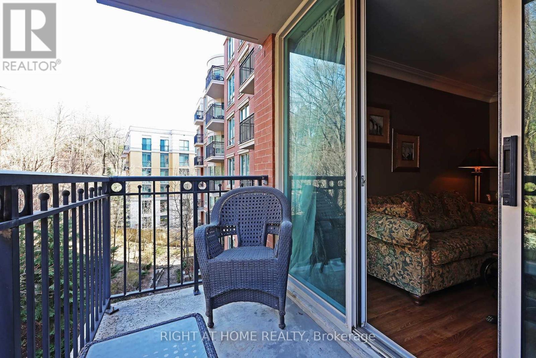
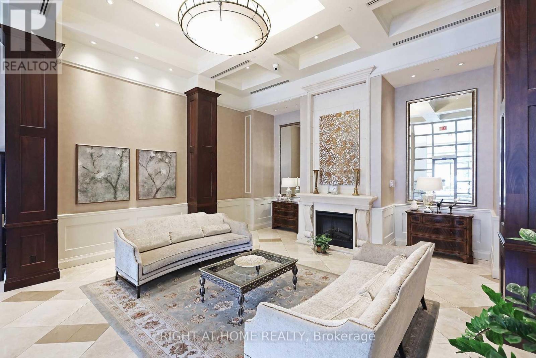
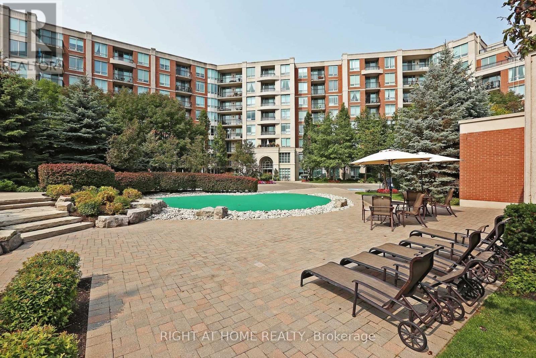
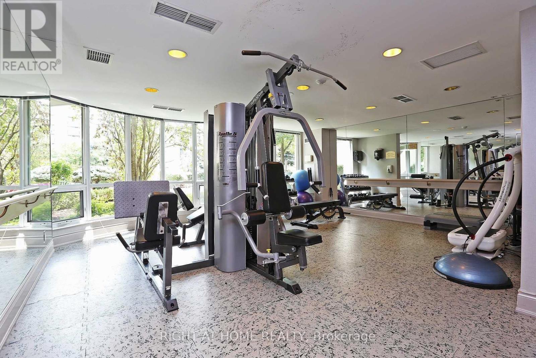
Furnished or unfurnished option is available. Enjoy truly all-inclusive living in this spacious, beautiful 2-bedroom plus den home. The thoughtfully designed layout boasts an eat-in kitchen, a generous den (perfect as a third bedroom), 2 full bathrooms, expansive living and dining areas, in-suite laundry, abundant storage and a 65" Sony XR OLED TV for an exceptional home entertainment experience. Step out onto your private balcony overlooking peaceful ravine views to relax and unwind. Conveniently located steps from the TTC, major highways, top-rated schools, parks, golf courses, hospitals, and prime shopping. (id:63616)
Property Details
| MLS® Number | C13746218 |
| Property Type | Single Family |
| Community Name | St. Andrew-Windfields |
| Community Features | Pets Allowed With Restrictions |
| Features | Balcony, In Suite Laundry |
| Parking Space Total | 2 |
Building
| Bathroom Total | 2 |
| Bedrooms Above Ground | 2 |
| Bedrooms Below Ground | 1 |
| Bedrooms Total | 3 |
| Amenities | Storage - Locker |
| Appliances | Dishwasher, Dryer, Furniture, Microwave, Stove, Washer, Window Coverings, Refrigerator |
| Basement Type | None |
| Cooling Type | Central Air Conditioning |
| Exterior Finish | Brick |
| Flooring Type | Laminate, Ceramic, Carpeted |
| Heating Fuel | Natural Gas |
| Heating Type | Forced Air |
| Size Interior | 1,200 - 1,399 Ft2 |
| Type | Apartment |
Parking
| Underground | |
| Garage |
Land
| Acreage | No |
Rooms
| Level | Type | Length | Width | Dimensions |
|---|---|---|---|---|
| Flat | Living Room | 4.1 m | 3.7 m | 4.1 m x 3.7 m |
| Flat | Dining Room | 4 m | 2.85 m | 4 m x 2.85 m |
| Flat | Kitchen | 4.8 m | 2.8 m | 4.8 m x 2.8 m |
| Flat | Den | 3.1 m | 2.7 m | 3.1 m x 2.7 m |
| Flat | Primary Bedroom | 4.7 m | 3.15 m | 4.7 m x 3.15 m |
| Flat | Bedroom 2 | 3.2 m | 3 m | 3.2 m x 3 m |
Contact Us
Contact us for more information

The trademarks REALTOR®, REALTORS®, and the REALTOR® logo are controlled by The Canadian Real Estate Association (CREA) and identify real estate professionals who are members of CREA. The trademarks MLS®, Multiple Listing Service® and the associated logos are owned by The Canadian Real Estate Association (CREA) and identify the quality of services provided by real estate professionals who are members of CREA. The trademark DDF® is owned by The Canadian Real Estate Association (CREA) and identifies CREA's Data Distribution Facility (DDF®)
September 04 2026 06:29:45
Toronto Regional Real Estate Board
Right At Home Realty