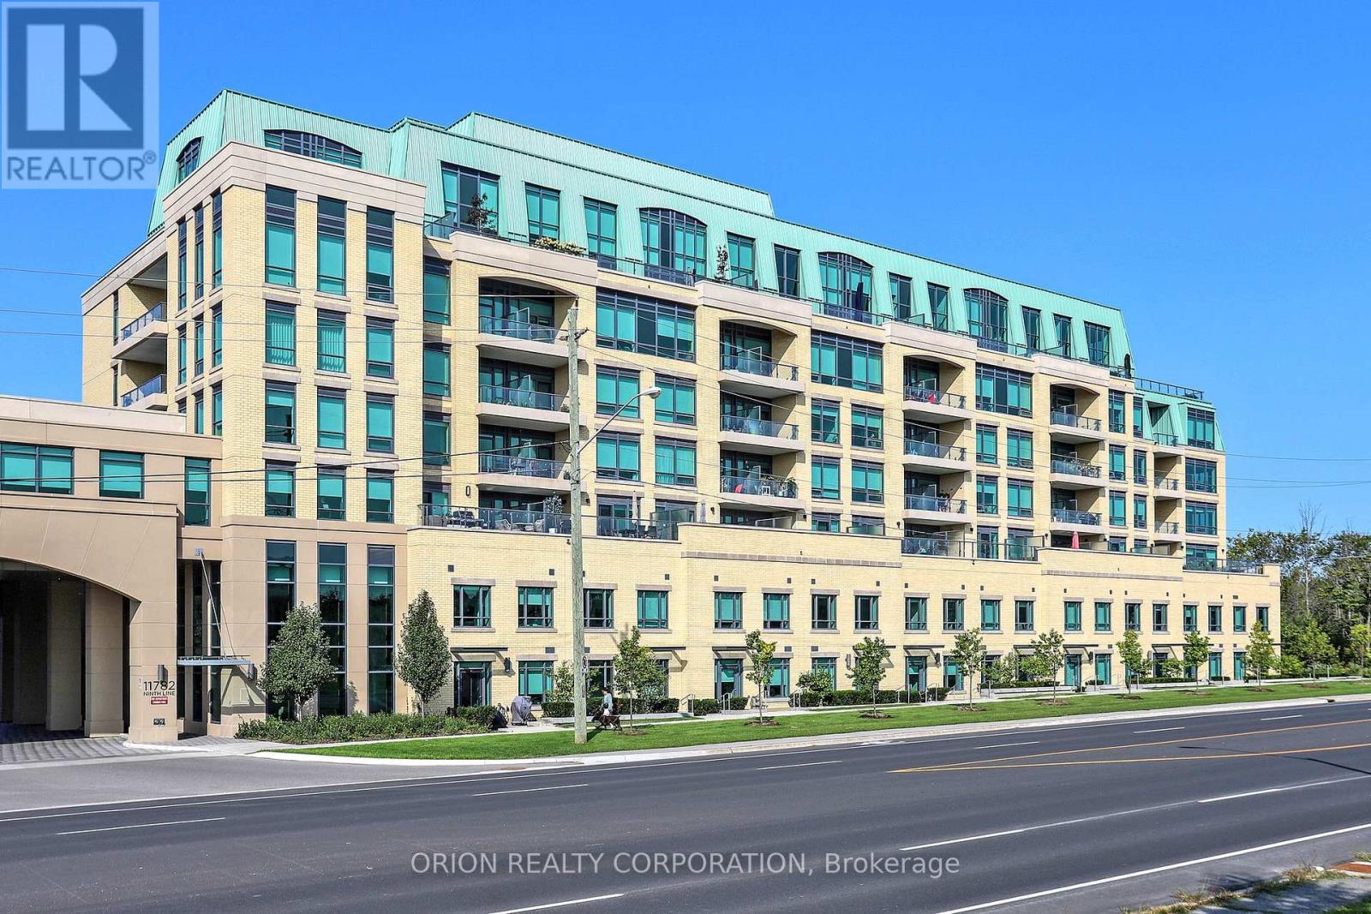
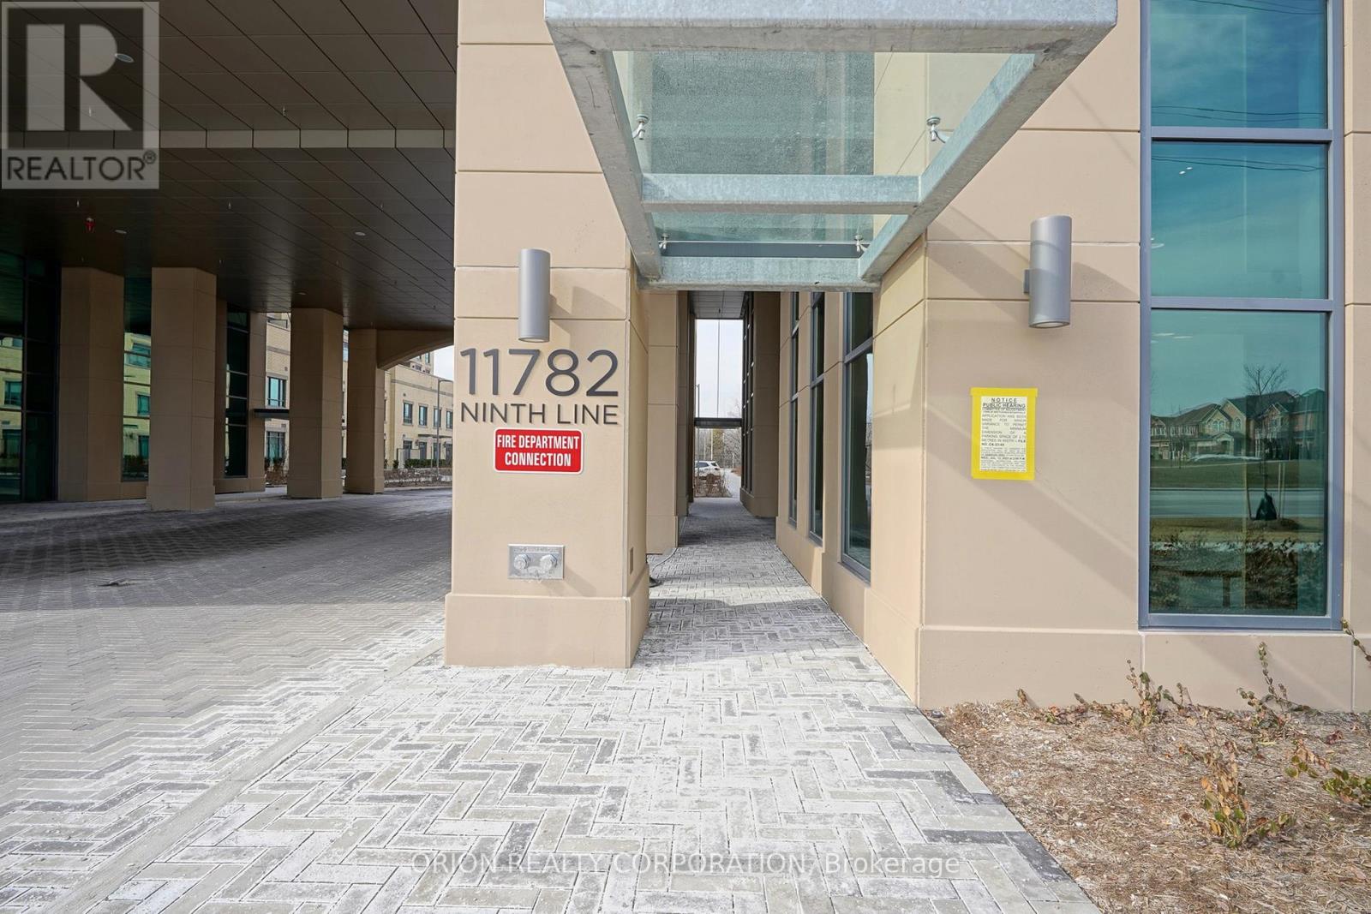
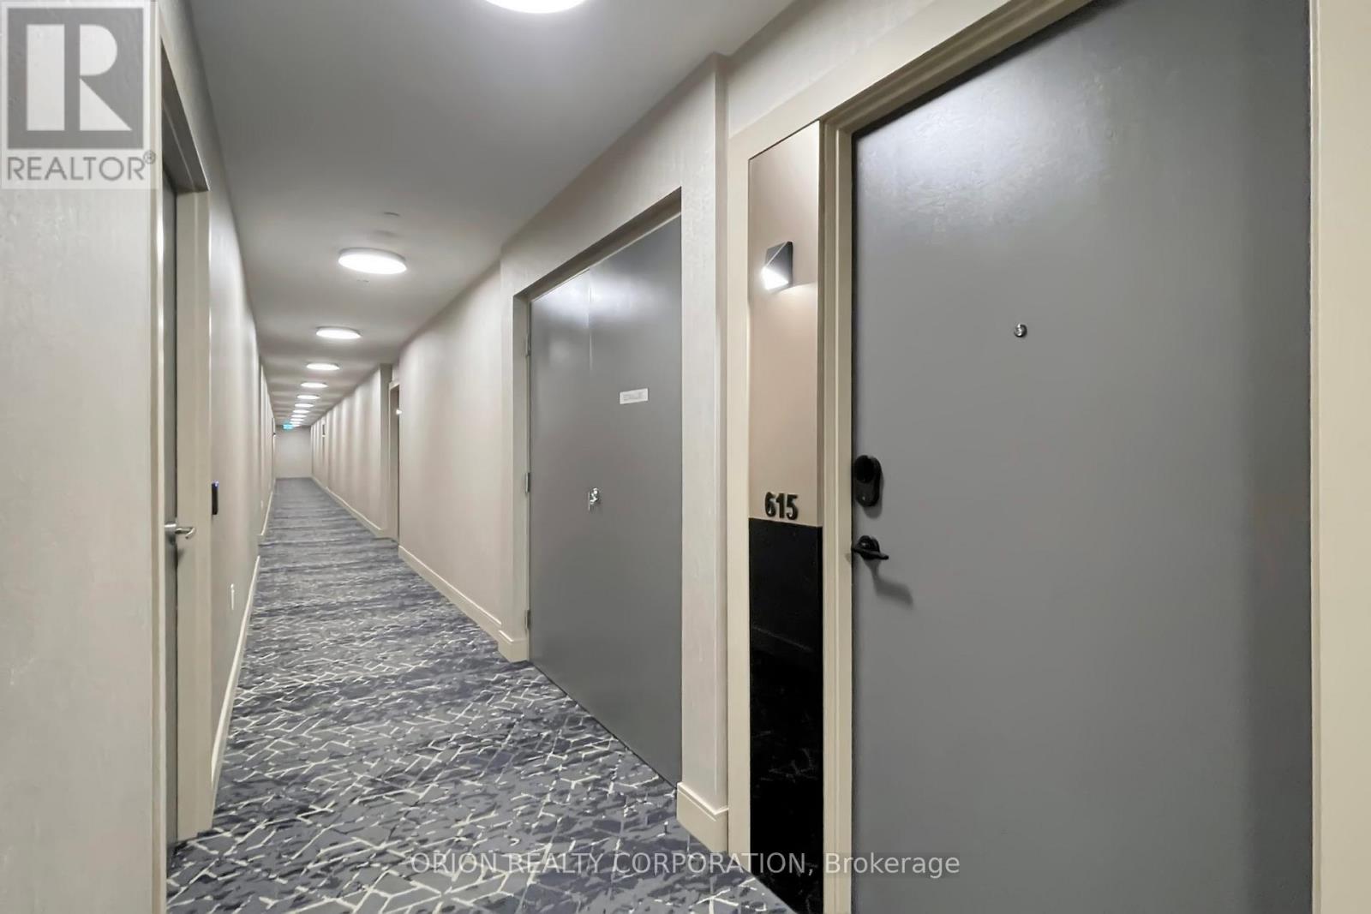
615 - 11782 Ninth Line Whitchurch-Stouffville, Ontario L4A 5E9
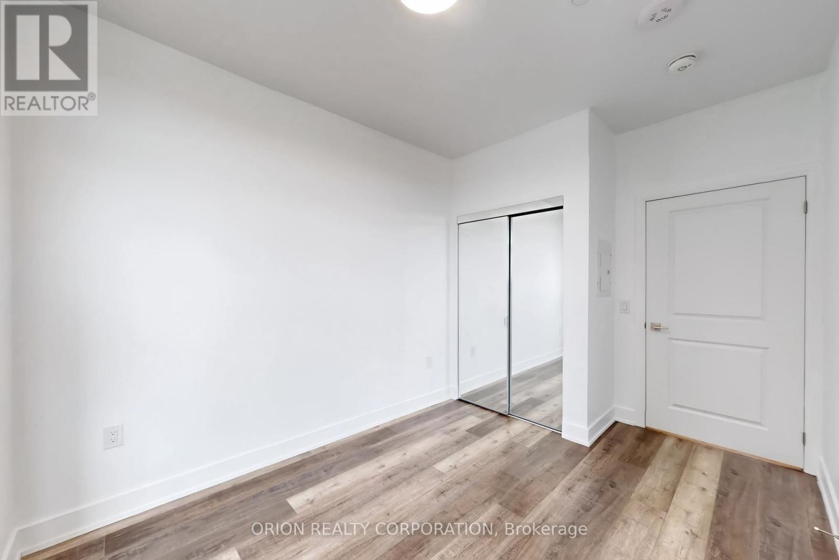
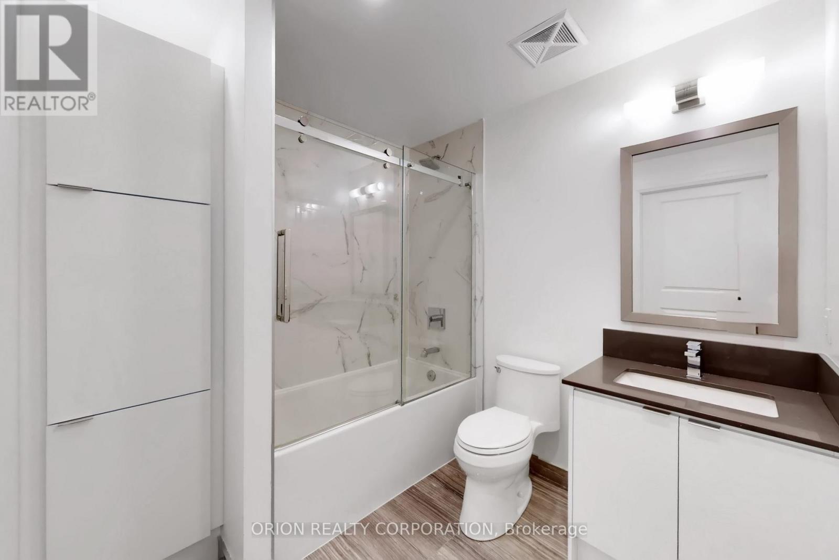
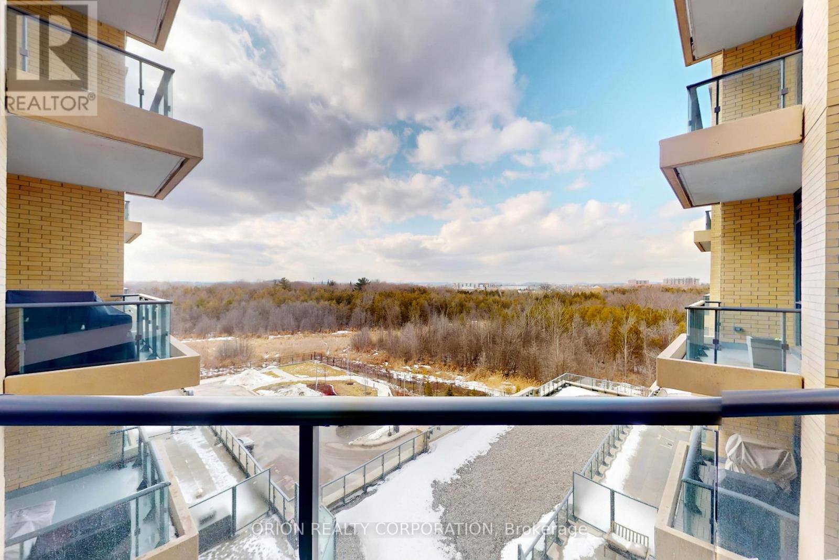
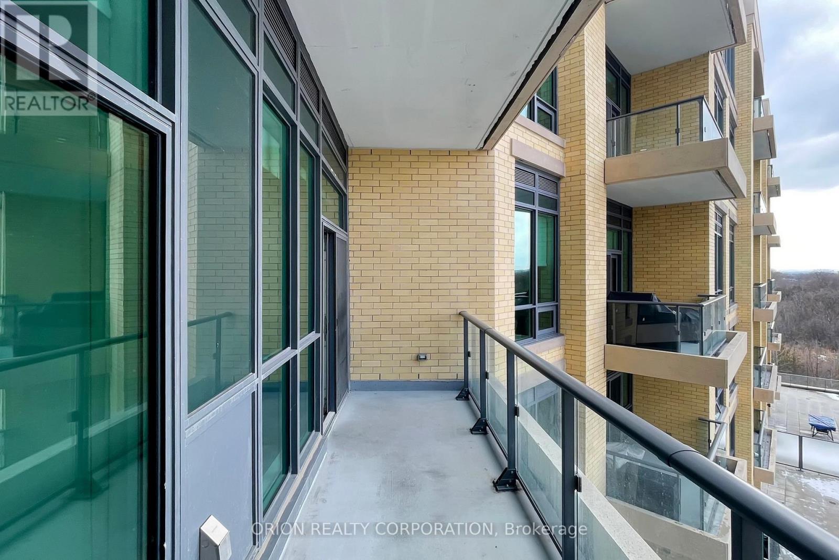
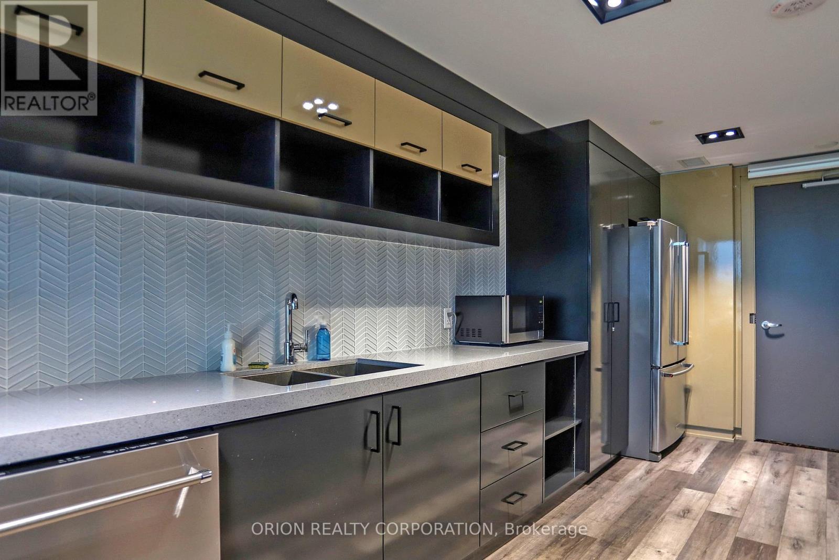
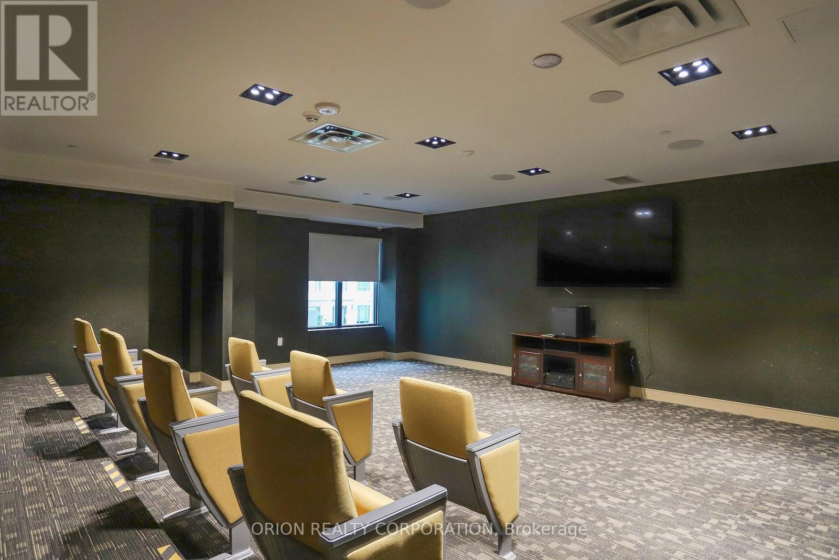
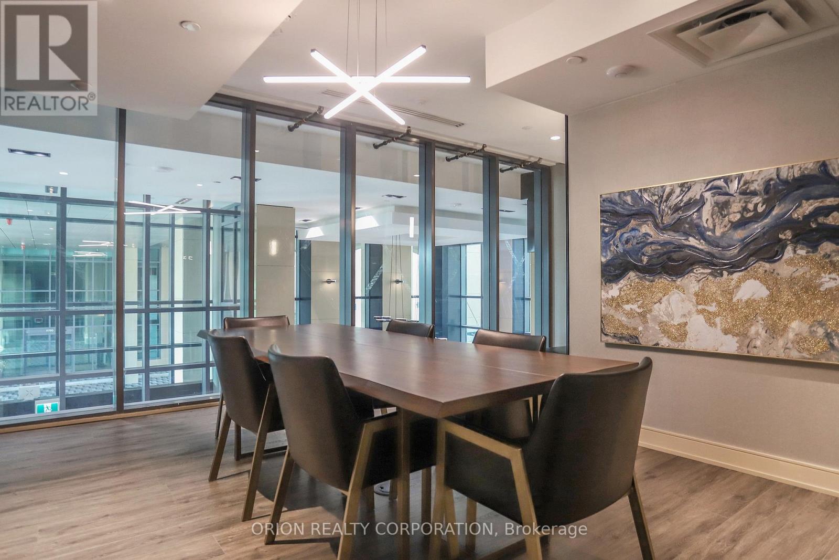
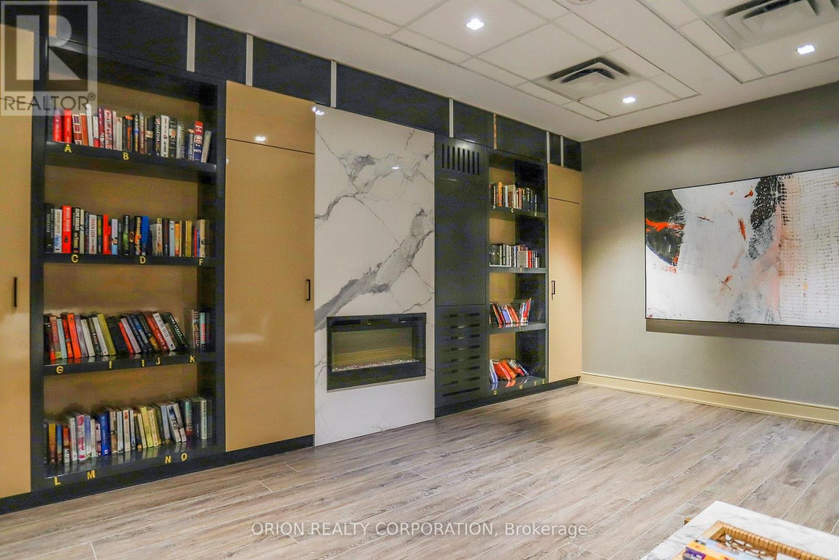

$518,888Maintenance, Heat, Water, Common Area Maintenance
$549.86 Monthly
Maintenance, Heat, Water, Common Area Maintenance
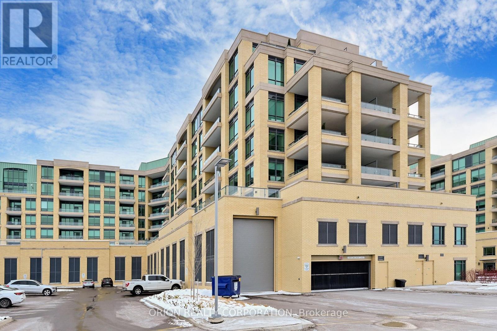
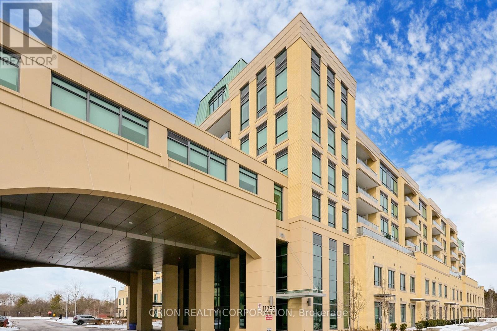
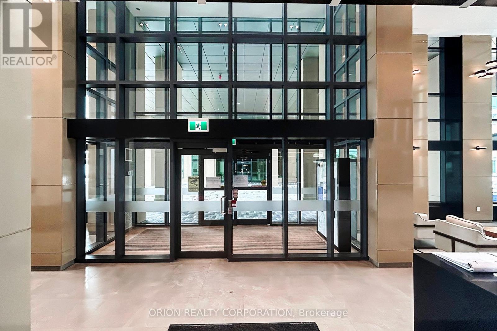
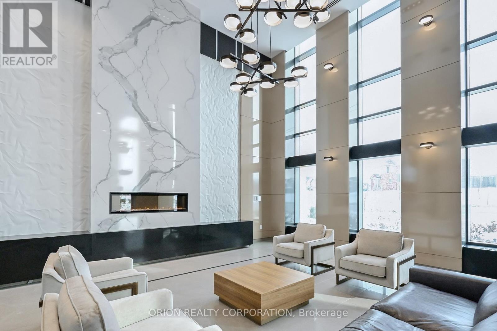
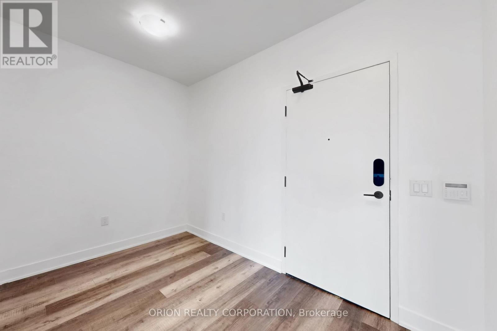
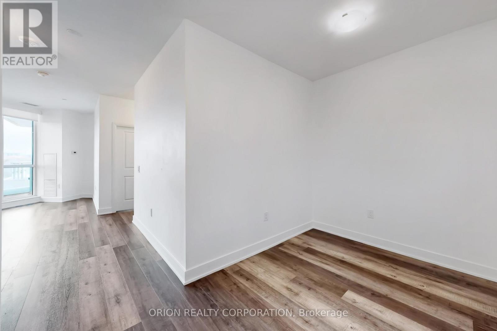
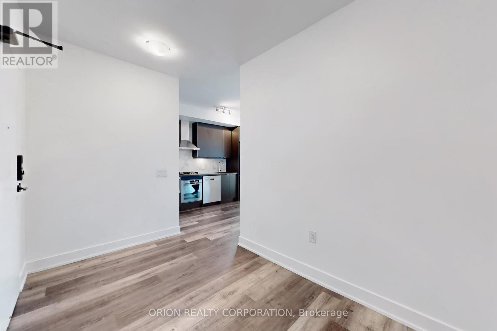
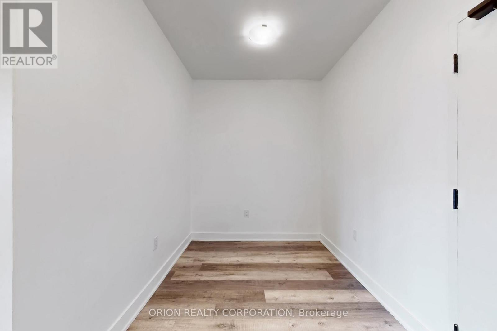
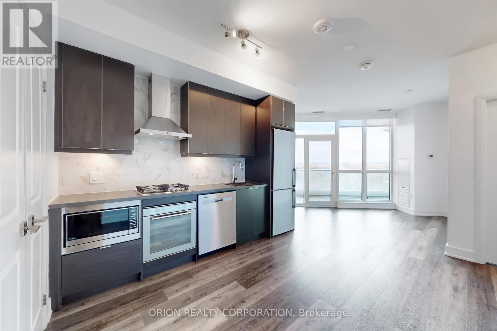
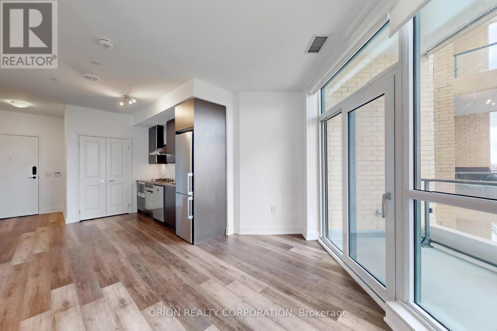
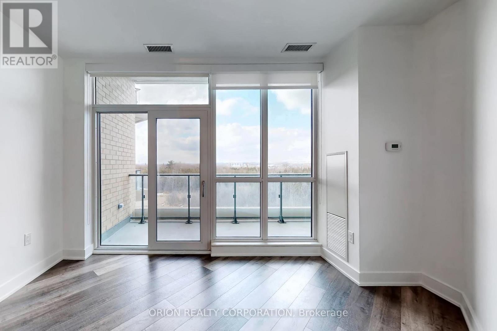
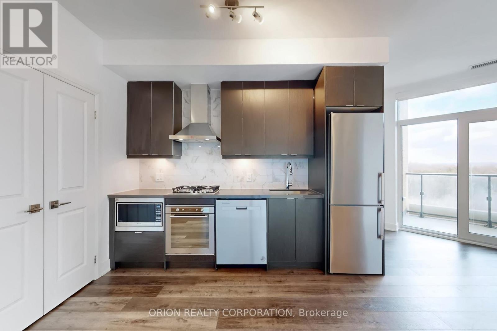
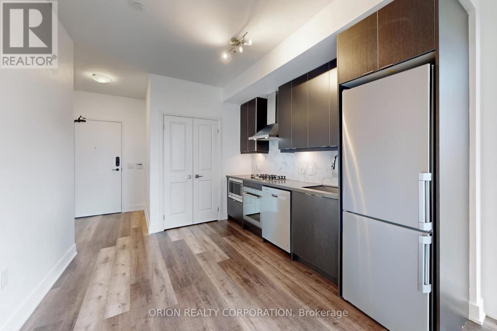
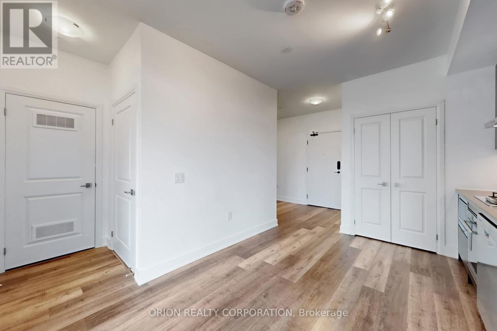
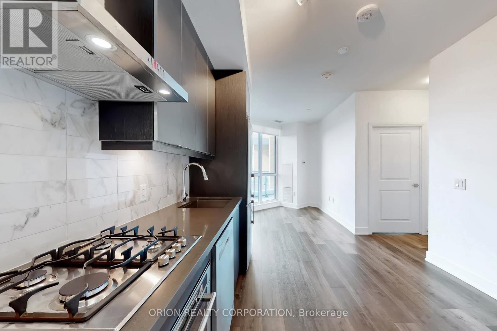
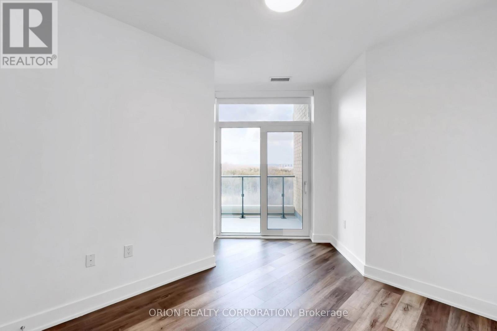
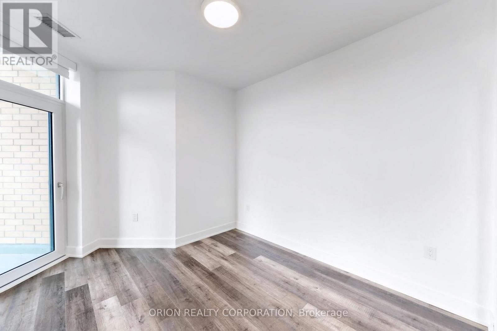
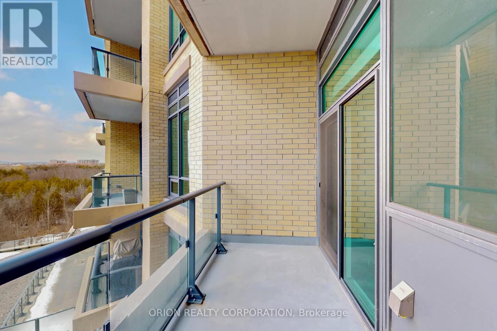
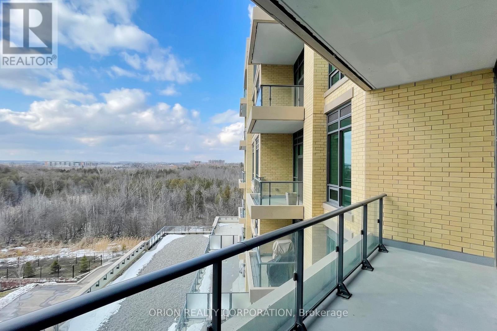
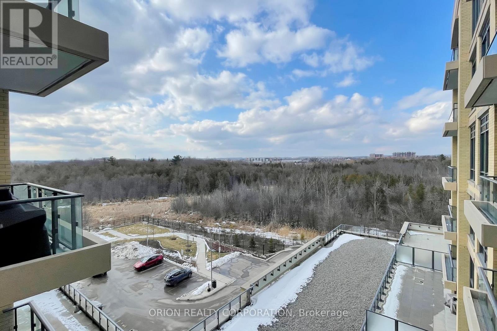
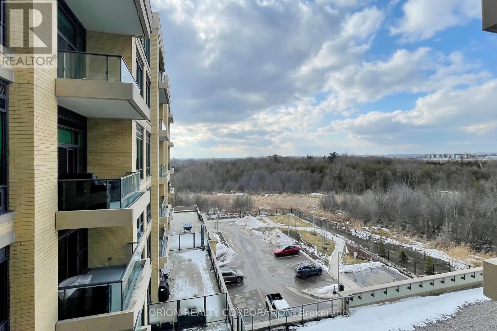
$549.86 MonthlyWelcome to Ninth & Main-Where modern design meets small-Town charm. This beautifully designed 1-bedroom + Den suite offers exceptional layout with 9ft Ceilings, creating a bright and airy living space that feels both spacious and inviting. The contemporary Kitchen is a standout feature, complete with a rare Gas Stove- A true upgrade for those who love to cook- and seamlessly flows into the open- concept living area, full-size washer and Dryer, step out to your oversize Private Balcony, equipped with a BBQ Gas Line- Perfect for entertaining, Relaxing, and enjoying outdoor living without compromise. The Versatile Den provides the ideal space for a home office, Guest area, or creative studio, adapting effortlessly to your lifestyle. This suite includes Parking & Locker, offering everyday convenience. Located in the heart of Stouffville, you are just minutes to The Go Train, Major Highways, charming main street shops, restaurants, and all the amenities that make this community one of the GTA's most desirable places to call home. Whether you are a first-time buyer, Downsizer, or looking for a stylish, low-maintenance Life-Style -This is the one that checks all the boxes. (2000 characters) (id:63616)
Property Details
| MLS® Number | N13219448 |
| Property Type | Single Family |
| Community Name | Stouffville |
| Community Features | Pets Allowed With Restrictions |
| Features | Balcony, Carpet Free |
| Parking Space Total | 1 |
Building
| Bathroom Total | 1 |
| Bedrooms Above Ground | 1 |
| Bedrooms Below Ground | 1 |
| Bedrooms Total | 2 |
| Age | 0 To 5 Years |
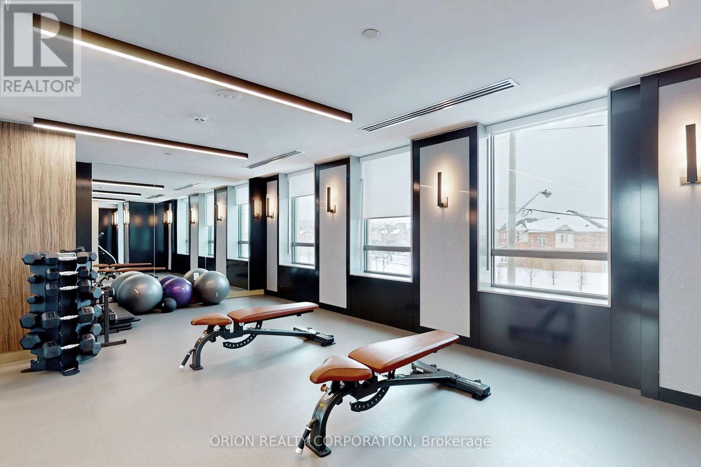
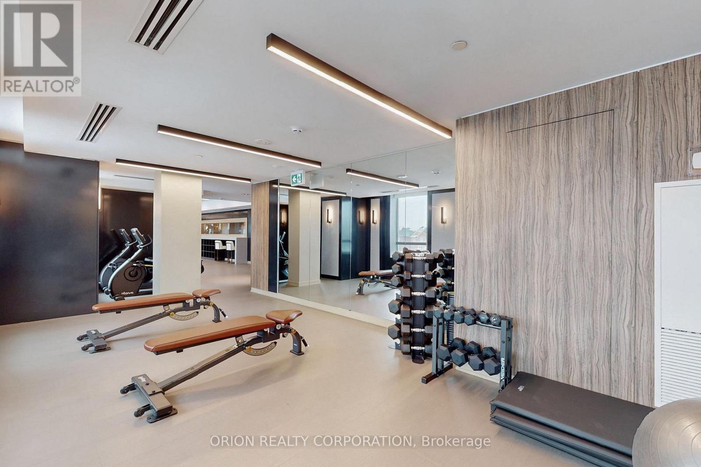
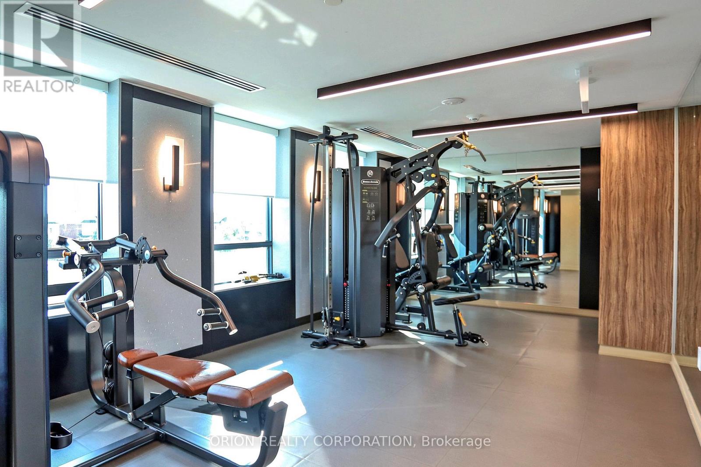
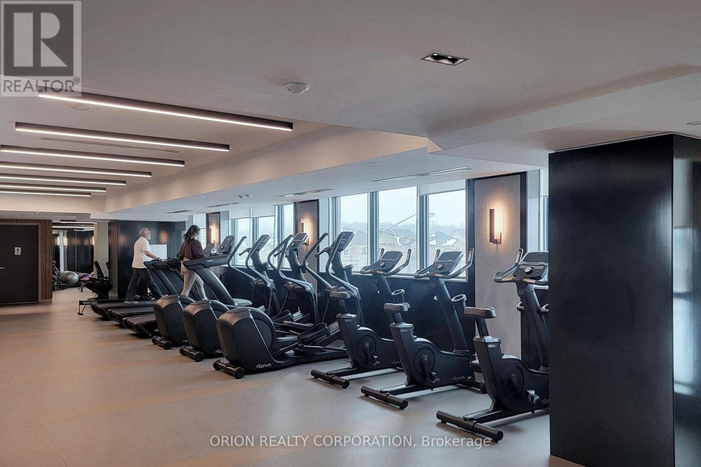
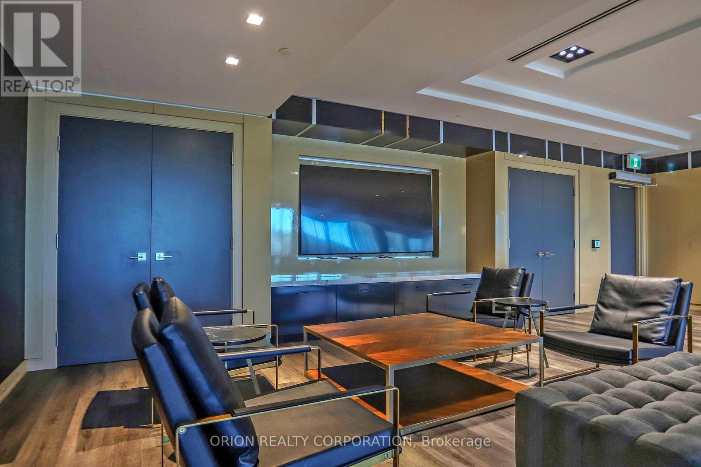
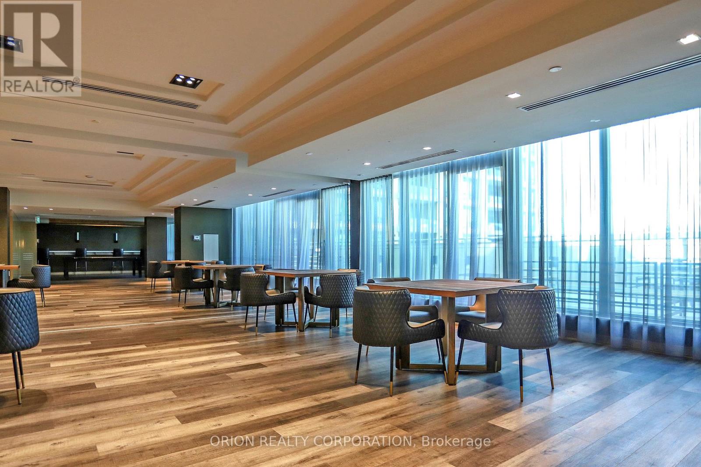
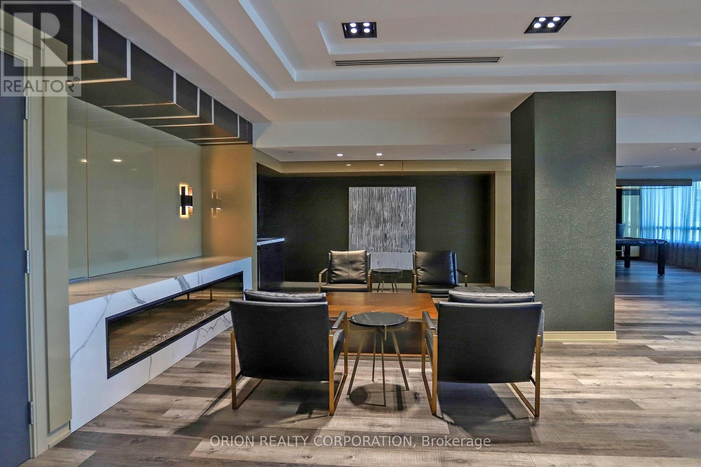
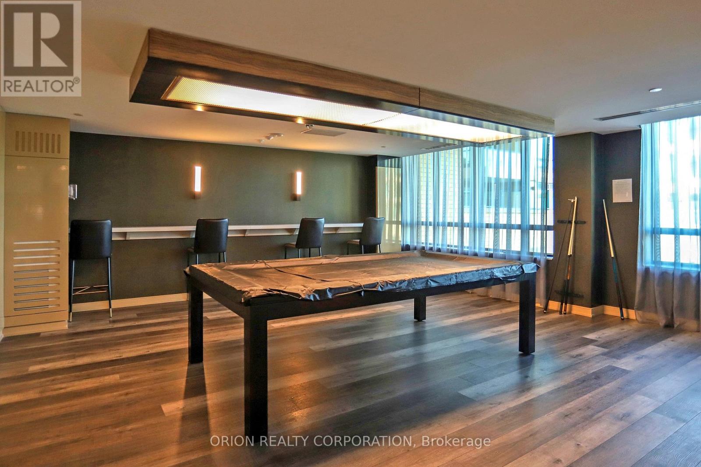
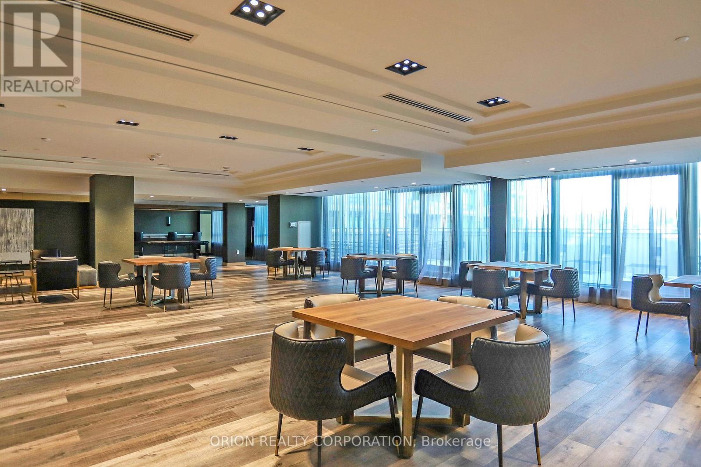
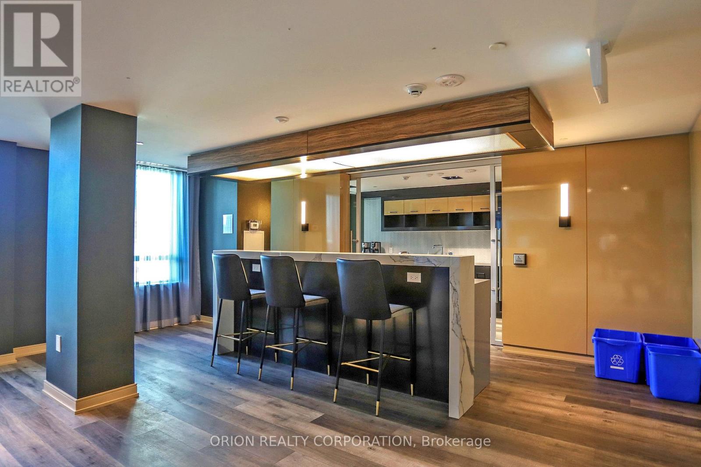
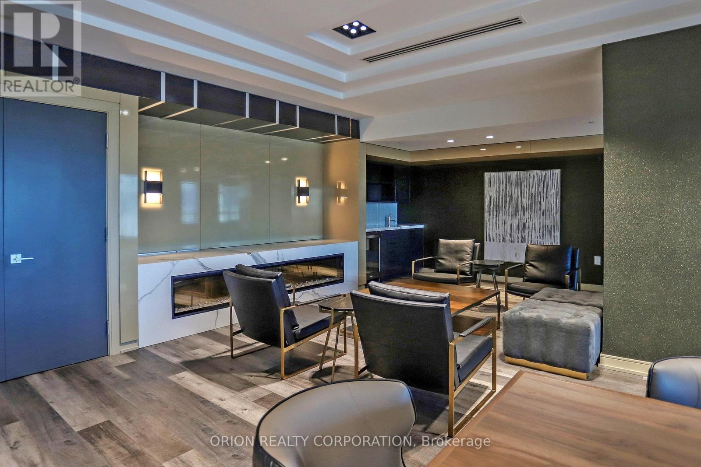
| Amenities | Security/concierge, Exercise Centre, Party Room, Visitor Parking, Storage - Locker |
| Appliances | Dishwasher, Dryer, Microwave, Gas Stove(s), Washer, Window Coverings, Refrigerator |
| Basement Type | None |
| Cooling Type | Central Air Conditioning |
| Exterior Finish | Concrete |
| Flooring Type | Hardwood |
| Heating Fuel | Natural Gas |
| Heating Type | Forced Air |
| Size Interior | 600 - 699 Ft2 |
| Type | Apartment |
Parking
| Underground | |
| Garage |
Land
| Acreage | No |
Rooms
| Level | Type | Length | Width | Dimensions |
|---|---|---|---|---|
| Flat | Living Room | 2.97 m | 3.78 m | 2.97 m x 3.78 m |
| Flat | Dining Room | 2.21 m | 2.54 m | 2.21 m x 2.54 m |
| Flat | Kitchen | 3.3 m | 3.15 m | 3.3 m x 3.15 m |
| Flat | Primary Bedroom | 3.15 m | 2.74 m | 3.15 m x 2.74 m |
| Flat | Den | 2.21 m | 2.54 m | 2.21 m x 2.54 m |
Contact Us
Contact us for more information

The trademarks REALTOR®, REALTORS®, and the REALTOR® logo are controlled by The Canadian Real Estate Association (CREA) and identify real estate professionals who are members of CREA. The trademarks MLS®, Multiple Listing Service® and the associated logos are owned by The Canadian Real Estate Association (CREA) and identify the quality of services provided by real estate professionals who are members of CREA. The trademark DDF® is owned by The Canadian Real Estate Association (CREA) and identifies CREA's Data Distribution Facility (DDF®)
May 31 2026 08:33:02
Toronto Regional Real Estate Board
Intercity Realty Inc.