614 Rupert Avenue Whitchurch-Stouffville, Ontario L4A 1W1

$988,800
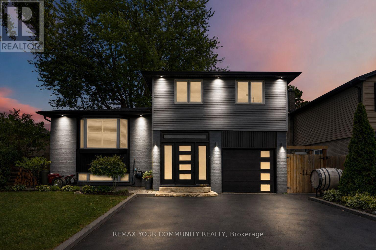
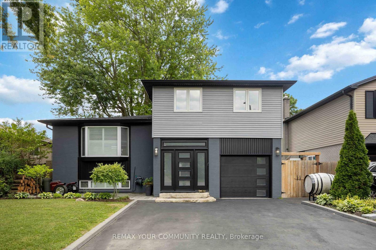
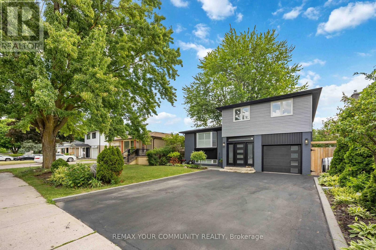
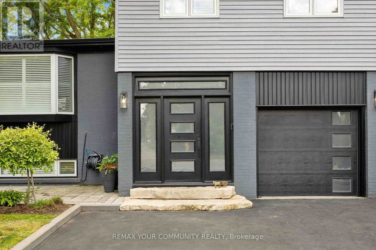
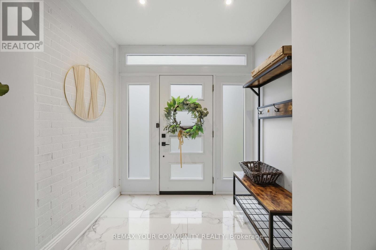
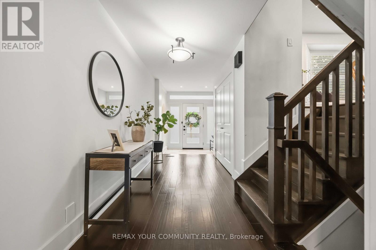
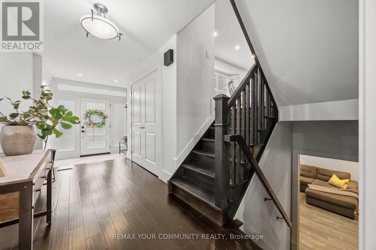
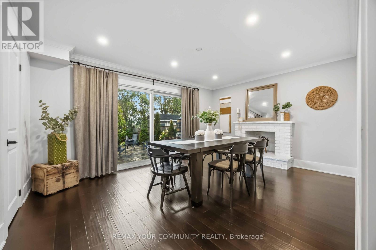
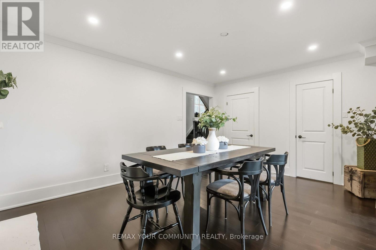
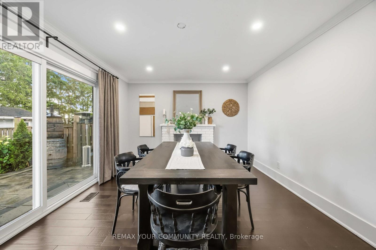
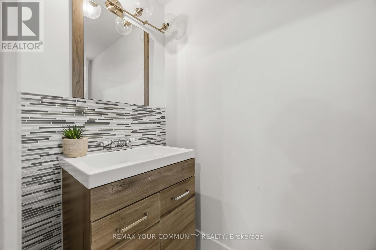
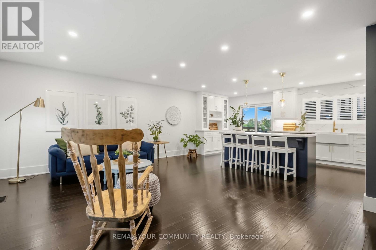
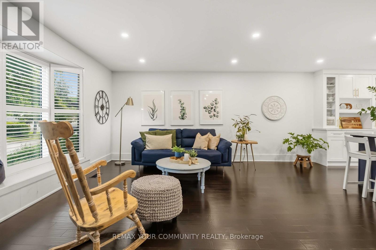
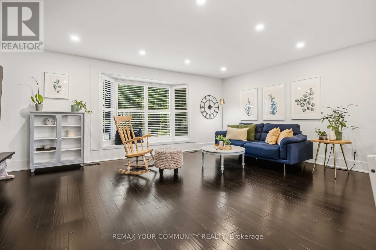
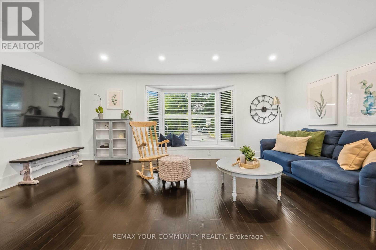
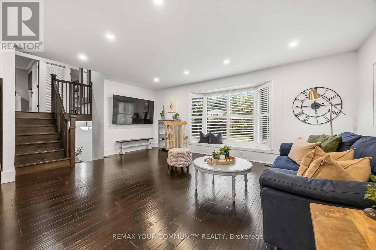
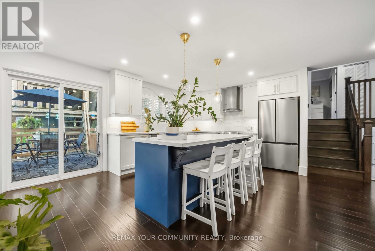
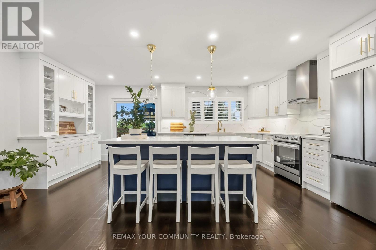
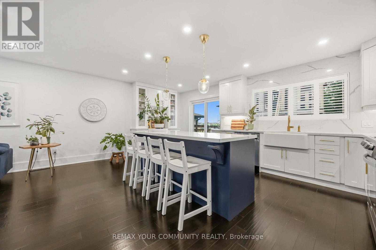
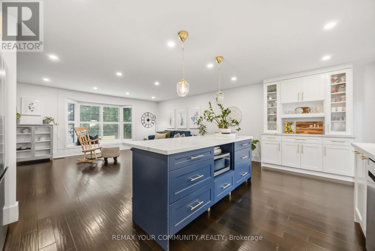
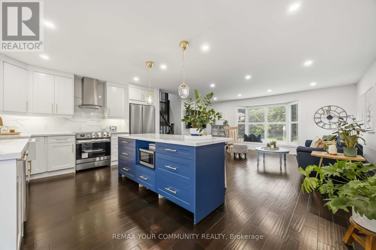
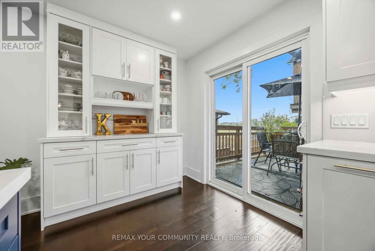
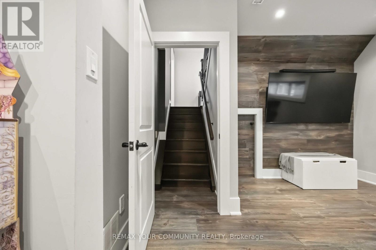
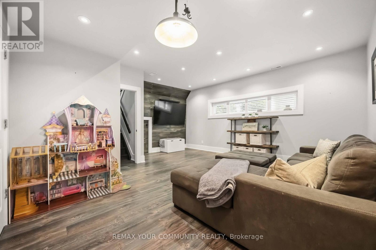
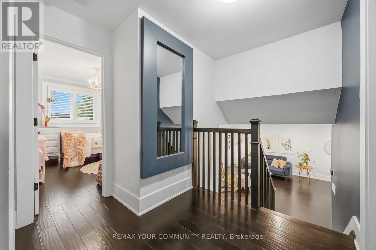
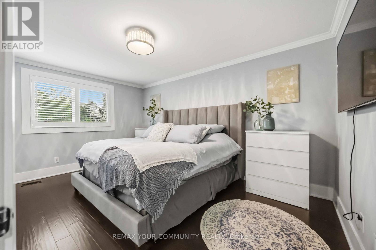
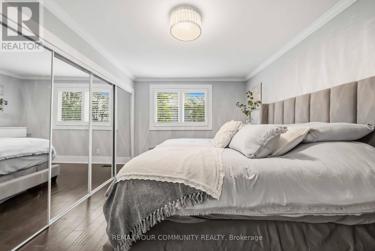
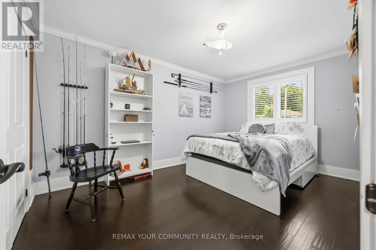
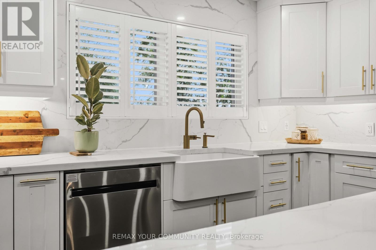
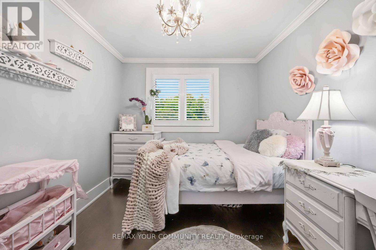
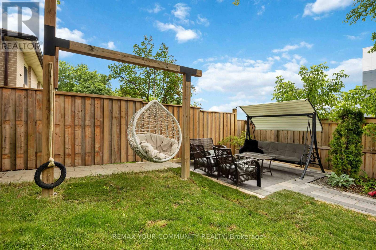
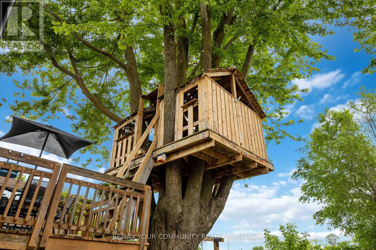
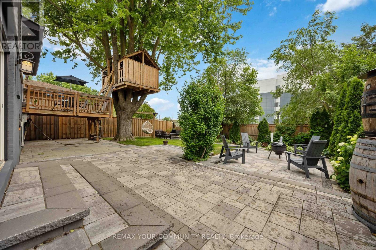
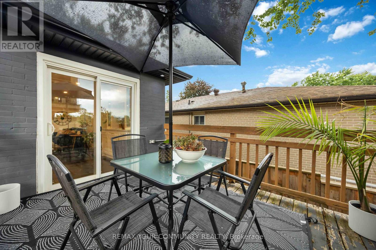
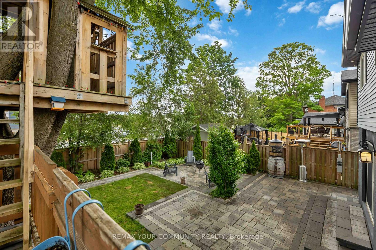
Nestled In The Heart Of Stouffville, This Beautifully Maintained Home At 614 Rupert Street Offers The Perfect Blend Of Comfort, Style, And Convenience In One Of The Area's Most Sought-After Neighbourhoods. Boasting Exceptional Curb Appeal, This Bright And Inviting Home Features An Open-Concept Layout With Engineered Hardwood Flooring And Pot Lights Throughout. The Spacious Eat-In Kitchen Is Designed For Both Everyday Living And Entertaining, Showcasing Elegant Quartz Countertops, Backsplash, And Island.The Home Offers Three Generously-Sized Bedrooms And Two Stylish Bathrooms, Thoughtfully Designed To Accommodate Families Of All Sizes, Step Outside To Your Private Backyard Oasis, Featuring Professionally Landscaped Interlocking Stonework And Landscaping, Ample Space For BBQs, A Wonderful Play Area For Children, And The Perfect Setting For Entertaining Guests Or Just Simply Relaxing.The Finished Basement Provides Additional Living Space And Can Be Used As A Recreation Room, Family Room, Or Home Office To Suit Your Lifestyle Needs And An Added Bonus Of An Expansive Crawl Space For Loads of Storage. Located Within Close Proximity To Schools, Shops, Banks, Cafes, Restaurants, Public Transit, And More. Book A Showing Today! (id:63616)
Property Details
| MLS® Number | N13531748 |
| Property Type | Single Family |
| Community Name | Stouffville |
| Equipment Type | Water Heater |
| Features | Irregular Lot Size, Carpet Free |
| Parking Space Total | 5 |
| Rental Equipment Type | Water Heater |
Building
| Bathroom Total | 2 |
| Bedrooms Above Ground | 3 |
| Bedrooms Total | 3 |
| Age | 51 To 99 Years |
| Appliances | Garage Door Opener Remote(s), Central Vacuum, Dishwasher, Dryer, Microwave, Stove, Washer, Refrigerator |
| Basement Development | Finished |
| Basement Type | Crawl Space (finished) |
| Construction Style Attachment | Detached |
| Construction Style Split Level | Sidesplit |
| Cooling Type | Central Air Conditioning |
| Exterior Finish | Vinyl Siding, Brick |
| Flooring Type | Hardwood |
| Foundation Type | Block, Poured Concrete |
| Half Bath Total | 1 |
| Heating Fuel | Natural Gas |
| Heating Type | Forced Air |
| Size Interior | 1,500 - 2,000 Ft2 |
| Type | House |
| Utility Water | Municipal Water |
Parking
| Attached Garage | |
| Garage |
Land
| Acreage | No |
| Sewer | Sanitary Sewer |
| Size Depth | 119 Ft ,9 In |
| Size Frontage | 59 Ft ,1 In |
| Size Irregular | 59.1 X 119.8 Ft ; 123.43\" X 59.13 \" /119.84 \" X 59.32 \" |
| Size Total Text | 59.1 X 119.8 Ft ; 123.43\" X 59.13 \" /119.84 \" X 59.32 \" |
Rooms
| Level | Type | Length | Width | Dimensions |
|---|---|---|---|---|
| Lower Level | Dining Room | 4.46 m | 3.36 m | 4.46 m x 3.36 m |
| Lower Level | Recreational, Games Room | 5.45 m | 5.18 m | 5.45 m x 5.18 m |
| Lower Level | Laundry Room | 5.75 m | 3.36 m | 5.75 m x 3.36 m |
| Main Level | Living Room | 5.51 m | 3.92 m | 5.51 m x 3.92 m |
| Main Level | Kitchen | 5.38 m | 3.46 m | 5.38 m x 3.46 m |
| Upper Level | Primary Bedroom | 3.29 m | 5 m | 3.29 m x 5 m |
| Upper Level | Bedroom 2 | 3.01 m | 4.57 m | 3.01 m x 4.57 m |
| Upper Level | Bedroom 3 | 3.47 m | 2.81 m | 3.47 m x 2.81 m |
| Ground Level | Foyer | 2.24 m | 5.9 m | 2.24 m x 5.9 m |
Contact Us
Contact us for more information

The trademarks REALTOR®, REALTORS®, and the REALTOR® logo are controlled by The Canadian Real Estate Association (CREA) and identify real estate professionals who are members of CREA. The trademarks MLS®, Multiple Listing Service® and the associated logos are owned by The Canadian Real Estate Association (CREA) and identify the quality of services provided by real estate professionals who are members of CREA. The trademark DDF® is owned by The Canadian Real Estate Association (CREA) and identifies CREA's Data Distribution Facility (DDF®)
July 07 2026 03:34:40
Toronto Regional Real Estate Board
RE/MAX Your Community Realty