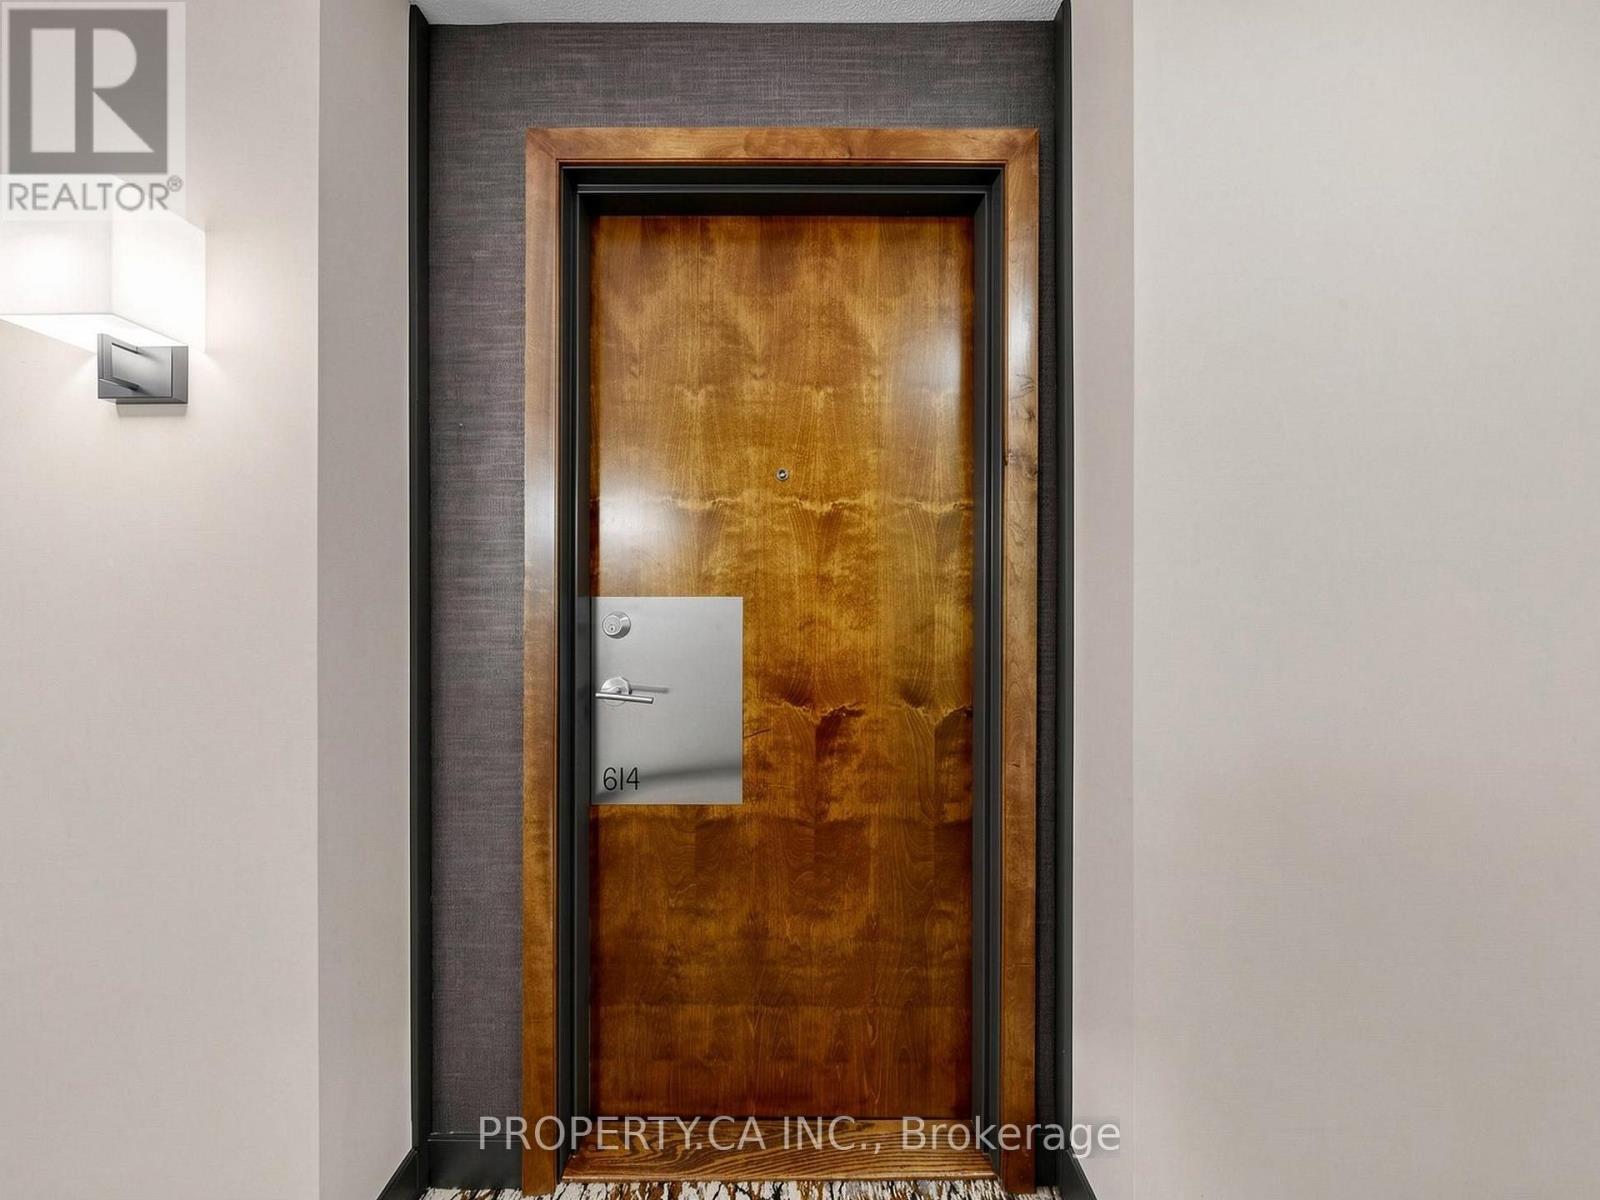
614 - 1235 Bayly Street Pickering, Ontario L1W 1L7

$2,350 Monthly
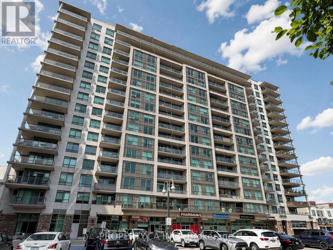
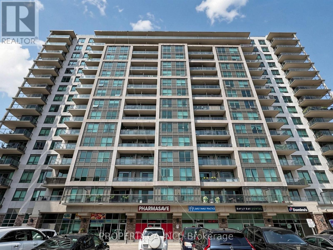
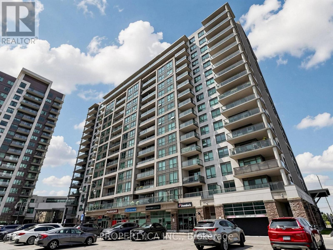
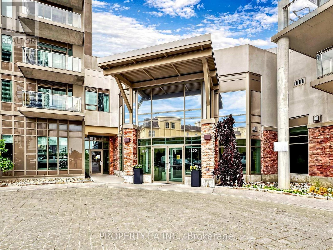
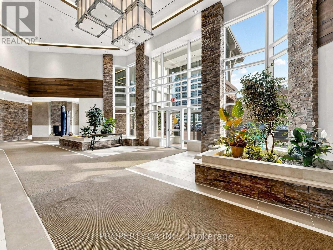
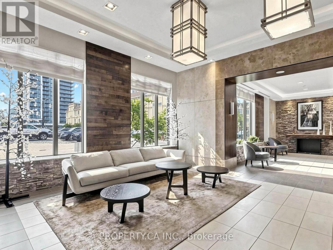
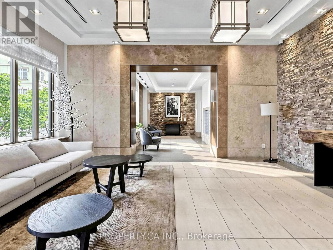
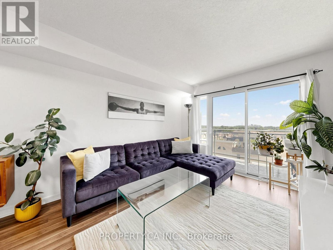
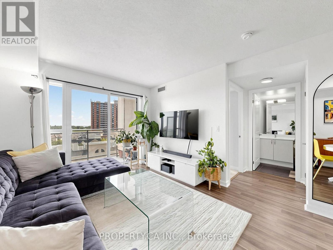
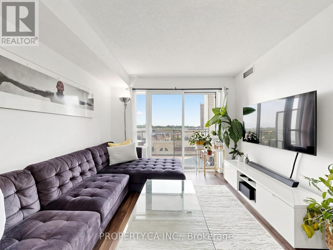
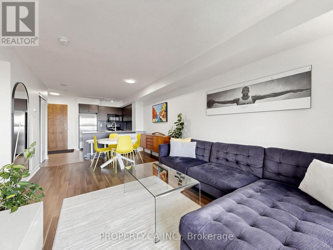
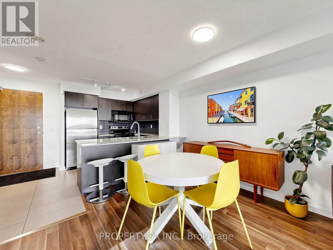
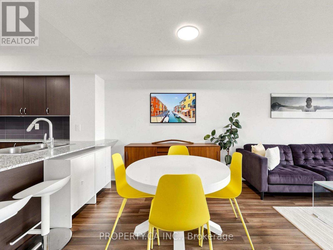
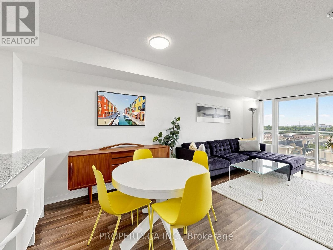
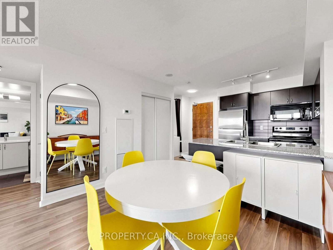
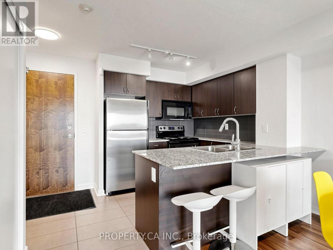
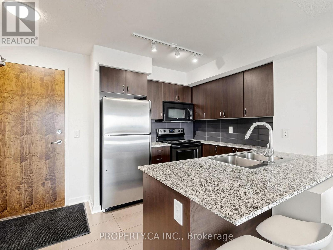
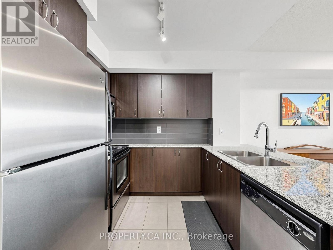
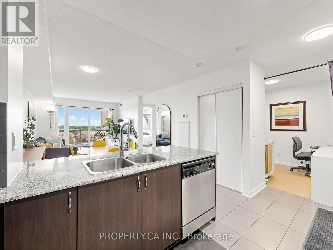
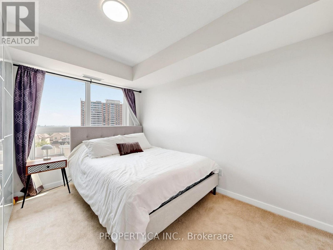
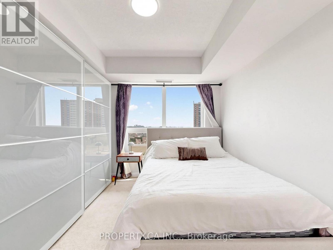
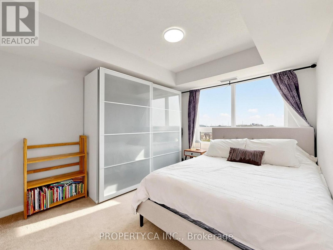
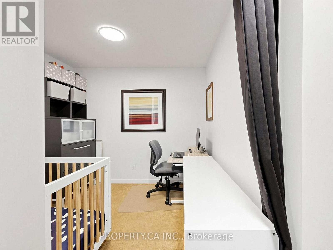
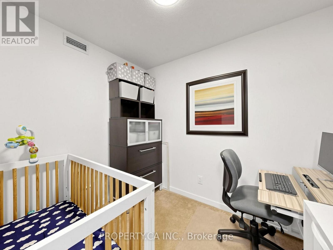
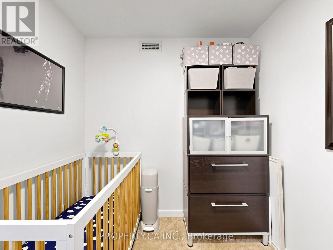
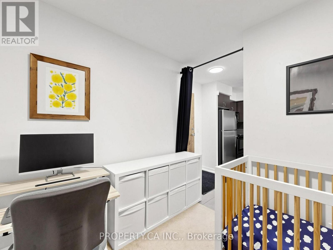
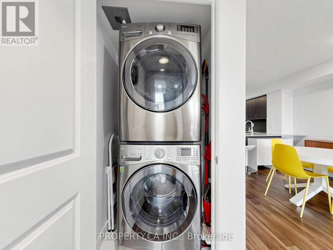
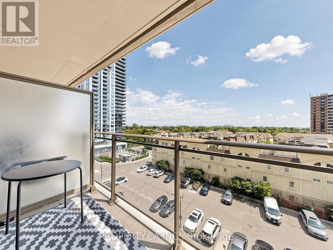
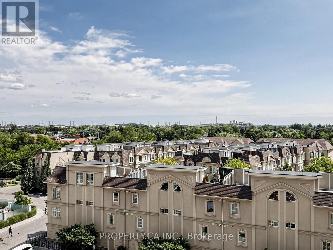
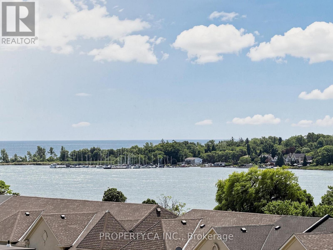
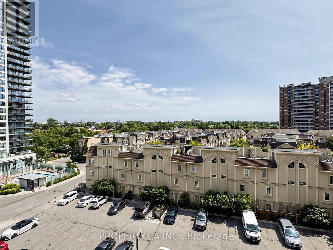
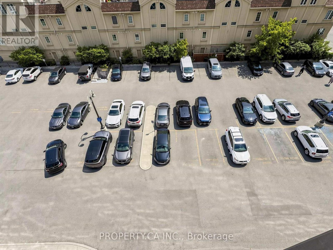
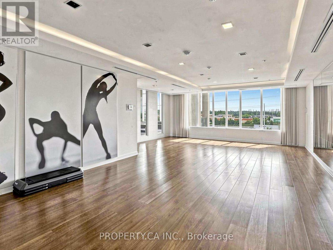
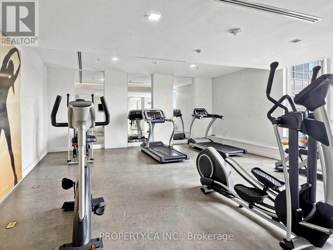
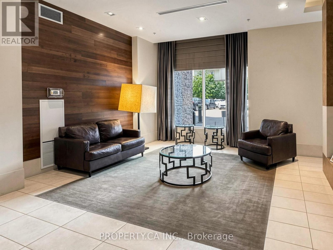
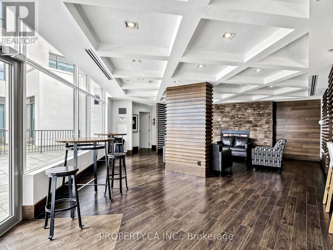
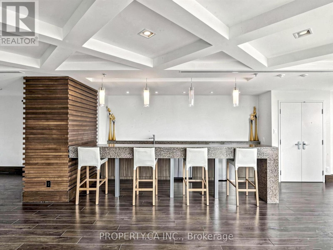
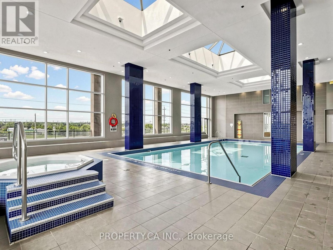
Welcome to San Francisco by the Bay! This bright and functional 1-bedroom + den suite offers 663 sq. ft. of thoughtfully designed living space on the 6th floor, complete with 1underground parking space. The open-concept layout features a versatile den, perfect for a home office or guest space, while large windows fill the unit with natural light. Enjoy premium building amenities including a 24-hour concierge, indoor pool, hot tub, sauna, fitness centre, yoga studio, party room, rooftop terrace with BBQs, guest suites, and visitor parking. Ideally located just steps to Frenchman's Bay, the Waterfront Trail, parks, restaurants, cafés, and the marina, with quick access to Pickering GO Station, Highway 401, Pickering Town Centre, and everyday shopping. Experience the perfect blend of waterfront living and urban convenience in one of Pickering's most desirable communities. (id:63616)
Property Details
| MLS® Number | E13624678 |
| Property Type | Single Family |
| Community Name | Bay Ridges |
| Community Features | Pets Allowed With Restrictions |
| Features | Balcony, In Suite Laundry |
| Parking Space Total | 1 |
Building
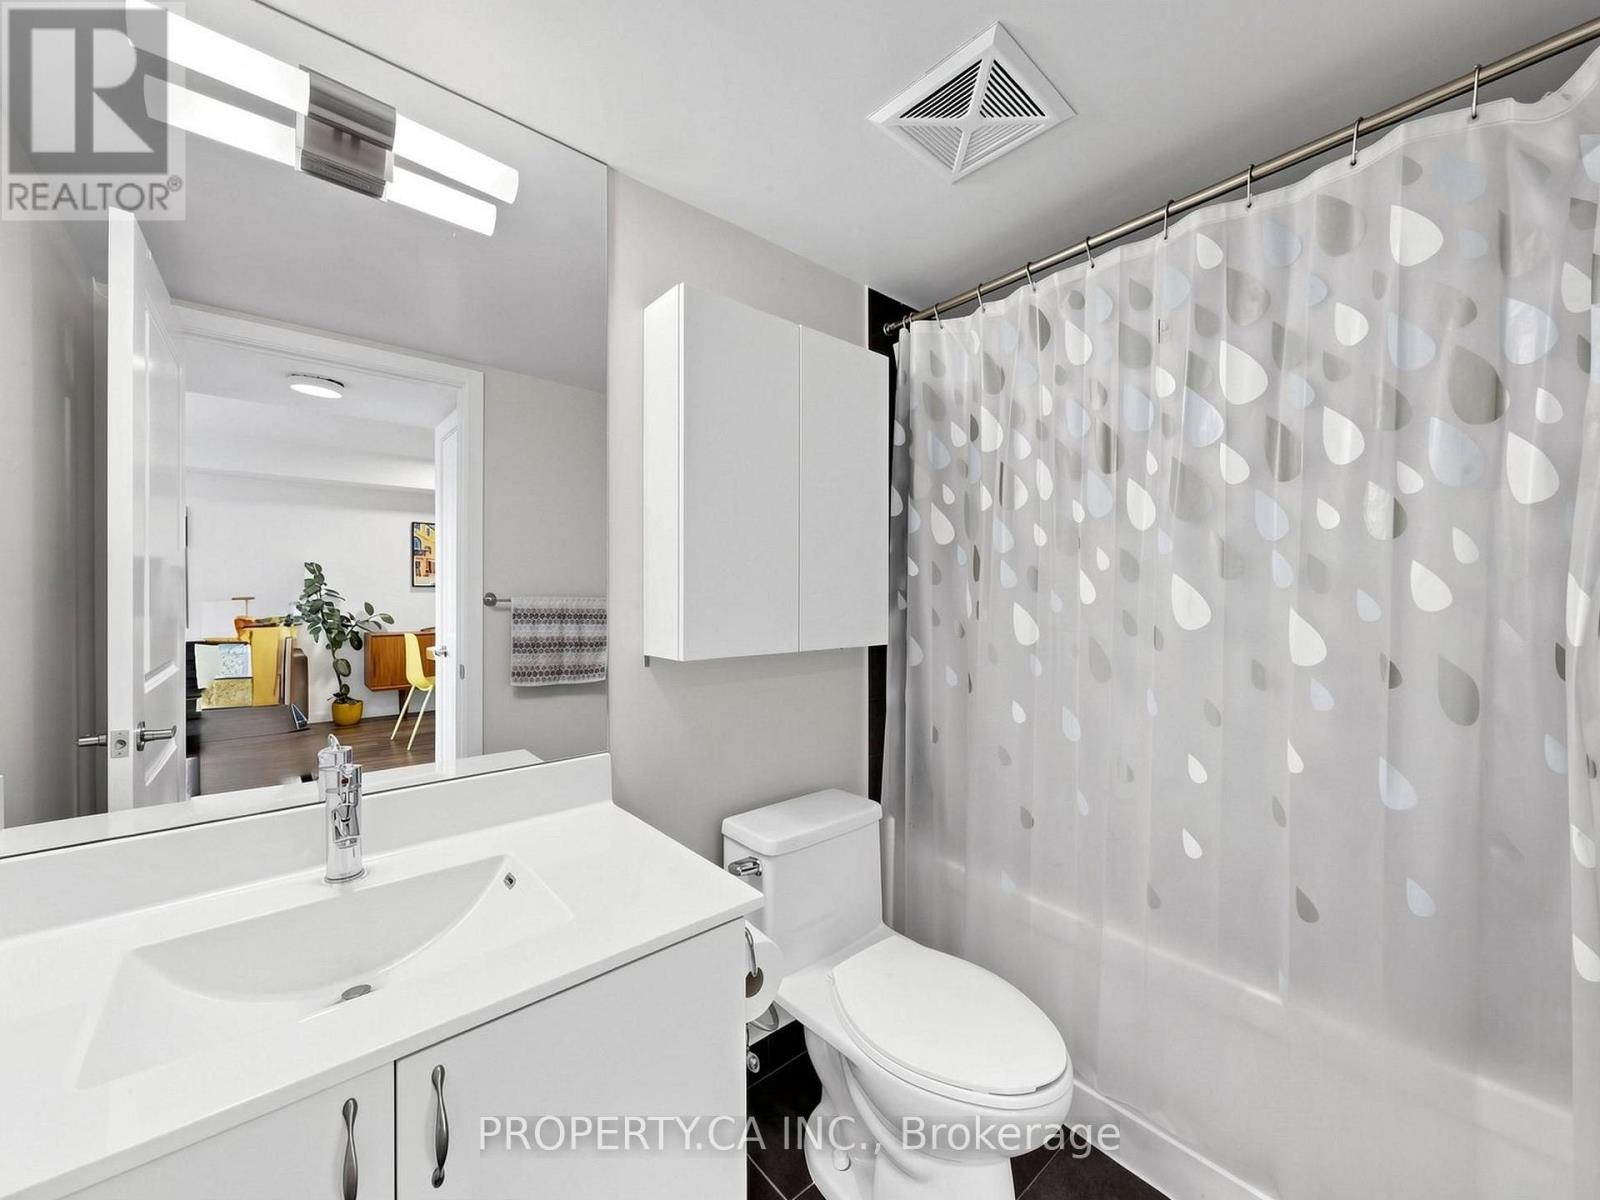
| Bathroom Total | 1 |
| Bedrooms Above Ground | 1 |
| Bedrooms Below Ground | 1 |
| Bedrooms Total | 2 |
| Age | 6 To 10 Years |
| Appliances | Window Coverings |
| Basement Type | None |
| Cooling Type | Central Air Conditioning |
| Exterior Finish | Concrete |
| Heating Fuel | Natural Gas |
| Heating Type | Forced Air |
| Size Interior | 600 - 699 Ft2 |
| Type | Apartment |
Parking
| Underground | |
| Garage |
Land
| Acreage | No |
Rooms
| Level | Type | Length | Width | Dimensions |
|---|---|---|---|---|
| Main Level | Dining Room | 5.77 m | 3.25 m | 5.77 m x 3.25 m |
| Main Level | Living Room | 5.77 m | 3.25 m | 5.77 m x 3.25 m |
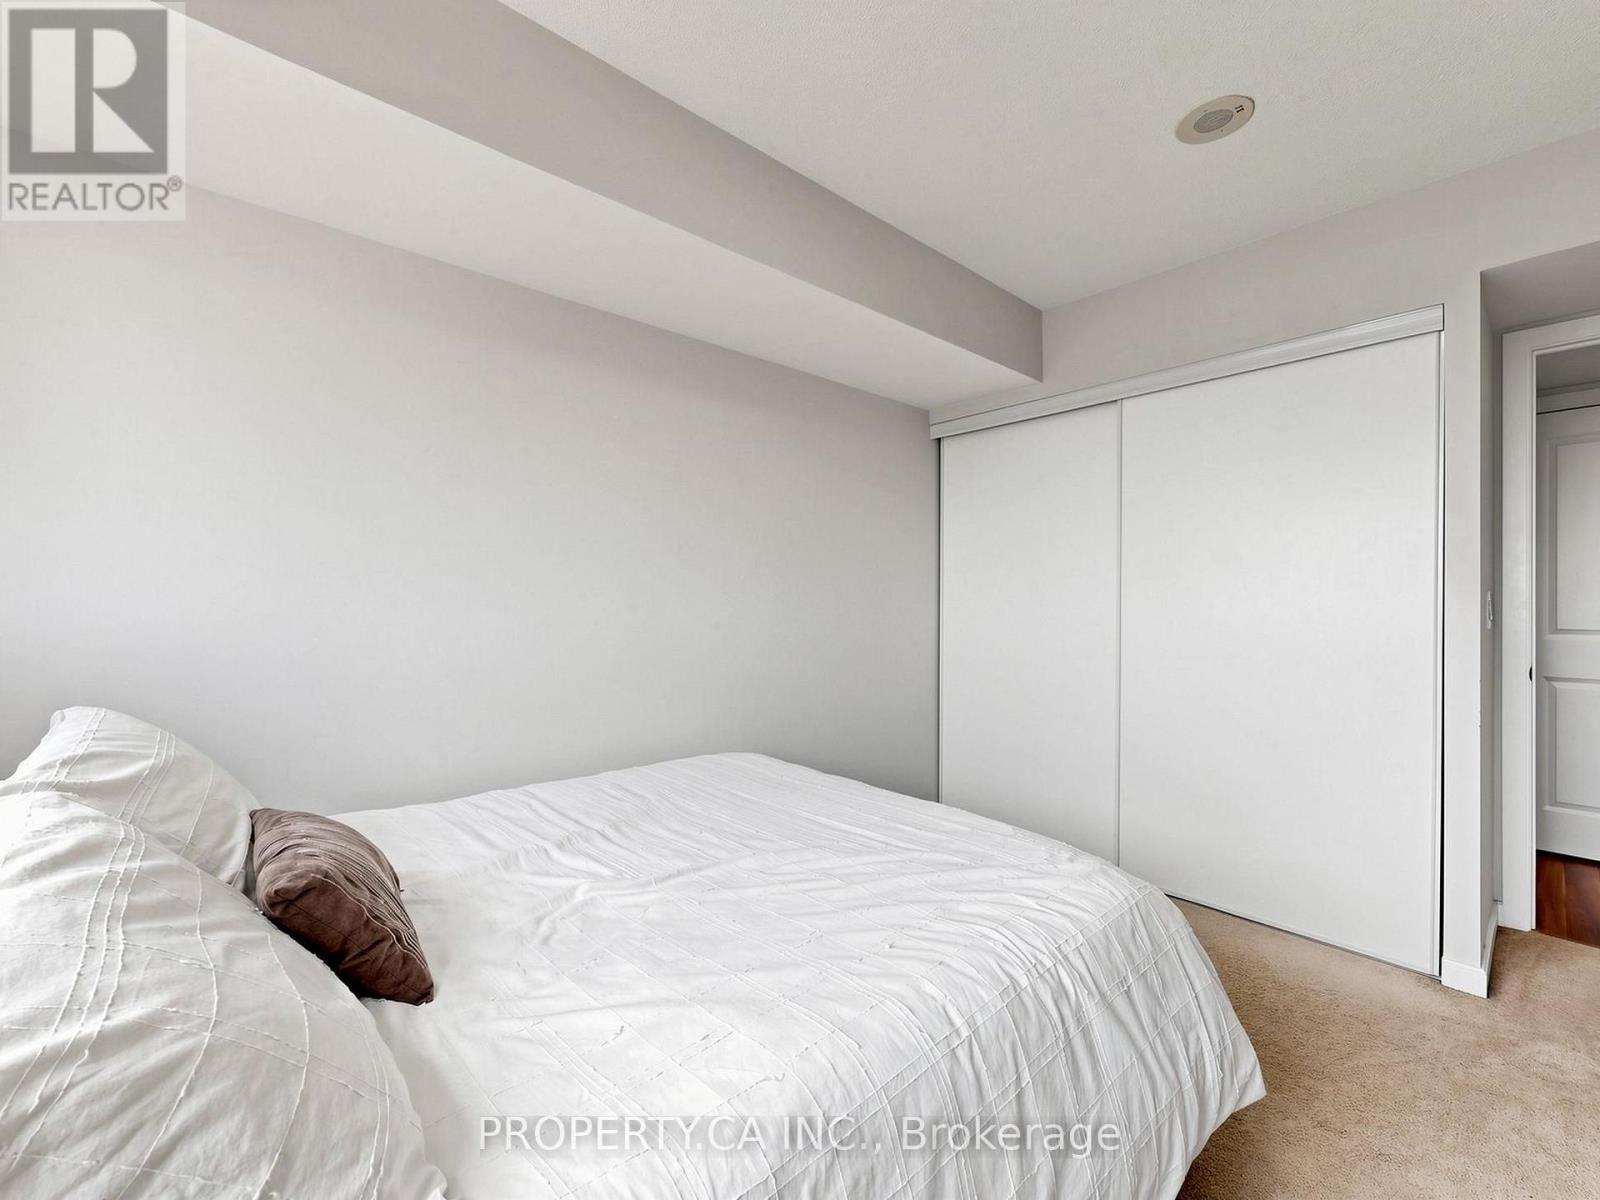
| Main Level | Primary Bedroom | 4.11 m | 2.97 m | 4.11 m x 2.97 m |
https://www.realtor.ca/real-estate/30100214/614-1235-bayly-street-pickering-bay-ridges-bay-ridges
Contact Us
Contact us for more information

The trademarks REALTOR®, REALTORS®, and the REALTOR® logo are controlled by The Canadian Real Estate Association (CREA) and identify real estate professionals who are members of CREA. The trademarks MLS®, Multiple Listing Service® and the associated logos are owned by The Canadian Real Estate Association (CREA) and identify the quality of services provided by real estate professionals who are members of CREA. The trademark DDF® is owned by The Canadian Real Estate Association (CREA) and identifies CREA's Data Distribution Facility (DDF®)
July 31 2026 03:29:16
Toronto Regional Real Estate Board
Property.ca Inc.