613 - 75 Weldrick Road E Richmond Hill, Ontario L4C 0H9

$638,000Maintenance, Water, Common Area Maintenance, Insurance, Parking
$380 Monthly
Maintenance, Water, Common Area Maintenance, Insurance, Parking
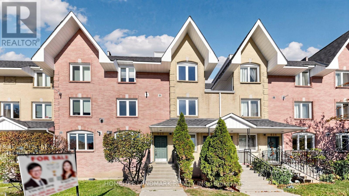
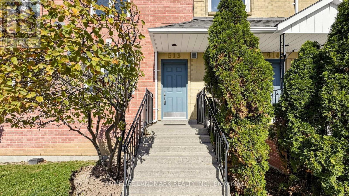
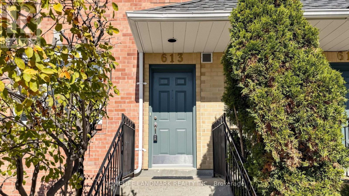
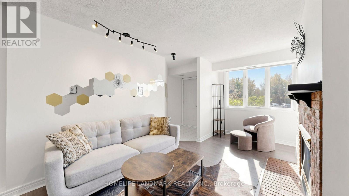
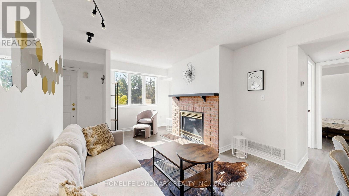
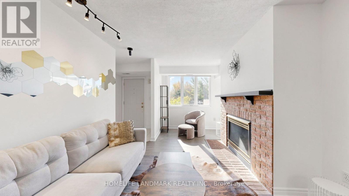
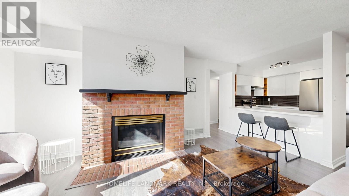
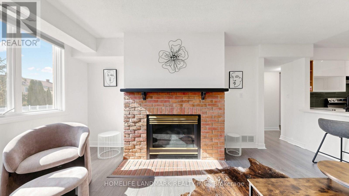
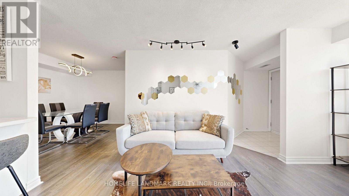
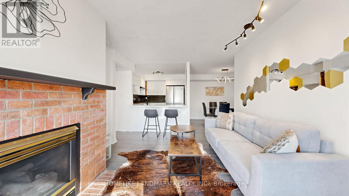
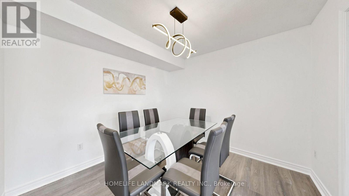
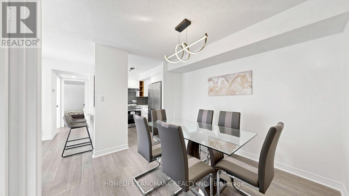
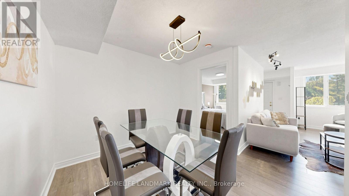
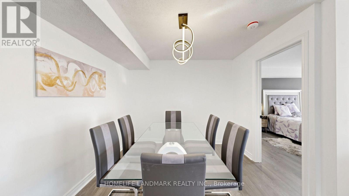
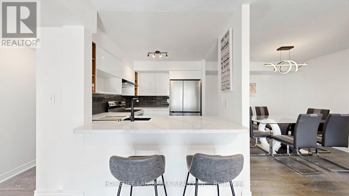
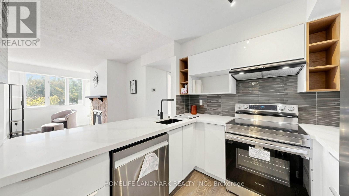
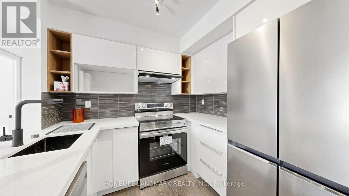
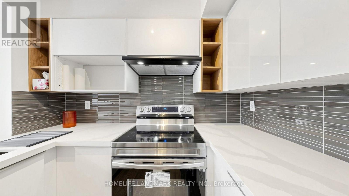
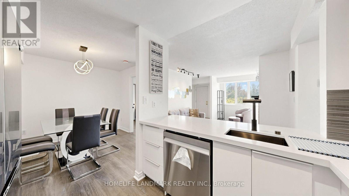
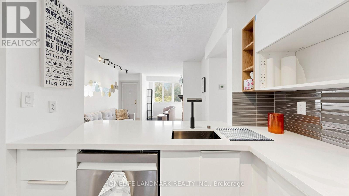
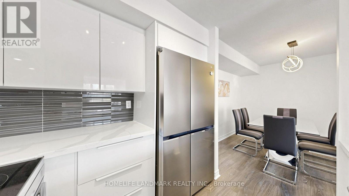
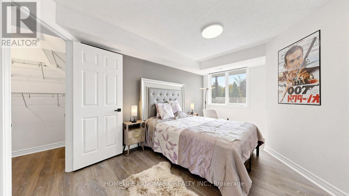
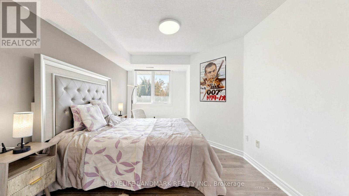
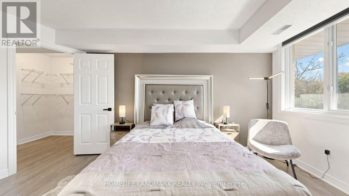
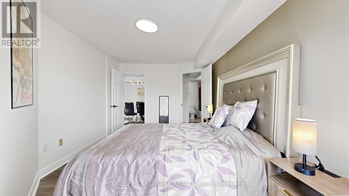
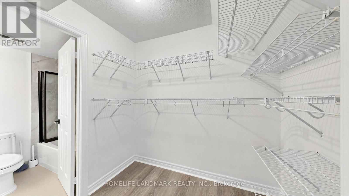
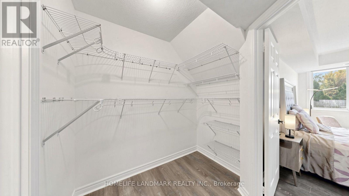
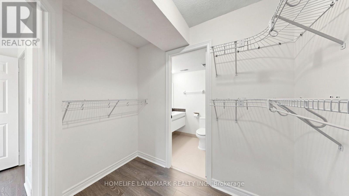
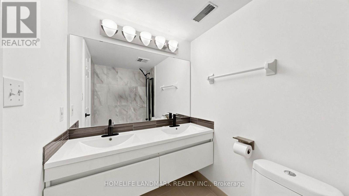
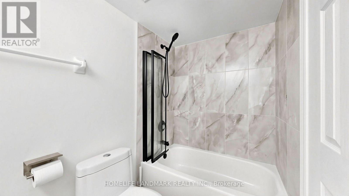
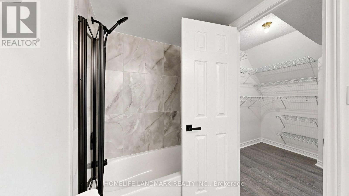
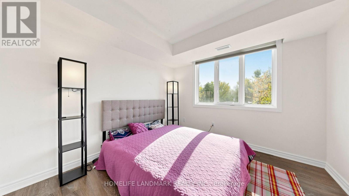
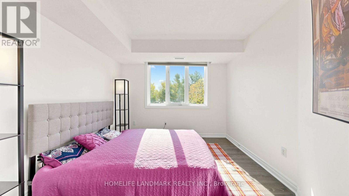
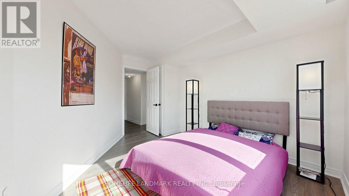
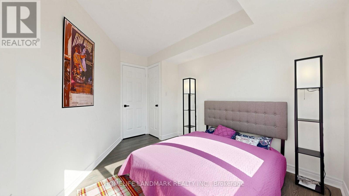
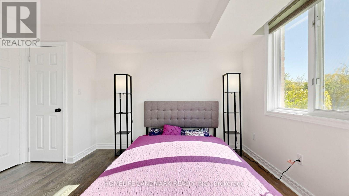
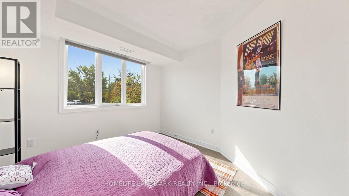
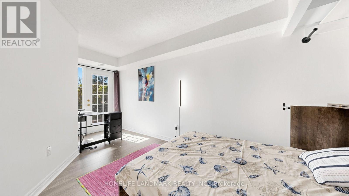
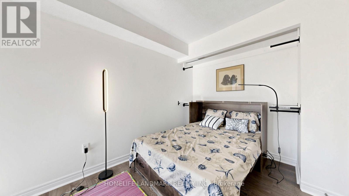
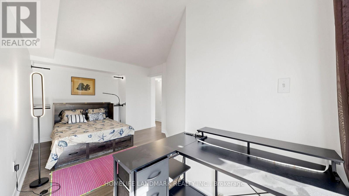
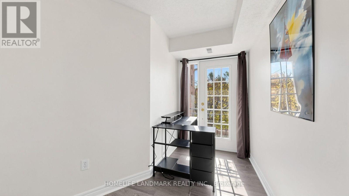
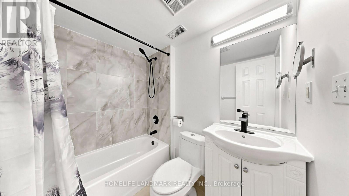
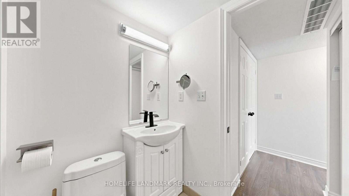
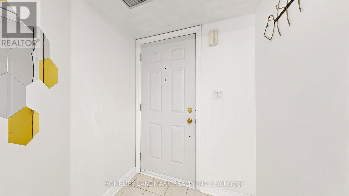
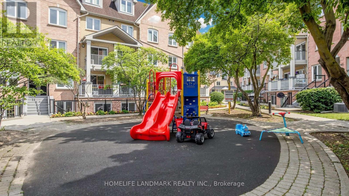
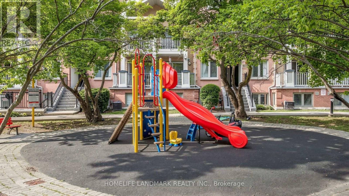
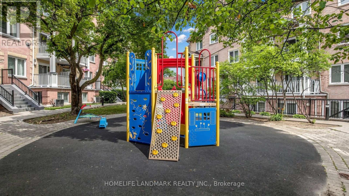
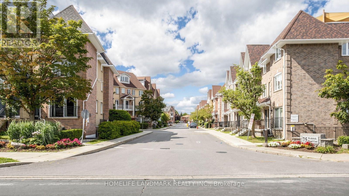
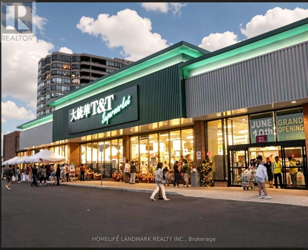
$380 MonthlyBeautifully $$ Renovated Three Bedroom Flat-Level Condo Townhouse Located In High Demand Observatory! No Endless Stairs, Low Maintainence Fees & South-Facing! Freshly Painted Throughout! Featuring Upgraded LED Lighting, Potlights and Laminate Flooring. Offering Over 1,000 Sqft Of Well-Planned Living Space, This Home Features Three Generously Sized Bedrooms, Two Full Bathrooms! A Perfect Blend Of Style And Functionality In A Quiet, Family-Oriented Community. Ideal For Professionals, Couples, Or Those Looking To Downsize! The Kitchen Showcases a Smooth Ceiling, Mordern High-Gloss Designer Cabinetry, Quartz Countertops And Designer's Mosaic Glass Tiled Backsplash Providing Both Functionality and Style for Daily Living and Entertaining. The Primary Bedroom Includes a Walk-In Closet and a Stylish Ensuite 5 Pcs Bathroom. Modern Bathroom Features Floating Double Sink Vanity, Framed Glass Shower Door And Gray Marble-look Tile. Conveniently Located Steps From H Mart, Hillcrest Mall, and T&T Supermarket, With Easy Access to Viva Transit, GO Train, Highways 404/407, and Top-Ranked Schools! A Rare Offering That Combines Style, Function, and an Exceptional Location. Don't Miss Your Chance To Own A Bright, Spacious Home In One Of The Areas Most Sought-After Communities! One Parking Spot Included. (id:63616)
Open House
This property has open houses!
2:00 pm
Ends at:4:00 pm
2:00 pm
Ends at:4:00 pm
2:00 pm
Ends at:4:00 pm
2:00 pm
Ends at:4:00 pm
Property Details
| MLS® Number | N14102436 |
| Property Type | Single Family |
| Community Name | Observatory |
| Amenities Near By | Hospital, Park, Public Transit, Schools |
| Community Features | Pets Allowed With Restrictions, Community Centre |
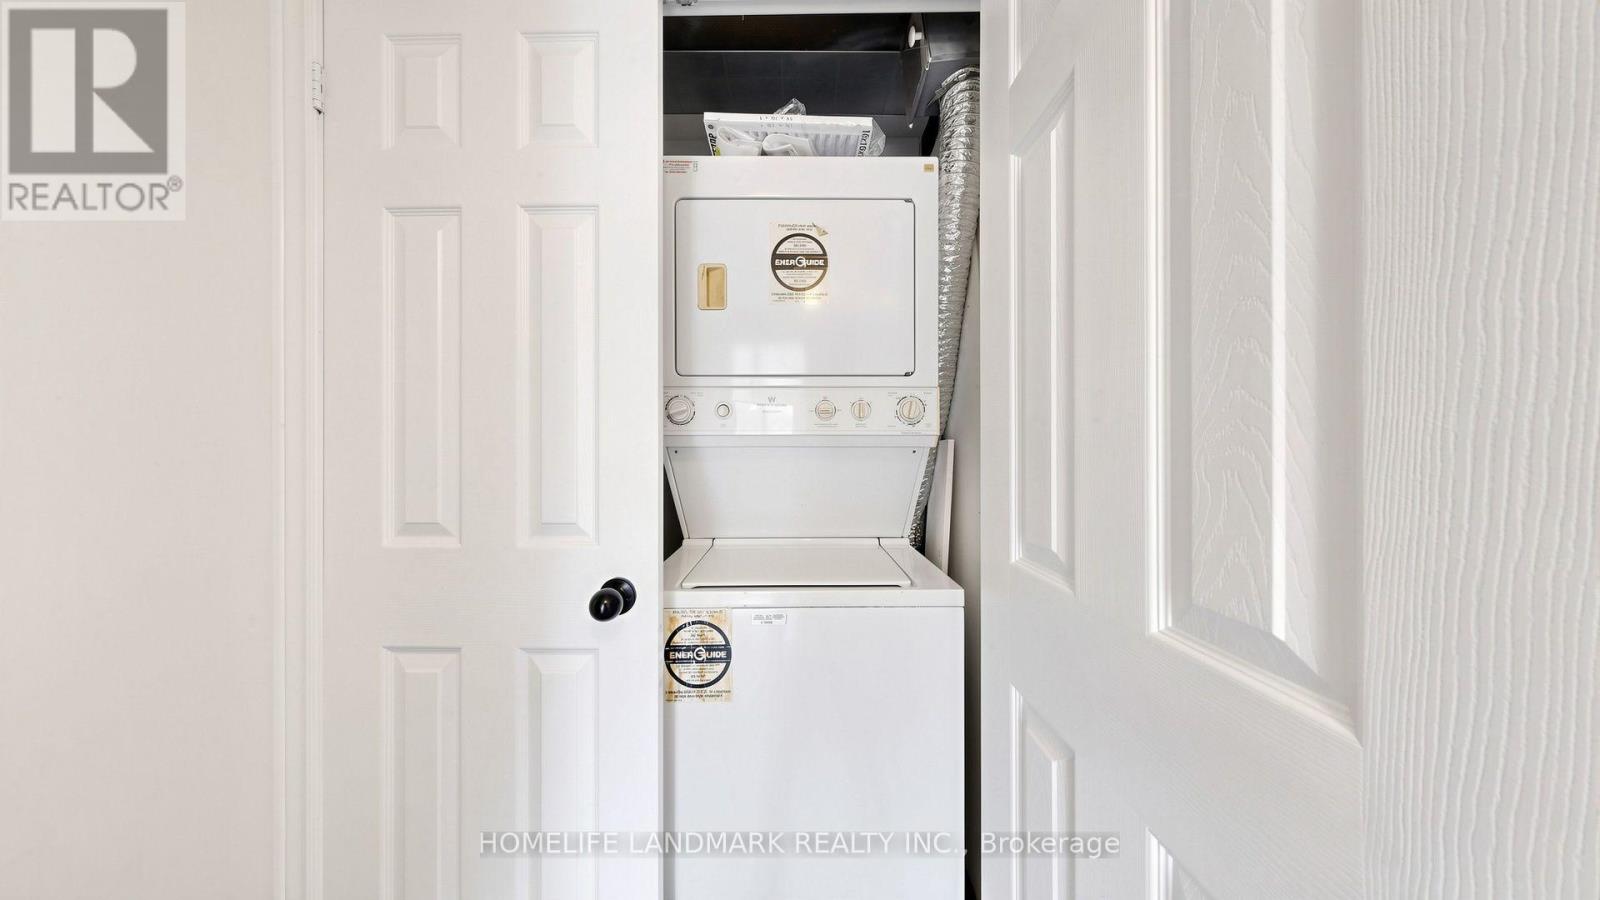
| Features | Wooded Area, Sloping, Open Space, Flat Site, Lighting, Level, Carpet Free, In Suite Laundry |
| Parking Space Total | 1 |
Building
| Bathroom Total | 2 |
| Bedrooms Above Ground | 3 |
| Bedrooms Total | 3 |
| Amenities | Visitor Parking, Canopy, Fireplace(s), Separate Heating Controls, Separate Electricity Meters |
| Appliances | Water Heater, Dishwasher, Dryer, Stove, Washer, Window Coverings, Refrigerator |
| Architectural Style | Bungalow |
| Basement Type | None |
| Cooling Type | Central Air Conditioning |
| Exterior Finish | Brick, Brick Facing |
| Fire Protection | Smoke Detectors |
| Fireplace Present | Yes |
| Fireplace Total | 1 |
| Foundation Type | Unknown |
| Heating Fuel | Natural Gas |
| Heating Type | Forced Air |
| Stories Total | 1 |
| Size Interior | 1,000 - 1,199 Ft2 |
| Type | Row / Townhouse |
Parking
| Underground | |
| Garage |
Land
| Acreage | No |
| Land Amenities | Hospital, Park, Public Transit, Schools |
| Landscape Features | Landscaped, Lawn Sprinkler |
Contact Us
Contact us for more information

The trademarks REALTOR®, REALTORS®, and the REALTOR® logo are controlled by The Canadian Real Estate Association (CREA) and identify real estate professionals who are members of CREA. The trademarks MLS®, Multiple Listing Service® and the associated logos are owned by The Canadian Real Estate Association (CREA) and identify the quality of services provided by real estate professionals who are members of CREA. The trademark DDF® is owned by The Canadian Real Estate Association (CREA) and identifies CREA's Data Distribution Facility (DDF®)
October 21 2026 04:33:32
Toronto Regional Real Estate Board
Homelife Landmark Realty Inc.