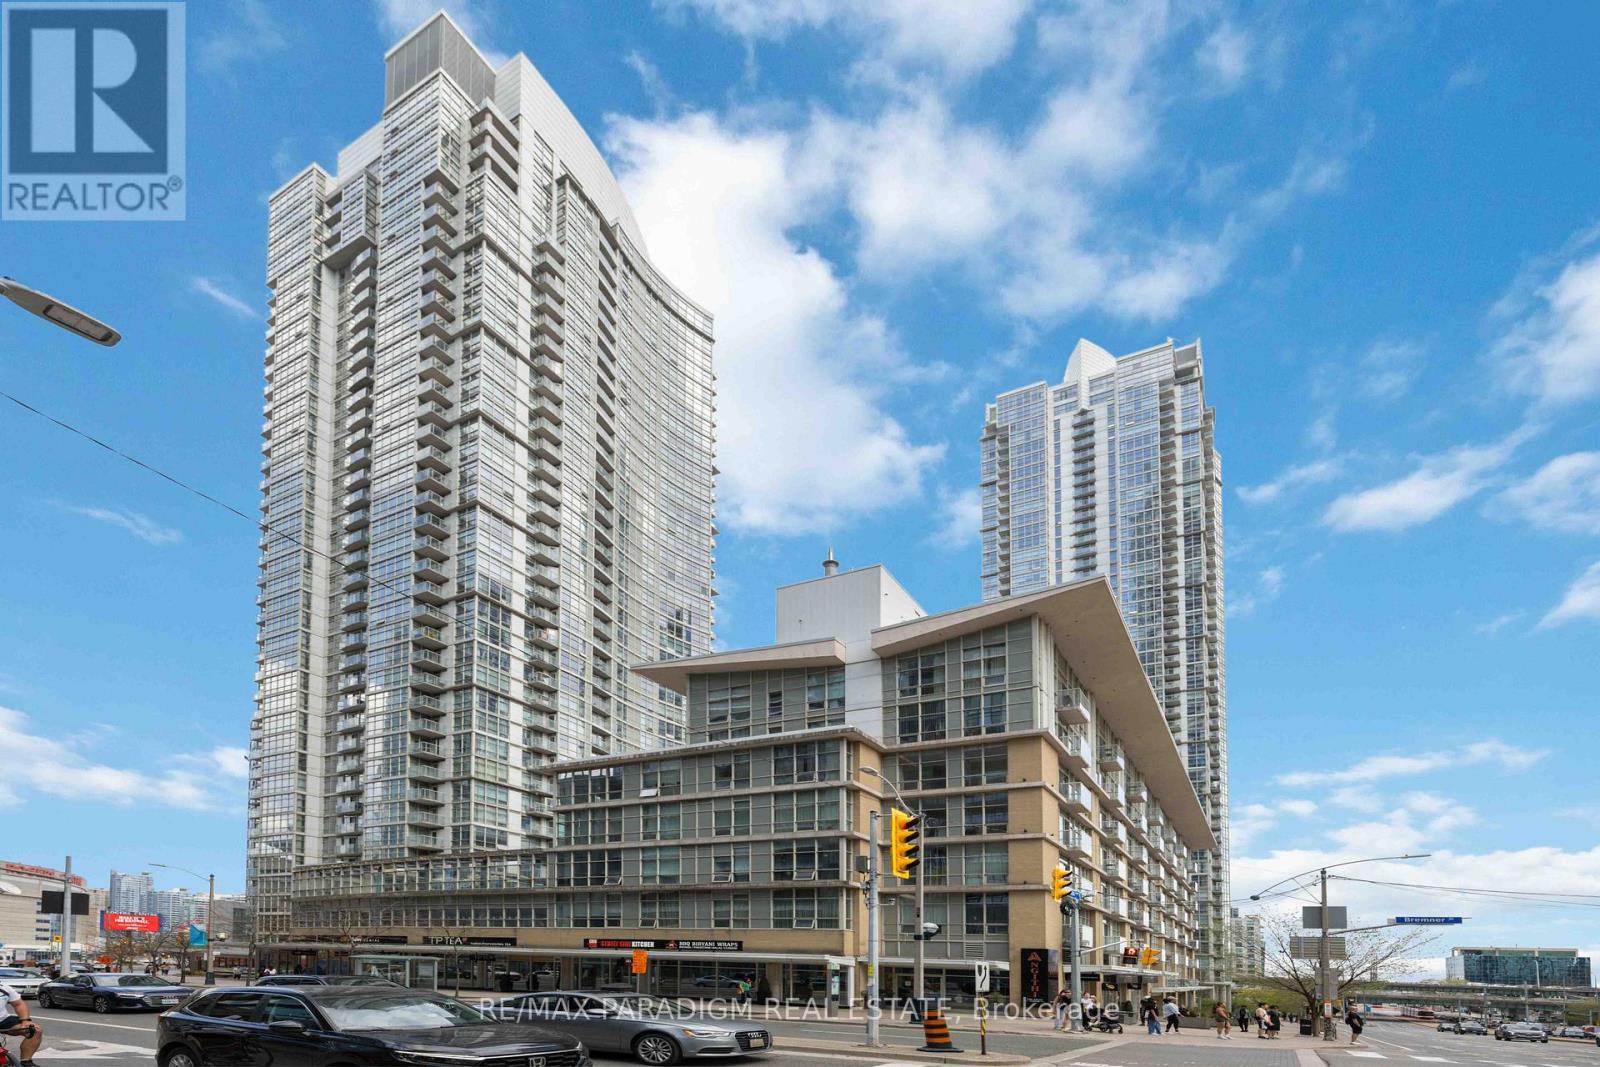
611 - 9 Spadina Avenue Toronto, Ontario M5V 3M5

$2,700 Monthly
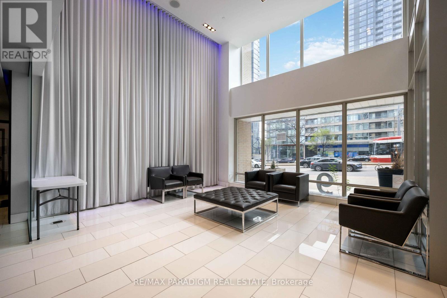
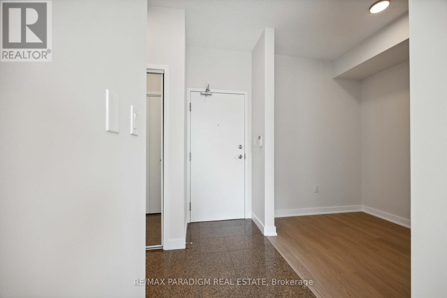
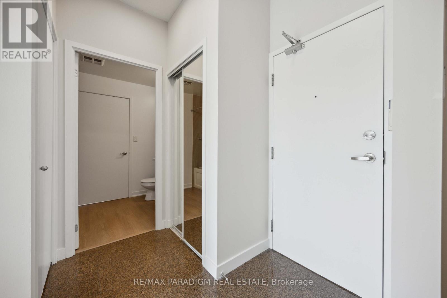
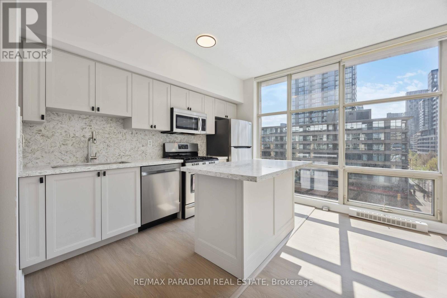
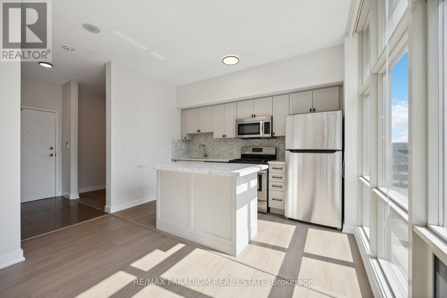
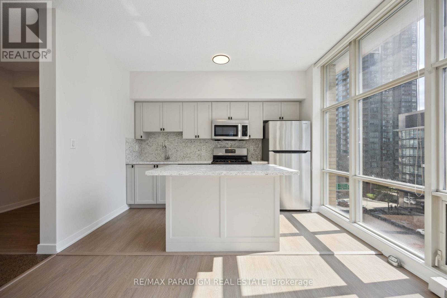
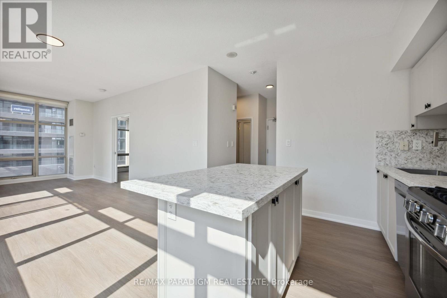
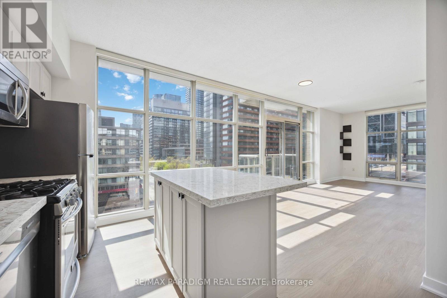
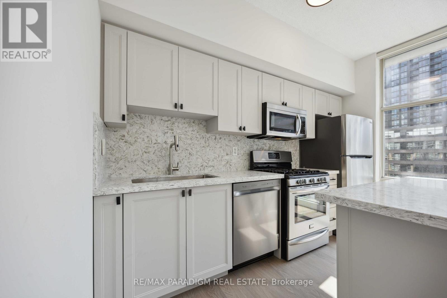
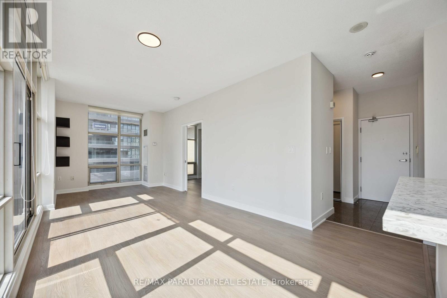
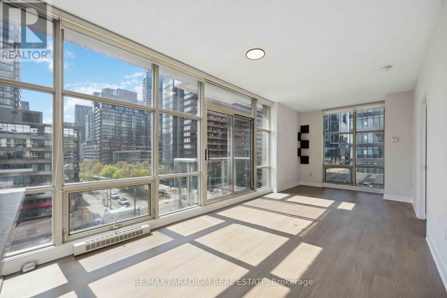
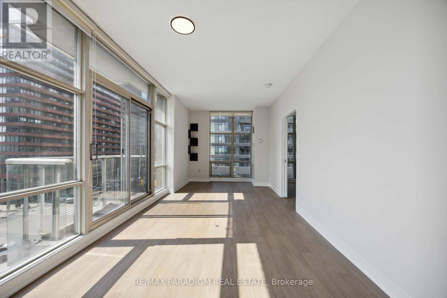
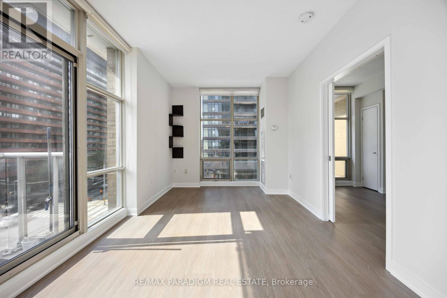
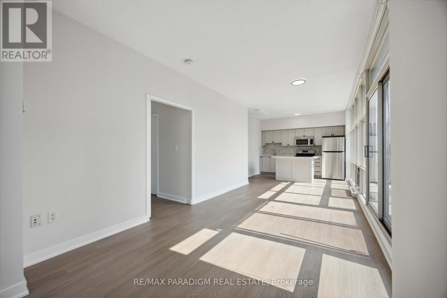
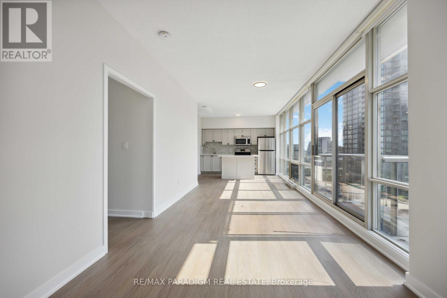
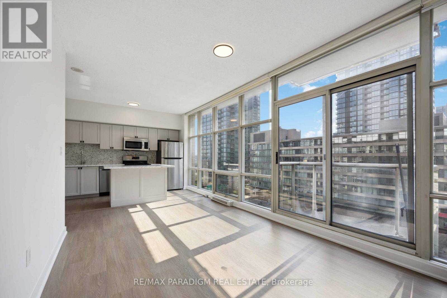
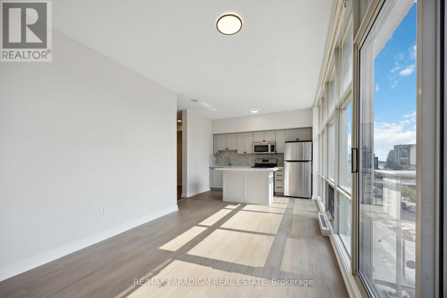
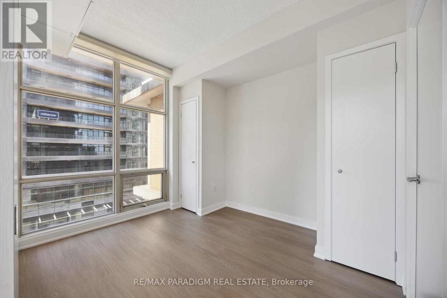
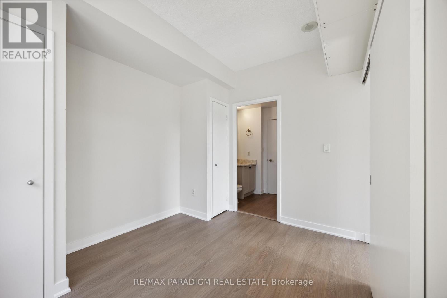
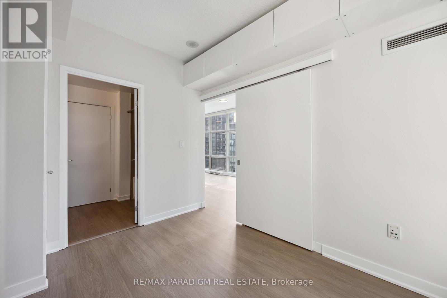
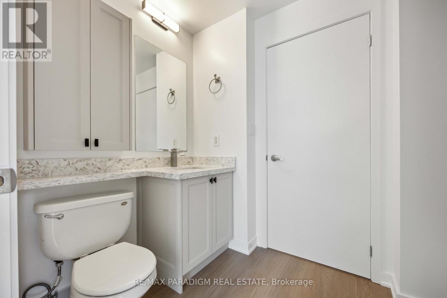
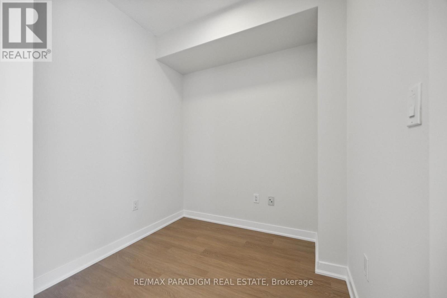
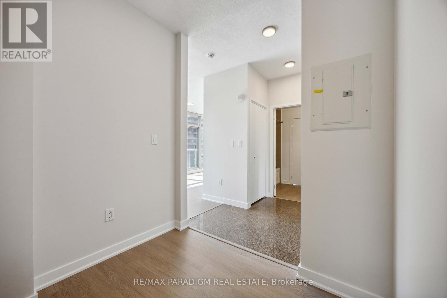
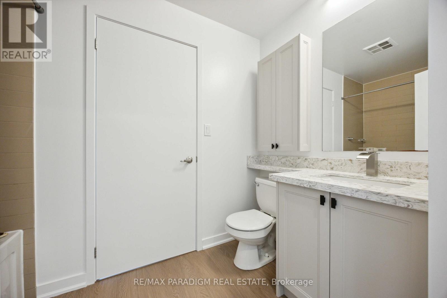
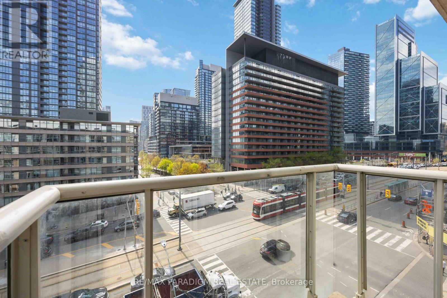
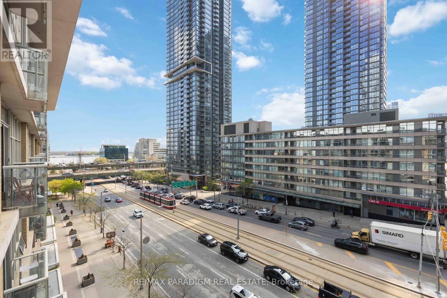
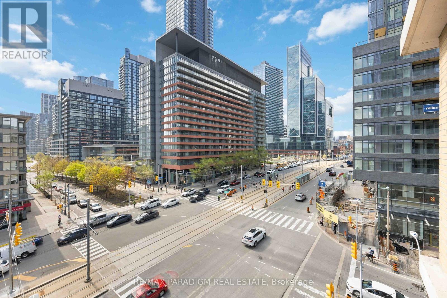
Welcome To 9 Spadina Ave A Beautifully Upgraded 1+Den Condo In One Of Downtown Toronto's Most Vibrant Locations! Freshly Renovated With Modern Finishes, This Spacious Suite Features Luxury Vinyl Flooring Throughout, Sleek New Roller Blinds, And A Redesigned Kitchen Complete With Quartz Countertops And Stainless Steel Appliances. The Functional Den Is Ideal For A Home Office Or Guest Space, And The Open-Concept Living Area Is Bathed In Natural Light From Floor-To-Ceiling Windows.Located In The Harbour View Estates Community, Residents Enjoy Access To 30,000 Sq Ft Of Resort-Style Amenities, Including An Indoor Pool, Full-Sized Gym, Basketball And Tennis Courts, Squash Court, Running Track, Golf Simulator, Bowling Alley, Karaoke Room, And More.Steps To The Rogers Centre, Cn Tower, Waterfront Trails, Shops, Cafes, And The Financial & Entertainment Districts. Easy Access To Ttc, Go, And The Gardiner Expressway. Don't Miss Your Chance To Live In One Of Downtown's Most Connected And Amenity-Rich Buildings! (id:63616)
Property Details
| MLS® Number | C14033144 |
| Property Type | Single Family |
| Community Name | Waterfront Communities C1 |
| Community Features | Pets Not Allowed |
| Features | Balcony, Carpet Free |
| Parking Space Total | 1 |
| Pool Type | Indoor Pool |
Building
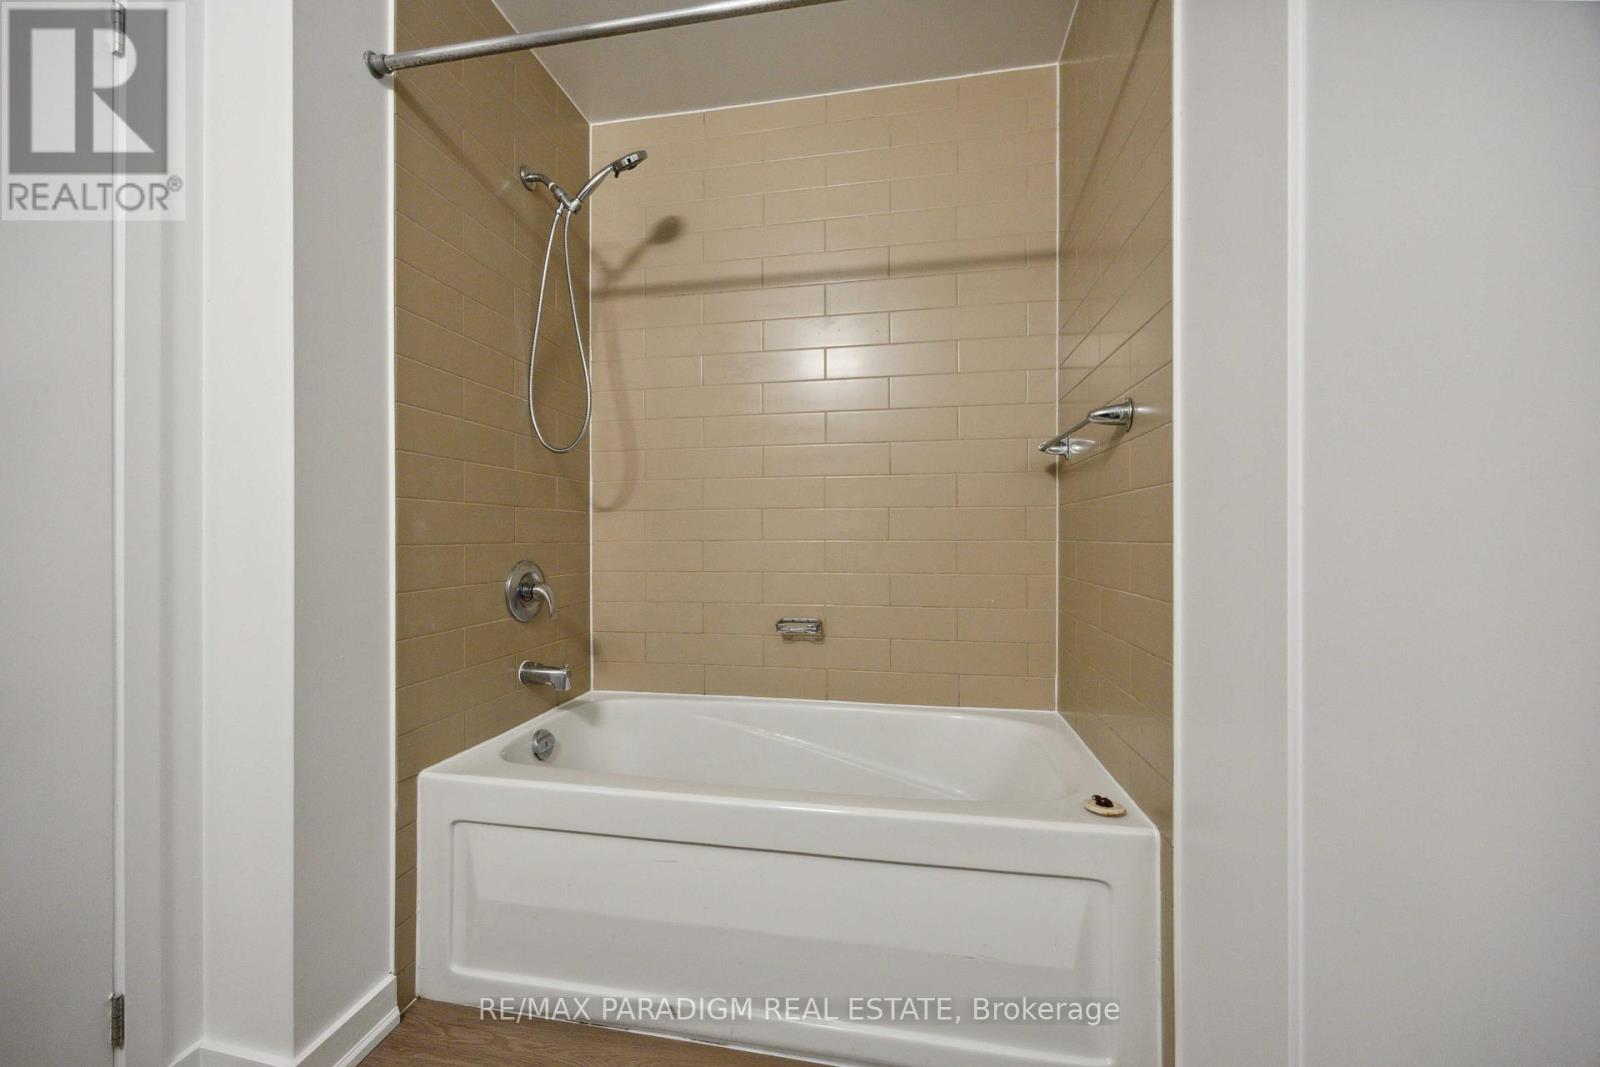
| Bathroom Total | 1 |
| Bedrooms Above Ground | 1 |
| Bedrooms Below Ground | 1 |
| Bedrooms Total | 2 |
| Age | 11 To 15 Years |
| Amenities | Recreation Centre, Exercise Centre, Sauna, Storage - Locker |
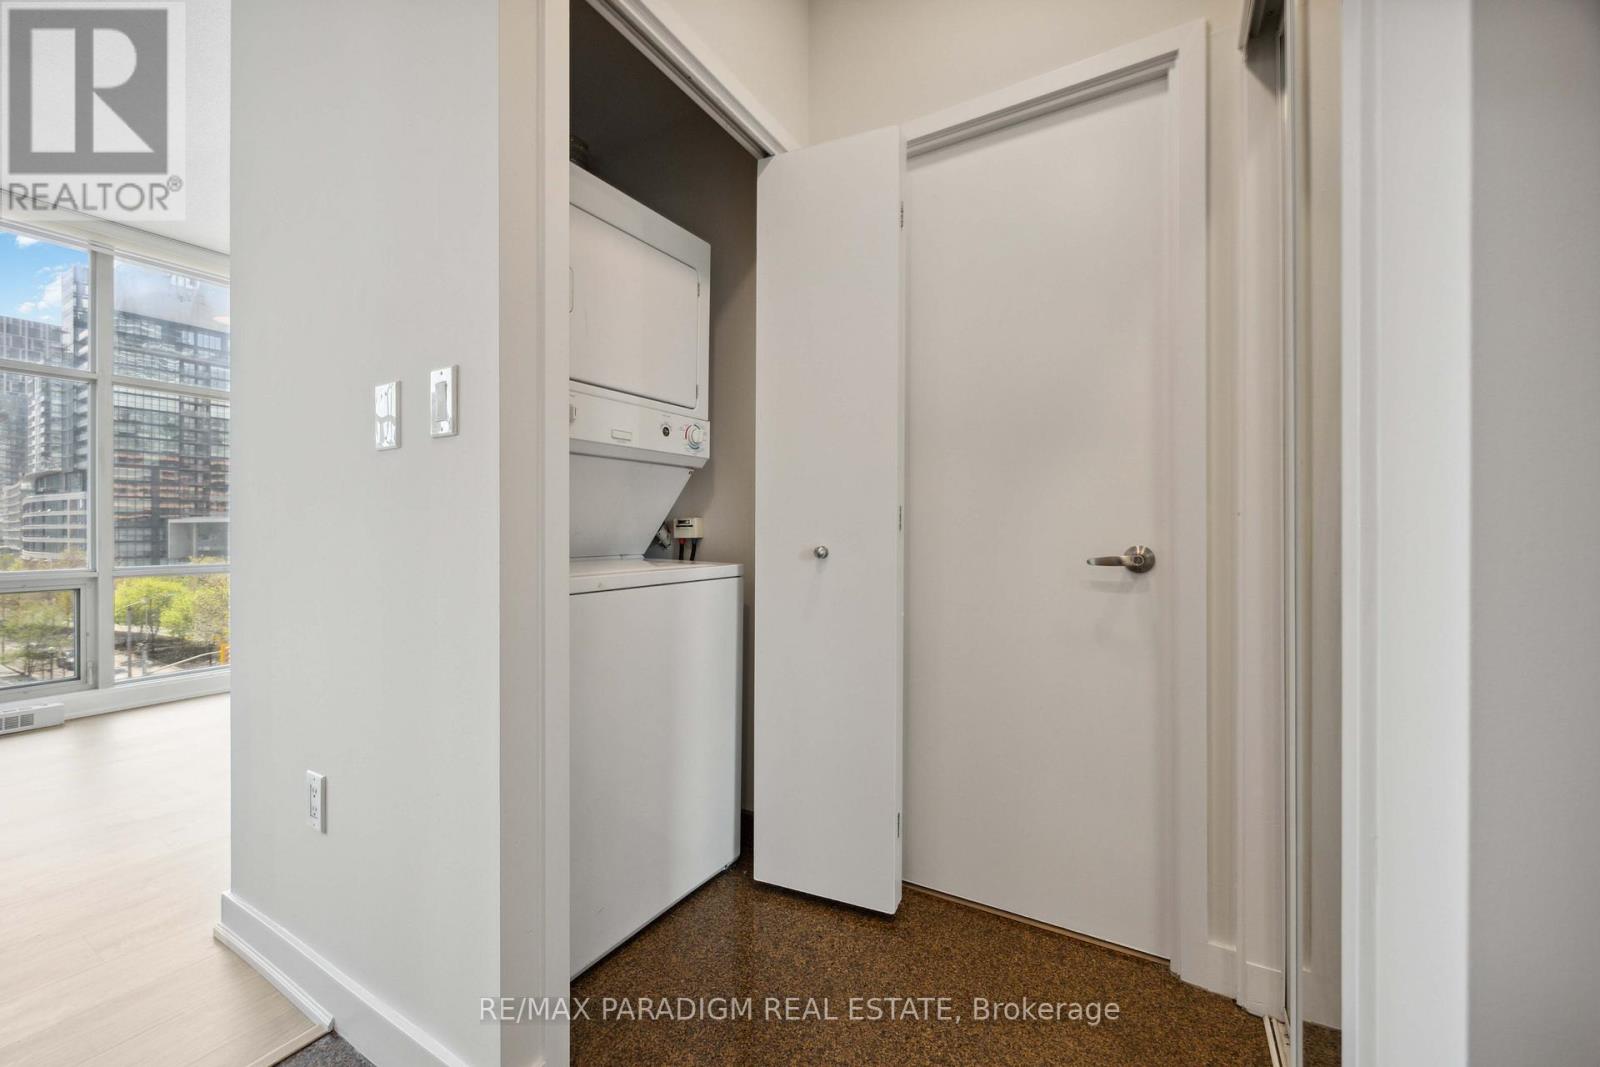
| Appliances | Dishwasher, Dryer, Microwave, Gas Stove(s), Washer, Refrigerator |
| Basement Type | None |
| Cooling Type | Central Air Conditioning |
| Exterior Finish | Brick |
| Flooring Type | Vinyl, Porcelain Tile |
| Heating Fuel | Natural Gas |
| Heating Type | Forced Air |
| Size Interior | 600 - 699 Ft2 |
| Type | Apartment |
Parking
| Underground | |
| Garage |
Land
| Acreage | No |
Rooms
| Level | Type | Length | Width | Dimensions |
|---|---|---|---|---|
| Ground Level | Living Room | 6.52 m | 3.17 m | 6.52 m x 3.17 m |
| Ground Level | Dining Room | 6.52 m | 3.17 m | 6.52 m x 3.17 m |
| Ground Level | Kitchen | 3.72 m | 1.75 m | 3.72 m x 1.75 m |
| Ground Level | Primary Bedroom | 3.29 m | 2.81 m | 3.29 m x 2.81 m |
| Ground Level | Den | 2.23 m | 1.99 m | 2.23 m x 1.99 m |
Contact Us
Contact us for more information

The trademarks REALTOR®, REALTORS®, and the REALTOR® logo are controlled by The Canadian Real Estate Association (CREA) and identify real estate professionals who are members of CREA. The trademarks MLS®, Multiple Listing Service® and the associated logos are owned by The Canadian Real Estate Association (CREA) and identify the quality of services provided by real estate professionals who are members of CREA. The trademark DDF® is owned by The Canadian Real Estate Association (CREA) and identifies CREA's Data Distribution Facility (DDF®)
October 14 2026 07:32:18
Toronto Regional Real Estate Board
RE/MAX Paradigm Real Estate