610w - 500 Queens Quay W Toronto, Ontario M5V 3K8

$3,800 Monthly
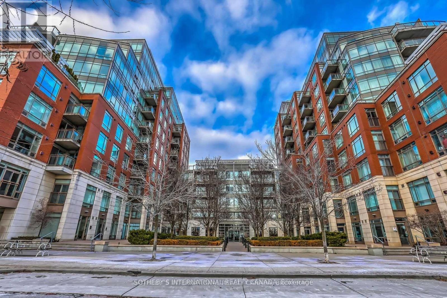
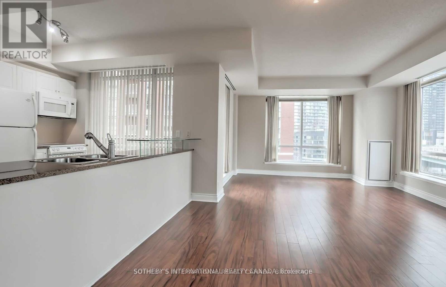
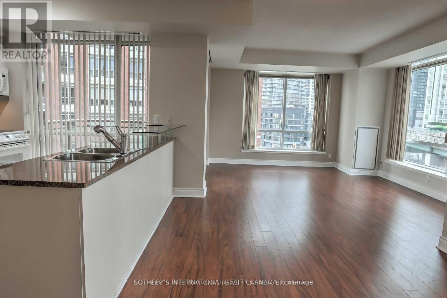
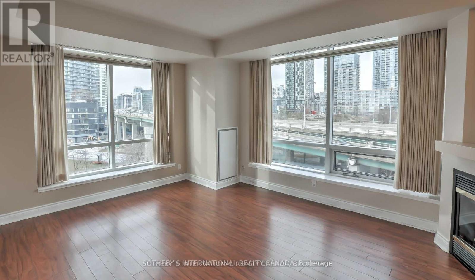
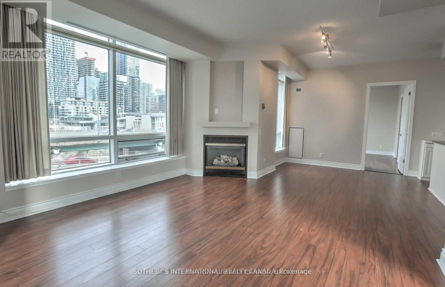
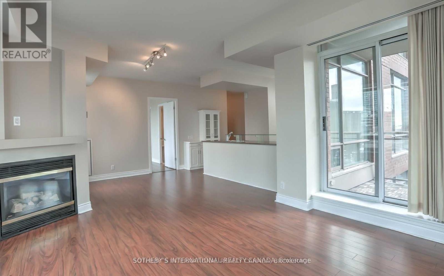
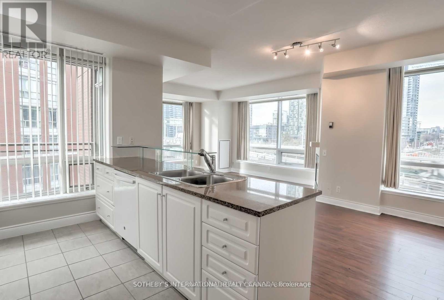
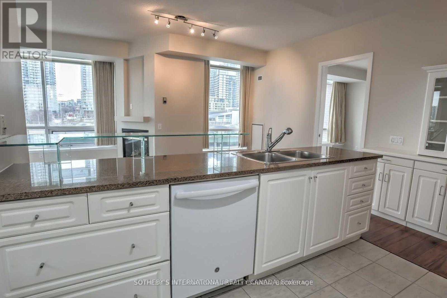
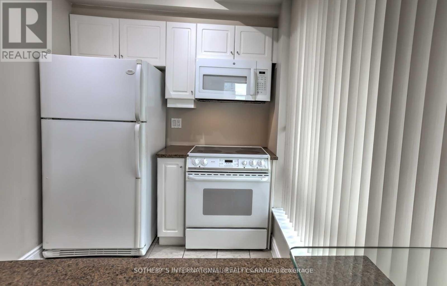
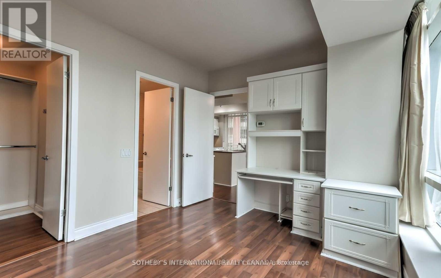
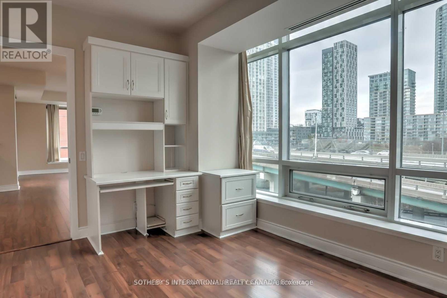
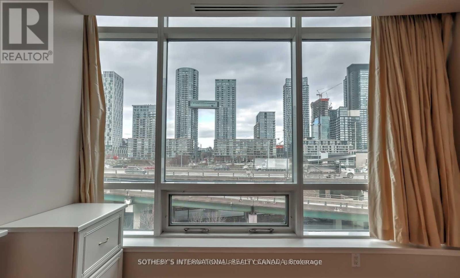
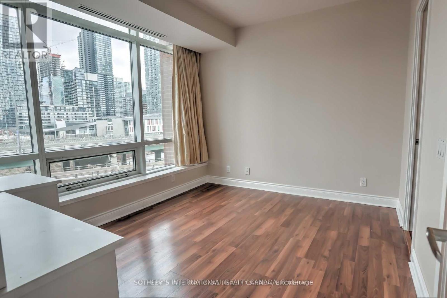
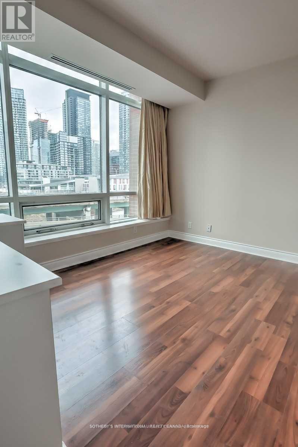
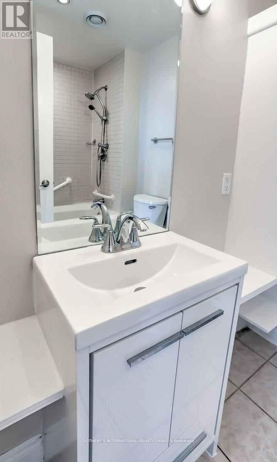
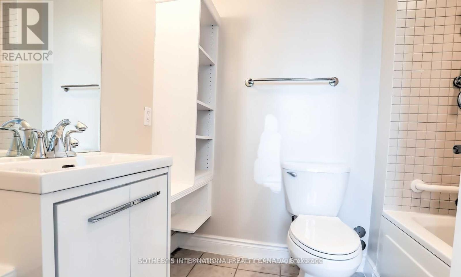
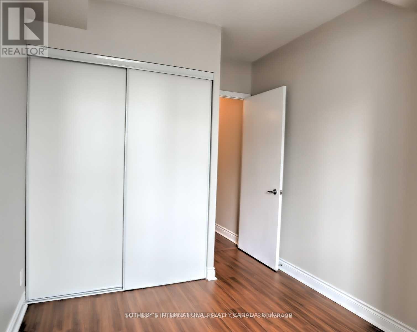
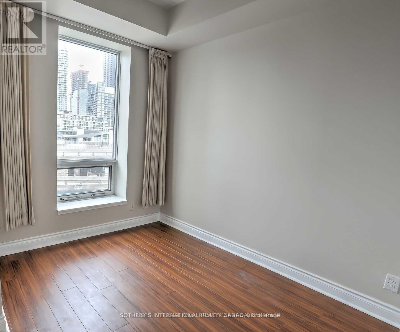
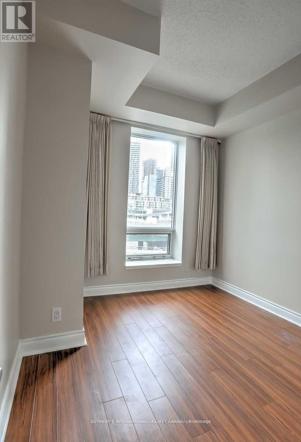
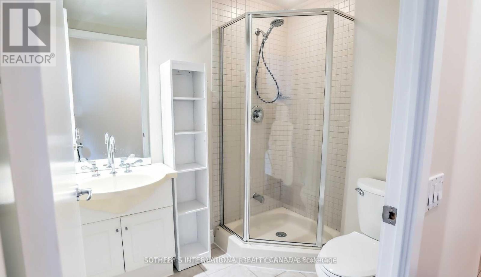
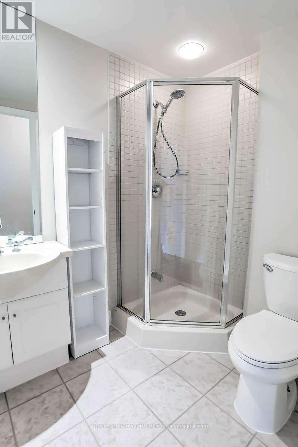
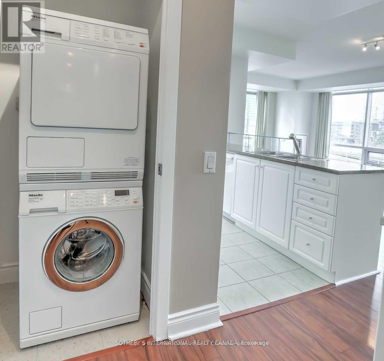
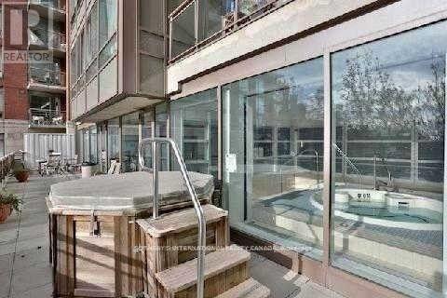
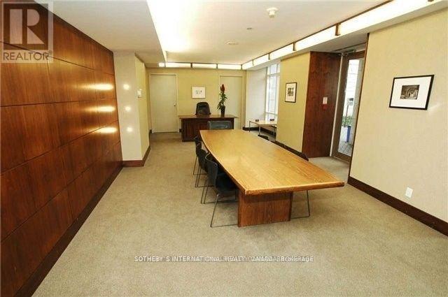
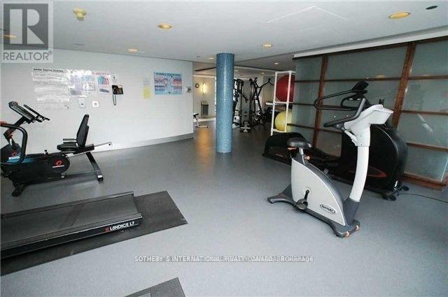
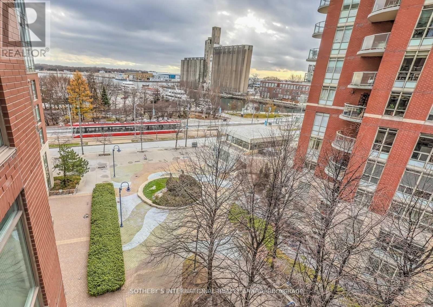
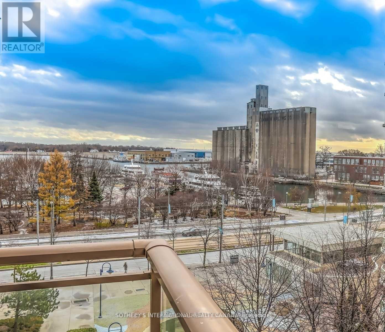
Experience elevated waterfront living in this stunning 2-bedroom, 2-bathroom corner suite offering breathtaking panoramic lake and city views from one of Toronto's most prestigious luxury residences. Flooded with natural light through expansive floor-to-ceiling windows, this beautifully designed unit combines sophistication, comfort, and an unbeatable downtown lifestyle. One locker and one parking spot with an electric charger included! Perfectly positioned in the heart of Toronto's vibrant waterfront community, this sought-after address places you just steps from world-class entertainment, dining, shopping, and transit. Enjoy the convenience of being minutes to Scotiabank Arena, Rogers Centre, waterfront trails, marinas, parks, schools, and the city's financial and entertainment districts. With easy access to public transit and major commuter routes, everything you need is right at your doorstep. Residents enjoy an exceptional collection of luxury amenities, including a state-of-the-art fitness centre, elegant party and conference rooms, outdoor BBQ area, 24-hour concierge service, and visitor parking. Whether you are looking for a stylish urban home or an exceptional investment opportunity, this remarkable waterfront residence delivers the perfect blend of luxury, convenience, and spectacular views. (id:63616)
Property Details
| MLS® Number | C13160028 |
| Property Type | Single Family |
| Community Name | Waterfront Communities C1 |
| Amenities Near By | Park, Schools |
| Community Features | Pets Allowed With Restrictions |
| Features | Balcony, Carpet Free |
| Parking Space Total | 1 |
| Water Front Name | Lake Ontario |
| Water Front Type | Waterfront |
Building
| Bathroom Total | 2 |
| Bedrooms Above Ground | 2 |
| Bedrooms Total | 2 |
| Amenities | Security/concierge, Exercise Centre, Party Room, Sauna, Visitor Parking, Storage - Locker |
| Appliances | Dishwasher, Dryer, Microwave, Stove, Washer, Window Coverings, Refrigerator |
| Basement Type | None |
| Cooling Type | Central Air Conditioning |
| Exterior Finish | Brick |
| Fireplace Present | Yes |
| Flooring Type | Laminate, Tile |
| Heating Fuel | Natural Gas |
| Heating Type | Heat Pump |
| Size Interior | 1,000 - 1,199 Ft2 |
| Type | Apartment |
Parking
| Underground | |
| Garage |
Land
| Acreage | No |
| Land Amenities | Park, Schools |
Rooms
| Level | Type | Length | Width | Dimensions |
|---|---|---|---|---|
| Ground Level | Living Room | 6.58 m | 4.35 m | 6.58 m x 4.35 m |
| Ground Level | Dining Room | 6.58 m | 4.35 m | 6.58 m x 4.35 m |
| Ground Level | Kitchen | 3.96 m | 3.04 m | 3.96 m x 3.04 m |
| Ground Level | Primary Bedroom | 3.96 m | 3.04 m | 3.96 m x 3.04 m |
| Ground Level | Bedroom | 3.04 m | 2.86 m | 3.04 m x 2.86 m |
Contact Us
Contact us for more information

The trademarks REALTOR®, REALTORS®, and the REALTOR® logo are controlled by The Canadian Real Estate Association (CREA) and identify real estate professionals who are members of CREA. The trademarks MLS®, Multiple Listing Service® and the associated logos are owned by The Canadian Real Estate Association (CREA) and identify the quality of services provided by real estate professionals who are members of CREA. The trademark DDF® is owned by The Canadian Real Estate Association (CREA) and identifies CREA's Data Distribution Facility (DDF®)
May 24 2026 11:25:12
Toronto Regional Real Estate Board
Sotheby's International Realty Canada