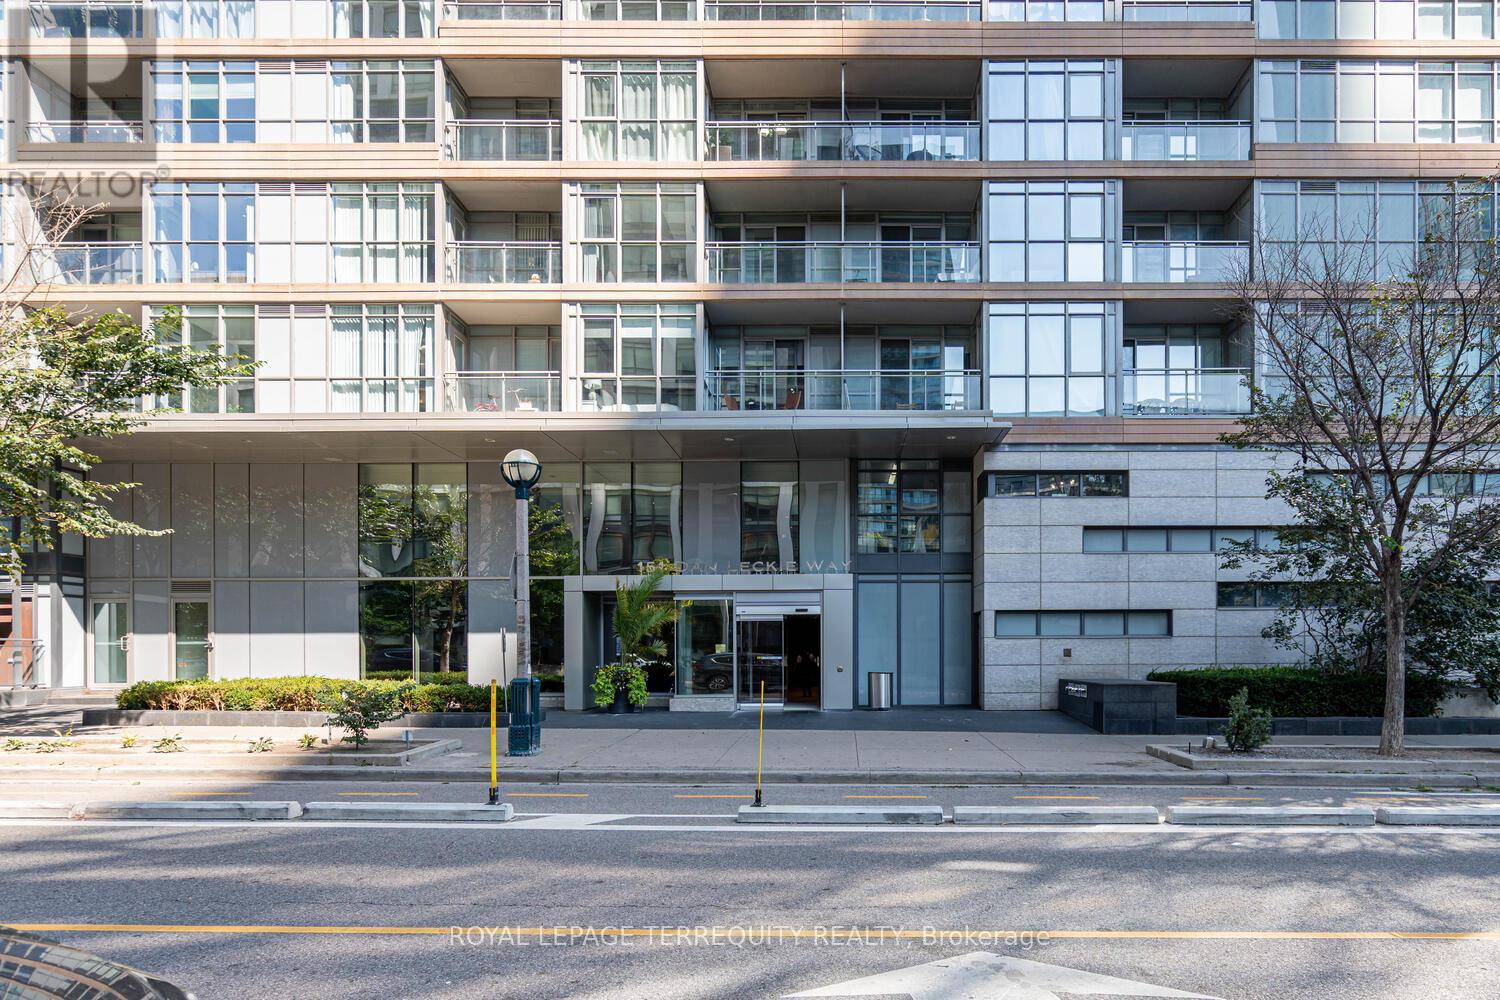
610 - 151 Dan Leckie Way Toronto, Ontario M5V 4B2

$629,000Maintenance, Heat, Common Area Maintenance
$639 Monthly
Maintenance, Heat, Common Area Maintenance
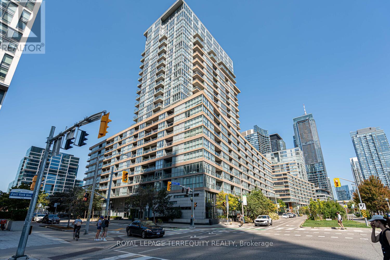
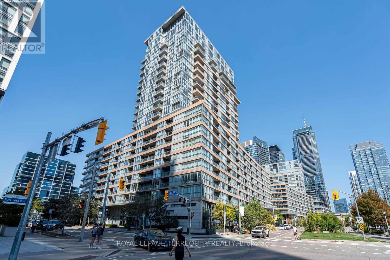
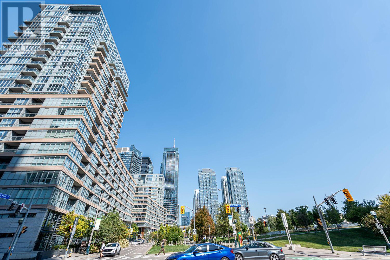
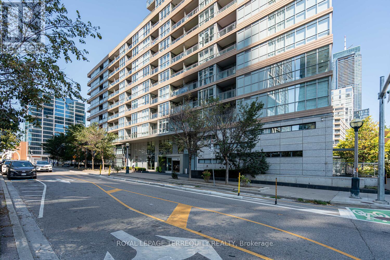
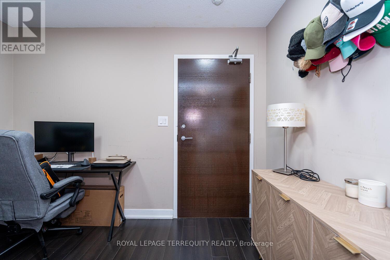
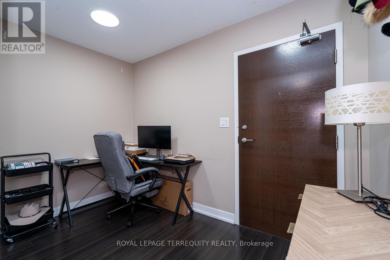
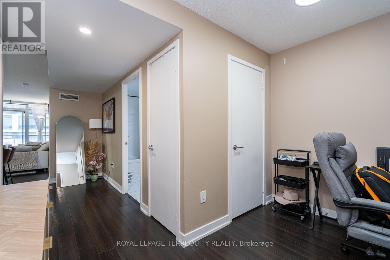
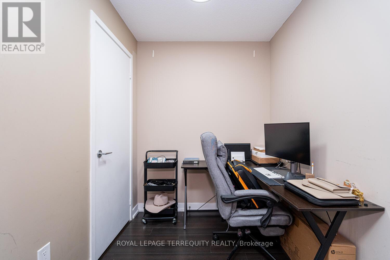
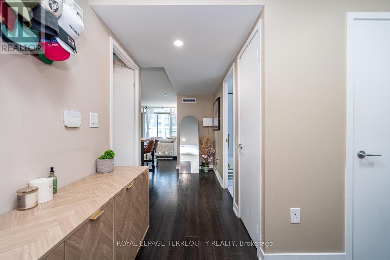
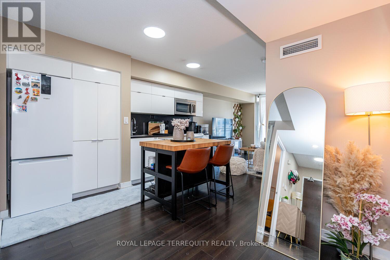
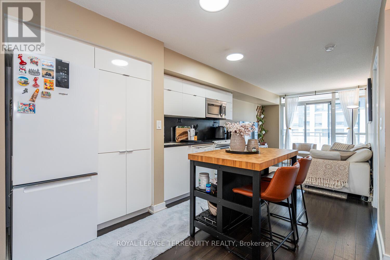
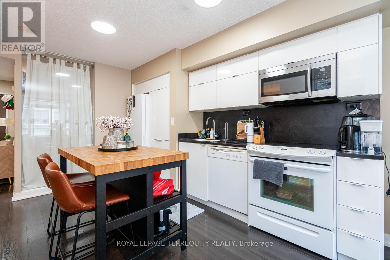
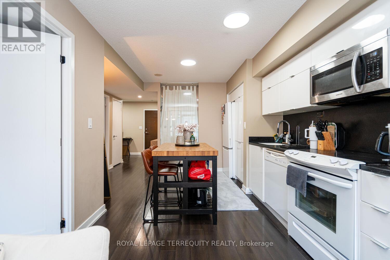
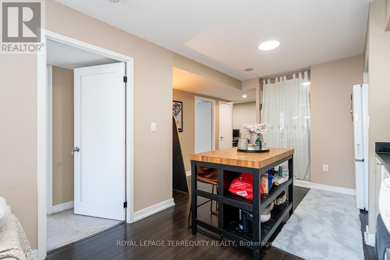
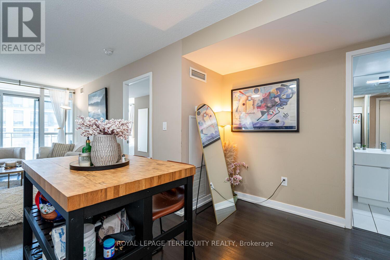
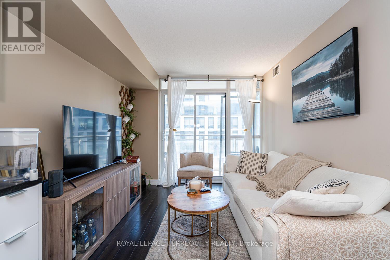
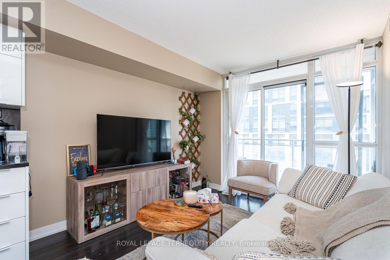
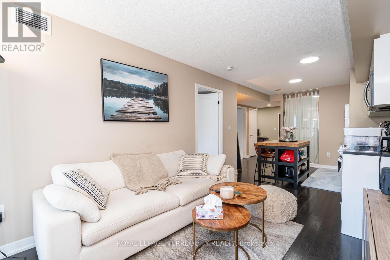
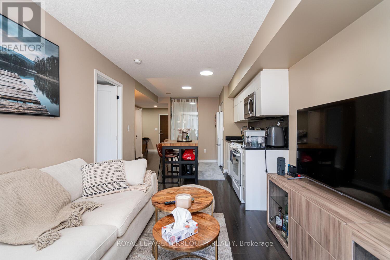
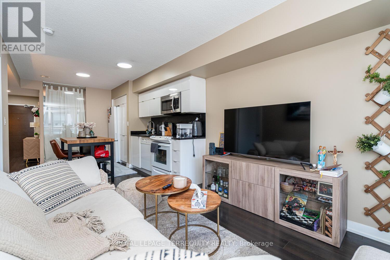
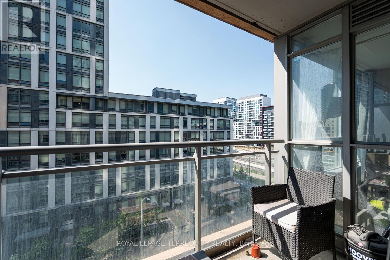
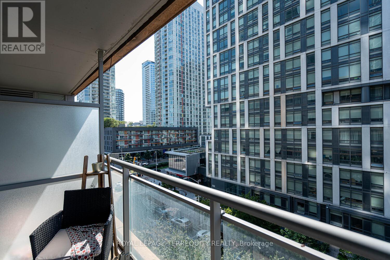
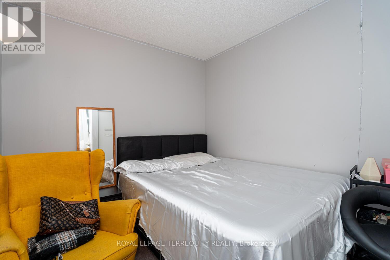
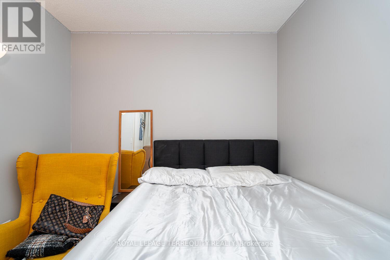
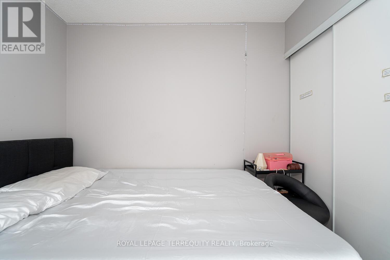
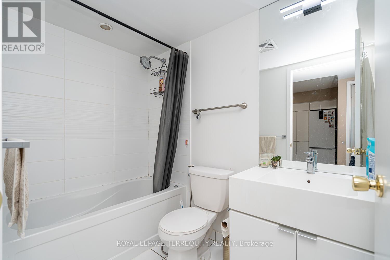
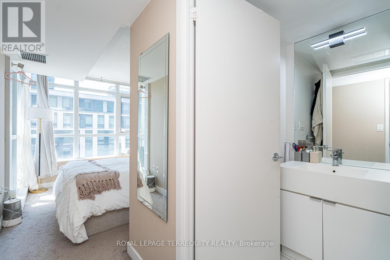
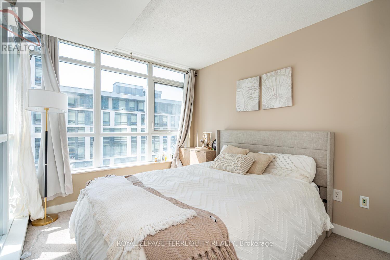
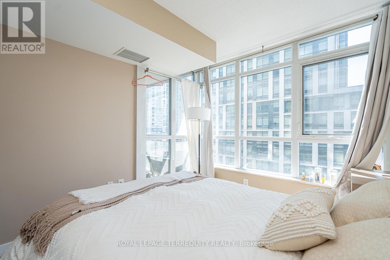
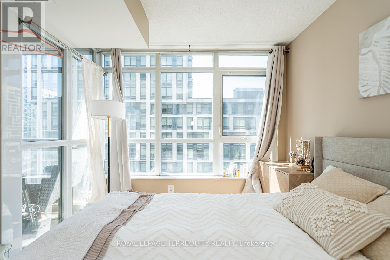
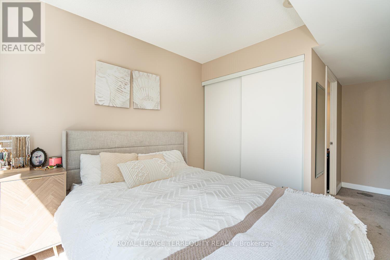
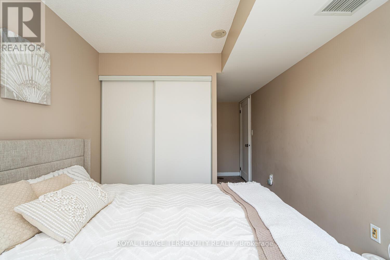
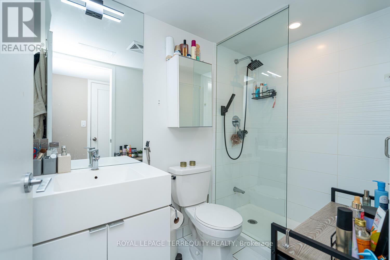
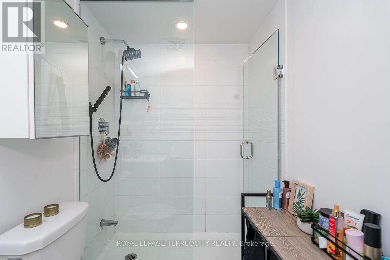
$639 MonthlyWelcome Home! Locate in heart of Downtown Toronto (Cityplace), this stunning 2 bed + den with w bath condo at 151 Dan Leckie offers one of Downtown Toronto's most sought after address. Feautring a beutifully designed and functional floor plan, the suite blends modern style with everyday comfort. Just steps to the Waterfront, Sobeys and within walking distance to Entertainment and Financial Districts, the location is unmatched. With direct access to Gardiner Expressway and streetcars along Spadina and Bathurst, commuting is effortless, while the building's impressive amenities elevate your lifestyle even further (id:63616)
Property Details
| MLS® Number | C13537126 |
| Property Type | Single Family |
| Community Name | Waterfront Communities C1 |
| Community Features | Pets Allowed With Restrictions |
| Equipment Type | None |
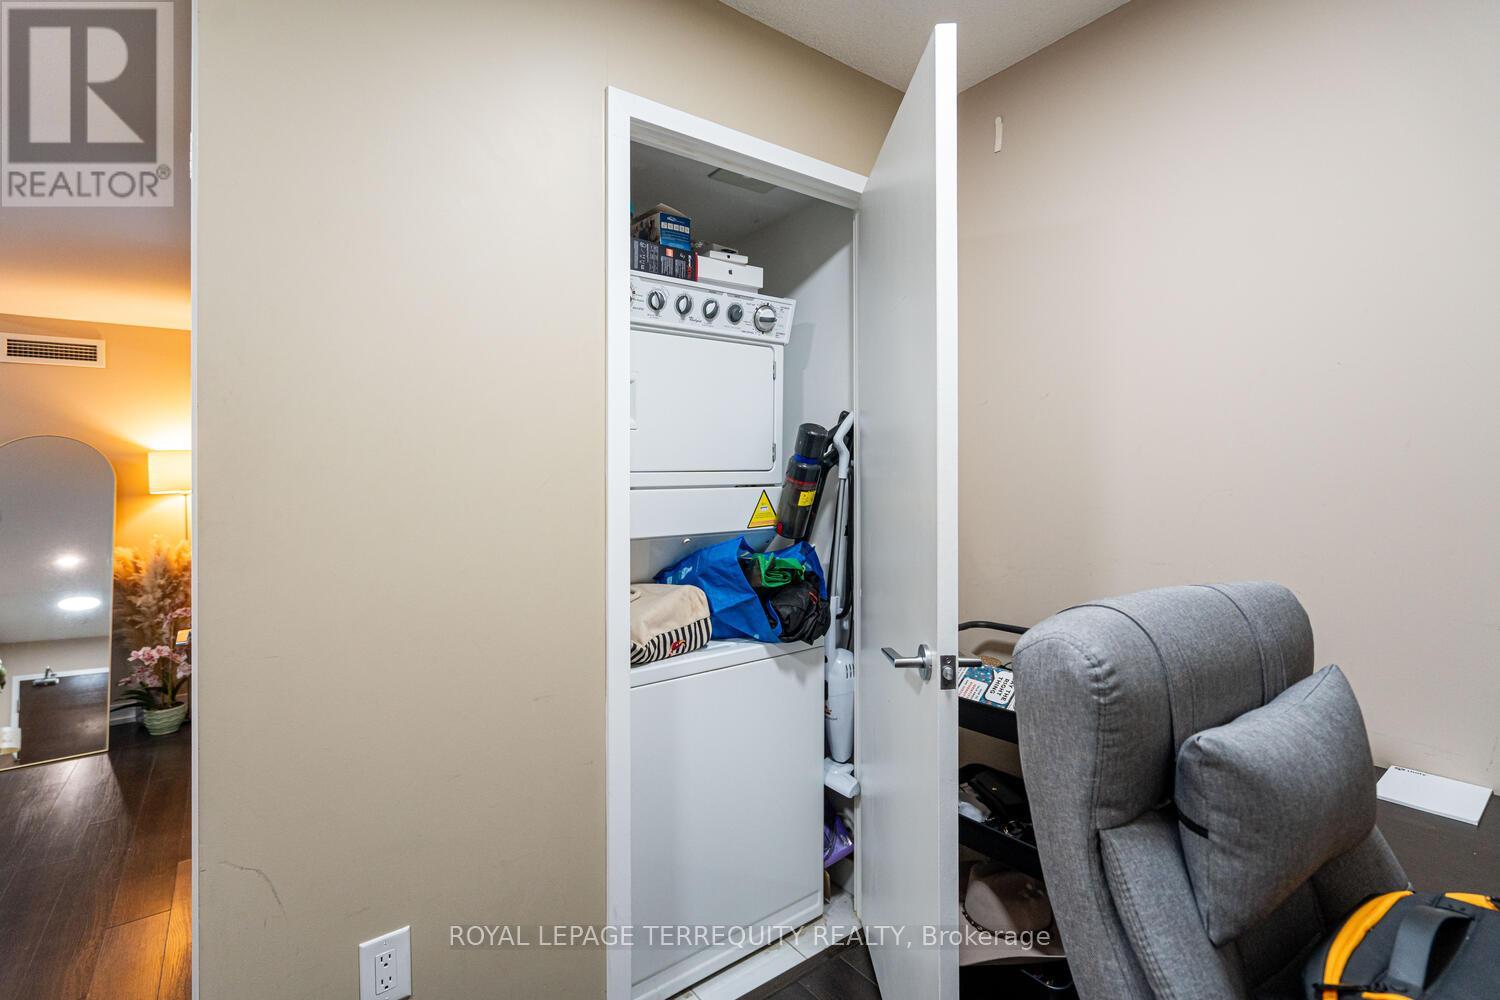
| Features | Balcony, In Suite Laundry |
| Rental Equipment Type | None |
Building
| Bathroom Total | 2 |
| Bedrooms Above Ground | 2 |
| Bedrooms Total | 2 |
| Appliances | Oven - Built-in, Dryer, Microwave, Oven, Stove, Washer, Refrigerator |
| Basement Type | None |
| Cooling Type | Central Air Conditioning |
| Exterior Finish | Brick |
| Heating Fuel | Natural Gas |
| Heating Type | Forced Air |
| Size Interior | 700 - 799 Ft2 |
| Type | Apartment |
Parking
| Garage |
Land
| Acreage | No |
Rooms
| Level | Type | Length | Width | Dimensions |
|---|---|---|---|---|
| Main Level | Living Room | 2.88 m | 3.22 m | 2.88 m x 3.22 m |
| Main Level | Dining Room | 2.88 m | 3.73 m | 2.88 m x 3.73 m |
| Main Level | Kitchen | 2.088 m | 3.73 m | 2.088 m x 3.73 m |
| Main Level | Primary Bedroom | 2.76 m | 3.96 m | 2.76 m x 3.96 m |
| Main Level | Den | 1.78 m | 1.88 m | 1.78 m x 1.88 m |
Contact Us
Contact us for more information

The trademarks REALTOR®, REALTORS®, and the REALTOR® logo are controlled by The Canadian Real Estate Association (CREA) and identify real estate professionals who are members of CREA. The trademarks MLS®, Multiple Listing Service® and the associated logos are owned by The Canadian Real Estate Association (CREA) and identify the quality of services provided by real estate professionals who are members of CREA. The trademark DDF® is owned by The Canadian Real Estate Association (CREA) and identifies CREA's Data Distribution Facility (DDF®)
July 08 2026 03:01:01
Toronto Regional Real Estate Board
Royal LePage Terrequity Realty