610 - 1250 Bridletowne Circle Toronto, Ontario M1W 2V1

$500,000Maintenance, Heat, Electricity, Water, Cable TV, Common Area Maintenance, Insurance, Parking
$1,034 Monthly
Maintenance, Heat, Electricity, Water, Cable TV, Common Area Maintenance, Insurance, Parking
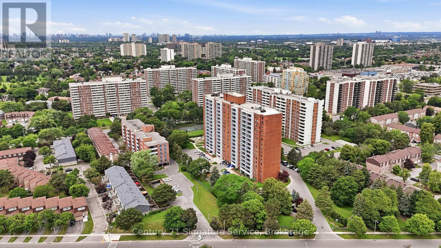
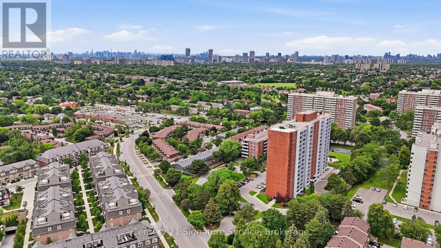
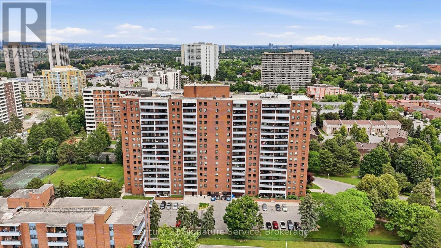
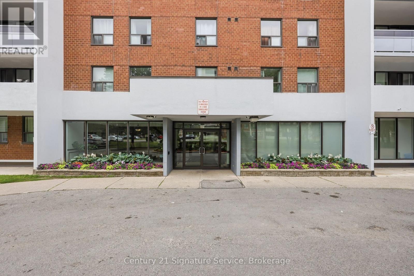
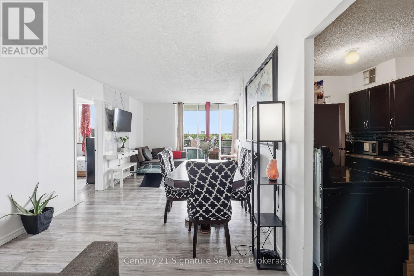
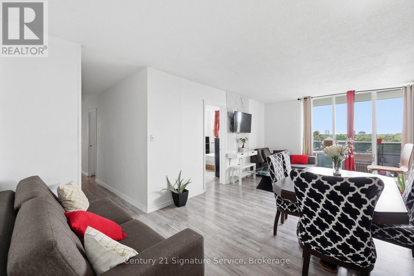
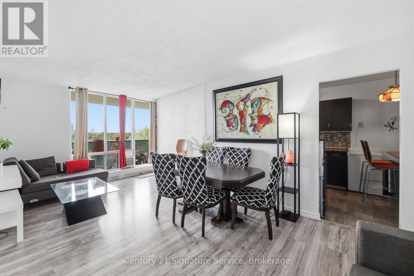
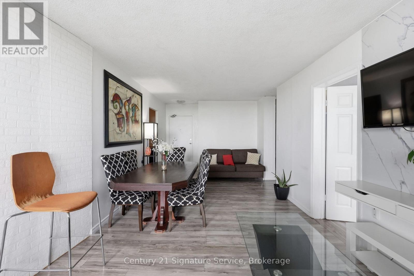
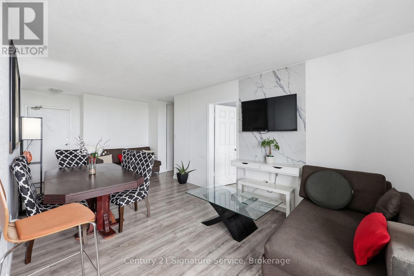
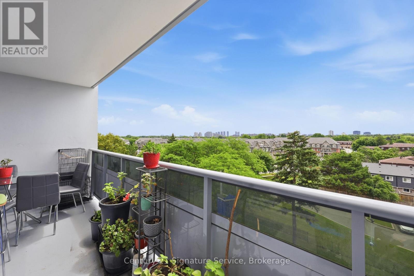
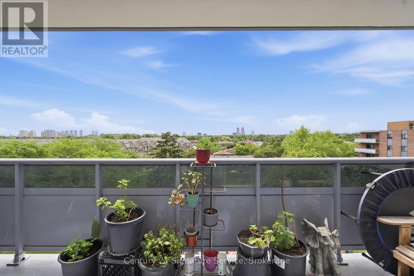
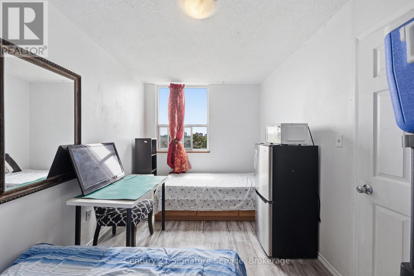
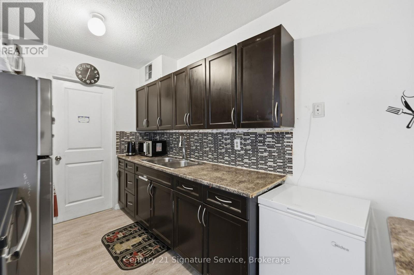
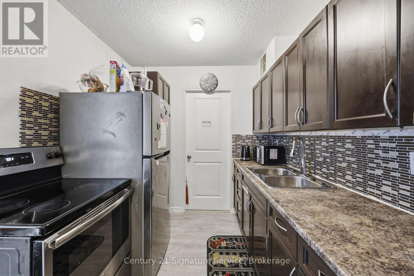
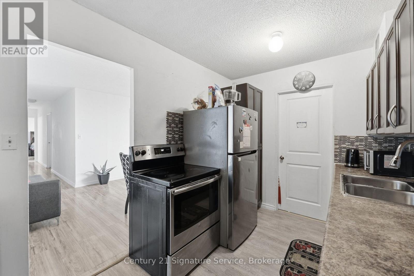
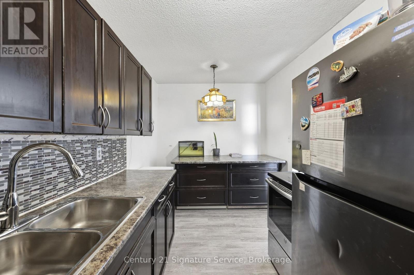
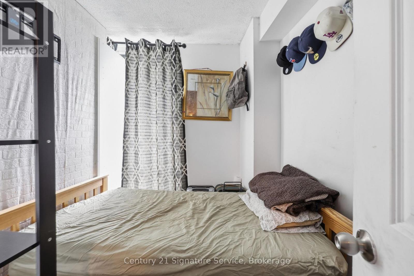
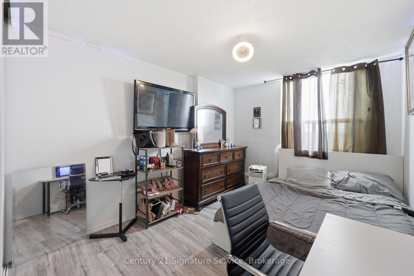
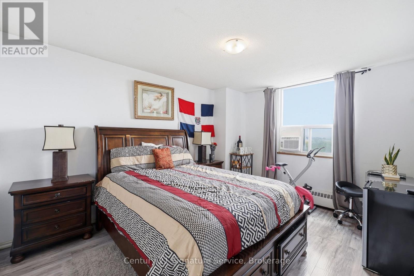
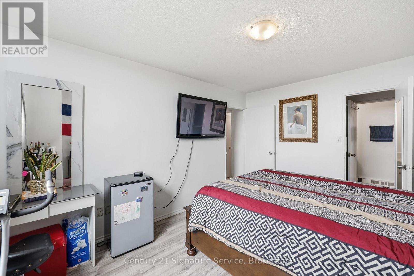
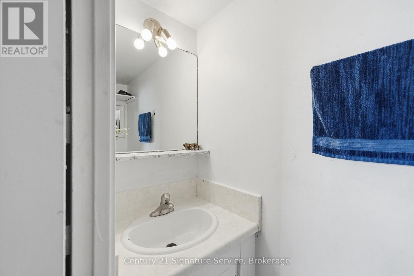
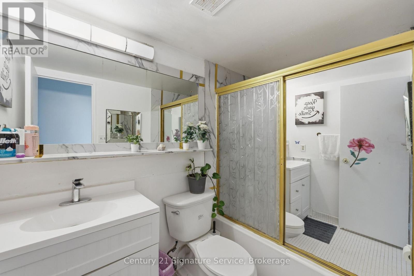
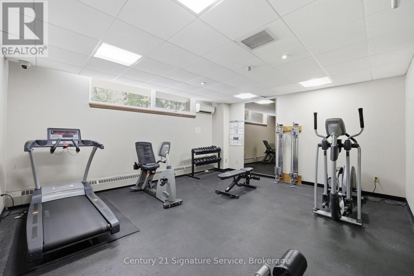
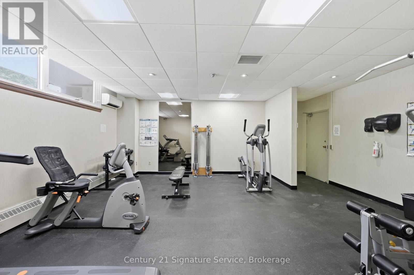
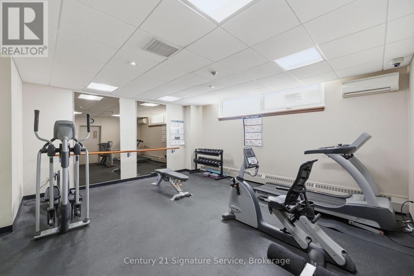
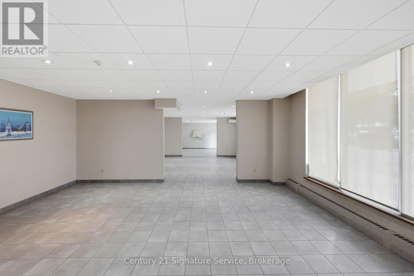
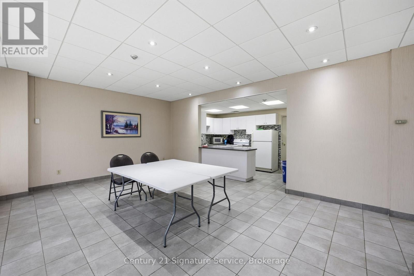
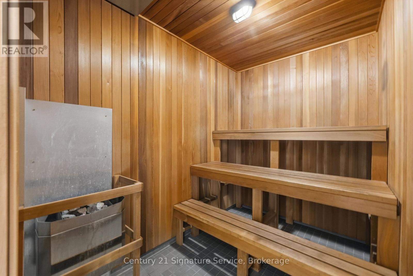
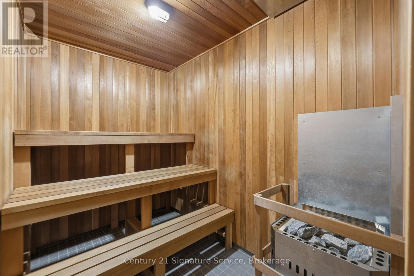
$1,034 MonthlyThis rare and exceptional apartment stands out as truly one-of-a-kind in the highly sought-after L'Amoreaux community. Ideally located with excellent accessibility, the elegant building offers premium finishes and outstanding on-site facilities. Step inside this bright and generously spacious unit, where natural light floods the expansive living and dining area perfect for both relaxing and entertaining. The home features three bedrooms and two bathrooms, plus a versatile fourth bedroom thoughtfully created off the kitchen with a partition and door. This flexible space can be easily removed to create even more open living area if desired. Residents will enjoy unbeatable convenience, with supermarkets, clinics, banks, and everyday amenities, Gym, Sauna, Party Room and Tennis Court. Just moments away. Whether you're looking for comfort, flexibility, or location, this apartment truly has it all. The maintenance cover all utilities including Cable Tv. (id:63616)
Property Details
| MLS® Number | E13539622 |
| Property Type | Single Family |
| Community Name | L'Amoreaux |
| Community Features | Pets Not Allowed |
| Features | Elevator, Balcony, Carpet Free, In Suite Laundry |
| Parking Space Total | 1 |
| Structure | Tennis Court |
Building
| Bathroom Total | 2 |
| Bedrooms Above Ground | 3 |
| Bedrooms Below Ground | 1 |
| Bedrooms Total | 4 |
| Amenities | Exercise Centre, Party Room, Visitor Parking |
| Appliances | Dryer, Stove, Washer, Refrigerator |
| Basement Type | None |
| Cooling Type | Central Air Conditioning |
| Exterior Finish | Brick |
| Half Bath Total | 1 |
| Heating Fuel | Natural Gas |
| Heating Type | Forced Air |
| Size Interior | 1,200 - 1,399 Ft2 |
| Type | Apartment |
Parking
| Underground | |
| No Garage |
Land
| Acreage | No |
Rooms
| Level | Type | Length | Width | Dimensions |
|---|---|---|---|---|
| Flat | Living Room | 6.12 m | 5.54 m | 6.12 m x 5.54 m |
| Flat | Dining Room | 6.12 m | 5.54 m | 6.12 m x 5.54 m |
| Flat | Kitchen | 3.32 m | 2.24 m | 3.32 m x 2.24 m |
| Flat | Primary Bedroom | 4.98 m | 4.42 m | 4.98 m x 4.42 m |
| Flat | Bedroom 2 | 4.65 m | 3.98 m | 4.65 m x 3.98 m |
| Flat | Bedroom 3 | 3.43 m | 2.98 m | 3.43 m x 2.98 m |
https://www.realtor.ca/real-estate/30007214/610-1250-bridletowne-circle-toronto-lamoreaux-lamoreaux
Contact Us
Contact us for more information

The trademarks REALTOR®, REALTORS®, and the REALTOR® logo are controlled by The Canadian Real Estate Association (CREA) and identify real estate professionals who are members of CREA. The trademarks MLS®, Multiple Listing Service® and the associated logos are owned by The Canadian Real Estate Association (CREA) and identify the quality of services provided by real estate professionals who are members of CREA. The trademark DDF® is owned by The Canadian Real Estate Association (CREA) and identifies CREA's Data Distribution Facility (DDF®)
July 08 2026 07:32:03
Toronto Regional Real Estate Board
Century 21 Signature Service