61 Royal York Road St. Catharines, Ontario L2N 2N7

$1,099,900
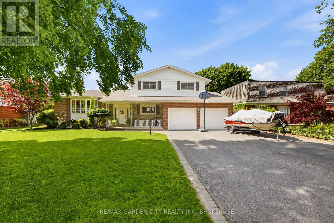
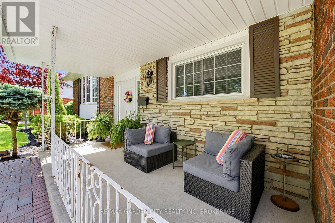
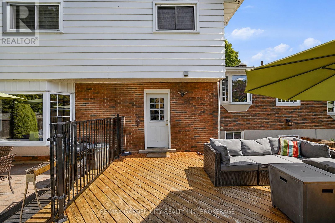
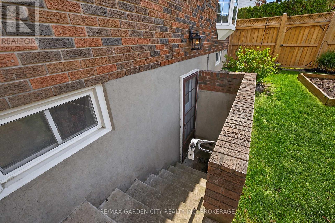
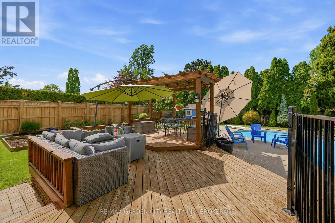
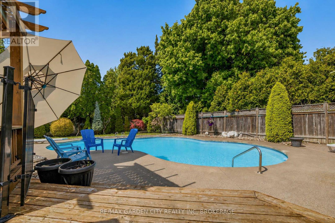
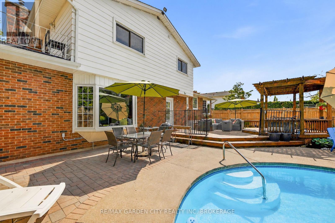
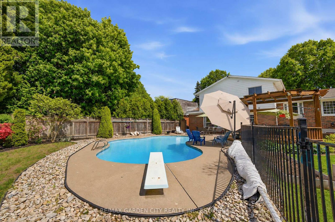
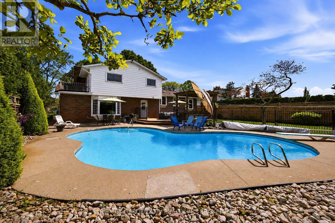
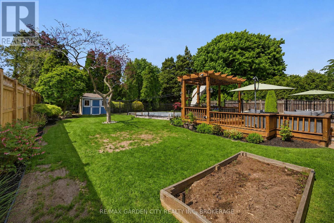
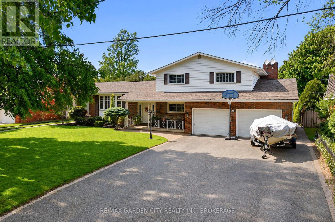
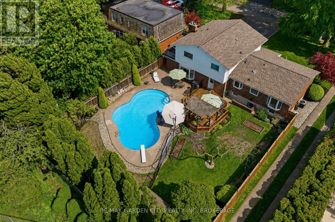
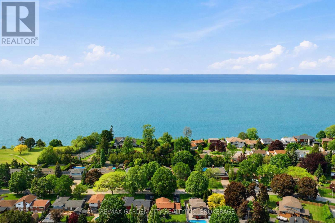
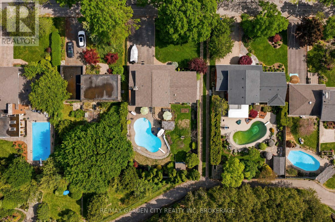
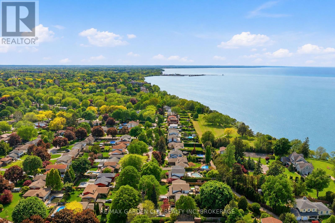
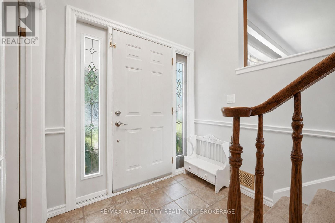
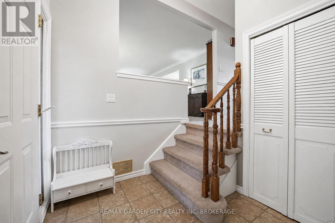
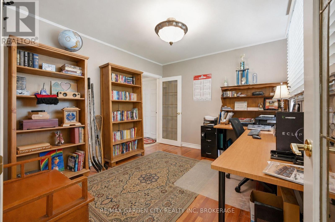
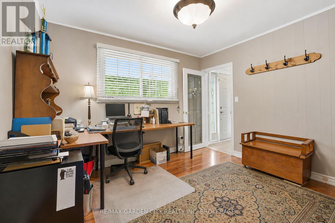
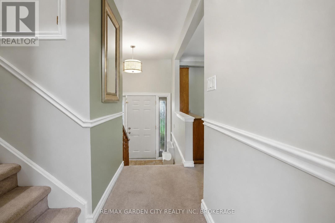
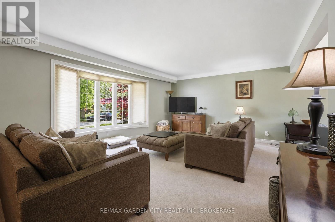
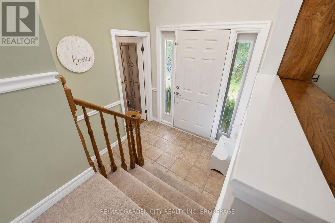
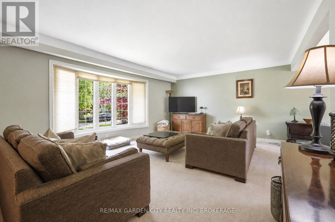
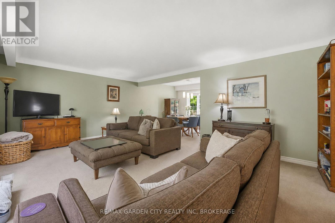
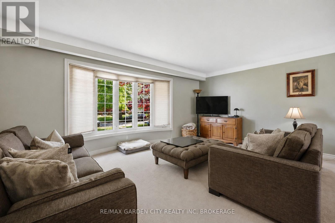
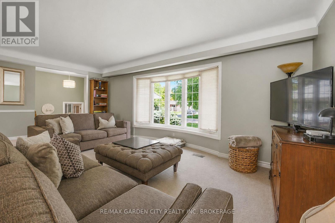
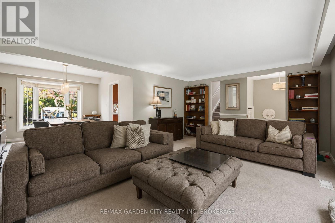
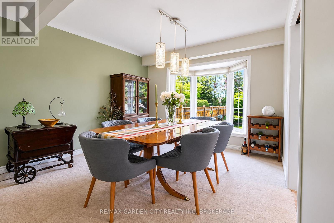
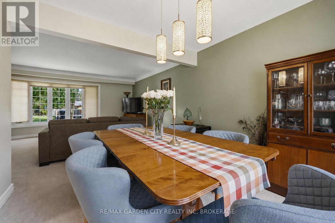
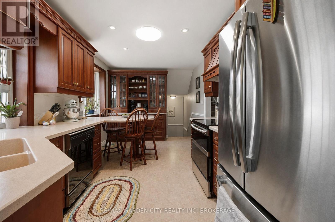
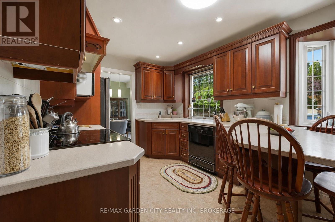
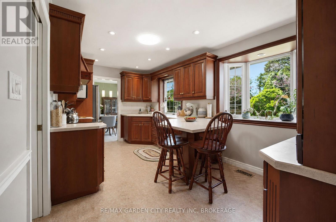
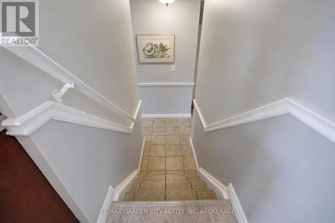
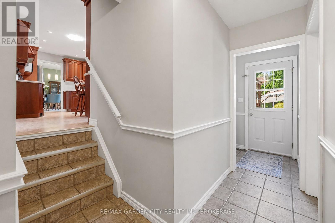
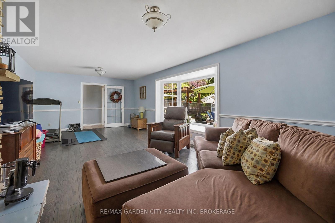
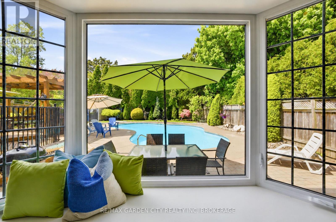
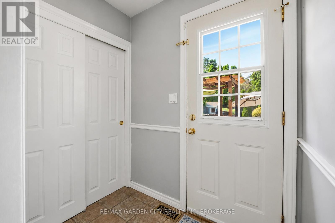
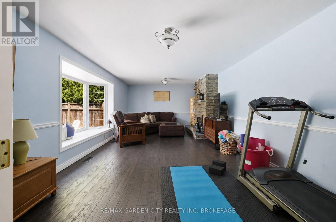
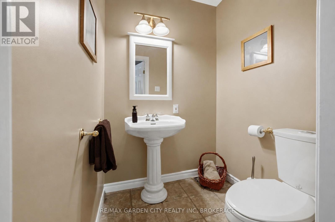
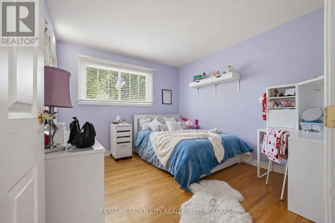
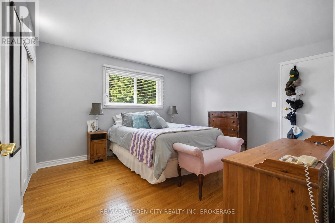
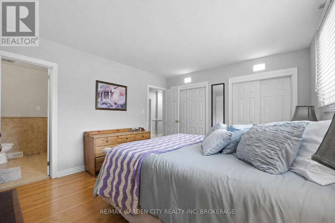
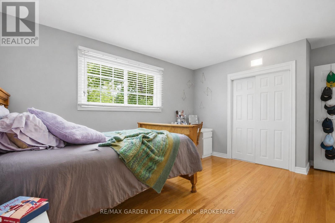
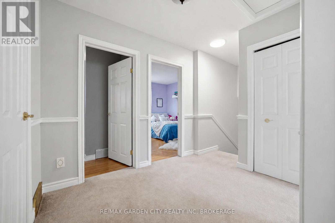
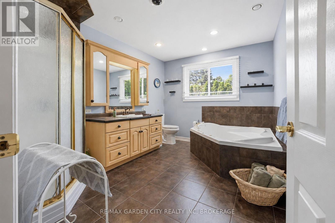
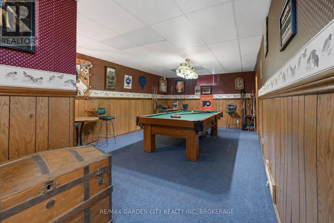
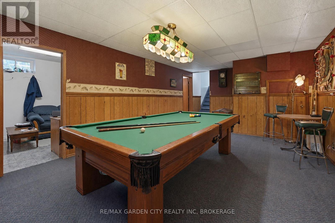
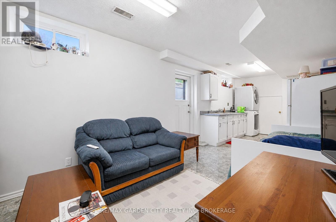
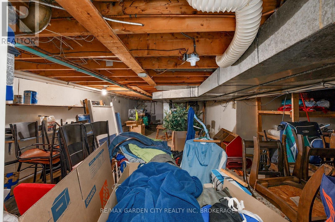
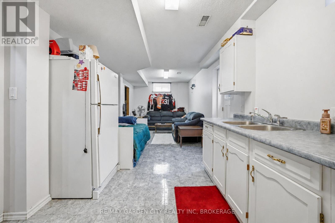
Nestled in one of St. Catharines' most desirable north-end waterfront neighborhoods, this spacious and beautifully maintained multi-level home is ideally situated just steps from waterfront parks, walking trails and the shores of Lake Ontario. Situated on a private 70' x 140' lot on prestigious Royal York Road, this 3 bedroom, 3 bathroom home offers generous living spaces, an abundance of natural light and a warm functional layout ideal for families and entertaining alike. The attractive exterior features angel stone accents, a covered front porch, double car garage and oversized asphalt driveway accommodating multiple vehicles. The welcoming family room features hardwood flooring, gas fireplace and bay window overlooking the beautifully landscaped backyard oasis. The eat-in kitchen offers rich cherrywood cabinetry with crown moulding and light valance, Corian countertops and built-in peninsula seating. Hardwood flooring continues through the bedrooms, all featuring closet lighting, while the second floor also includes a cedar-lined closet. The spacious primary bedroom offers a private balcony with seasonal glimpses toward the lake and a 3-piece ensuite bath with bidet. The impressive main bathroom features ceramic tile, corner jetted tub, corner shower, heat lamp and pot lighting. The fully finished lower levels include a large rec room with fireplace and walkout access to the backyard. Outside, enjoy your own private retreat complete with inground concrete pool, pergola, mature landscaping, garden shed, newer fencing and pressure-treated deck. A side gate provides convenient access to nearby waterfront parks and shoreline pathways. Recent updates include roof shingles (2019), furnace (2021), air conditioner (2023), fencing (2023), and professionally balanced concrete surrounding the pool area (2025). Just minutes to Port Dalhousie, Sunset Beach, marinas, restaurants and Niagara-on-the-Lake. (id:63616)
Property Details
| MLS® Number | X13211738 |
| Property Type | Single Family |
| Community Name | 437 - Lakeshore |
| Equipment Type | Water Heater |
| Parking Space Total | 8 |
| Pool Type | Inground Pool |
| Rental Equipment Type | Water Heater |
Building
| Bathroom Total | 3 |
| Bedrooms Above Ground | 3 |
| Bedrooms Total | 3 |
| Age | 31 To 50 Years |
| Appliances | Garage Door Opener Remote(s), Water Heater, Water Meter, Dishwasher, Dryer, Garage Door Opener, Stove, Washer, Window Coverings, Refrigerator |
| Basement Features | Walk Out |
| Basement Type | Full |
| Construction Style Attachment | Detached |
| Cooling Type | Central Air Conditioning |
| Exterior Finish | Brick Facing |
| Fireplace Present | Yes |
| Foundation Type | Poured Concrete |
| Half Bath Total | 1 |
| Heating Fuel | Natural Gas |
| Heating Type | Forced Air |
| Stories Total | 2 |
| Size Interior | 2,000 - 2,500 Ft2 |
| Type | House |
| Utility Water | Municipal Water, Unknown |
Parking
| Attached Garage | |
| Garage |
Land
| Acreage | No |
| Sewer | Sanitary Sewer |
| Size Depth | 140 Ft |
| Size Frontage | 70 Ft |
| Size Irregular | 70 X 140 Ft |
| Size Total Text | 70 X 140 Ft|under 1/2 Acre |
| Zoning Description | R1 |
https://www.realtor.ca/real-estate/29822115/61-royal-york-road-st-catharines-lakeshore-437-lakeshore
Contact Us
Contact us for more information

The trademarks REALTOR®, REALTORS®, and the REALTOR® logo are controlled by The Canadian Real Estate Association (CREA) and identify real estate professionals who are members of CREA. The trademarks MLS®, Multiple Listing Service® and the associated logos are owned by The Canadian Real Estate Association (CREA) and identify the quality of services provided by real estate professionals who are members of CREA. The trademark DDF® is owned by The Canadian Real Estate Association (CREA) and identifies CREA's Data Distribution Facility (DDF®)
May 29 2026 12:25:34
Niagara Association of REALTORS®
RE/MAX Garden City Realty Inc, Brokerage