607 Coldstream Avenue Toronto, Ontario M6B 2L1

$4,990 Monthly
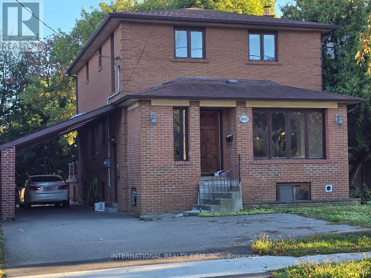
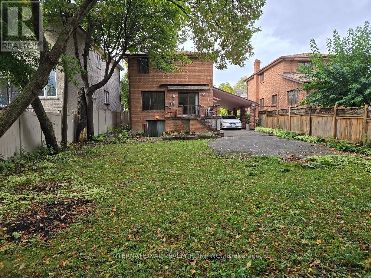
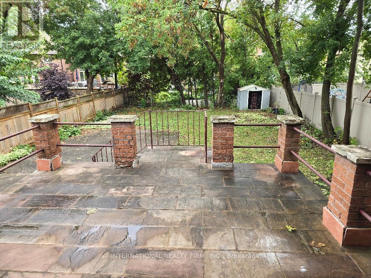
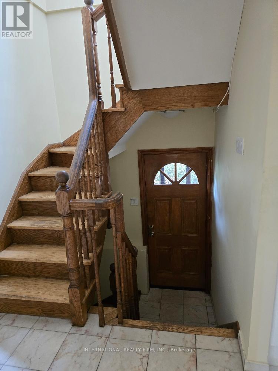
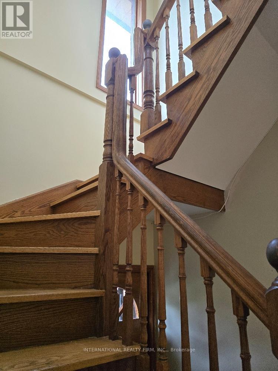
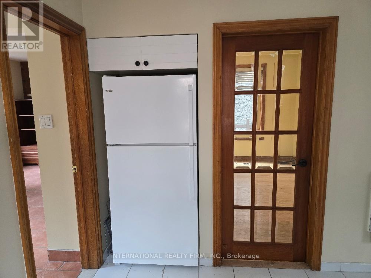
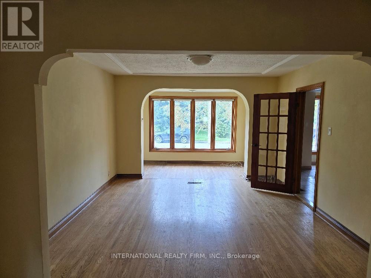
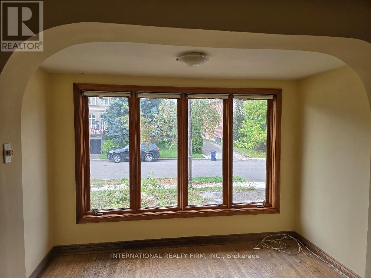
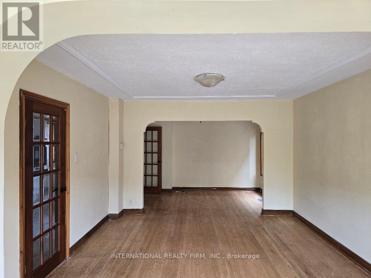
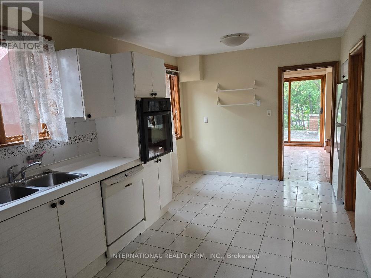
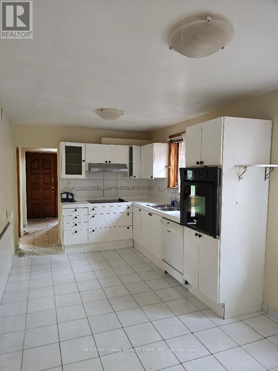
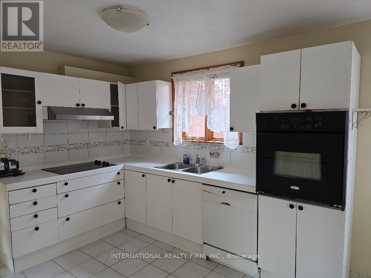
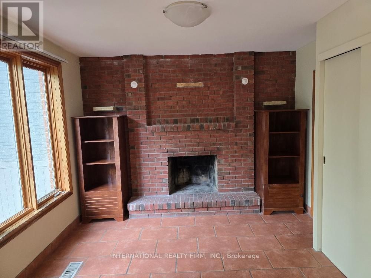
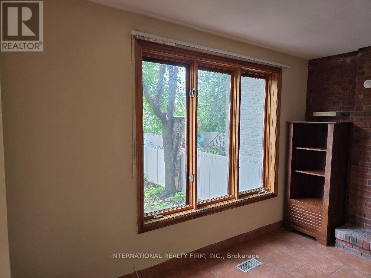
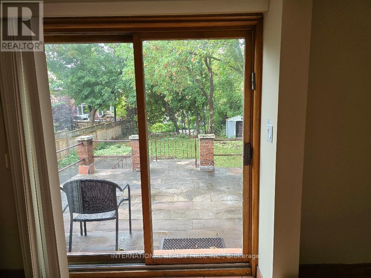
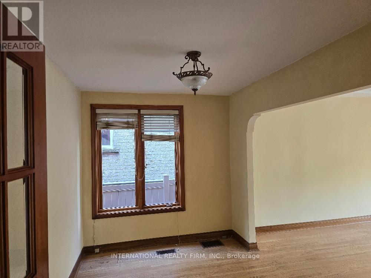
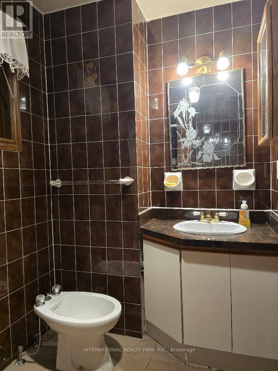
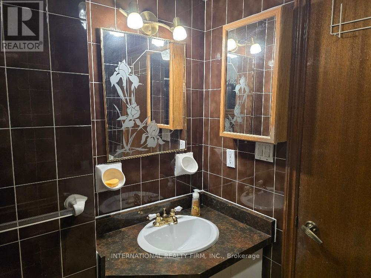
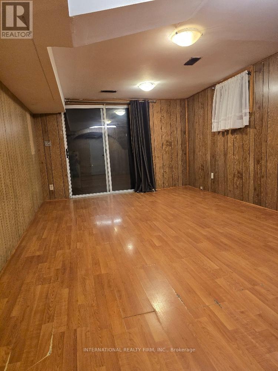
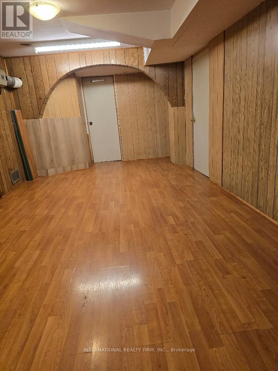
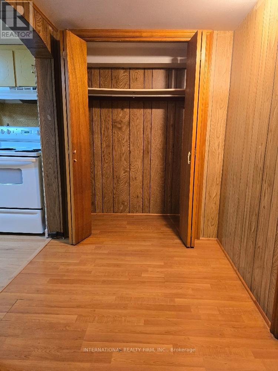
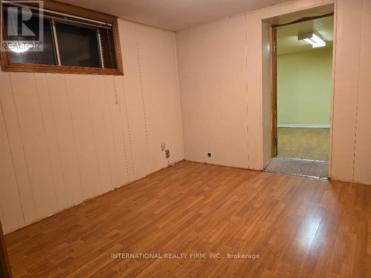
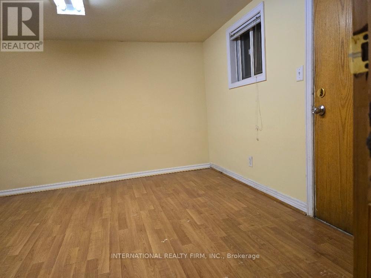
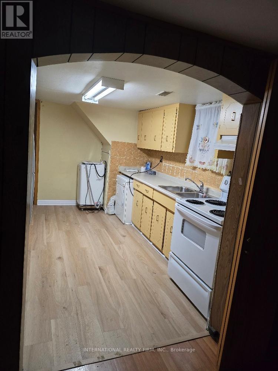
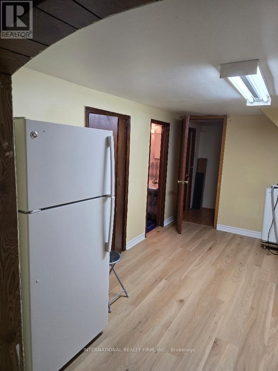
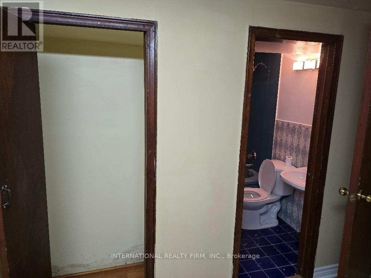
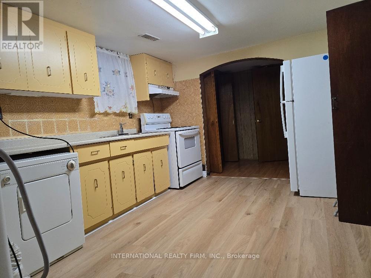
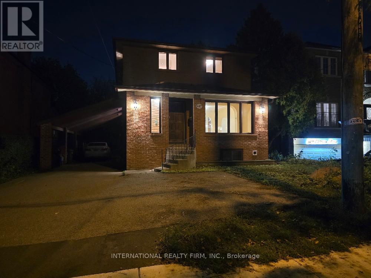
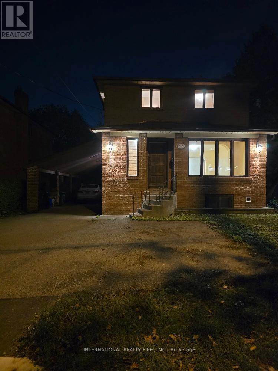
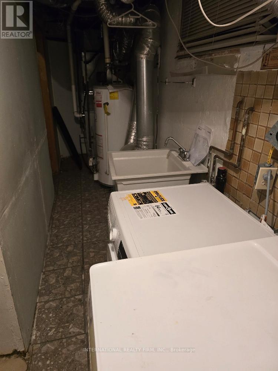
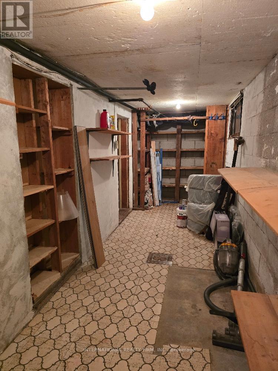
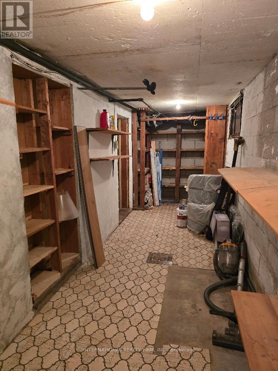
LOCATION!! SIZE!! VALUE!! This attractive house with about 1900 sq.ft. above ground and 2 bdrm appartment of about 700 sq. ft. in the basement with windows above the ground and 2 separate entrances, located in the coveted Englemount-Lawrence pocket is practical, functional and comfortable. Huge backyard - good for parties/entertainment , kids playground etc. 7-8 cars can be parked at property. Decent size deck/patio, Loads of storage space, closets with shelving and organizers. Lots of natural light. 2 kitchens - 1 in basement that can be used as a kosher one. Kitchen on mainn floor is adjacent to family room with Walk-Out to deck, as well as to Dining and Living rooms. Laundry room is in the basement and another one in the basement kitchen (portable washer and smaller dryer). Highly sought after Family friendly neighborhood with the charm of houses built in eghties. Centrally located with quick access to 400 series Highways, Main arteries, Public transit, Downtown. Steps to Excelent Schools, Shuls, Library, Parks, Shops. (id:63616)
Property Details
| MLS® Number | C13688080 |
| Property Type | Single Family |
| Community Name | Englemount-Lawrence |
| Community Features | Fishing |
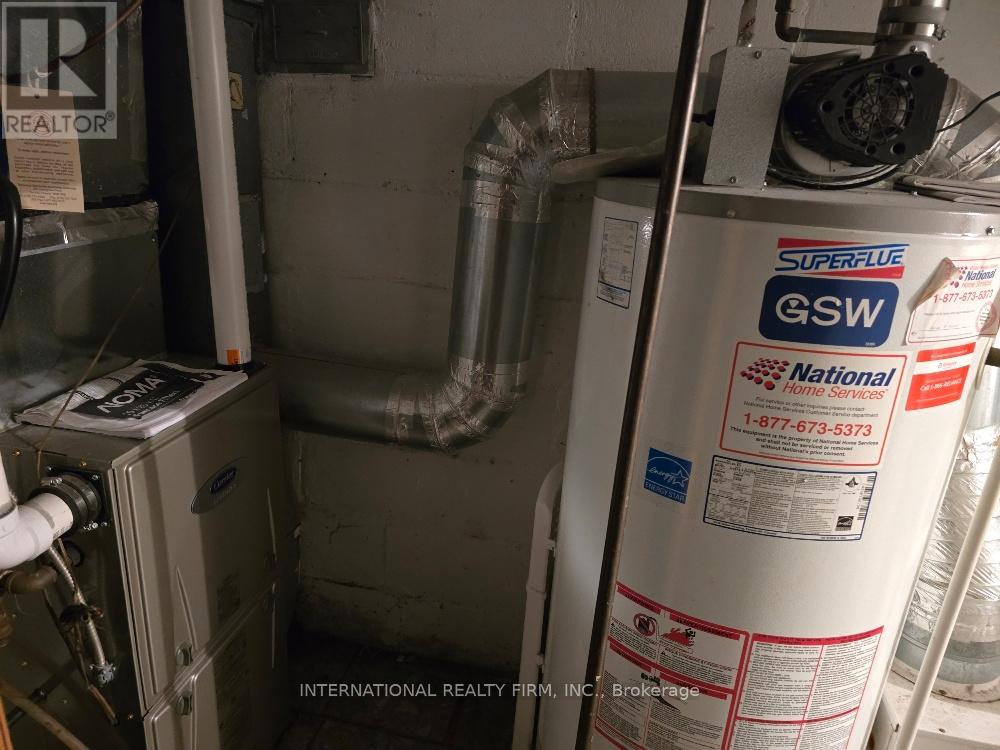
| Equipment Type | Water Heater |
| Parking Space Total | 7 |
| Rental Equipment Type | Water Heater |
| Structure | Deck, Porch, Shed |
Building
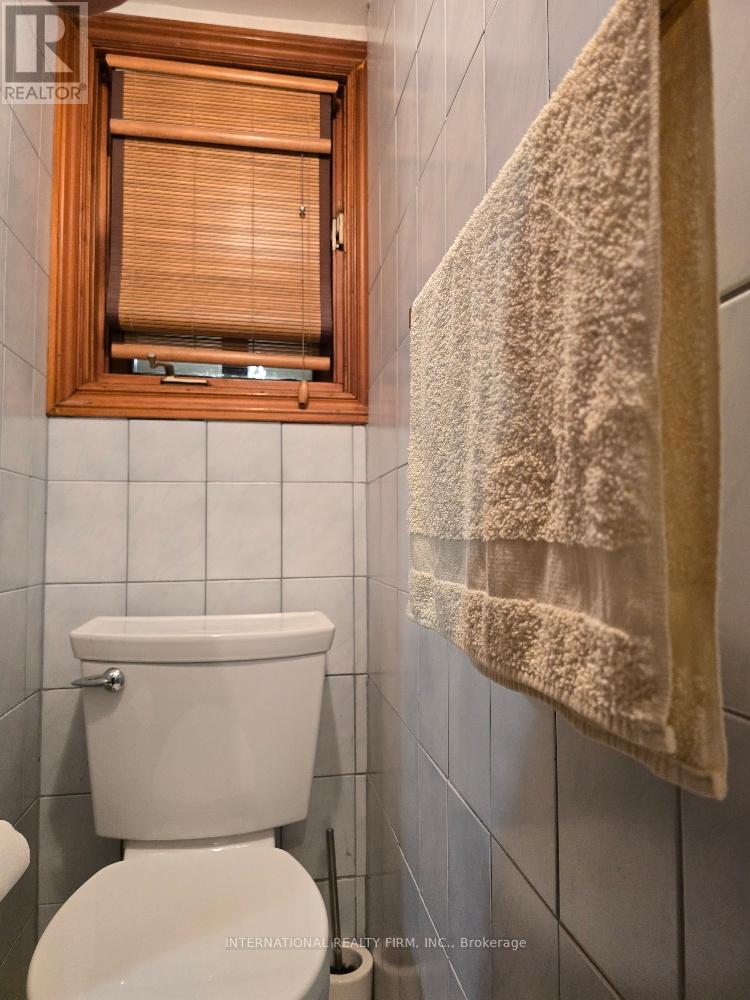
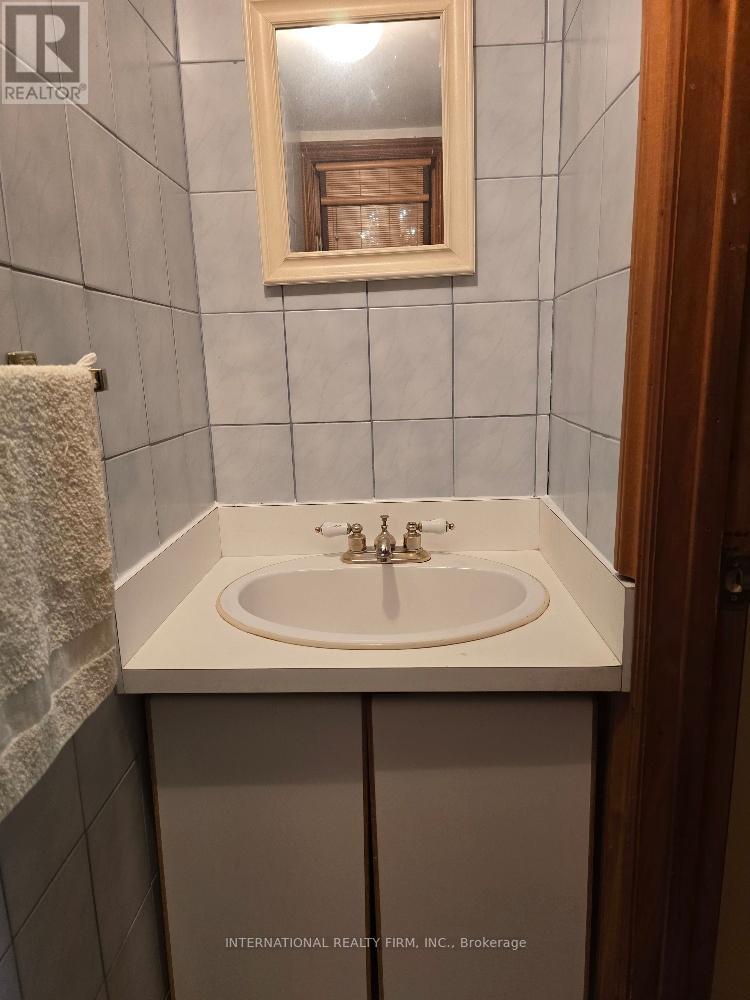
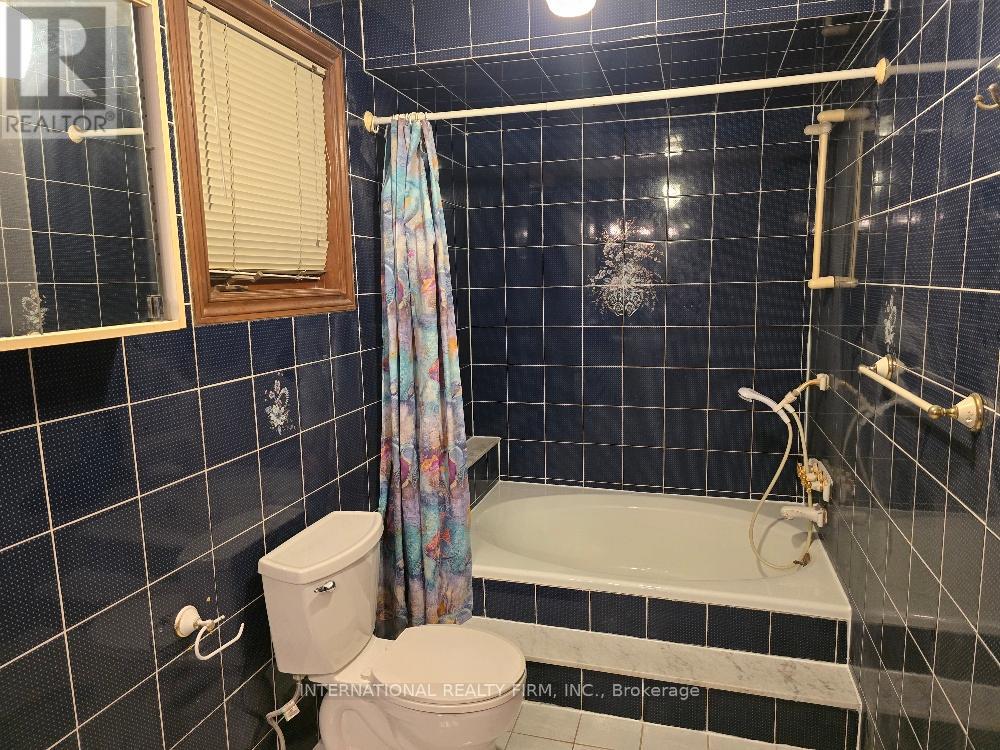
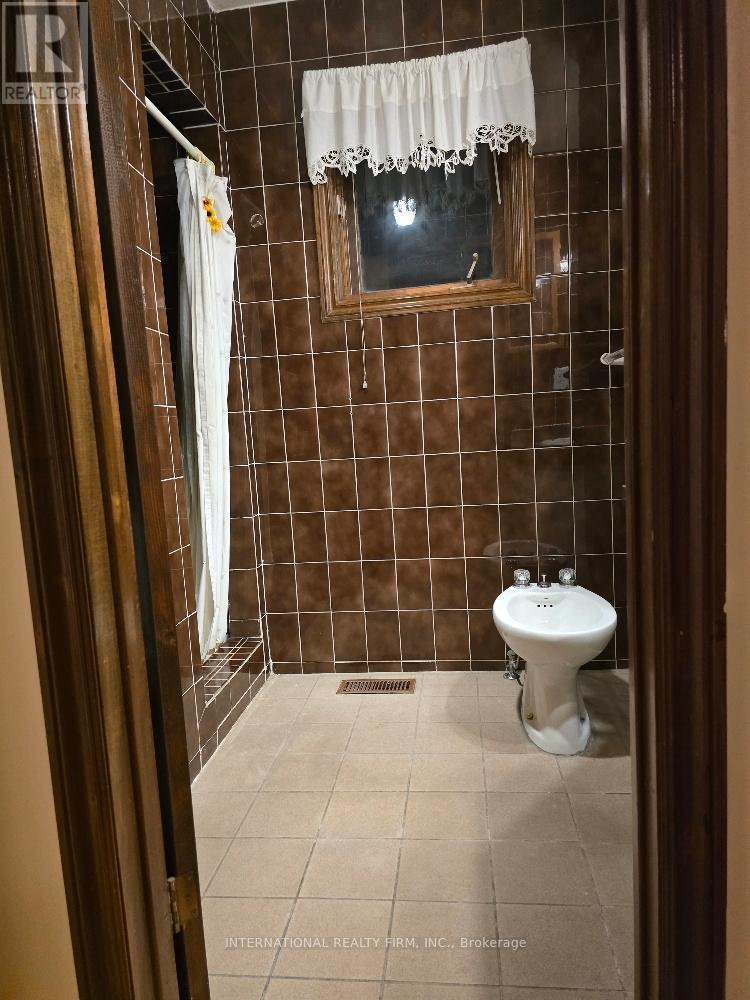
| Bathroom Total | 4 |
| Bedrooms Above Ground | 4 |
| Bedrooms Below Ground | 2 |
| Bedrooms Total | 6 |
| Age | 31 To 50 Years |
| Amenities | Fireplace(s) |
| Appliances | Oven - Built-in, Range, Water Meter |
| Basement Features | Apartment In Basement |
| Basement Type | N/a |
| Construction Style Attachment | Detached |
| Cooling Type | Central Air Conditioning |
| Exterior Finish | Brick |
| Fire Protection | Smoke Detectors |
| Fireplace Present | Yes |
| Fireplace Total | 1 |
| Flooring Type | Parquet, Hardwood |
| Foundation Type | Insulated Concrete Forms |
| Half Bath Total | 1 |
| Heating Fuel | Wood |
| Heating Type | Forced Air |
| Stories Total | 2 |
| Size Interior | 1,500 - 2,000 Ft2 |
| Type | House |
| Utility Water | Municipal Water |
Parking
| Carport | |
| Garage |
Land
| Acreage | No |
| Fence Type | Fenced Yard |
| Sewer | Sanitary Sewer |
| Size Depth | 133 Ft |
| Size Frontage | 44 Ft |
| Size Irregular | 44 X 133 Ft |
| Size Total Text | 44 X 133 Ft |
Rooms
| Level | Type | Length | Width | Dimensions |
|---|---|---|---|---|
| Second Level | Bedroom | 3.8 m | 2.4 m | 3.8 m x 2.4 m |
| Second Level | Bedroom 2 | 3.88 m | 3.34 m | 3.88 m x 3.34 m |
| Second Level | Bedroom 3 | 3.33 m | 3.12 m | 3.33 m x 3.12 m |
| Second Level | Bedroom 4 | 3.82 m | 2 m | 3.82 m x 2 m |
| Basement | Bedroom | 6.2 m | 3.25 m | 6.2 m x 3.25 m |
| Basement | Bedroom 2 | 3.15 m | 2.95 m | 3.15 m x 2.95 m |
| Basement | Kitchen | 3.9 m | 2.97 m | 3.9 m x 2.97 m |
| Basement | Den | 3.35 m | 3.35 m | 3.35 m x 3.35 m |
| Basement | Cold Room | 6.2 m | 1.78 m | 6.2 m x 1.78 m |
| Main Level | Family Room | 6.6 m | 3.34 m | 6.6 m x 3.34 m |
| Main Level | Dining Room | 3.83 m | 2.4 m | 3.83 m x 2.4 m |
| Main Level | Living Room | 4 m | 3.83 m | 4 m x 3.83 m |
| Main Level | Sitting Room | 3.27 m | 1.85 m | 3.27 m x 1.85 m |
| Main Level | Kitchen | 5.1 m | 2.8 m | 5.1 m x 2.8 m |
| Main Level | Foyer | 2 m | 1.85 m | 2 m x 1.85 m |
Utilities
| Electricity | Installed |
| Sewer | Installed |
Contact Us
Contact us for more information

The trademarks REALTOR®, REALTORS®, and the REALTOR® logo are controlled by The Canadian Real Estate Association (CREA) and identify real estate professionals who are members of CREA. The trademarks MLS®, Multiple Listing Service® and the associated logos are owned by The Canadian Real Estate Association (CREA) and identify the quality of services provided by real estate professionals who are members of CREA. The trademark DDF® is owned by The Canadian Real Estate Association (CREA) and identifies CREA's Data Distribution Facility (DDF®)
September 25 2026 04:30:41
Toronto Regional Real Estate Board
International Realty Firm, Inc.