607 - 28 Hollywood Avenue Toronto, Ontario M2N 6S4

$2,850 Monthly
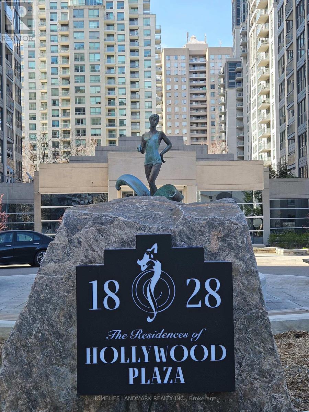
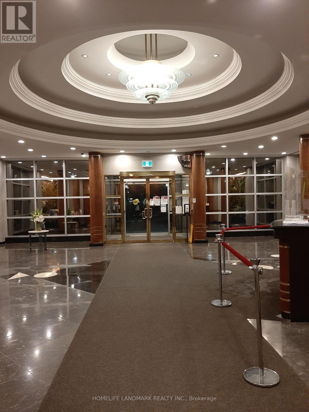
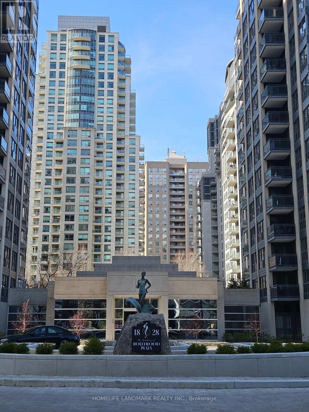
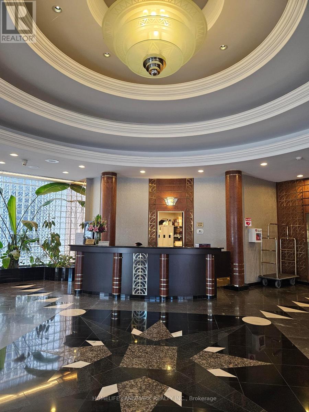
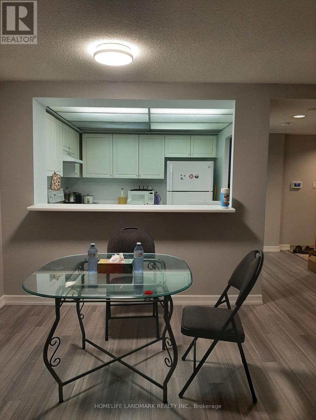
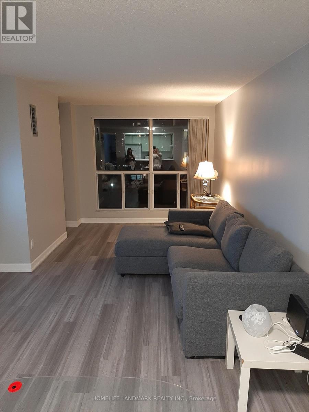
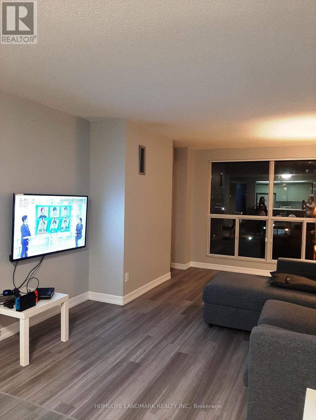
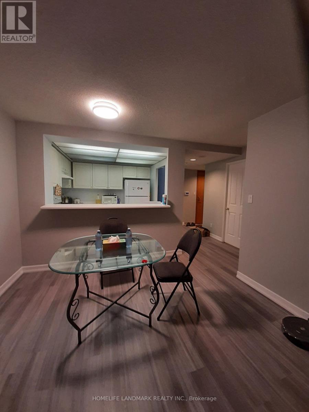
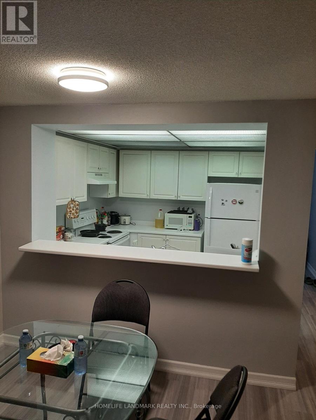
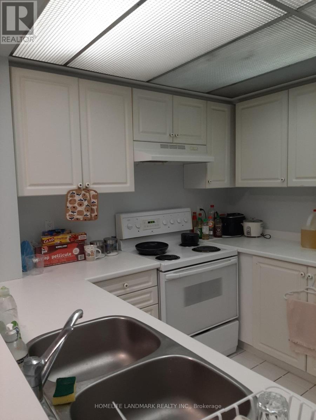
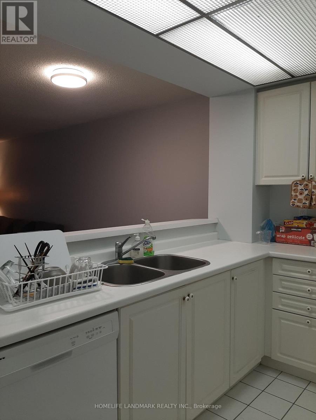
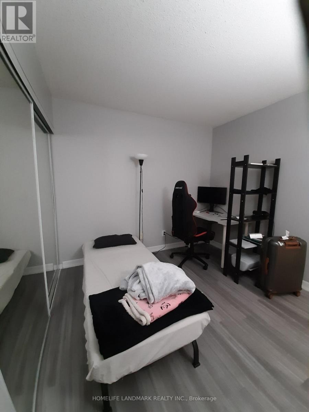
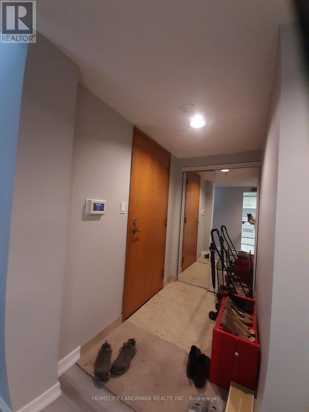
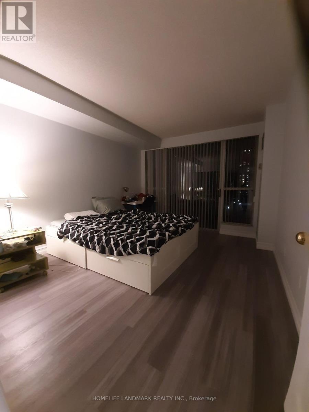
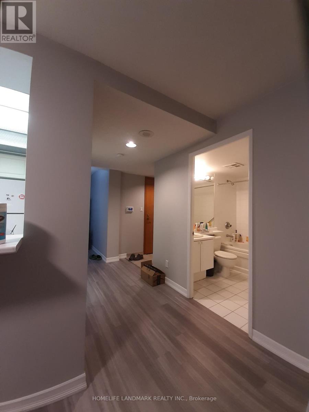
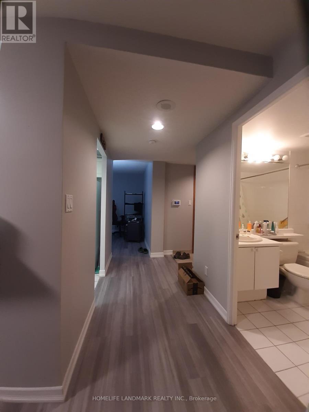
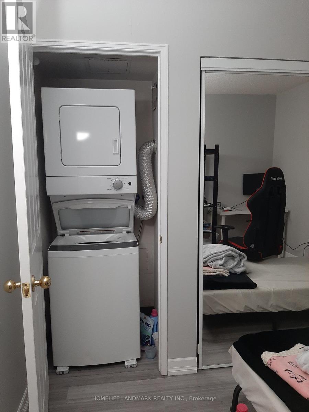
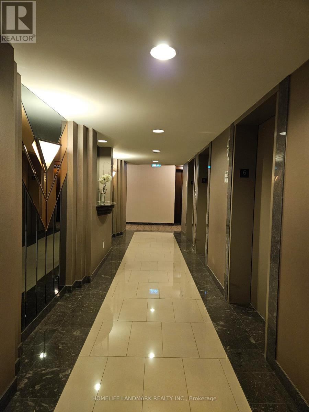
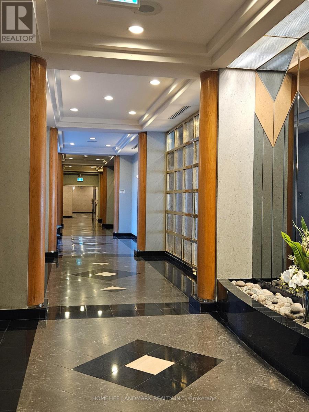
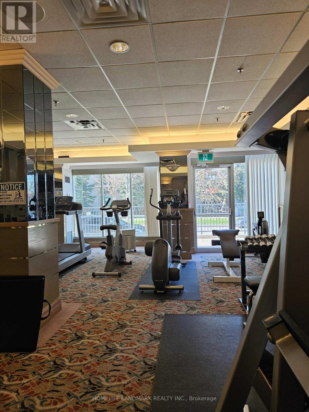
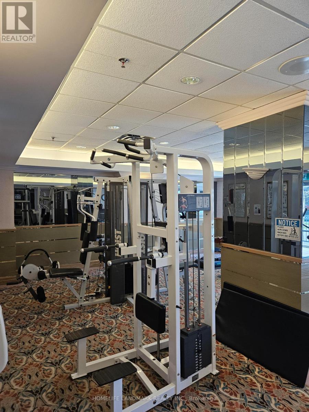
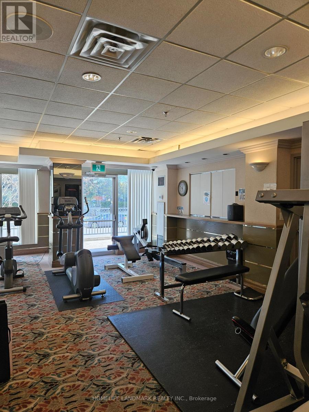
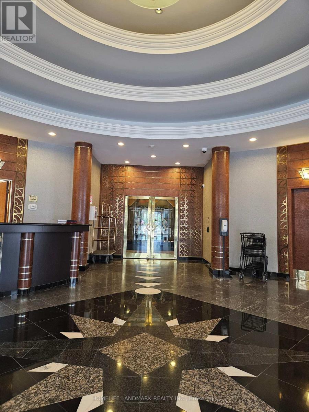
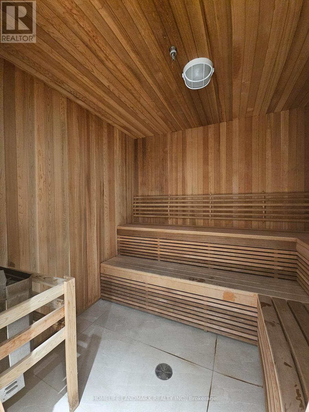
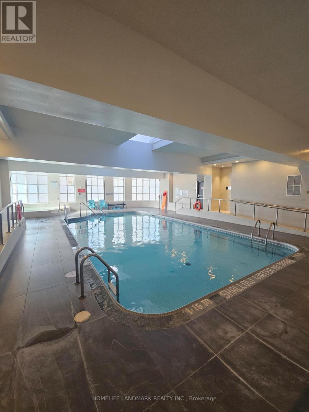
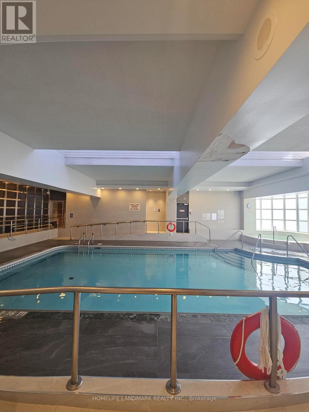
Luxurious Condo In Highly Desired Area. Top-ranked Earl Haig Secondary School, Bayview Middle School, McKee Elementary PS and Claude Watson School of Arts. Residence Is Ideal For a Young Family, Professional Couple To Raise Family In One of Top Neighborhood in Toronto. Freshly Painted And Upgraded With New Flooring. 1 Underground Parking Incl. Enjoy ALL INCLUSIVE Utilities, Including BELL Internet Service And Cable TV-a rare and Valuable Offering. Located In a Prime Central North York Super Convenience Location, Just Steps To The Subway, Supermarkets, Restaurants, Cafes Shop, Banks, Parks, Library, Arts Center, Mel Lastman Square And Cinema - Everything You Need For Daily Living Is Within Walking Distance. Quick Access To Hwy 401. Well Maintained Building With Abundance Amenities. (id:63616)
Property Details
| MLS® Number | C13218680 |
| Property Type | Single Family |
| Community Name | Willowdale East |
| Communication Type | High Speed Internet |
| Community Features | Pets Allowed With Restrictions |
| Features | Carpet Free |
| Parking Space Total | 1 |
Building
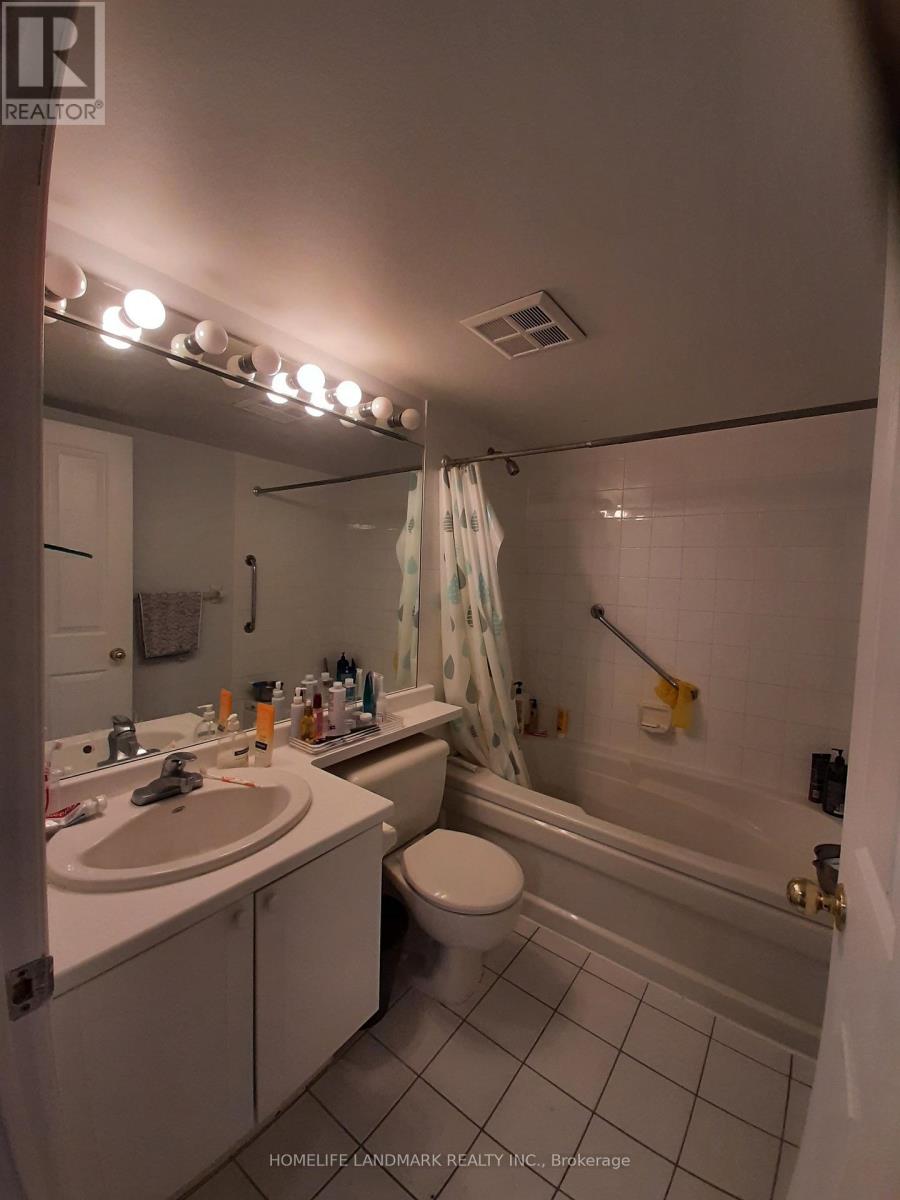
| Bathroom Total | 1 |
| Bedrooms Above Ground | 1 |
| Bedrooms Below Ground | 1 |
| Bedrooms Total | 2 |
| Age | 31 To 50 Years |
| Amenities | Fireplace(s), Security/concierge |
| Appliances | Microwave |
| Basement Type | None |
| Cooling Type | Central Air Conditioning |
| Exterior Finish | Concrete, Brick |
| Fire Protection | Alarm System, Security System |
| Flooring Type | Laminate, Ceramic |
| Foundation Type | Unknown |
| Heating Fuel | Electric |
| Heating Type | Coil Fan |
| Size Interior | 800 - 899 Ft2 |
| Type | Apartment |
Parking
| Underground | |
| Garage |
Land
| Acreage | No |
Rooms
| Level | Type | Length | Width | Dimensions |
|---|---|---|---|---|
| Main Level | Primary Bedroom | 3.25 m | 3.96 m | 3.25 m x 3.96 m |
| Main Level | Bedroom 2 | 2.8 m | 3.1 m | 2.8 m x 3.1 m |
| Main Level | Living Room | 8.28 m | 7.16 m | 8.28 m x 7.16 m |
| Main Level | Dining Room | Measurements not available | ||
| Main Level | Kitchen | 2.59 m | 2.74 m | 2.59 m x 2.74 m |
Contact Us
Contact us for more information

The trademarks REALTOR®, REALTORS®, and the REALTOR® logo are controlled by The Canadian Real Estate Association (CREA) and identify real estate professionals who are members of CREA. The trademarks MLS®, Multiple Listing Service® and the associated logos are owned by The Canadian Real Estate Association (CREA) and identify the quality of services provided by real estate professionals who are members of CREA. The trademark DDF® is owned by The Canadian Real Estate Association (CREA) and identifies CREA's Data Distribution Facility (DDF®)
May 31 2026 07:00:21
Toronto Regional Real Estate Board
Homelife Landmark Realty Inc.