606 - 251 Manitoba Street Toronto, Ontario M8Y 0B3

$2,600 Monthly
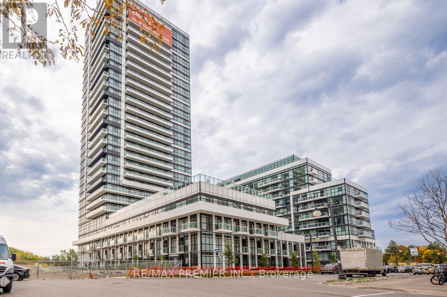
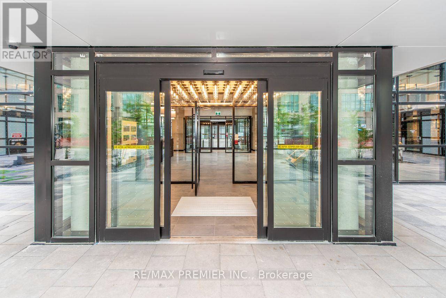
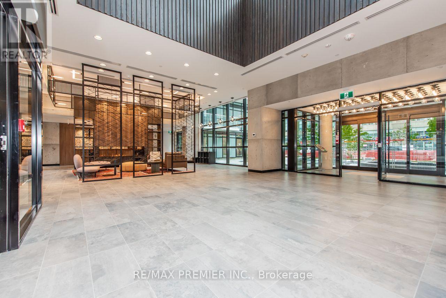
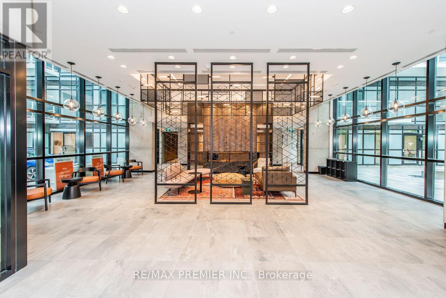
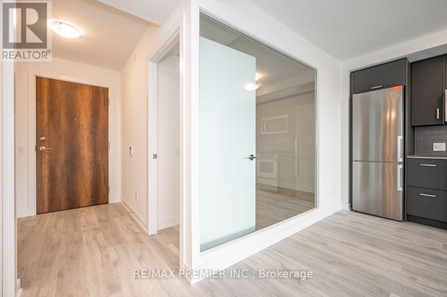
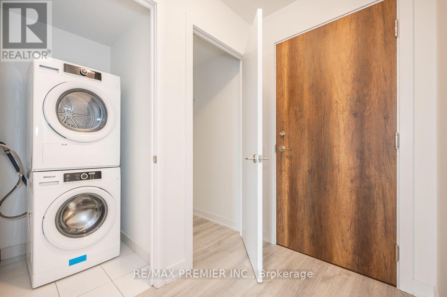
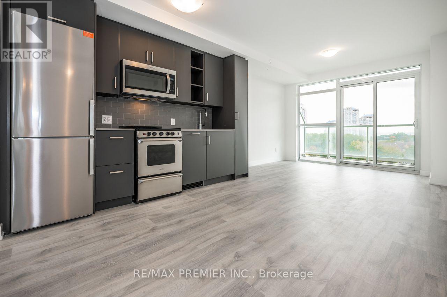
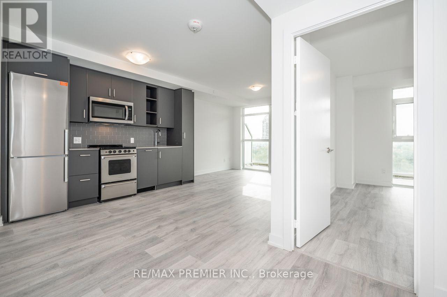
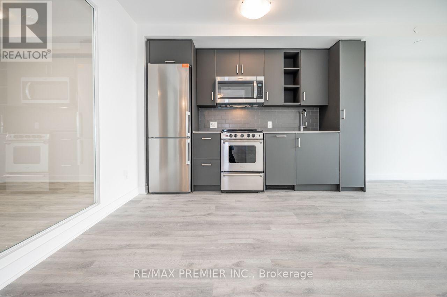
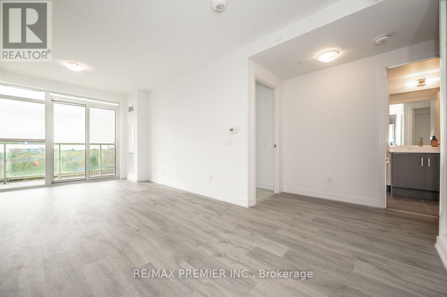
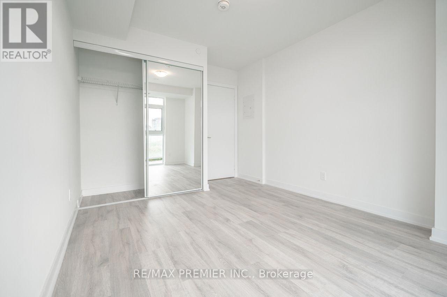
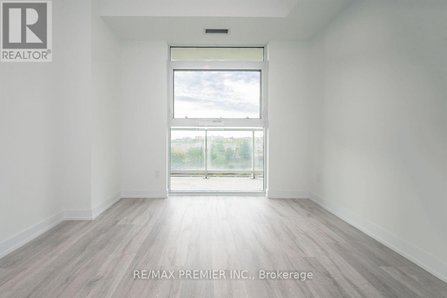
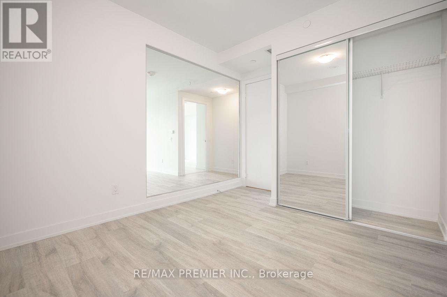
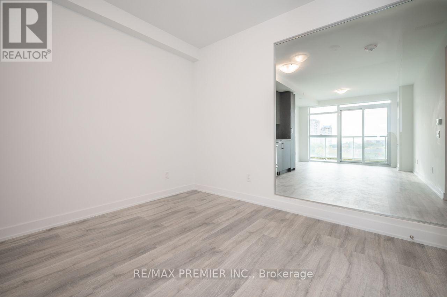
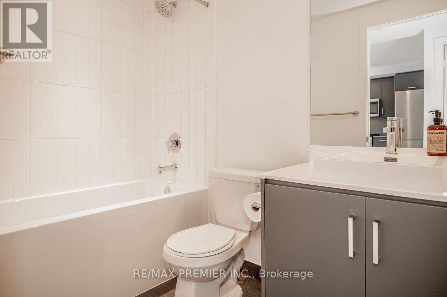
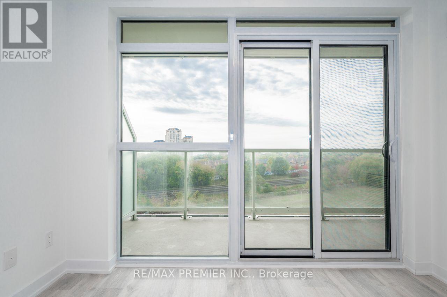
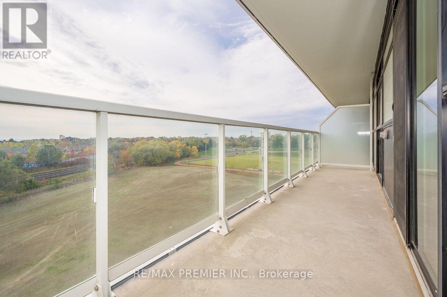
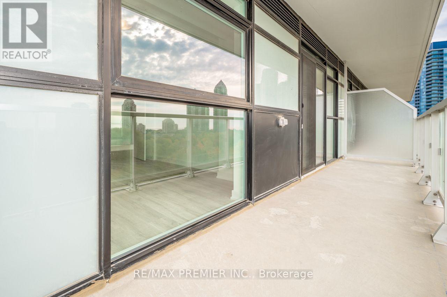
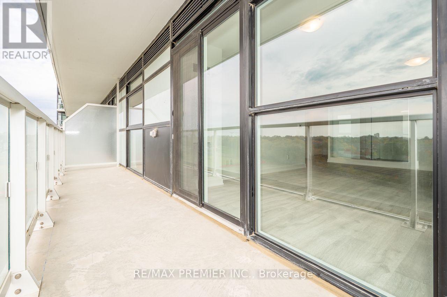
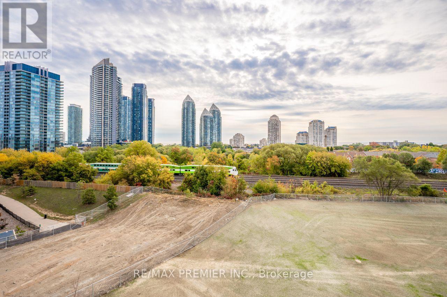
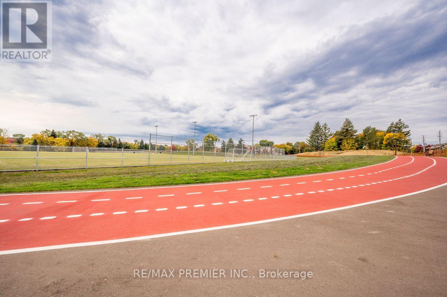
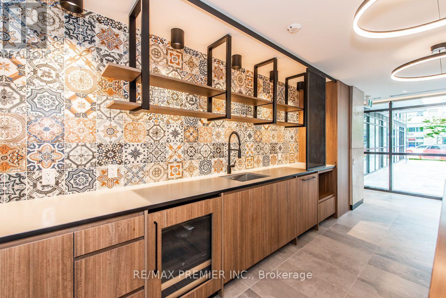
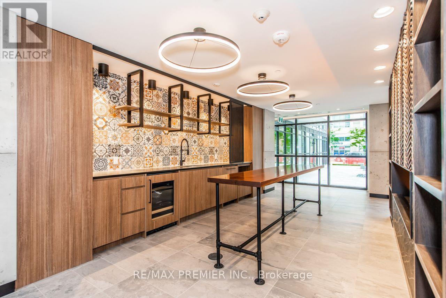
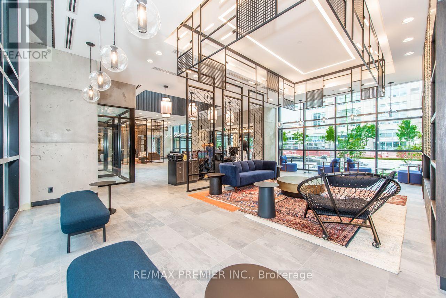
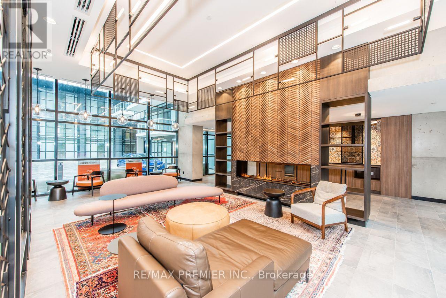
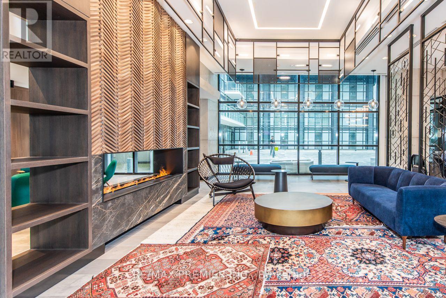
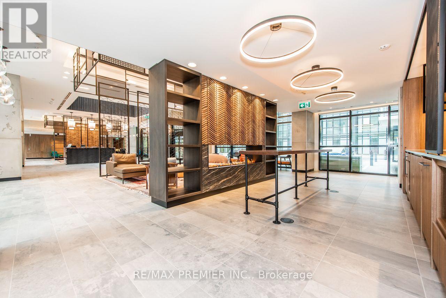
Empire Phoenix-Live By The Lake. Gorgeous 2 Beds, 1 Bath. Beautiful South View. Laminate Floors Throughout. Open Concept Functional Living Space. 4 Piece Bath. Amenities Include A Gorgeous California Style Outdoor Infinity Pool & Rooftop Deck, Fitness Facility, Wi-Fi Workspace, Unobstructed Lake View From Balcony & Much More. Quick Walk Io Metro Grocery, Starbucks, Restaurants, Shops, Humber Bay Park, Martin Goodman Trail. Near Lake, Highway, Go Train to Downtown. (id:63616)
Property Details
| MLS® Number | W13706186 |
| Property Type | Single Family |
| Community Name | Mimico |
| Amenities Near By | Marina, Park, Public Transit |
| Community Features | Pets Allowed With Restrictions |
| Features | Balcony, In Suite Laundry |
| Parking Space Total | 1 |
Building
| Bathroom Total | 1 |
| Bedrooms Above Ground | 2 |
| Bedrooms Total | 2 |
| Amenities | Storage - Locker |
| Appliances | Dishwasher, Dryer, Microwave, Stove, Washer, Window Coverings, Refrigerator |
| Basement Type | None |
| Cooling Type | Central Air Conditioning |
| Exterior Finish | Brick, Concrete |
| Flooring Type | Laminate |
| Heating Fuel | Natural Gas |
| Heating Type | Forced Air |
| Size Interior | 600 - 699 Ft2 |
| Type | Apartment |
Parking
| Underground | |
| Garage |
Land
| Acreage | No |
| Land Amenities | Marina, Park, Public Transit |
Rooms
| Level | Type | Length | Width | Dimensions |
|---|---|---|---|---|
| Main Level | Kitchen | 5.94 m | 3.35 m | 5.94 m x 3.35 m |
| Main Level | Living Room | 5.94 m | 3.35 m | 5.94 m x 3.35 m |
| Main Level | Dining Room | 5.94 m | 3.35 m | 5.94 m x 3.35 m |
| Main Level | Primary Bedroom | 3.32 m | 3.05 m | 3.32 m x 3.05 m |
| Main Level | Bedroom 2 | 2.74 m | 2.83 m | 2.74 m x 2.83 m |
https://www.realtor.ca/real-estate/30189883/606-251-manitoba-street-toronto-mimico-mimico
Contact Us
Contact us for more information

The trademarks REALTOR®, REALTORS®, and the REALTOR® logo are controlled by The Canadian Real Estate Association (CREA) and identify real estate professionals who are members of CREA. The trademarks MLS®, Multiple Listing Service® and the associated logos are owned by The Canadian Real Estate Association (CREA) and identify the quality of services provided by real estate professionals who are members of CREA. The trademark DDF® is owned by The Canadian Real Estate Association (CREA) and identifies CREA's Data Distribution Facility (DDF®)
August 24 2026 03:36:44
Toronto Regional Real Estate Board
RE/MAX Premier Inc.