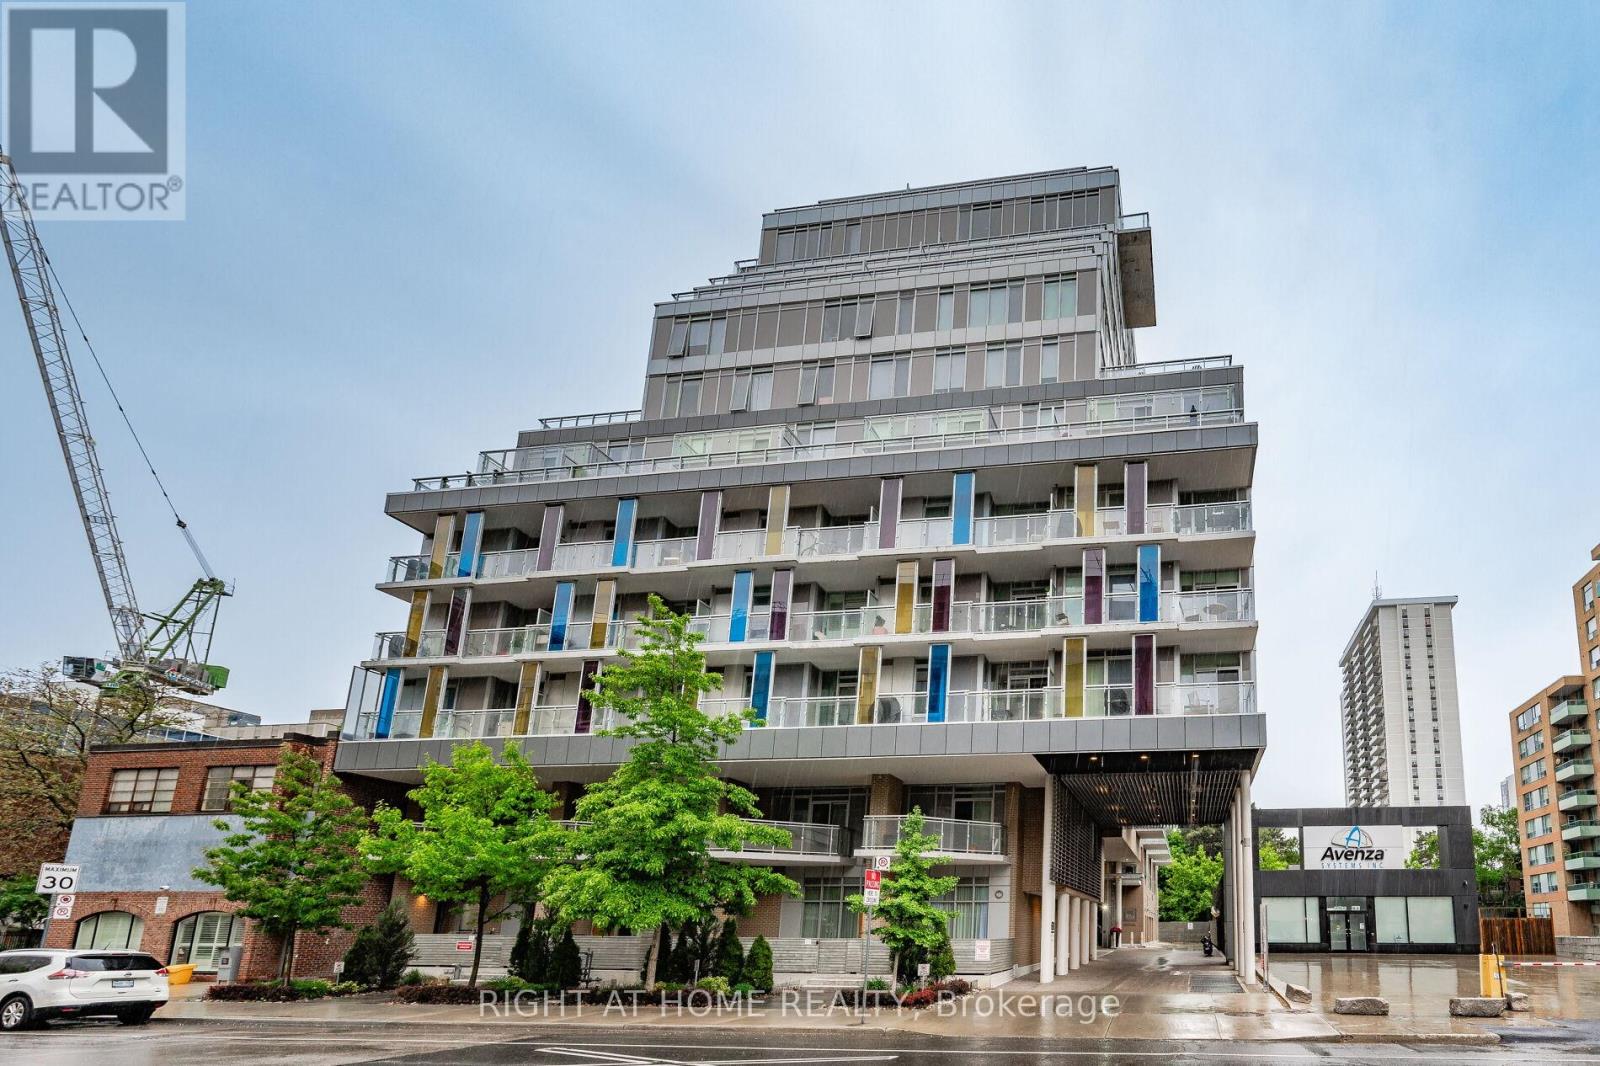
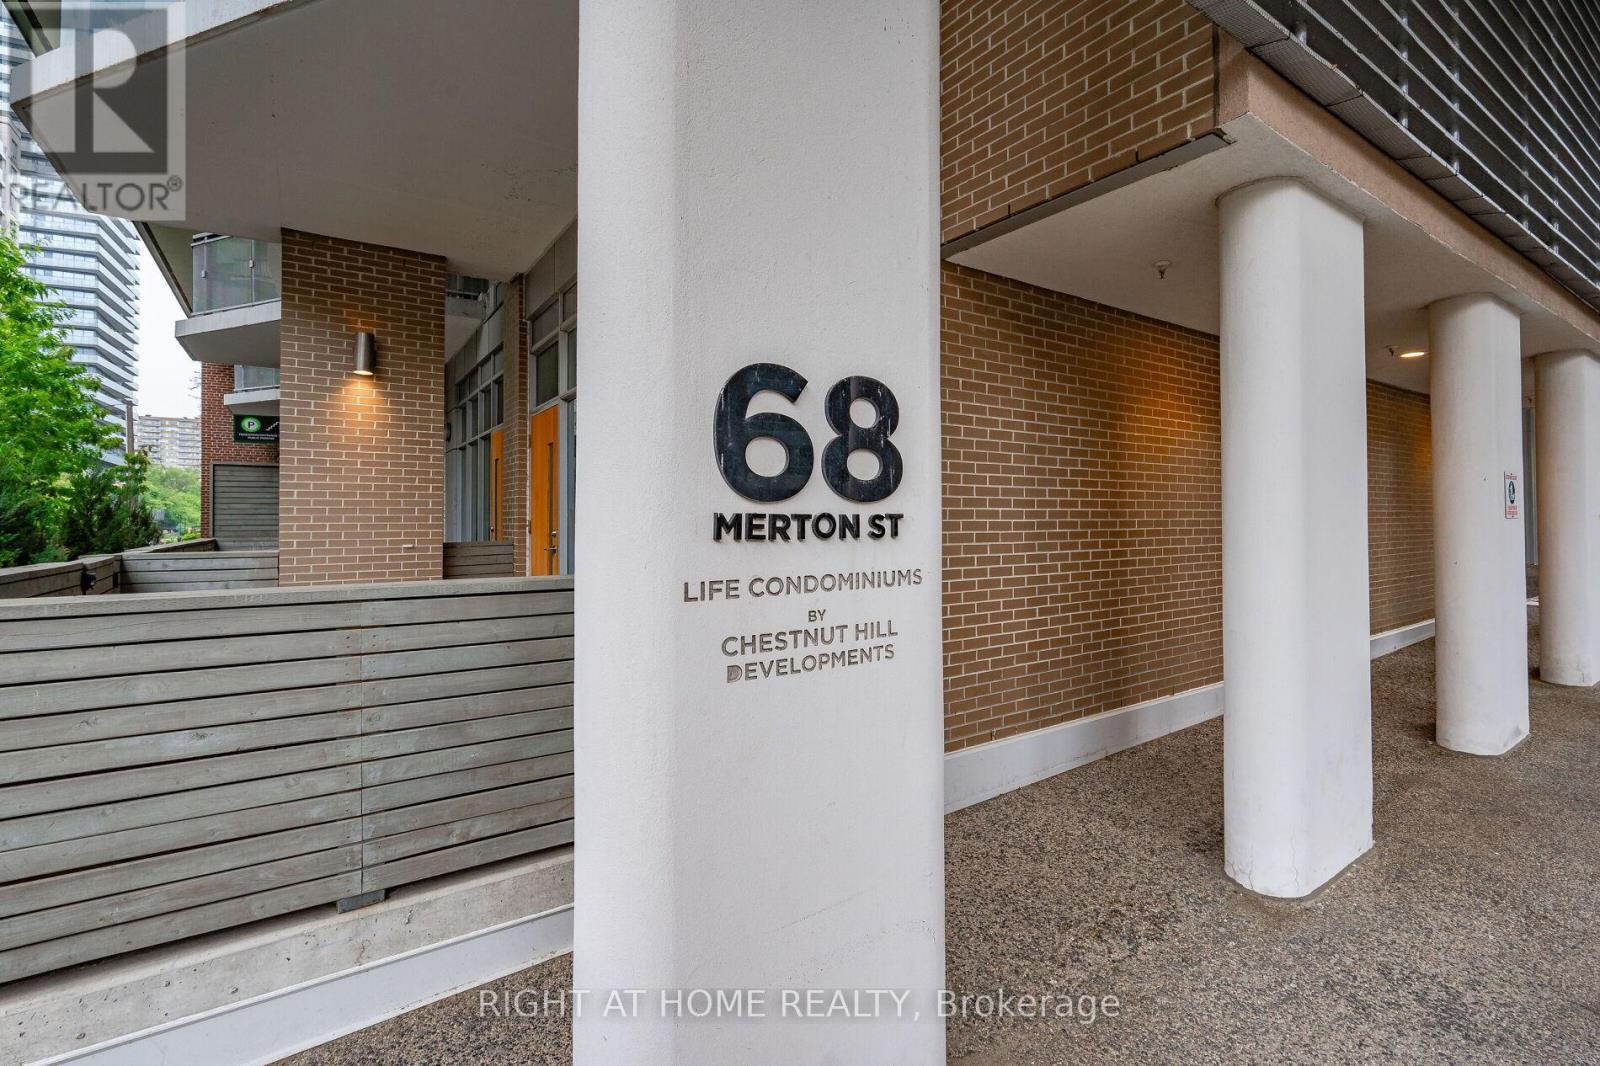
603 - 68 Merton Street Toronto, Ontario M4S 1A1

$2,450 Monthly
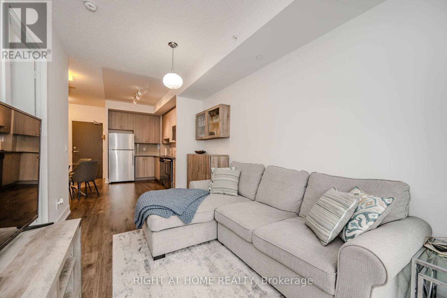
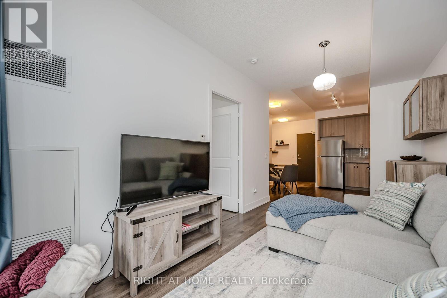
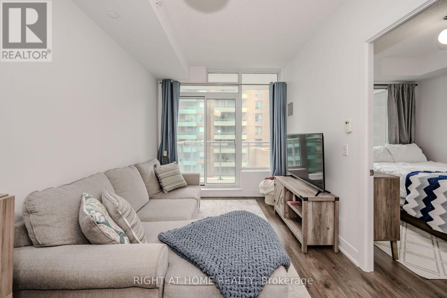
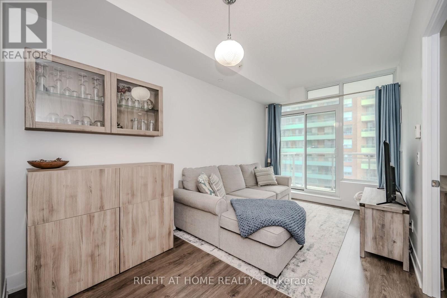
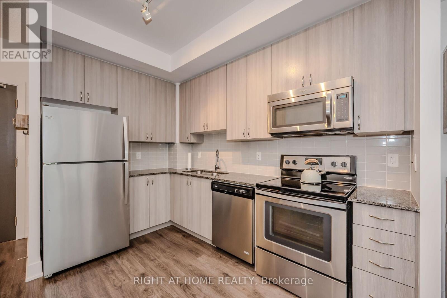
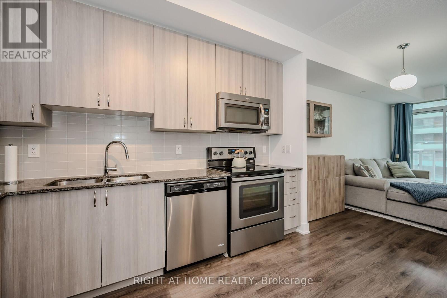
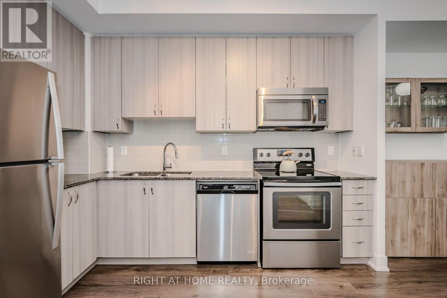
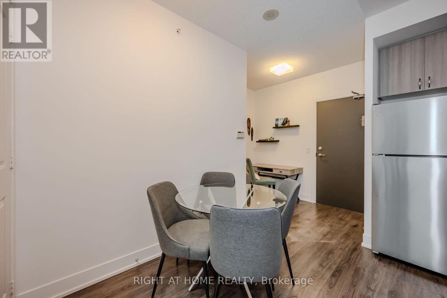
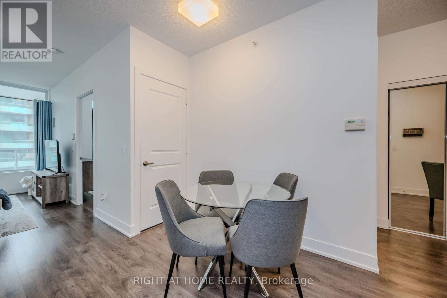
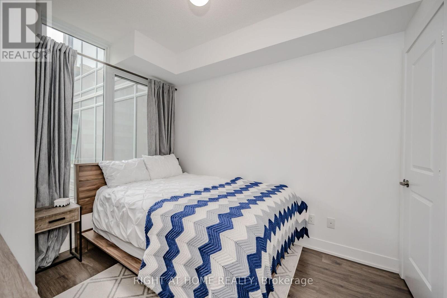
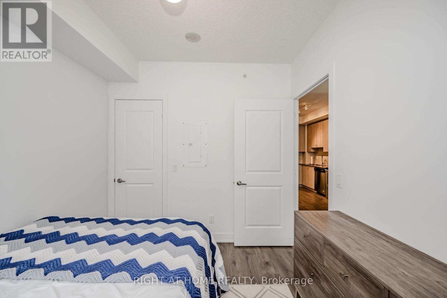
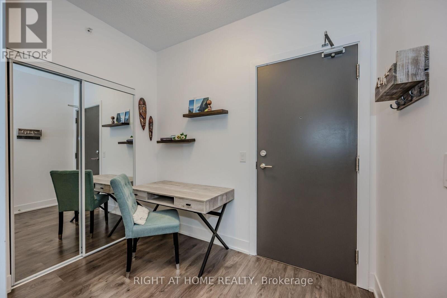
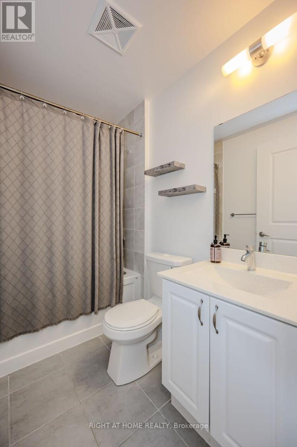
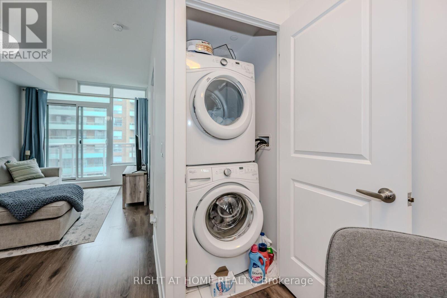
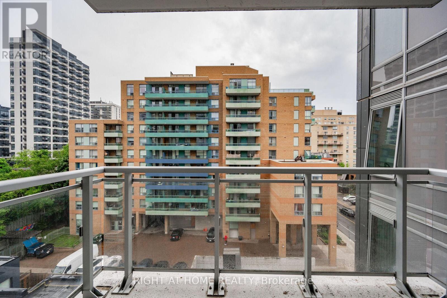
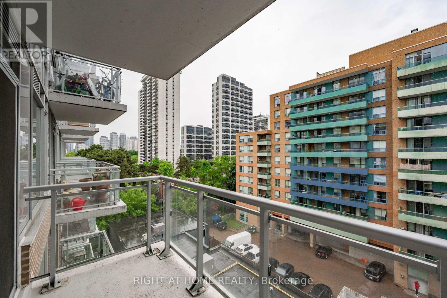
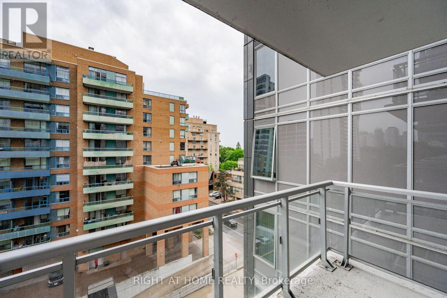
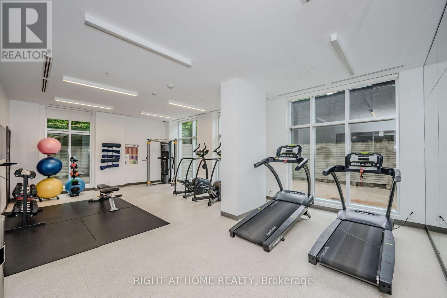
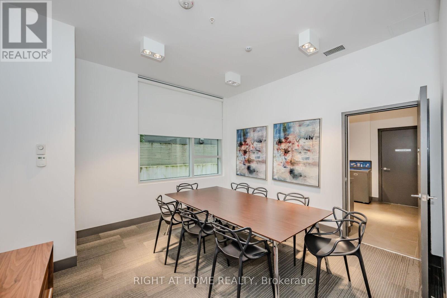
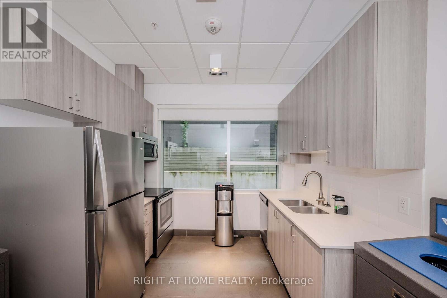
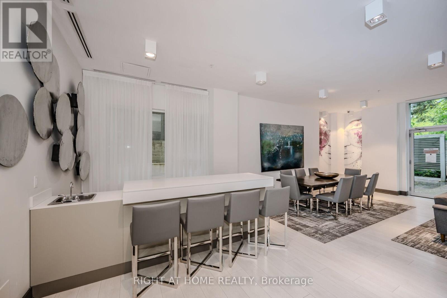
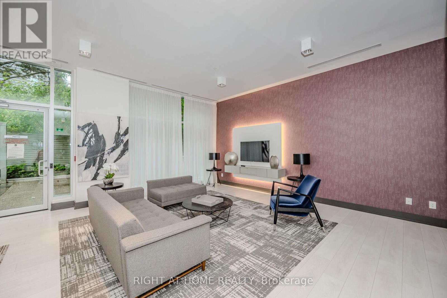
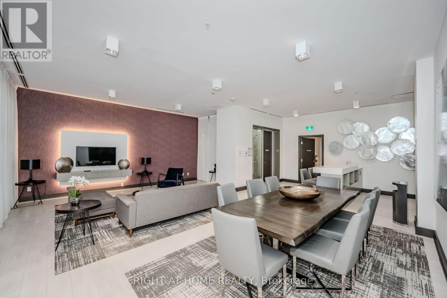
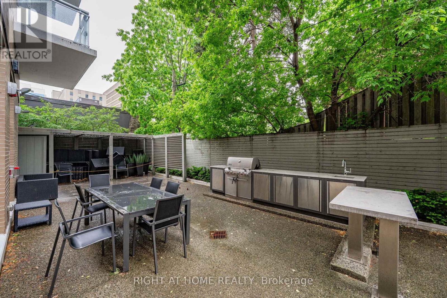
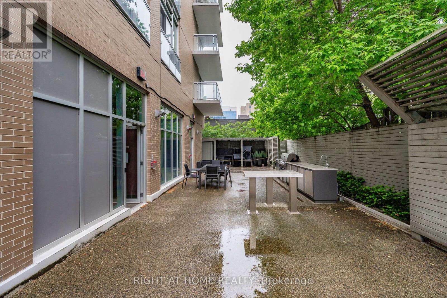
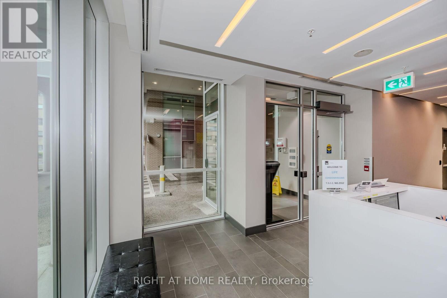
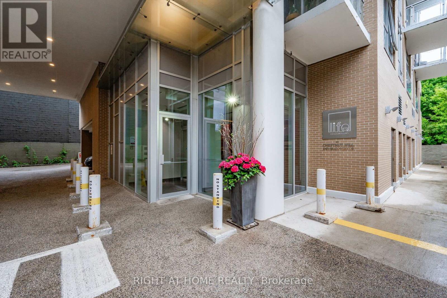
You will love coming home to this cheerful, fully furnished one-bedroom apartment at Life Condos, a charming, rent-controlled boutique building nestled on a quiet street in Midtown Toronto. Furnished throughout with contemporary, high-quality pieces, from the living and dining areas to the kitchen and bedroom, it's ready for you to simply move in and make yourself at home. Conveniently situated for your busy lifestyle, you're in the heart of Davisville Village, a vibrant community just a 5-minute stroll from the subway station. Explore an eminently walkable neighbourhood, well-known for its wonderful mix of residential, green spaces and commercial areas with great shopping, cafes, dining, schools, and cultural events. Or just hop on the subway for an easy 10-minute ride to the centre of the known universe at Yonge and Bloor. There is plenty of space in this home for you and your guests to relax, share a laugh or work/study. You will appreciate the high ceilings, tons of storage space and walk-in closet. Get some sun and air while sharing a beverage with a friend on your large private balcony. Store your larger belongings in the secure locker room. Delight in high-quality finishes that complement the space, making it perfect for both chilling and entertaining. Enjoy quiet boutique living with a great selection of amenities, including a gym, outdoor patio and party room. Cute small pets permitted. Stylishly furnished, sparkling clean and move-in ready. What's holding you back from moving into this exceptional space? (id:63616)
Property Details
| MLS® Number | C13740432 |
| Property Type | Single Family |
| Community Name | Mount Pleasant West |
| Amenities Near By | Public Transit, Park |
| Community Features | Pets Allowed With Restrictions |
| Features | Balcony |
Building
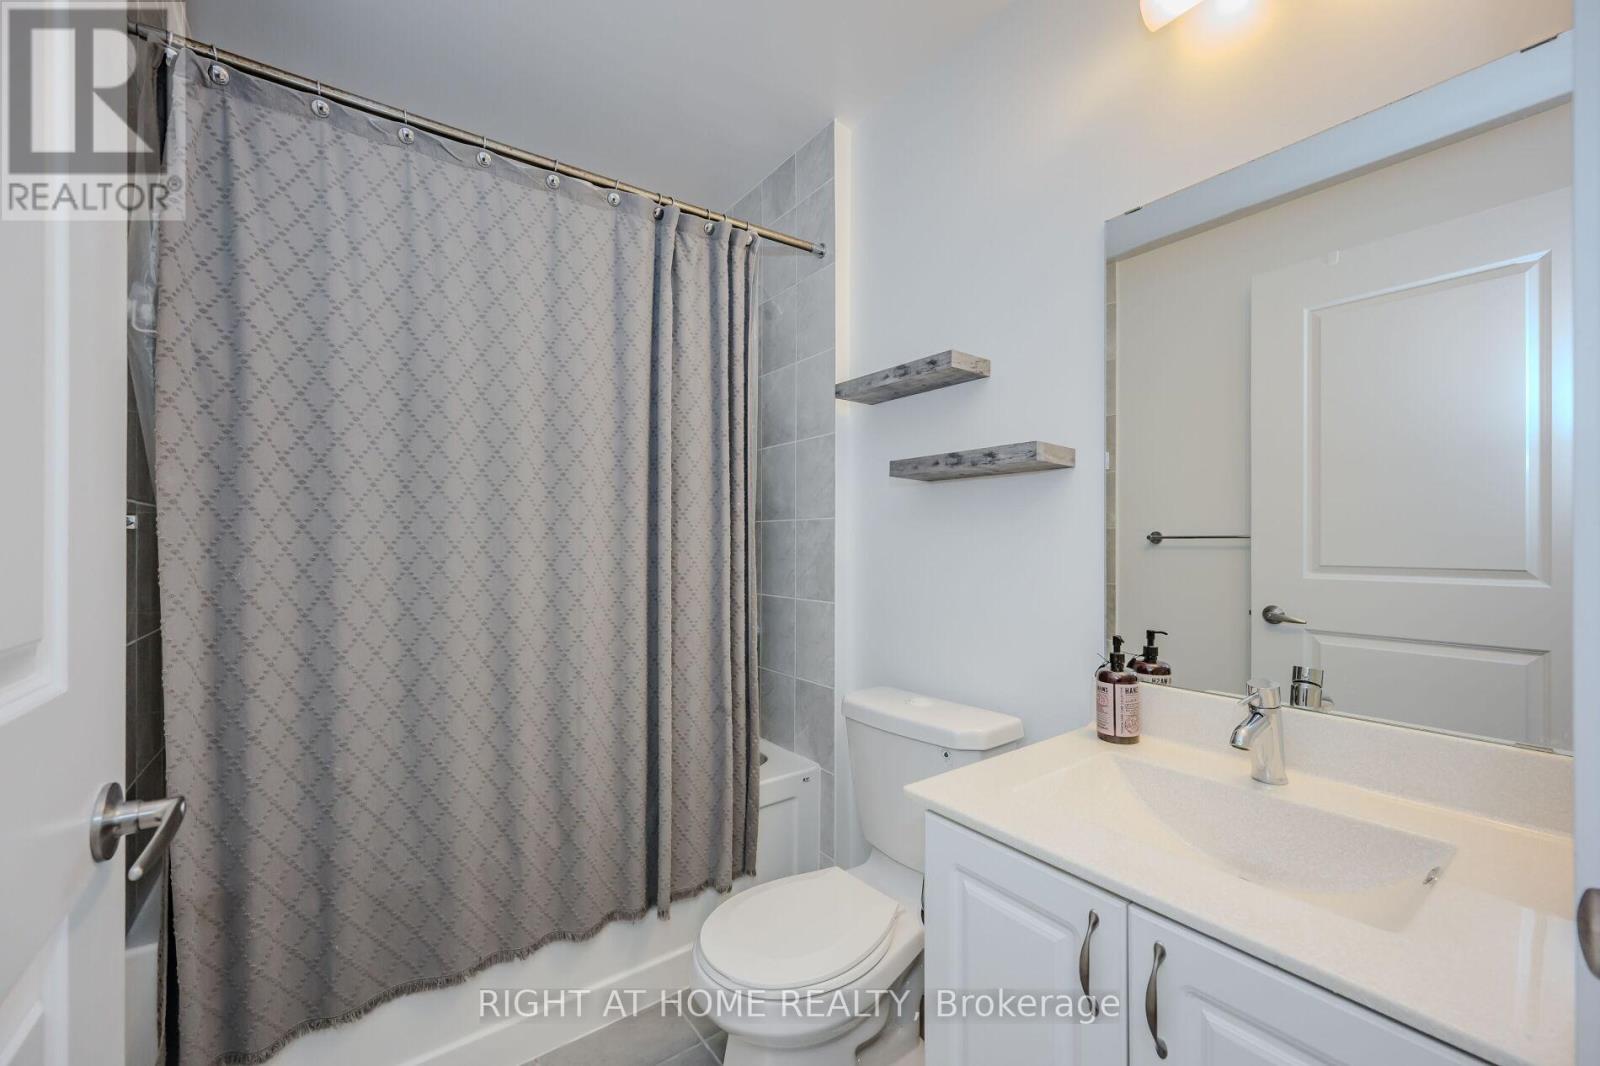
| Bathroom Total | 1 |
| Bedrooms Above Ground | 1 |
| Bedrooms Total | 1 |
| Amenities | Visitor Parking, Security/concierge, Exercise Centre, Party Room, Storage - Locker |
| Basement Type | None |
| Cooling Type | Central Air Conditioning |
| Exterior Finish | Concrete |
| Flooring Type | Laminate, Tile |
| Heating Fuel | Natural Gas |
| Heating Type | Forced Air |
| Size Interior | 500 - 599 Ft2 |
| Type | Apartment |
Parking
| Underground | |
| No Garage |
Land
| Acreage | No |
| Land Amenities | Public Transit, Park |
Rooms
| Level | Type | Length | Width | Dimensions |
|---|---|---|---|---|
| Flat | Foyer | 2.13 m | 1.6 m | 2.13 m x 1.6 m |
| Flat | Living Room | 14.24 m | 8.66 m | 14.24 m x 8.66 m |
| Flat | Dining Room | 11.32 m | 10.4 m | 11.32 m x 10.4 m |
| Flat | Kitchen | 11.32 m | 10.4 m | 11.32 m x 10.4 m |
| Flat | Primary Bedroom | 11.06 m | 9.06 m | 11.06 m x 9.06 m |
| Flat | Bathroom | 8.01 m | 4.99 m | 8.01 m x 4.99 m |
Contact Us
Contact us for more information

The trademarks REALTOR®, REALTORS®, and the REALTOR® logo are controlled by The Canadian Real Estate Association (CREA) and identify real estate professionals who are members of CREA. The trademarks MLS®, Multiple Listing Service® and the associated logos are owned by The Canadian Real Estate Association (CREA) and identify the quality of services provided by real estate professionals who are members of CREA. The trademark DDF® is owned by The Canadian Real Estate Association (CREA) and identifies CREA's Data Distribution Facility (DDF®)
September 03 2026 02:59:58
Toronto Regional Real Estate Board
Right At Home Realty