602 - 460 Dundas Street E Hamilton, Ontario L2B 2A5

$2,650 Monthly
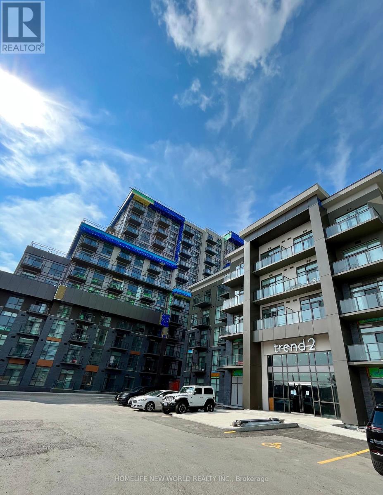
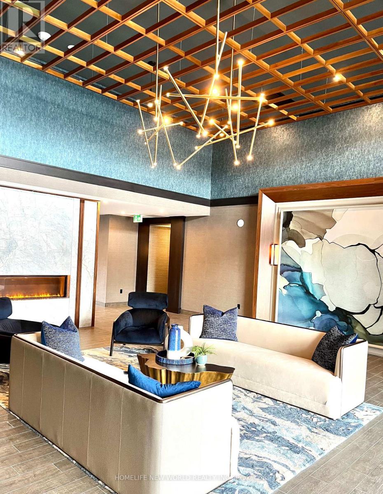
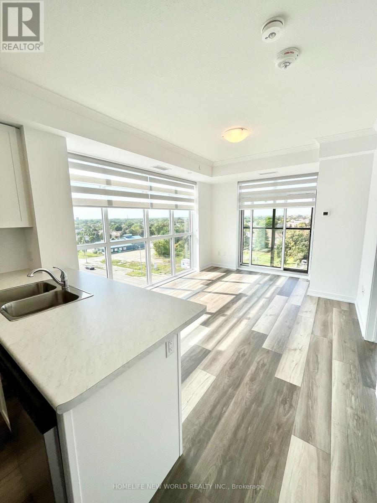
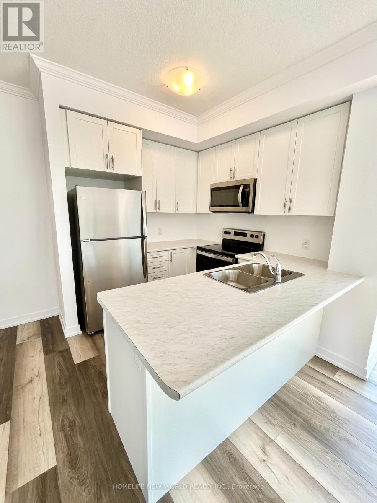
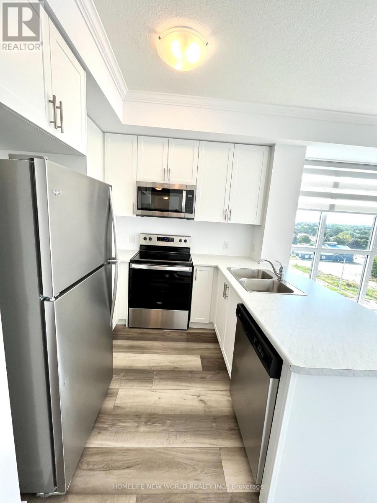
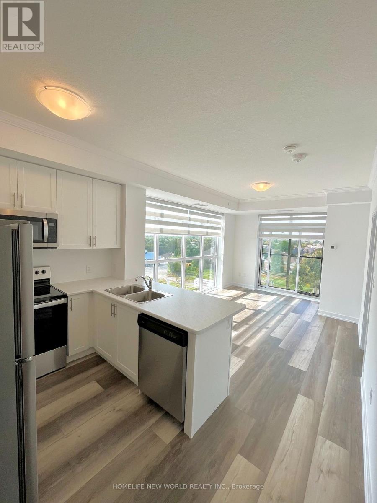
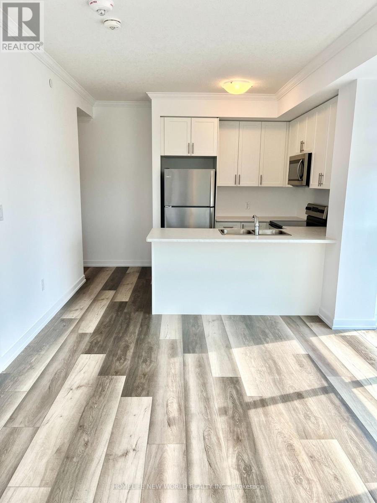
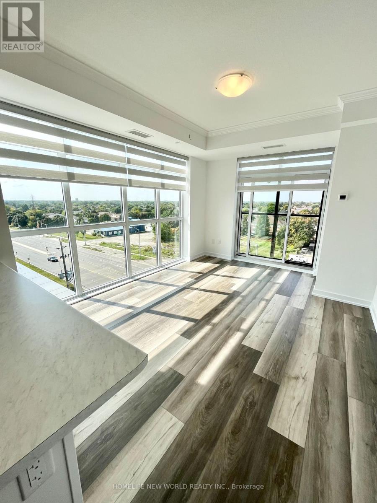
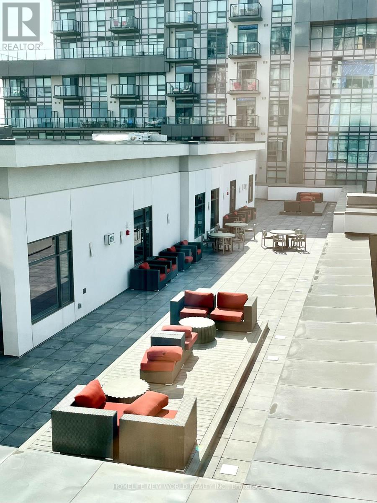
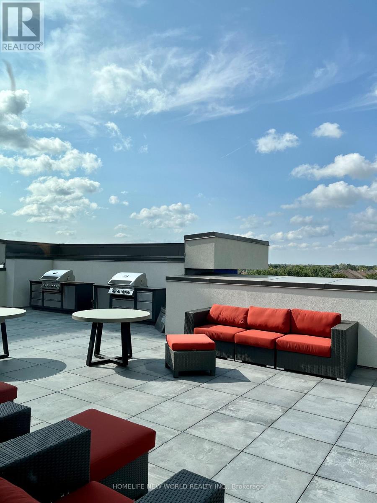
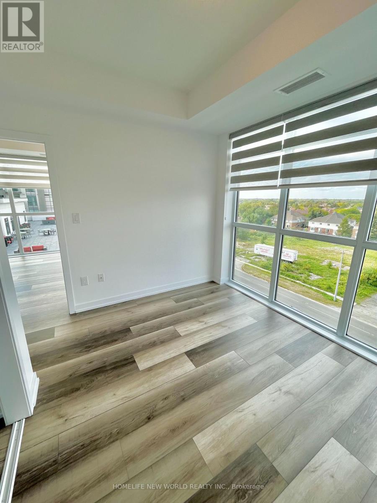
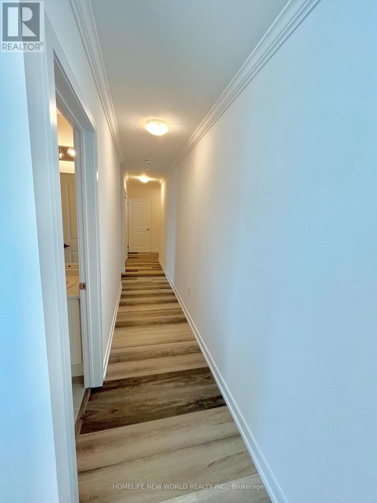
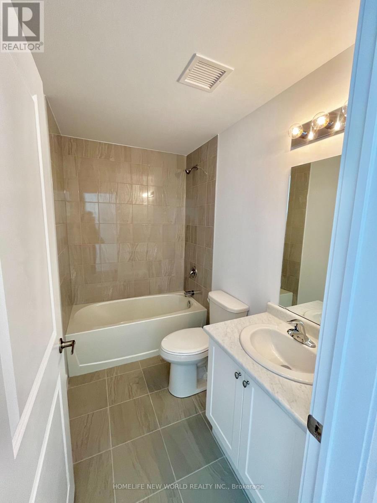
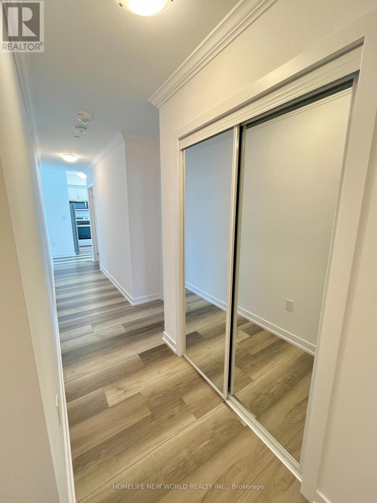
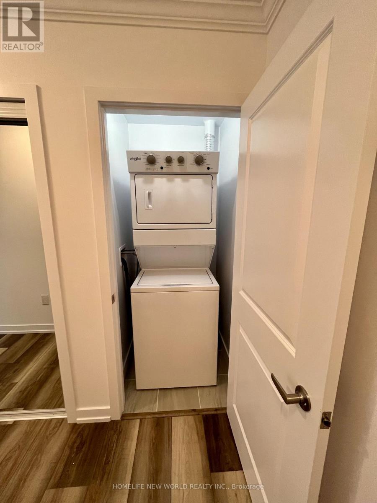
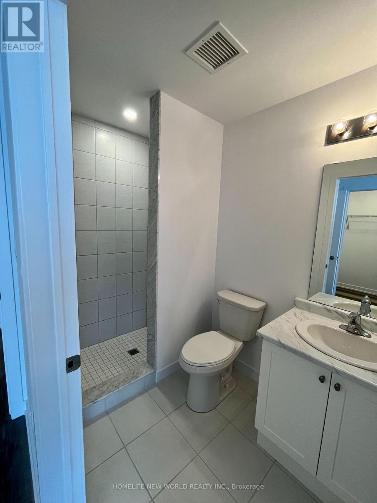
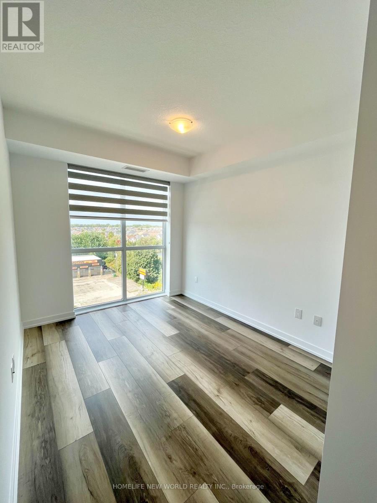
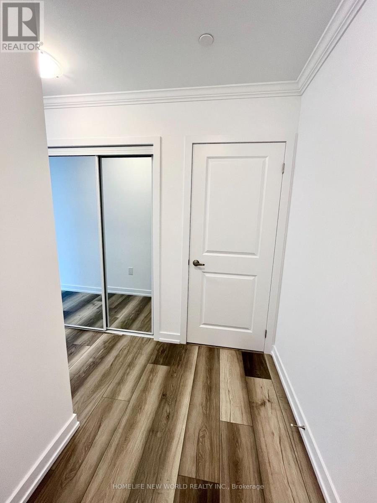
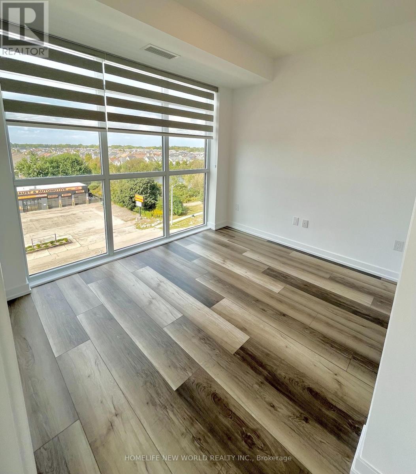
2 Bedrooms, 2 bathrooms, 2 parking spots ! fantastic condo available in the desirable Waterdown community! This gorgeous corner suite is offering plenty of space and convenience for modern living. the unit is designed to impress with its sun-drenched interiors, 10-foot ceilings, and floor-to-ceiling windows with custom blinds. The open concept kitchen and living area is perfect for entertaining, complete with stainless steel appliances, a breakfast bar, and a spacious, bright primary bedroom. For added comfort and efficiency, the state-of-the-art Geothermal Heating and Cooling system keeps hydro bills impressively low. There's also in-suite laundry, one storage locker for extra convenience, and a host of fabulous amenities including party rooms, modern fitness facilities, rooftop patios, and bike storage. The location is ideal, surrounded by excellent dining, shopping, schools, and parks. Commuters will appreciate being close to key routes-just a five-minute drive to downtown Burlington or the Aldershot GO Station, and only a 25-minute commute to Mississauga. (id:63616)
Property Details
| MLS® Number | X13541768 |
| Property Type | Single Family |
| Community Name | Waterdown |
| Community Features | Pets Allowed With Restrictions |
| Features | Balcony, Carpet Free, In Suite Laundry |
| Parking Space Total | 2 |
| View Type | Mountain View |
Building
| Bathroom Total | 2 |
| Bedrooms Above Ground | 2 |
| Bedrooms Total | 2 |
| Age | 0 To 5 Years |
| Amenities | Storage - Locker |
| Appliances | Garage Door Opener Remote(s) |
| Basement Features | Apartment In Basement |
| Basement Type | N/a |
| Cooling Type | Central Air Conditioning |
| Exterior Finish | Concrete, Stucco |
| Flooring Type | Laminate |
| Heating Fuel | Electric |
| Heating Type | Forced Air |
| Size Interior | 800 - 899 Ft2 |
| Type | Apartment |
Parking
| Underground | |
| Garage |
Land
| Acreage | No |
Rooms
| Level | Type | Length | Width | Dimensions |
|---|---|---|---|---|
| Main Level | Primary Bedroom | 2.83 m | 3.63 m | 2.83 m x 3.63 m |
| Main Level | Bedroom 2 | 3.048 m | 2.84 m | 3.048 m x 2.84 m |
| Main Level | Kitchen | 2.32 m | 2.44 m | 2.32 m x 2.44 m |
| Main Level | Great Room | 3.35 m | 4.75 m | 3.35 m x 4.75 m |
| Main Level | Bathroom | 1.52 m | 2.44 m | 1.52 m x 2.44 m |
| Main Level | Bathroom | 1.52 m | 2.44 m | 1.52 m x 2.44 m |
| Main Level | Laundry Room | 1.83 m | 1.5 m | 1.83 m x 1.5 m |
https://www.realtor.ca/real-estate/30009813/602-460-dundas-street-e-hamilton-waterdown-waterdown
Contact Us
Contact us for more information

The trademarks REALTOR®, REALTORS®, and the REALTOR® logo are controlled by The Canadian Real Estate Association (CREA) and identify real estate professionals who are members of CREA. The trademarks MLS®, Multiple Listing Service® and the associated logos are owned by The Canadian Real Estate Association (CREA) and identify the quality of services provided by real estate professionals who are members of CREA. The trademark DDF® is owned by The Canadian Real Estate Association (CREA) and identifies CREA's Data Distribution Facility (DDF®)
July 09 2026 01:09:25
Toronto Regional Real Estate Board
Homelife New World Realty Inc.