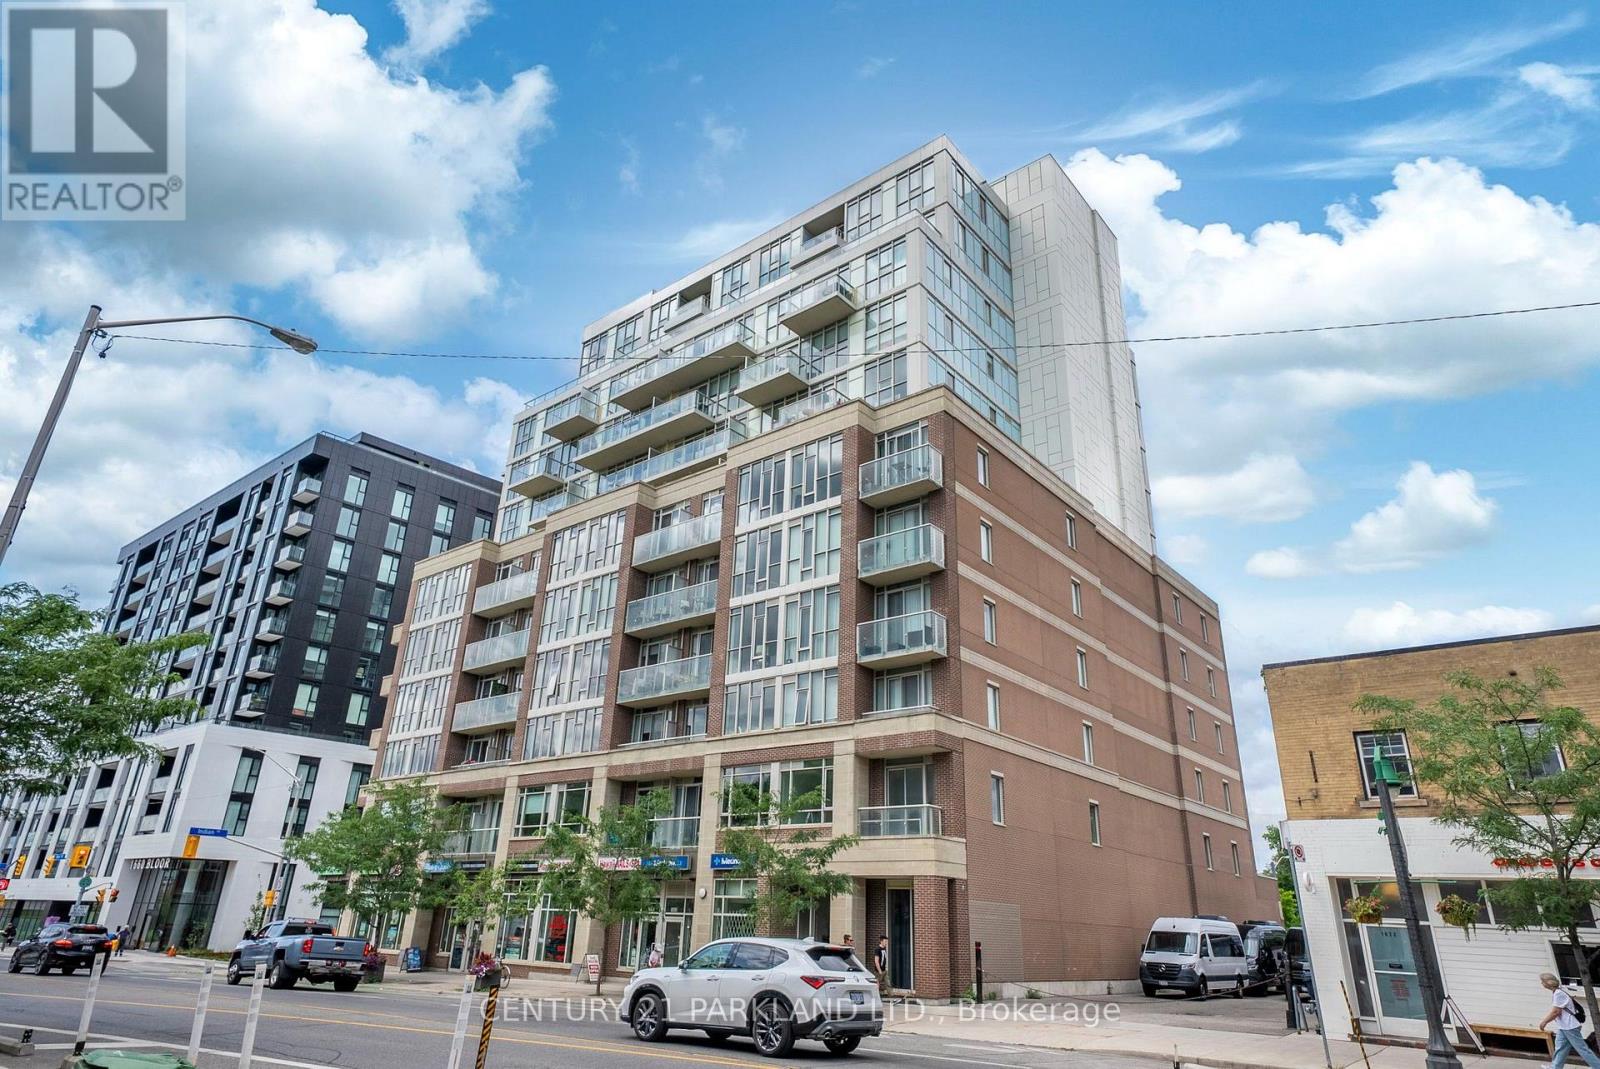
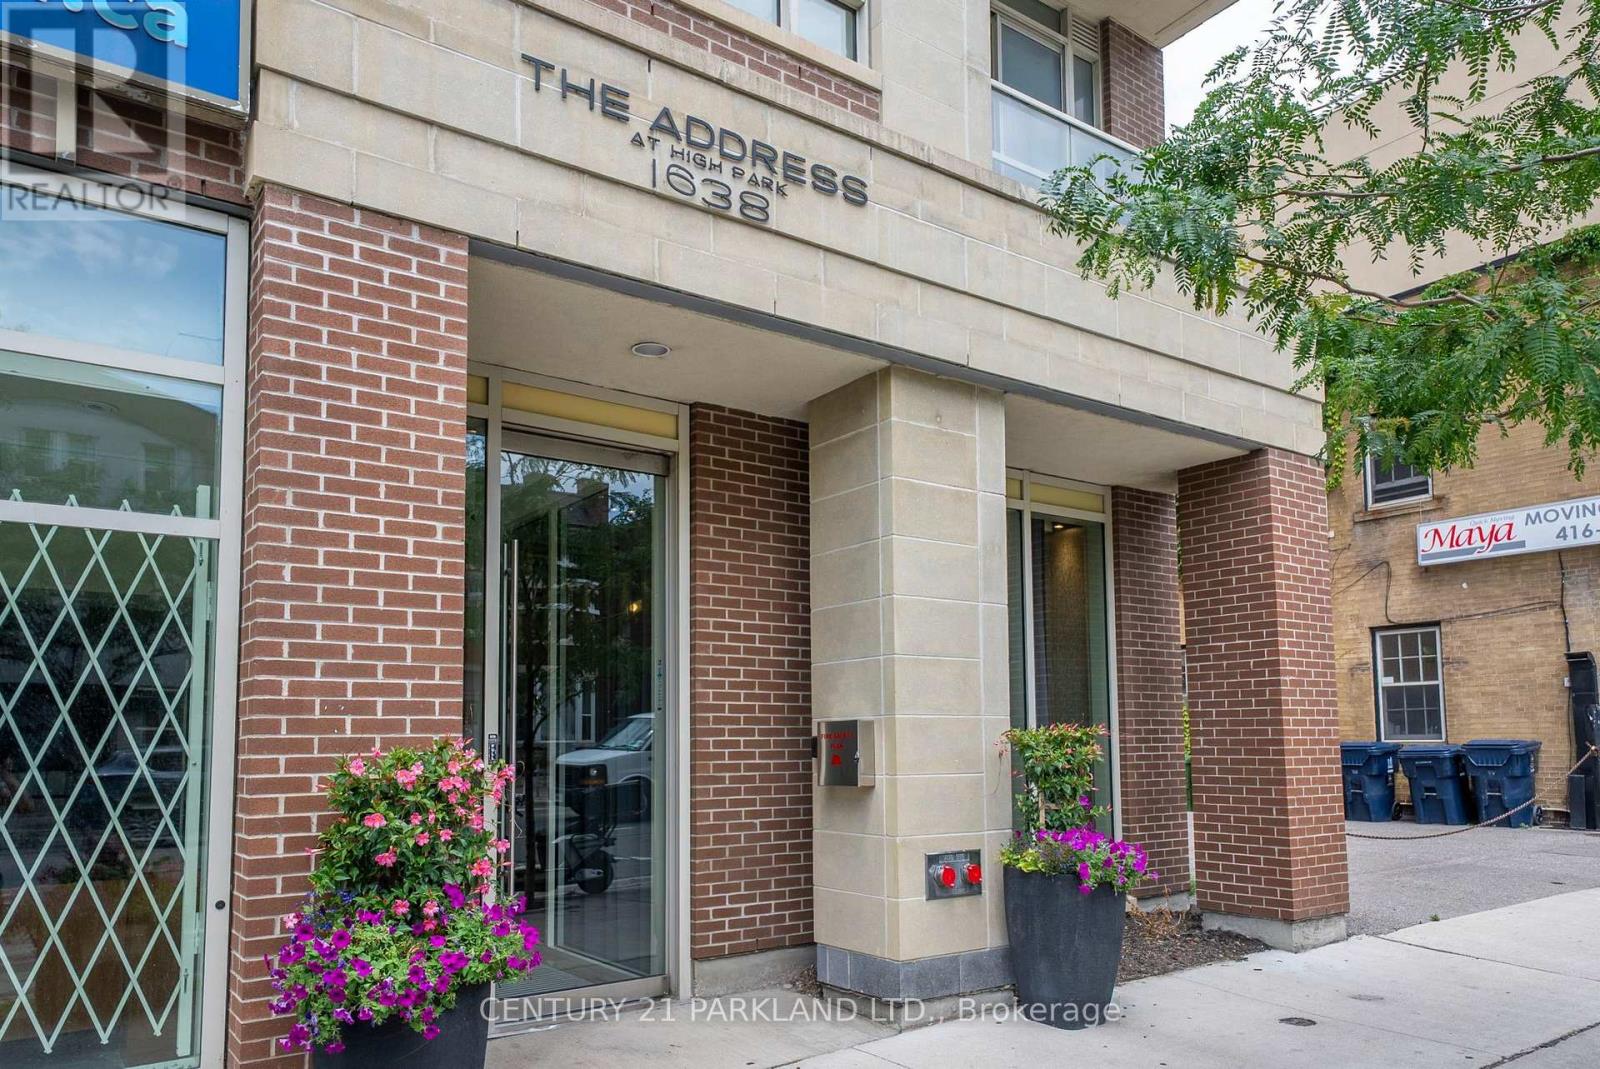
602 - 1638 Bloor Street W Toronto, Ontario M6P 1A7

$650,000Maintenance,
$849.38 Monthly
Maintenance,
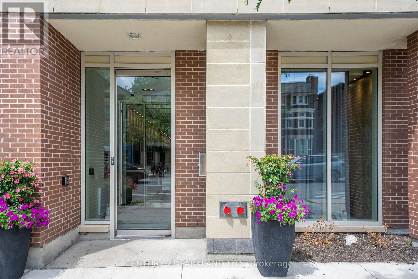
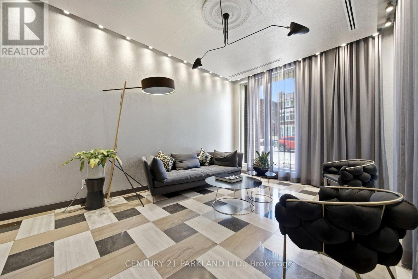
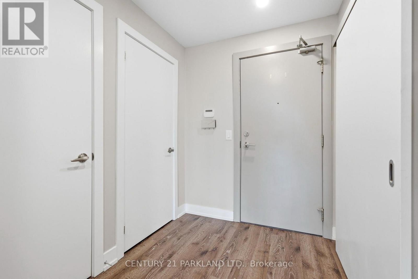
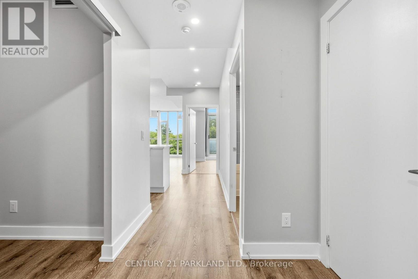
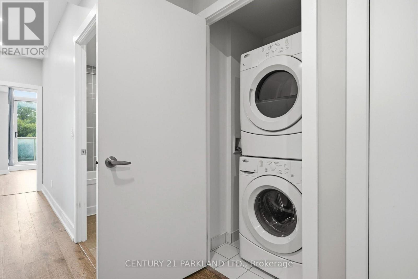
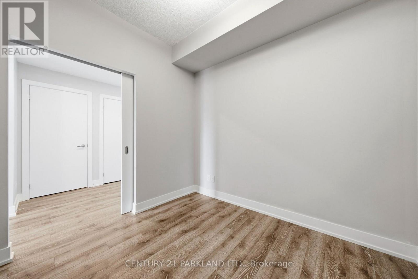
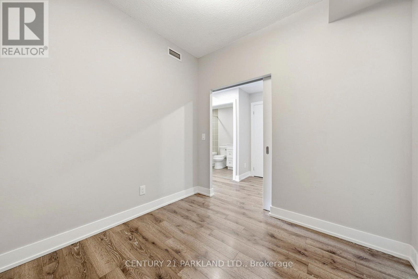
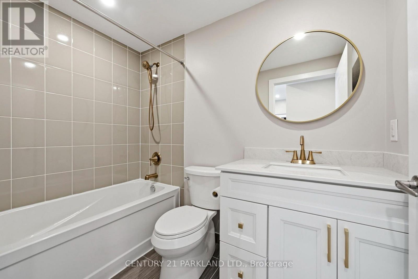
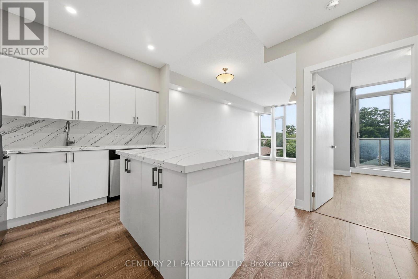
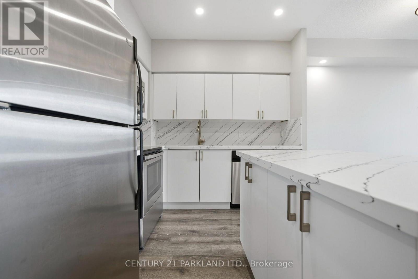
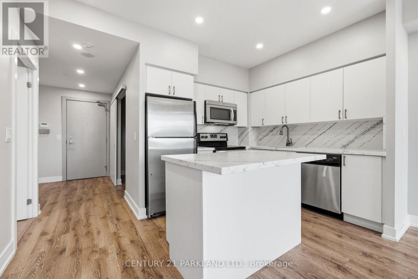
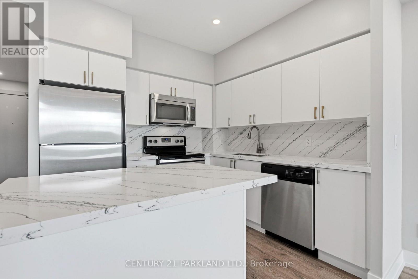
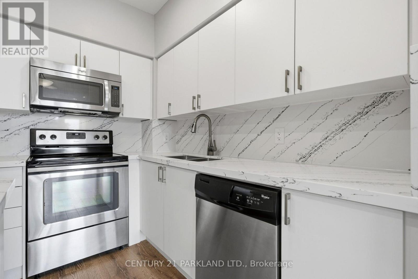
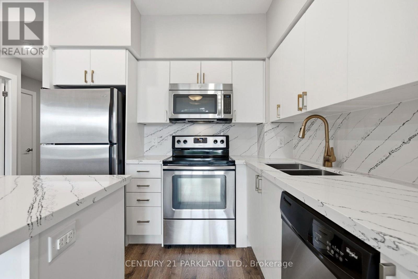
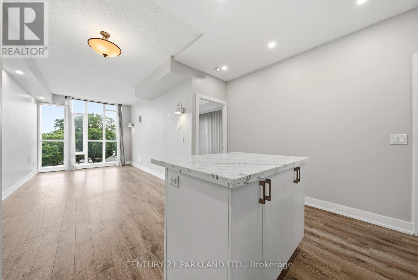
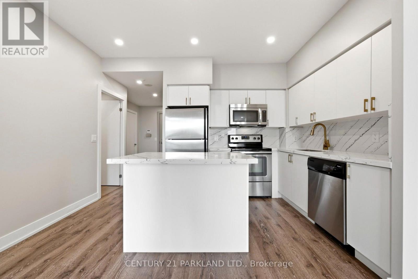
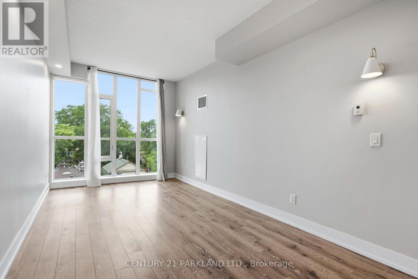
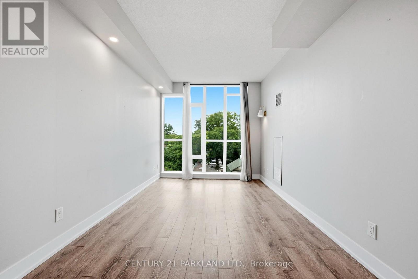
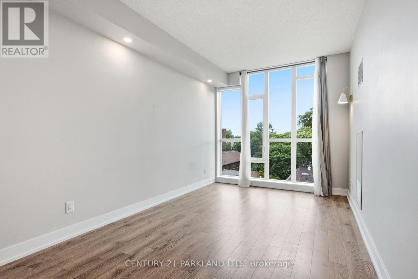
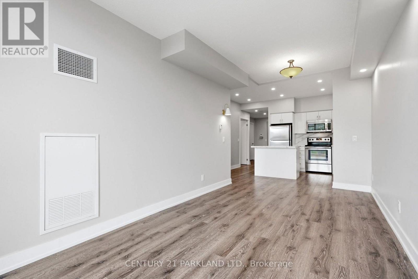
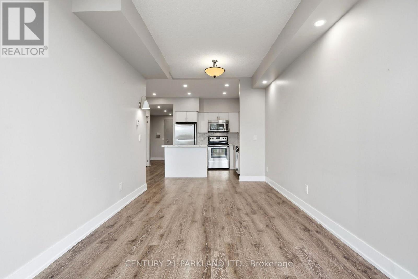
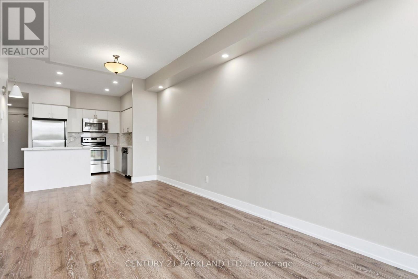
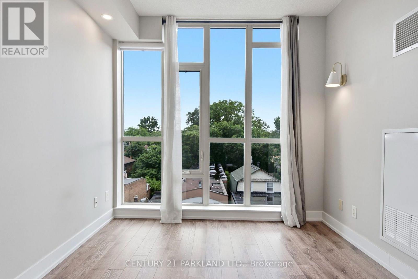
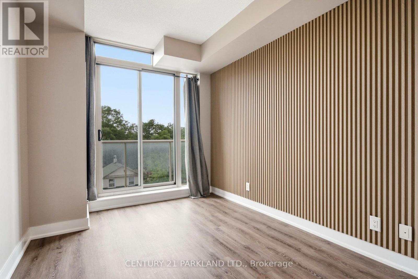
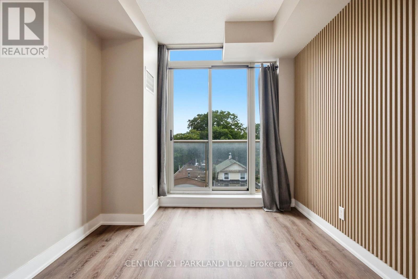
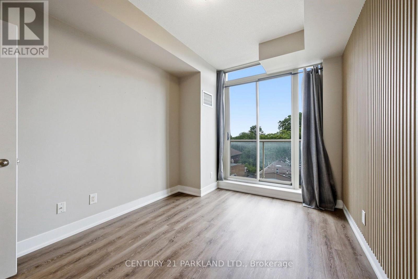
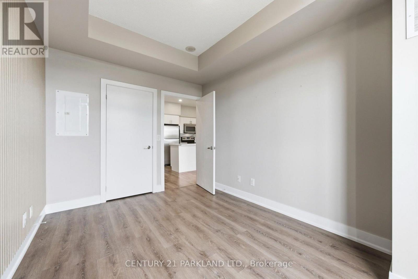
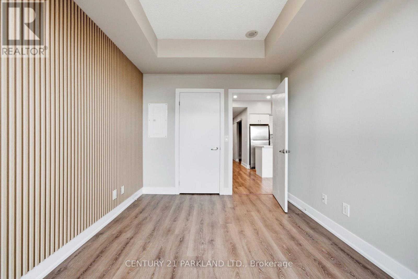
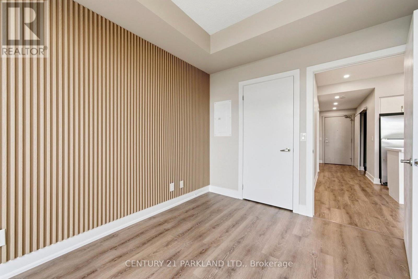
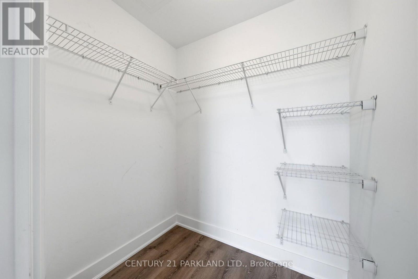
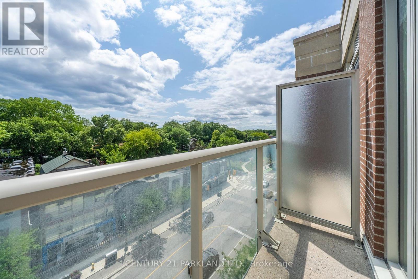
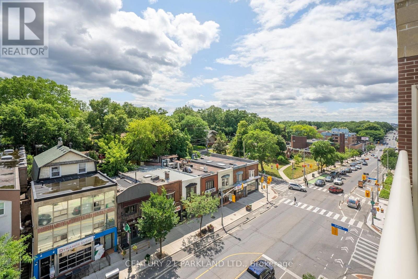
$849.38 MonthlyOne Bedroom Plus Den At The Address At High Park! Amazing Location Close To Ttc, Bloor West Village, High Park. Top Of The Line Finishes Include Granite Counters, Engineered Hardwood Floors, Stainless Steel Appliances, And Much More! Don't Miss Your Chance To Live In This Amazing Building! (id:63616)
Property Details
| MLS® Number | W13622176 |
| Property Type | Single Family |
| Community Name | High Park North |
| Community Features | Pets Allowed With Restrictions |
| Features | Balcony |
| Parking Space Total | 1 |
Building
| Bathroom Total | 1 |
| Bedrooms Above Ground | 1 |
| Bedrooms Below Ground | 1 |
| Bedrooms Total | 2 |
| Appliances | Dishwasher, Microwave, Oven, Stove, Refrigerator |
| Basement Development | Other, See Remarks |
| Basement Type | N/a (other, See Remarks) |
| Cooling Type | Central Air Conditioning |
| Exterior Finish | Brick, Concrete |
| Flooring Type | Laminate |
| Heating Fuel | Natural Gas |
| Heating Type | Forced Air |
| Size Interior | 700 - 799 Ft2 |
| Type | Apartment |
Parking
| Underground | |
| Garage |
Land
| Acreage | No |
Rooms
| Level | Type | Length | Width | Dimensions |
|---|---|---|---|---|
| Ground Level | Living Room | 5.8 m | 2.86 m | 5.8 m x 2.86 m |
| Ground Level | Kitchen | 2.77 m | 2.7 m | 2.77 m x 2.7 m |
| Ground Level | Primary Bedroom | 4 m | 2.8 m | 4 m x 2.8 m |
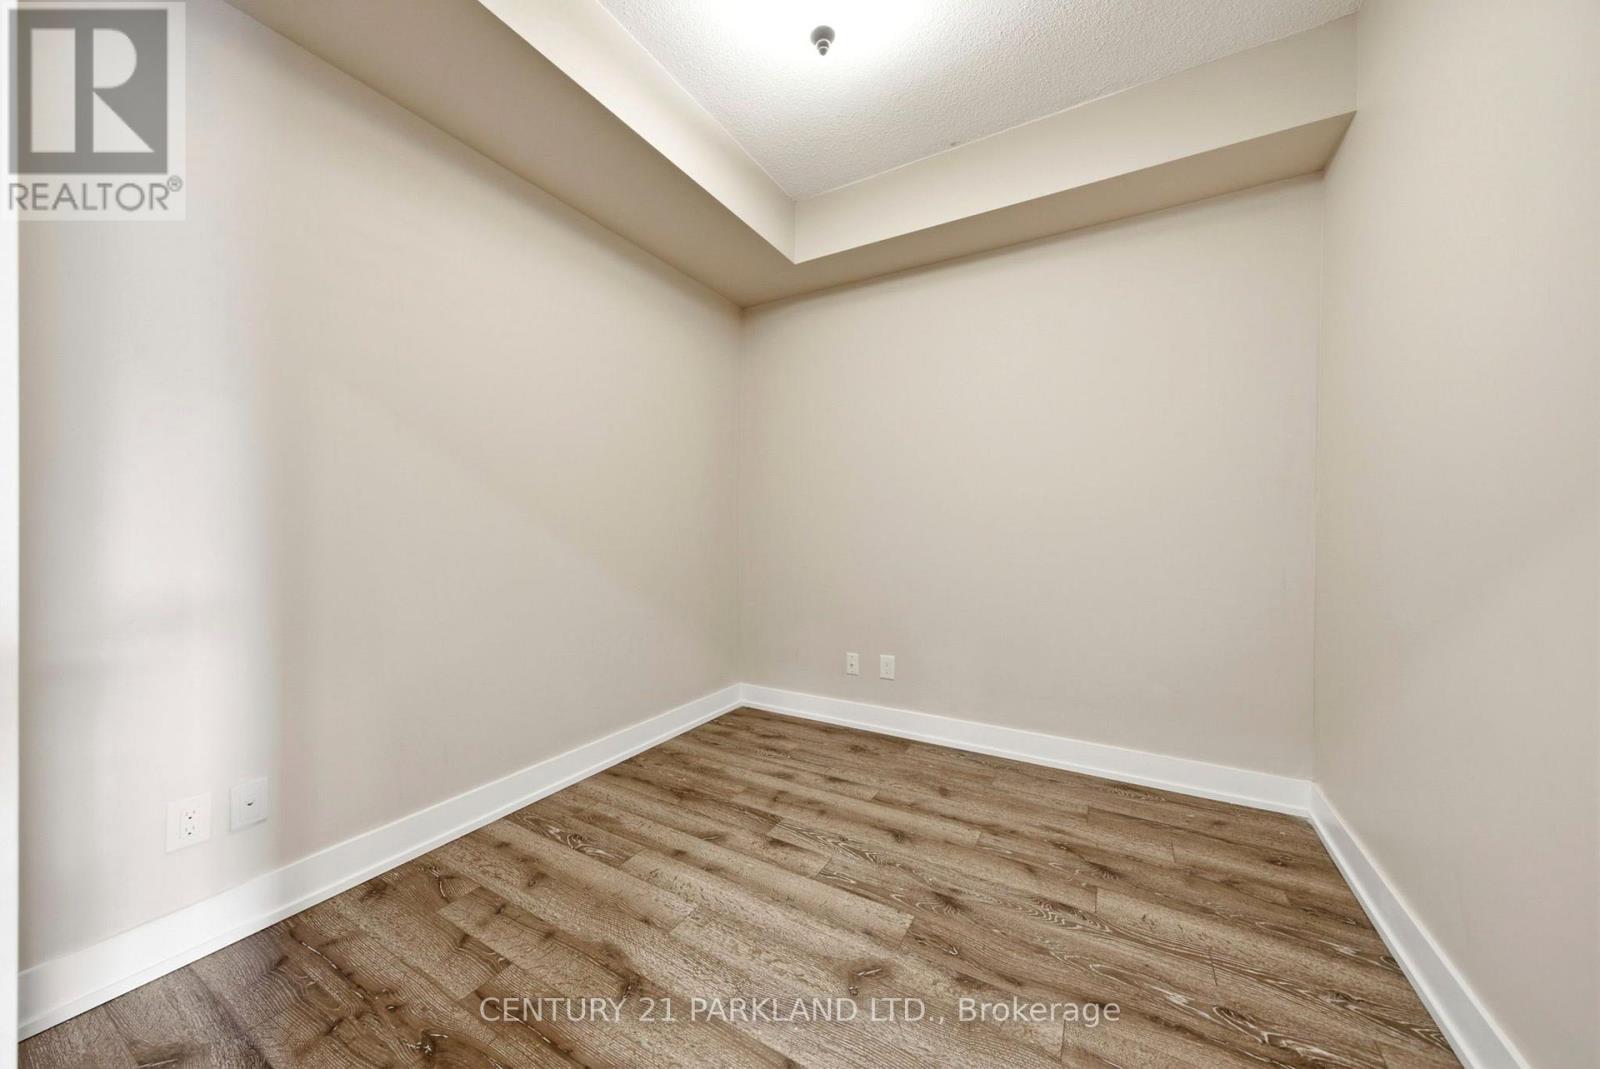
| Ground Level | Den | 2.7 m | 2.65 m | 2.7 m x 2.65 m |
Contact Us
Contact us for more information

The trademarks REALTOR®, REALTORS®, and the REALTOR® logo are controlled by The Canadian Real Estate Association (CREA) and identify real estate professionals who are members of CREA. The trademarks MLS®, Multiple Listing Service® and the associated logos are owned by The Canadian Real Estate Association (CREA) and identify the quality of services provided by real estate professionals who are members of CREA. The trademark DDF® is owned by The Canadian Real Estate Association (CREA) and identifies CREA's Data Distribution Facility (DDF®)
July 30 2026 07:33:23
Toronto Regional Real Estate Board
Century 21 Parkland Ltd.