60 Thompson Avenue Toronto, Ontario M8Z 3T4

$5,500 Monthly
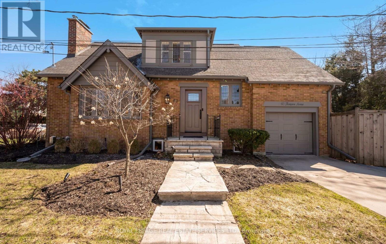
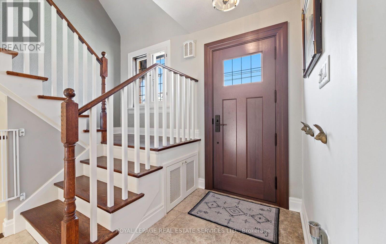
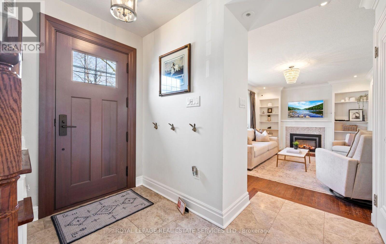
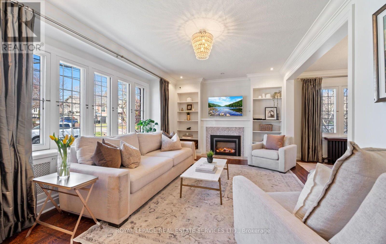
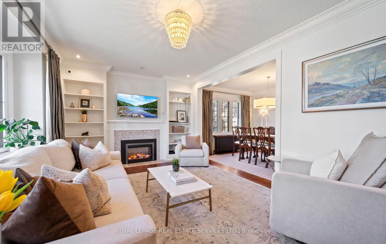
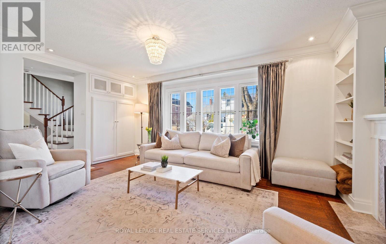
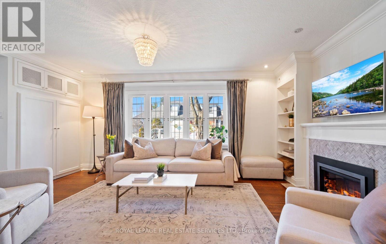
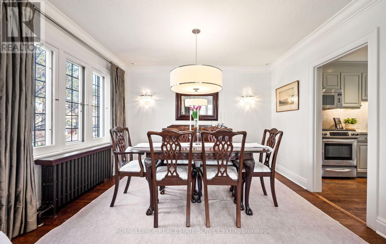
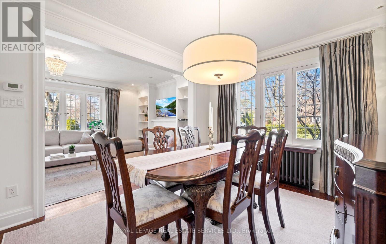
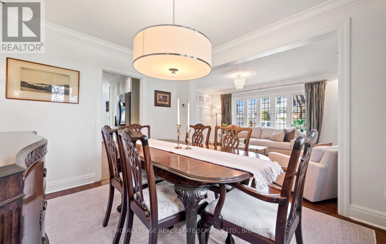
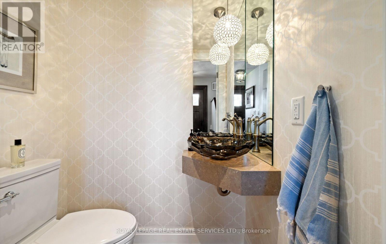
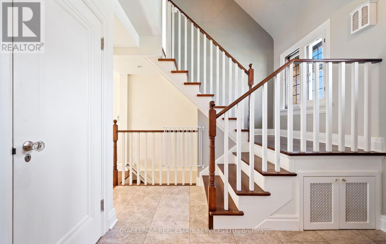
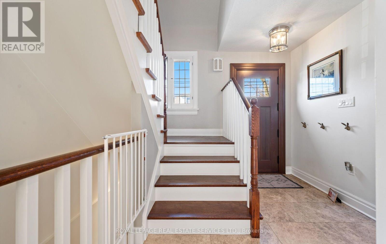
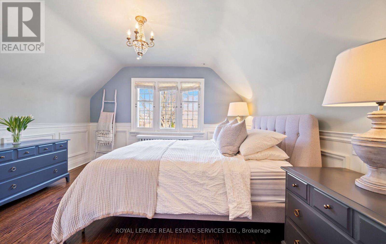
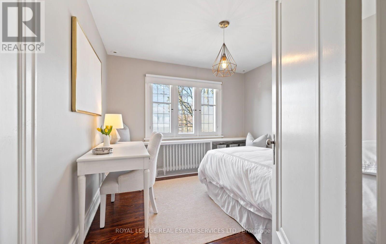
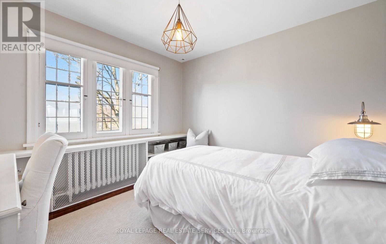
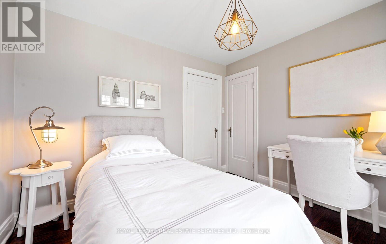
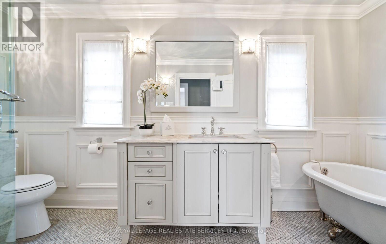
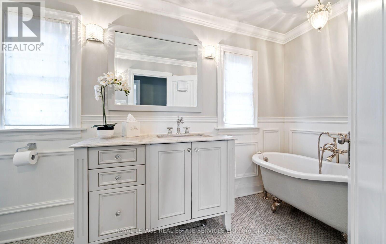
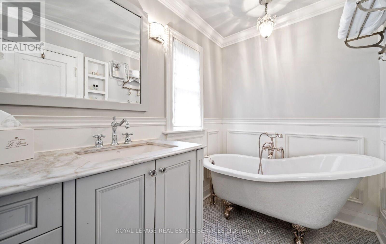
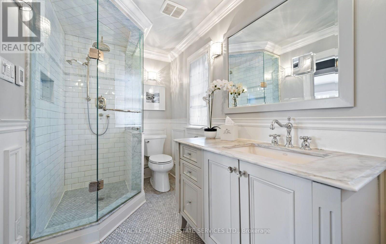
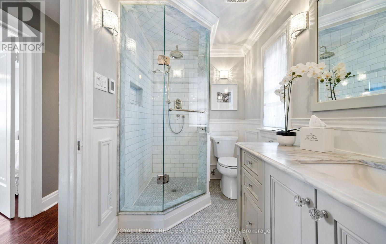
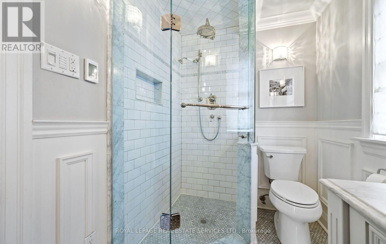
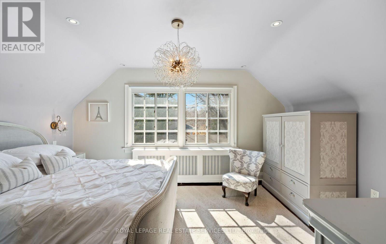
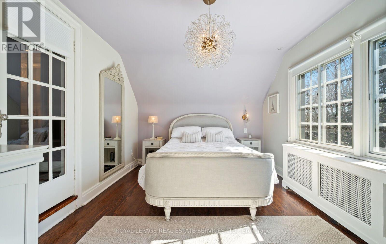
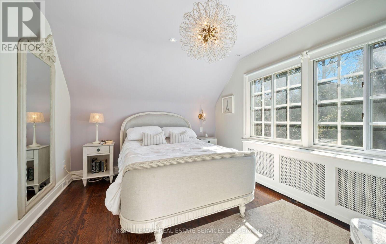
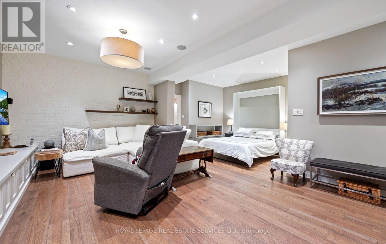
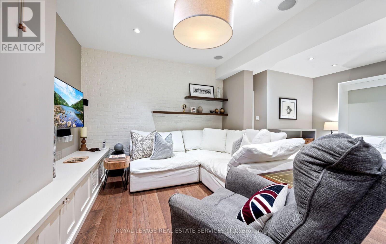
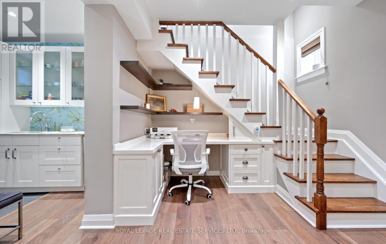
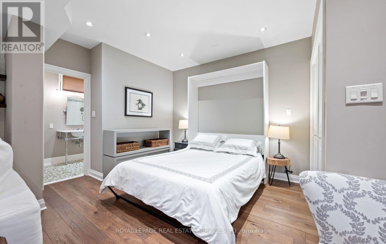
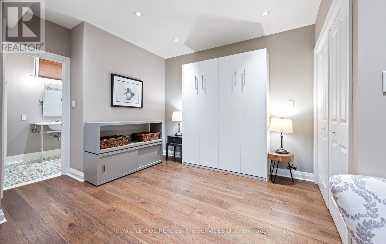
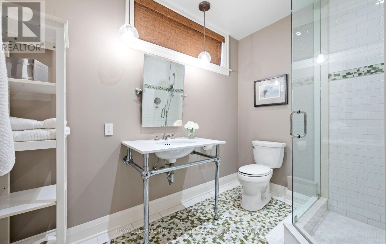
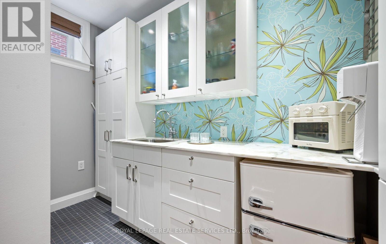
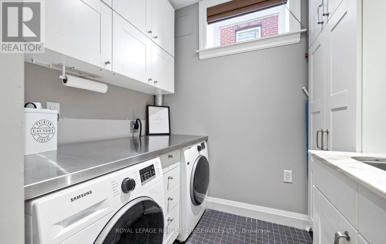
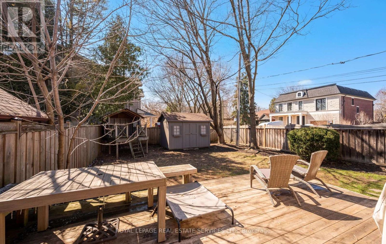
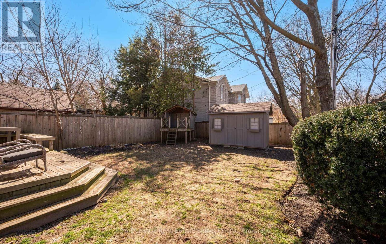
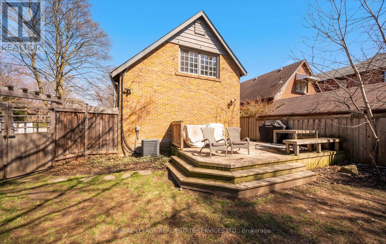
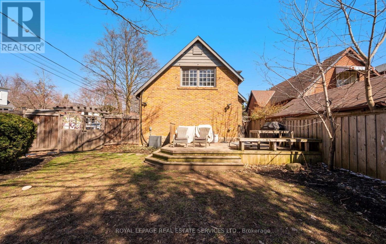
Discover the perfect blend of timeless character and modern comfort in this impeccably cared-for home, ideally situated in the coveted Sunnylea community. Surrounded by mature trees and beautiful landscaping, the inviting exterior and charming curb appeal make an unforgettable first impression.Inside, sun-filled living spaces showcase stunning leaded glass windows, rich hardwood flooring, custom built-ins, and a welcoming fireplace that creates the perfect gathering place. A thoughtfully designed main floor also features a convenient powder room, adding everyday practicality.The impressive full-height lower level significantly expands the home's living space, offering a versatile home office with built-in cabinetry, a Murphy bed for overnight guests, a wet bar, dedicated laundry room, and exceptional storage throughout-ideal for today's flexible lifestyle.Step outside to your own private backyard retreat, fully fenced and designed for both entertaining and family enjoyment. Relax on the spacious deck, enjoy the green space and play area, store tools and seasonal items in the garden shed, and appreciate the convenient access to the garage.Perfectly positioned within one of the city's most sought-after school catchments, this exceptional home is just moments from the subway and the vibrant boutiques, cafés, restaurants, and everyday amenities of Bloor Street. Offering warmth, functionality, and an unbeatable location, this is a rare opportunity to own a truly special home in one of Toronto's most cherished neighbourhoods. (id:63616)
Property Details
| MLS® Number | W13544646 |
| Property Type | Single Family |
| Neigbourhood | Stonegate-Queensway |
| Community Name | Stonegate-Queensway |
| Equipment Type | Water Heater |
| Features | Carpet Free, Sump Pump, In-law Suite |
| Parking Space Total | 3 |
| Rental Equipment Type | Water Heater |
| Structure | Deck, Patio(s), Shed |
Building
| Bathroom Total | 3 |
| Bedrooms Above Ground | 3 |
| Bedrooms Below Ground | 1 |
| Bedrooms Total | 4 |
| Amenities | Fireplace(s) |
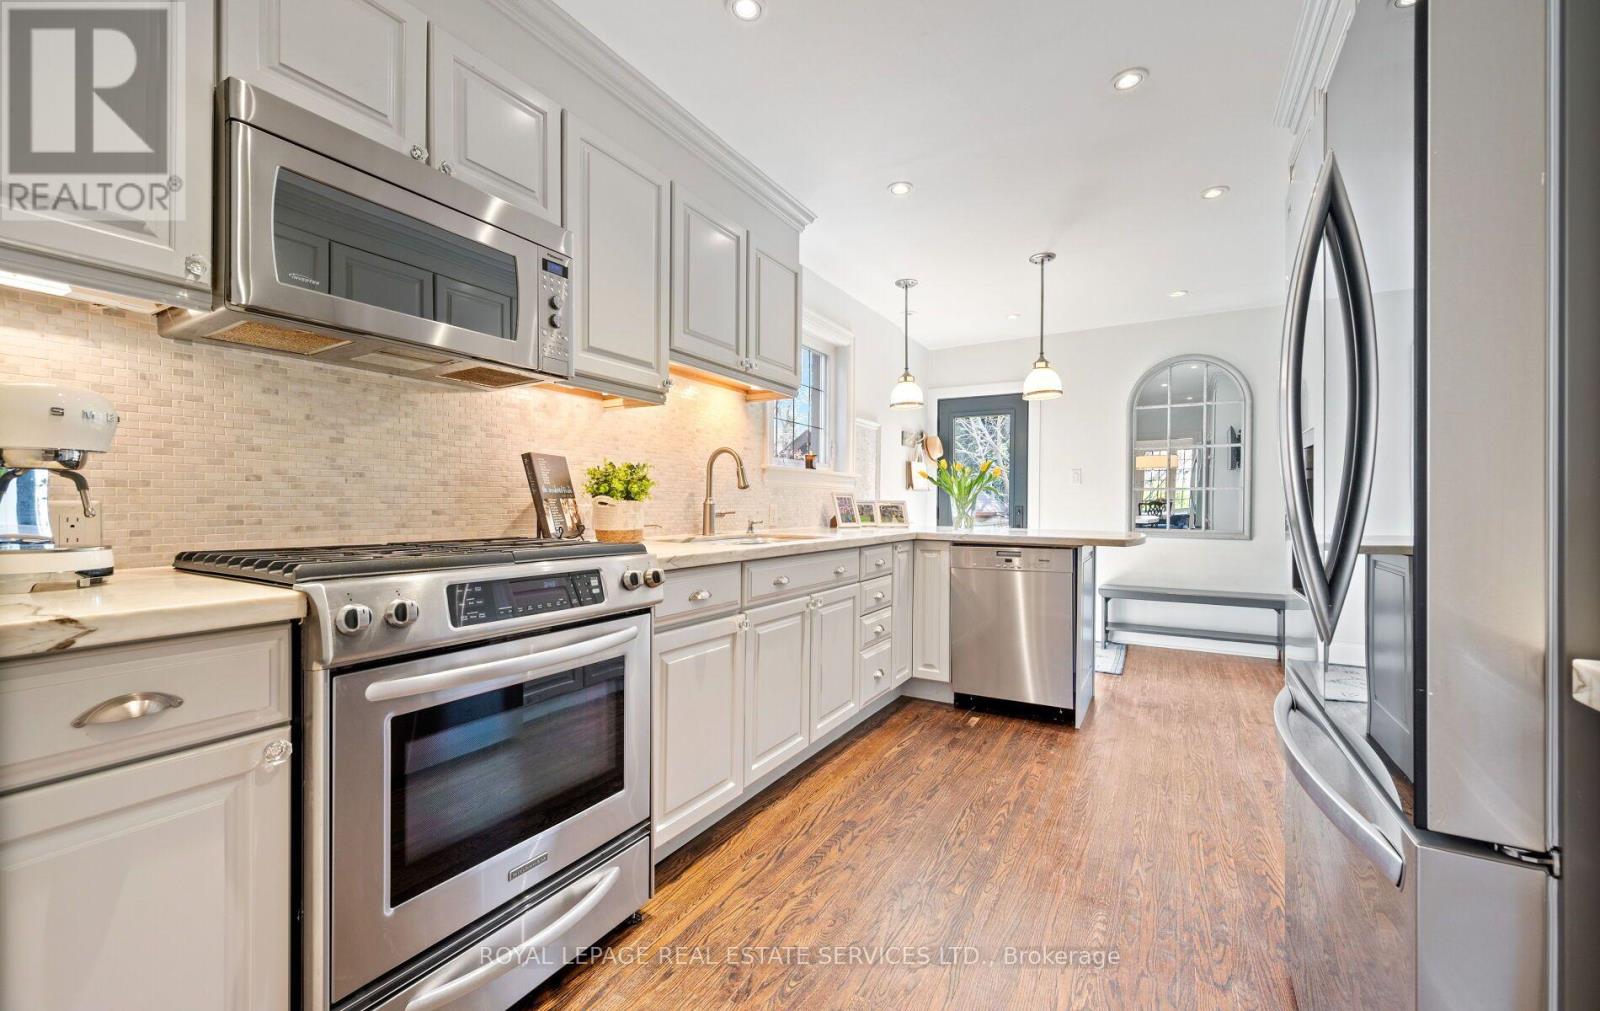
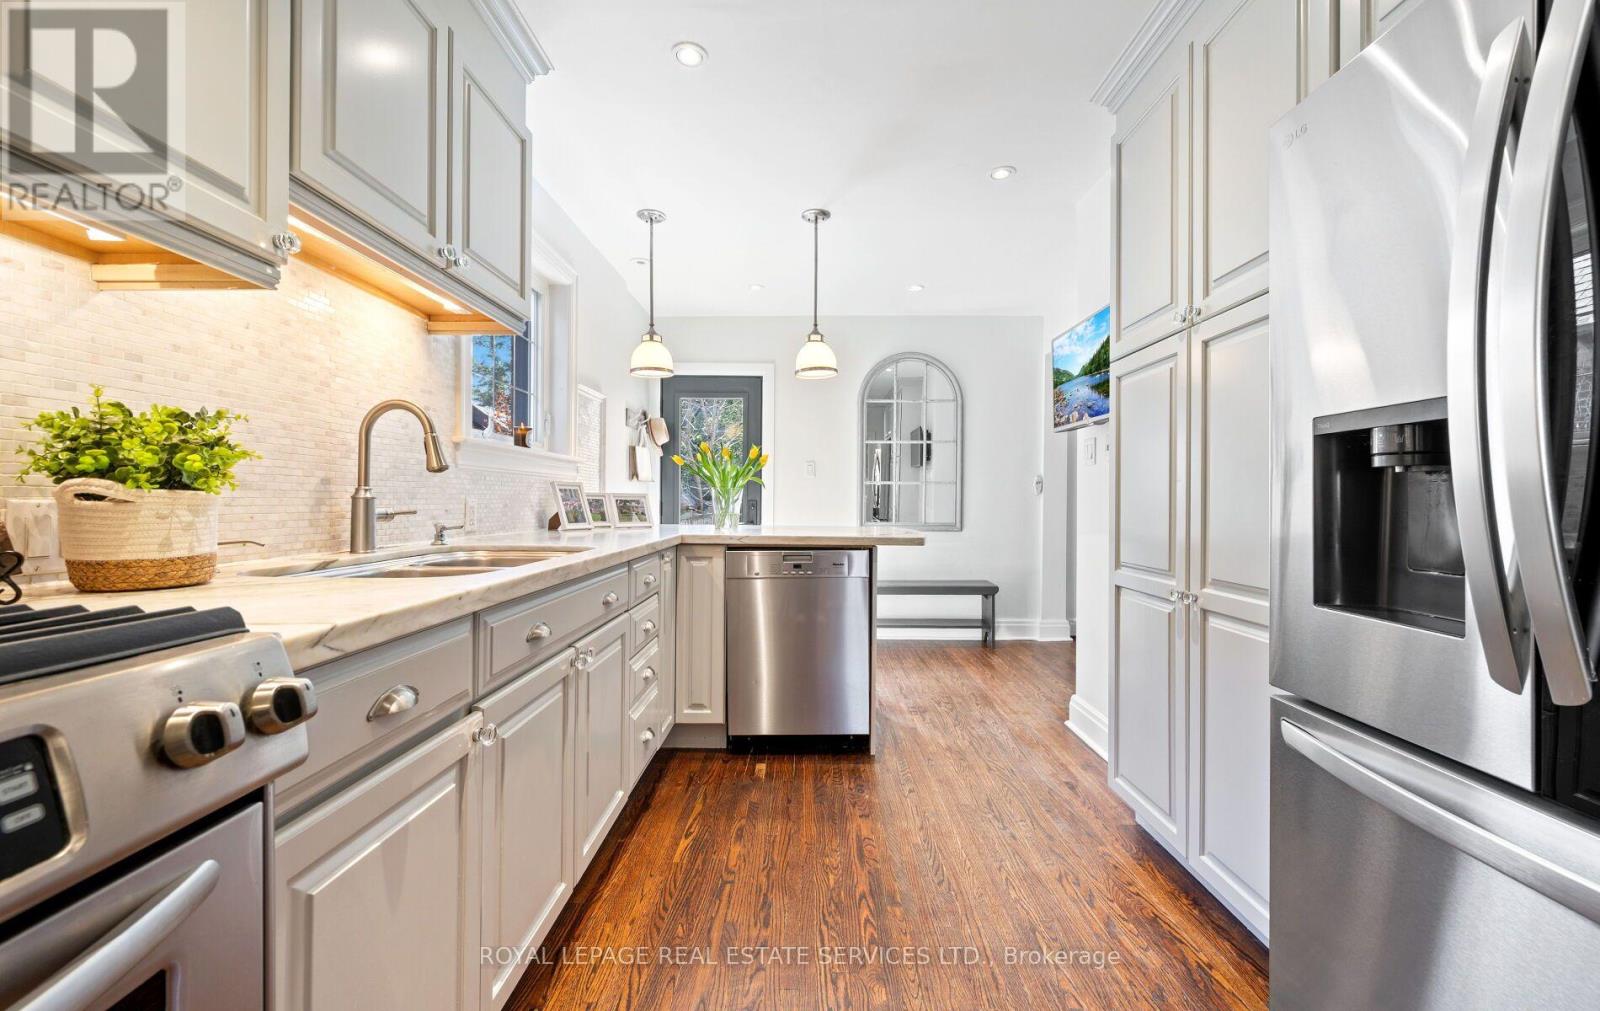
| Appliances | Oven - Built-in, Water Heater, Dishwasher, Dryer, Microwave, Range, Gas Stove(s), Washer, Window Coverings, Refrigerator |
| Basement Development | Finished |
| Basement Features | Apartment In Basement |
| Basement Type | N/a (finished), Full, N/a |
| Construction Style Attachment | Detached |
| Cooling Type | Central Air Conditioning |
| Exterior Finish | Brick |
| Fireplace Present | Yes |
| Fireplace Total | 1 |
| Flooring Type | Hardwood |
| Foundation Type | Concrete |
| Half Bath Total | 1 |
| Heating Fuel | Natural Gas |
| Heating Type | Radiant Heat |
| Stories Total | 2 |
| Size Interior | 1,100 - 1,500 Ft2 |
| Type | House |
| Utility Water | Municipal Water |
Parking
| Attached Garage | |
| Garage |
Land
| Acreage | No |
| Fence Type | Fully Fenced |
| Landscape Features | Landscaped, Lawn Sprinkler |
| Sewer | Sanitary Sewer |
| Size Depth | 120 Ft |
| Size Frontage | 35 Ft |
| Size Irregular | 35 X 120 Ft |
| Size Total Text | 35 X 120 Ft |
Rooms
| Level | Type | Length | Width | Dimensions |
|---|---|---|---|---|
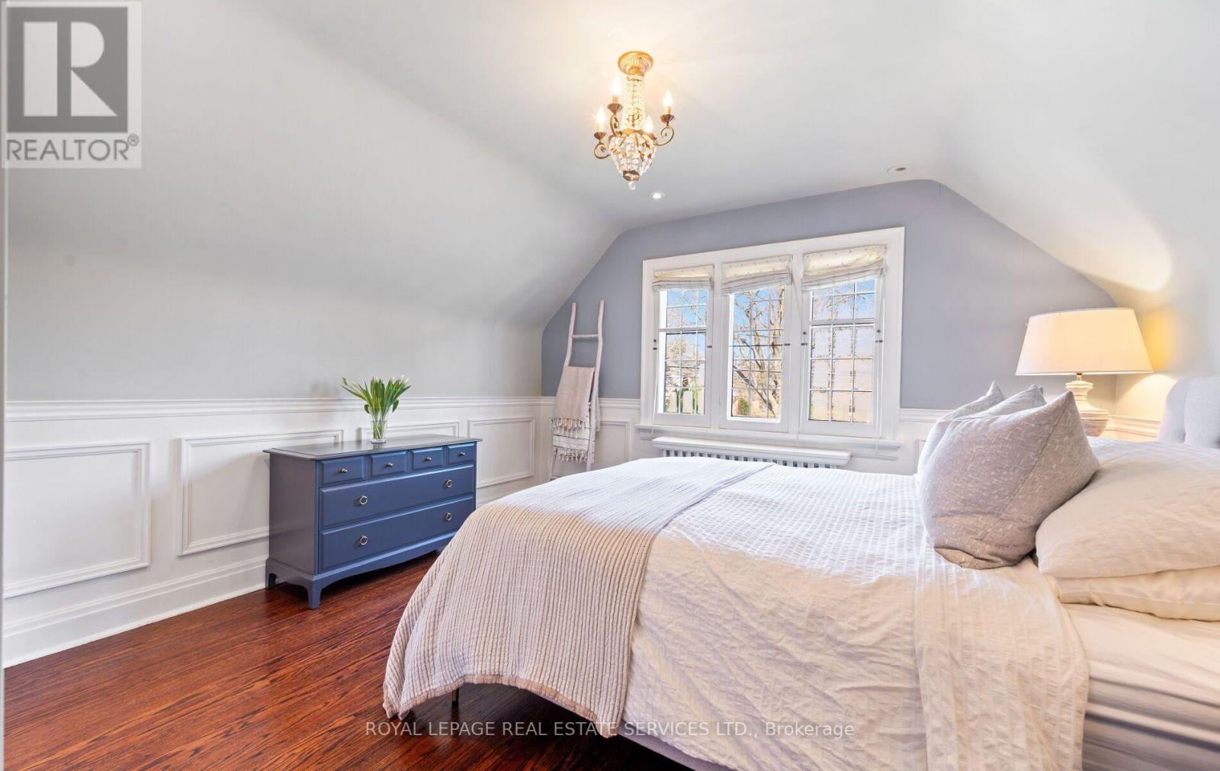
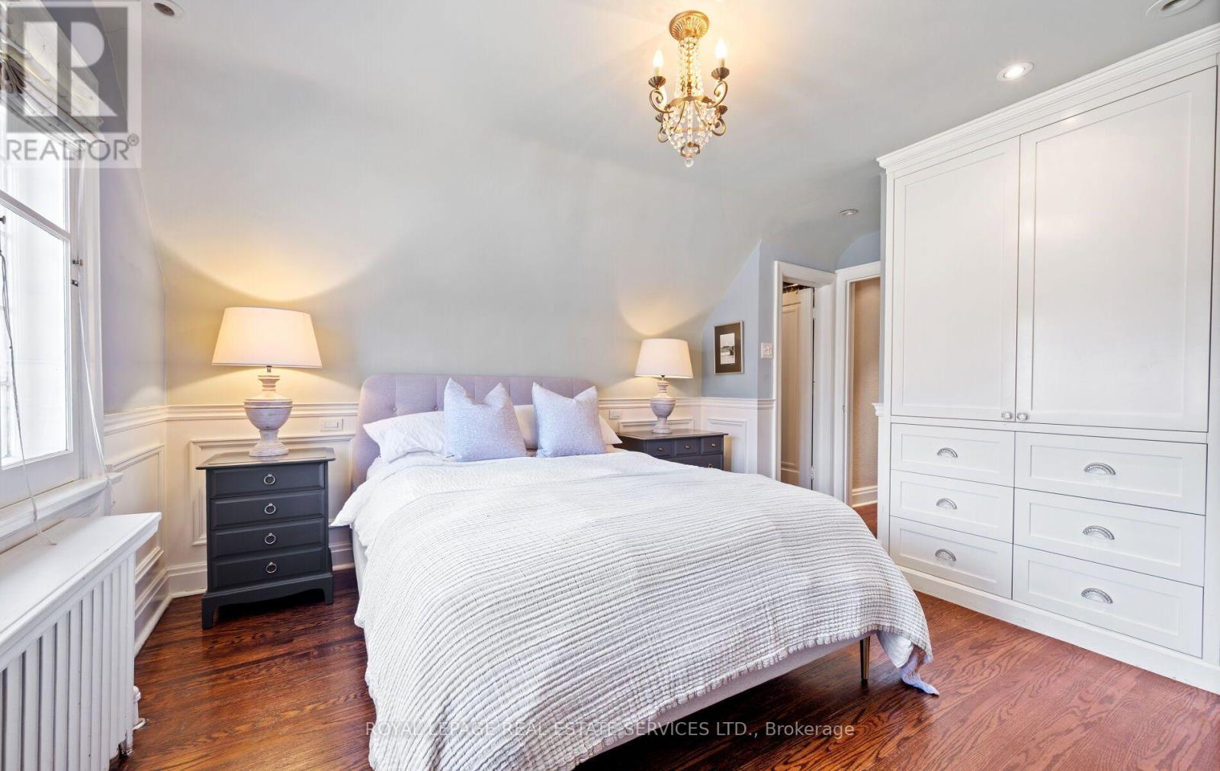
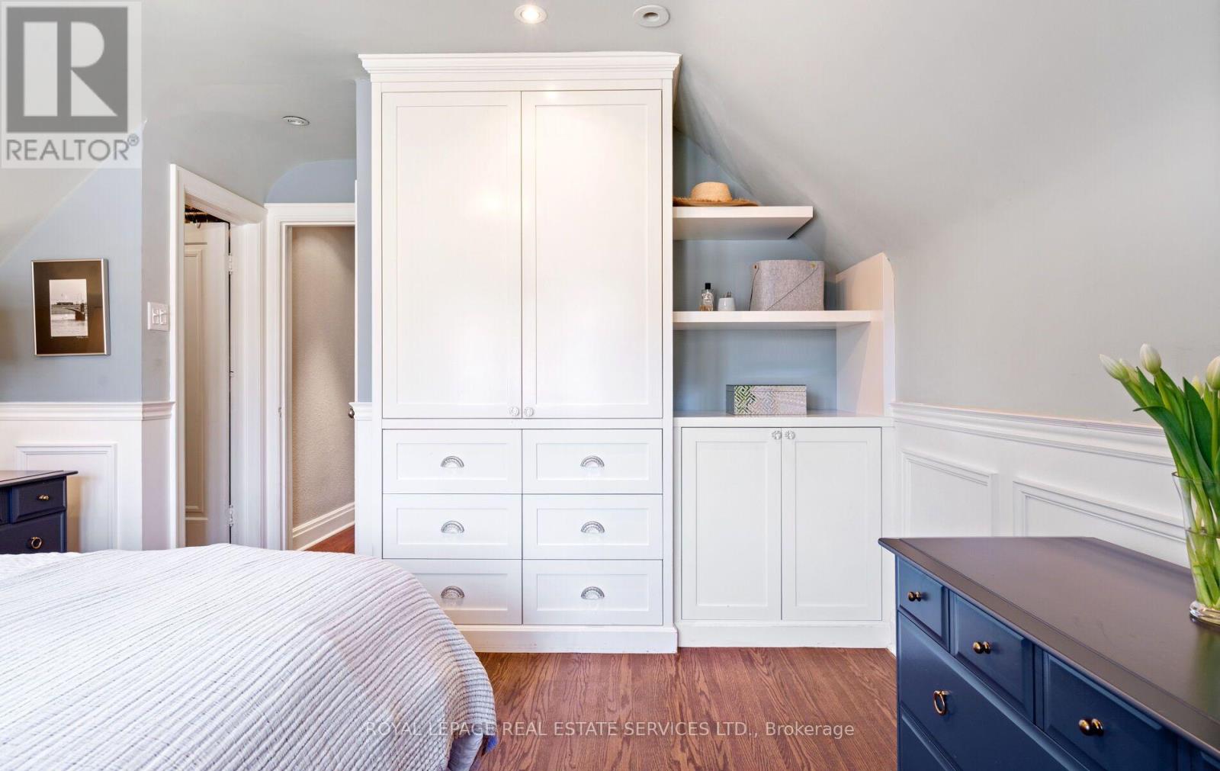
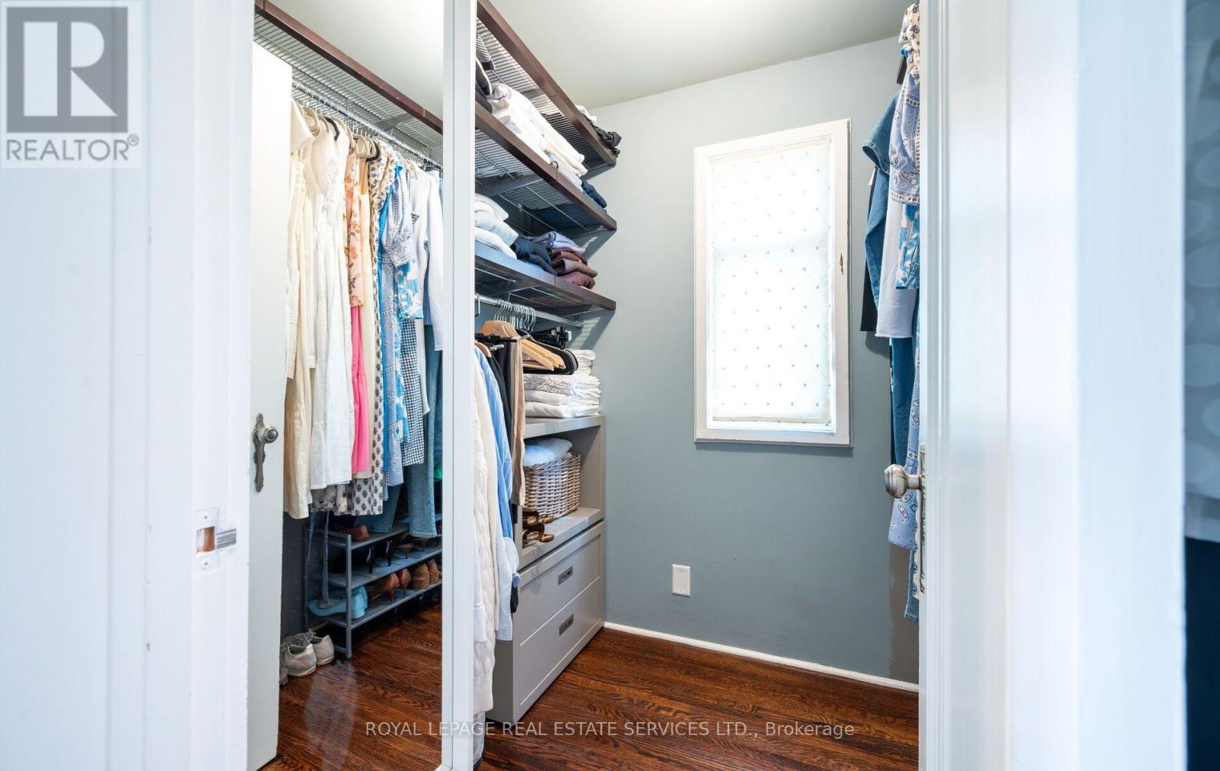
| Second Level | Primary Bedroom | 12.33 m | 11.5 m | 12.33 m x 11.5 m |
| Second Level | Bedroom 2 | 14.16 m | 10.25 m | 14.16 m x 10.25 m |
| Second Level | Bedroom 3 | 10.25 m | 10.1 m | 10.25 m x 10.1 m |
| Basement | Recreational, Games Room | 22.66 m | 19.75 m | 22.66 m x 19.75 m |
| Basement | Laundry Room | 9.5 m | 7.1 m | 9.5 m x 7.1 m |
| Main Level | Living Room | 17.4 m | 10.75 m | 17.4 m x 10.75 m |
| Main Level | Dining Room | 12.08 m | 9.91 m | 12.08 m x 9.91 m |
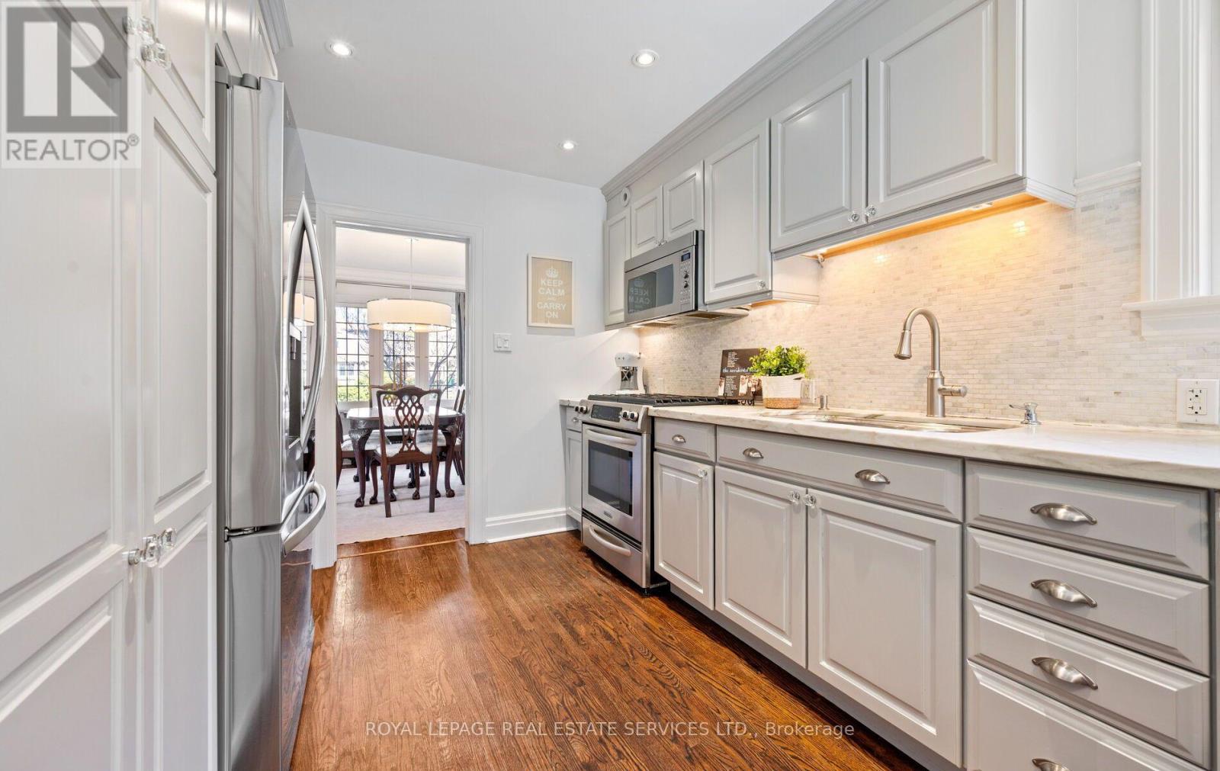
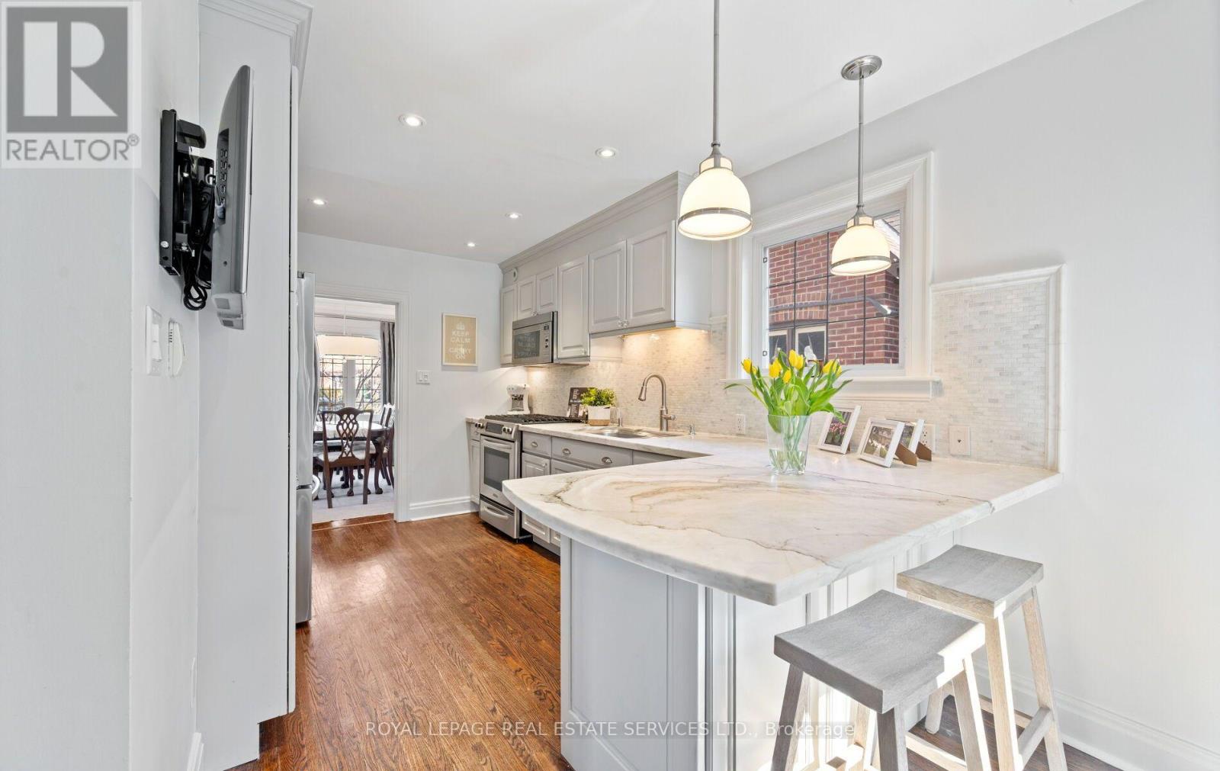
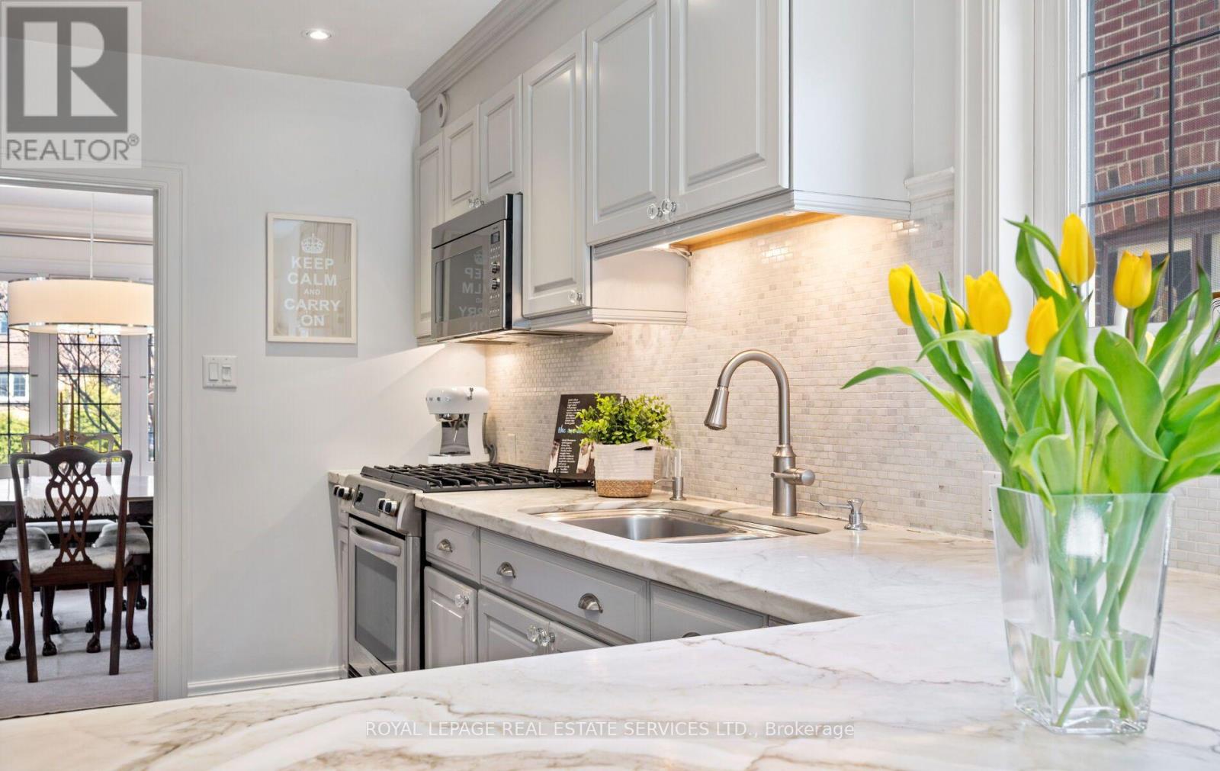
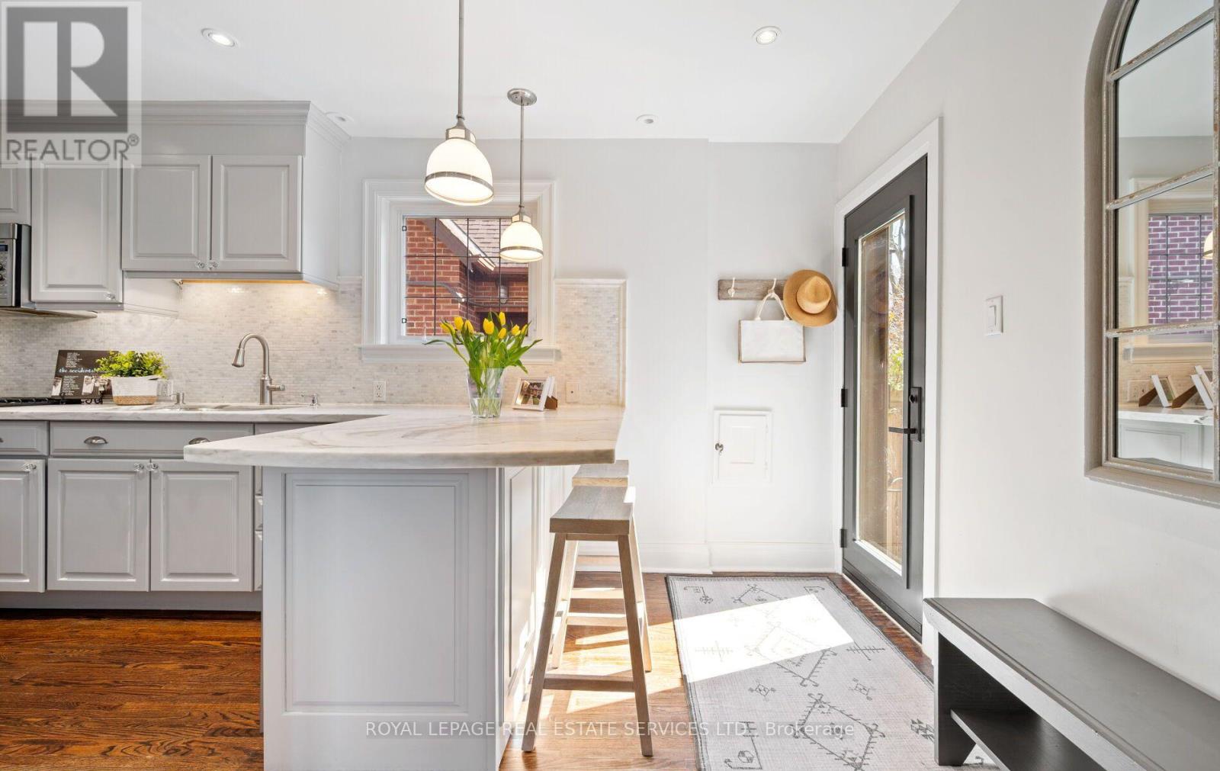
| Main Level | Kitchen | 17.75 m | 9.58 m | 17.75 m x 9.58 m |
Contact Us
Contact us for more information

The trademarks REALTOR®, REALTORS®, and the REALTOR® logo are controlled by The Canadian Real Estate Association (CREA) and identify real estate professionals who are members of CREA. The trademarks MLS®, Multiple Listing Service® and the associated logos are owned by The Canadian Real Estate Association (CREA) and identify the quality of services provided by real estate professionals who are members of CREA. The trademark DDF® is owned by The Canadian Real Estate Association (CREA) and identifies CREA's Data Distribution Facility (DDF®)
July 09 2026 11:05:50
Toronto Regional Real Estate Board
Royal LePage Real Estate Services Ltd.