60 Simcoe Street Brant, Ontario N0E 1R0

$599,900
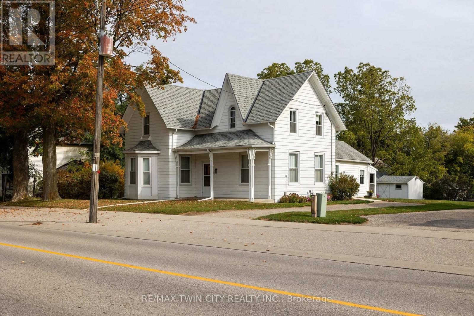
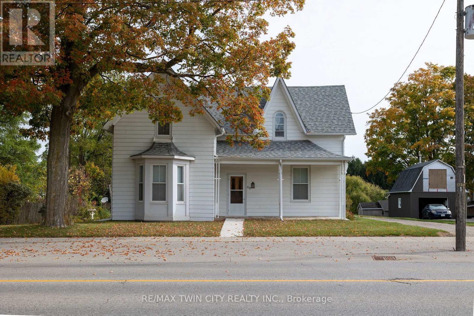
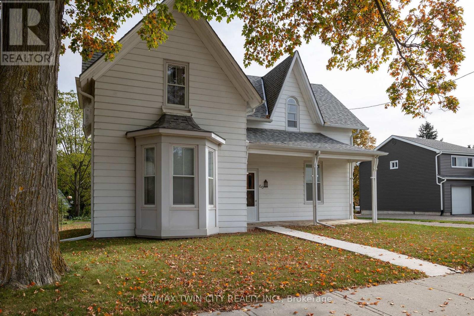
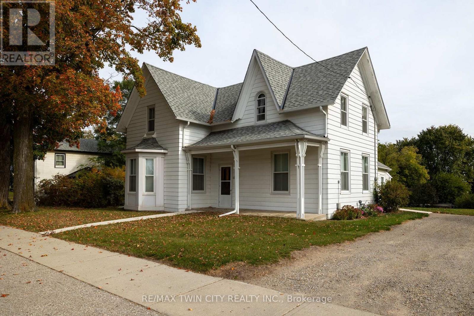
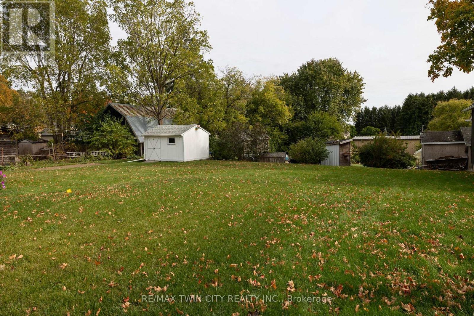
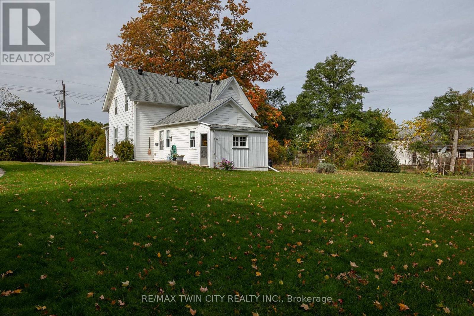
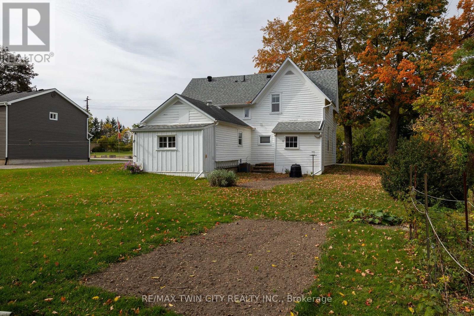
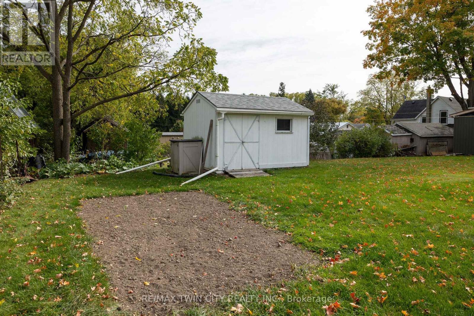
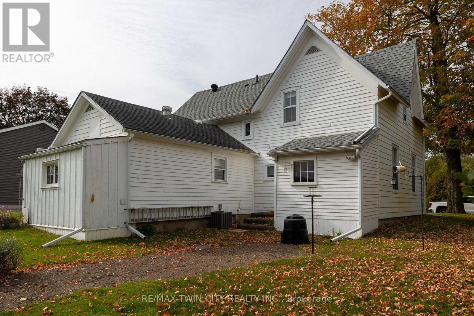
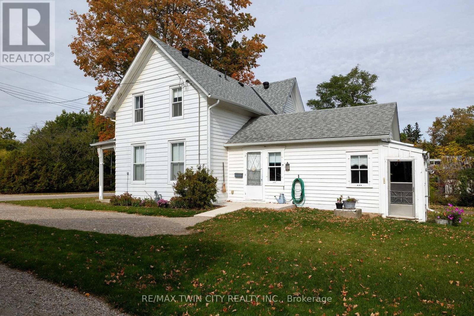
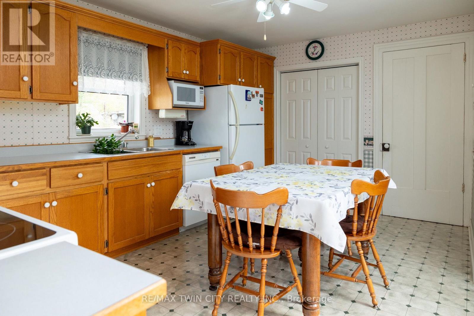
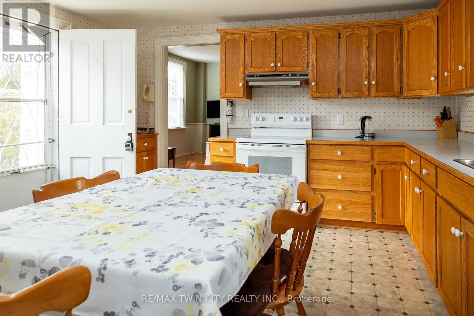
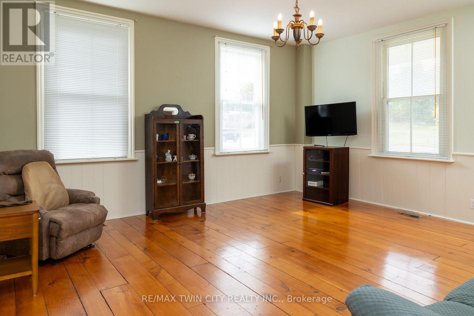
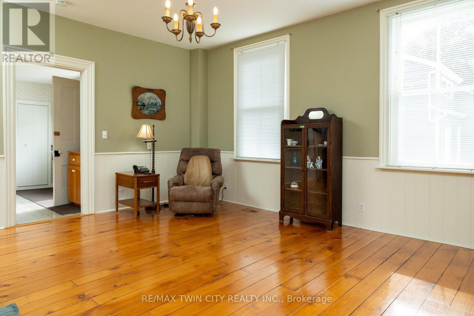
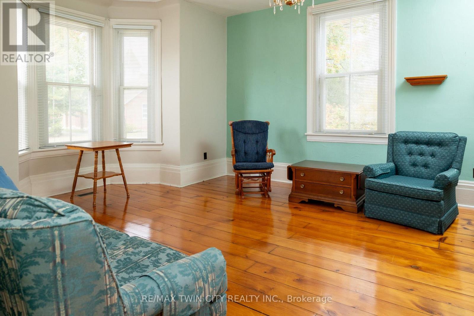
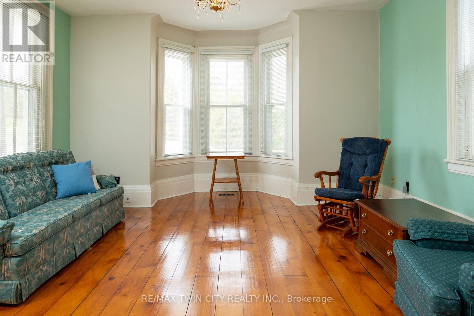
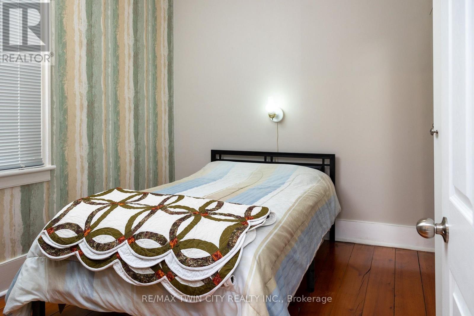
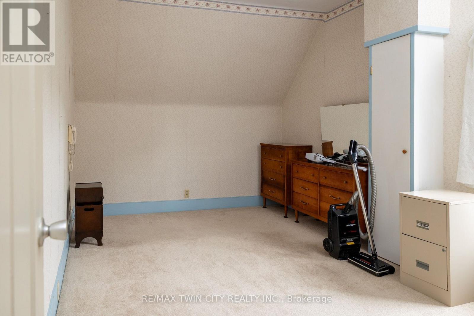
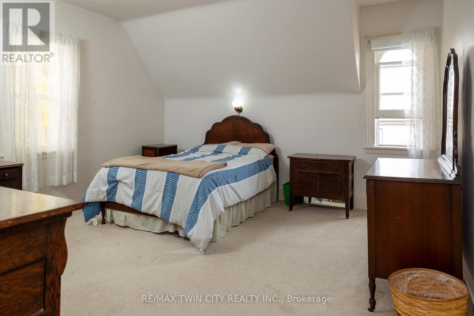
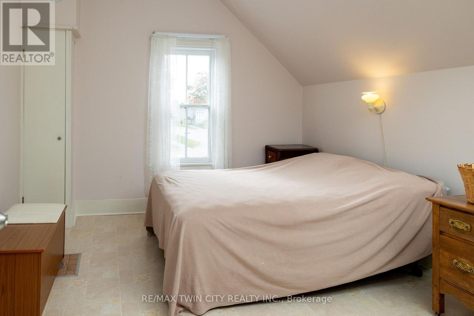
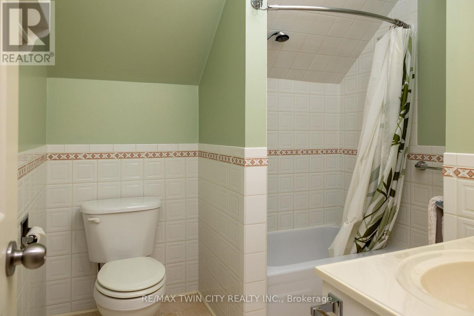
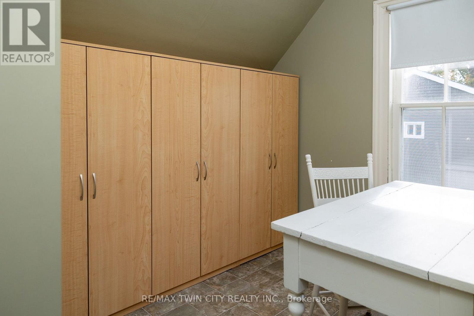
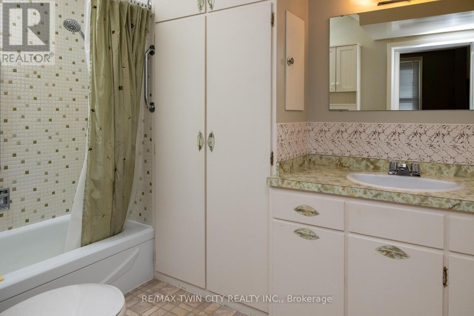
Spacious family home in the quaint village of Scotland, being offered for sale for the first time in nearly 60 years! Featuring 4 bedrooms, 2 full bathrooms, generous principal rooms with large windows and gorgeous hardwood floors. Immaculately clean with tons of character throughout. Newer forced air gas furnace (2024) and septic tank (2022). The back yard is perfect for the kids and dog to run around and play, and the long driveway can accommodate numerous vehicles with ease. Within walking distance to the school, park, walking trails, churches, convenience and liquor store, post office, library, restaurants and brewhouse and a short drive to Hwy 403. Enjoy small town living in this clean, safe and quiet neighbourhood. Do not delay, book your private viewing today. (id:63616)
Property Details
| MLS® Number | X14005486 |
| Property Type | Single Family |
| Community Name | Oakland |
| Amenities Near By | Park, Place Of Worship, Schools |
| Community Features | Community Centre |
| Equipment Type | None |
| Parking Space Total | 4 |
| Rental Equipment Type | None |
| Structure | Shed |
Building
| Bathroom Total | 2 |
| Bedrooms Above Ground | 4 |
| Bedrooms Total | 4 |
| Age | 100+ Years |
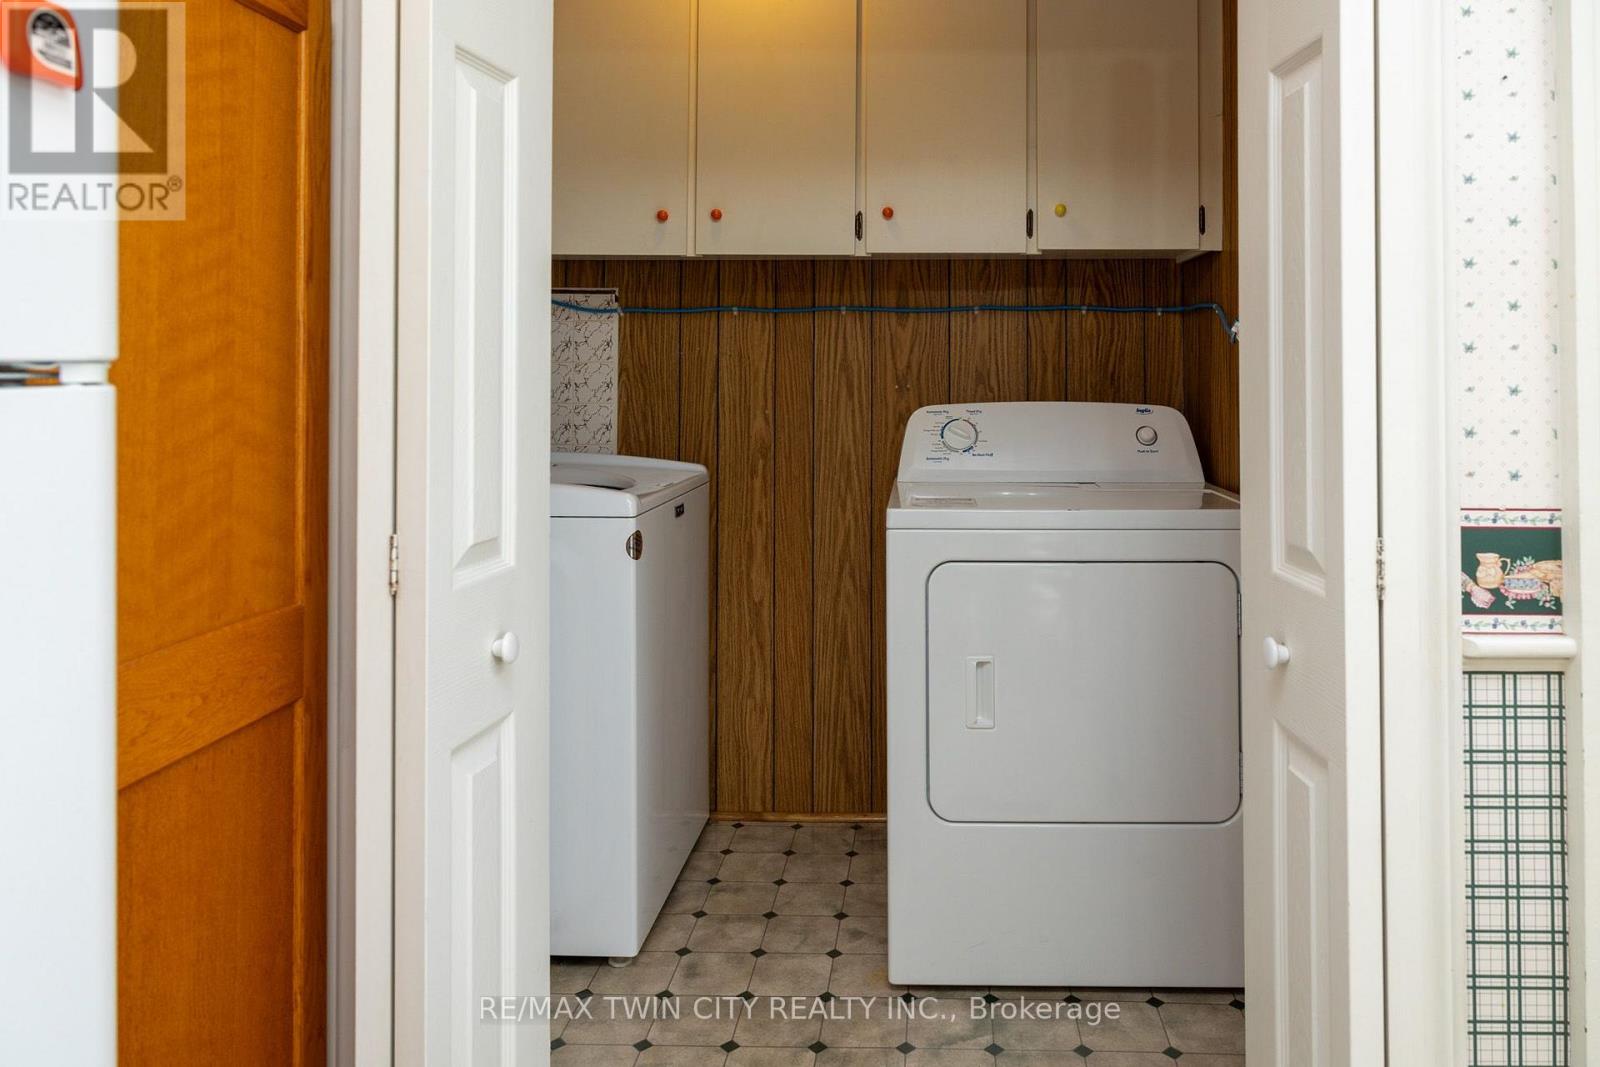
| Appliances | Water Heater, Dishwasher, Dryer, Freezer, Microwave, Stove, Washer, Refrigerator |
| Basement Development | Unfinished |
| Basement Type | Partial (unfinished) |
| Construction Style Attachment | Detached |
| Cooling Type | Central Air Conditioning |
| Exterior Finish | Aluminum Siding, Wood |
| Foundation Type | Stone |
| Heating Fuel | Natural Gas |
| Heating Type | Forced Air |
| Stories Total | 2 |
| Size Interior | 2,000 - 2,500 Ft2 |
| Type | House |
| Utility Water | Sand Point |
Parking
| No Garage |
Land
| Acreage | No |
| Land Amenities | Park, Place Of Worship, Schools |
| Sewer | Septic System |
| Size Depth | 132 Ft |
| Size Frontage | 84 Ft |
| Size Irregular | 84 X 132 Ft |
| Size Total Text | 84 X 132 Ft|under 1/2 Acre |
| Zoning Description | Ha-sr |
Rooms
| Level | Type | Length | Width | Dimensions |
|---|---|---|---|---|
| Second Level | Bedroom | 4.65 m | 3.15 m | 4.65 m x 3.15 m |
| Second Level | Primary Bedroom | 4.65 m | 4.37 m | 4.65 m x 4.37 m |
| Second Level | Bedroom | 3.99 m | 3.38 m | 3.99 m x 3.38 m |
| Second Level | Other | 2.34 m | 2.11 m | 2.34 m x 2.11 m |
| Basement | Utility Room | 3.05 m | 3.76 m | 3.05 m x 3.76 m |
| Main Level | Kitchen | 4.75 m | 4.37 m | 4.75 m x 4.37 m |
| Main Level | Living Room | 5.59 m | 4.72 m | 5.59 m x 4.72 m |
| Main Level | Family Room | 4.6 m | 5.59 m | 4.6 m x 5.59 m |
| Main Level | Bedroom | 2.95 m | 3.1 m | 2.95 m x 3.1 m |
Utilities
| Electricity | Installed |
https://www.realtor.ca/real-estate/30393723/60-simcoe-street-brant-oakland-oakland
Contact Us
Contact us for more information

The trademarks REALTOR®, REALTORS®, and the REALTOR® logo are controlled by The Canadian Real Estate Association (CREA) and identify real estate professionals who are members of CREA. The trademarks MLS®, Multiple Listing Service® and the associated logos are owned by The Canadian Real Estate Association (CREA) and identify the quality of services provided by real estate professionals who are members of CREA. The trademark DDF® is owned by The Canadian Real Estate Association (CREA) and identifies CREA's Data Distribution Facility (DDF®)
October 13 2026 02:37:50
Toronto Regional Real Estate Board
RE/MAX Twin City Realty Inc.