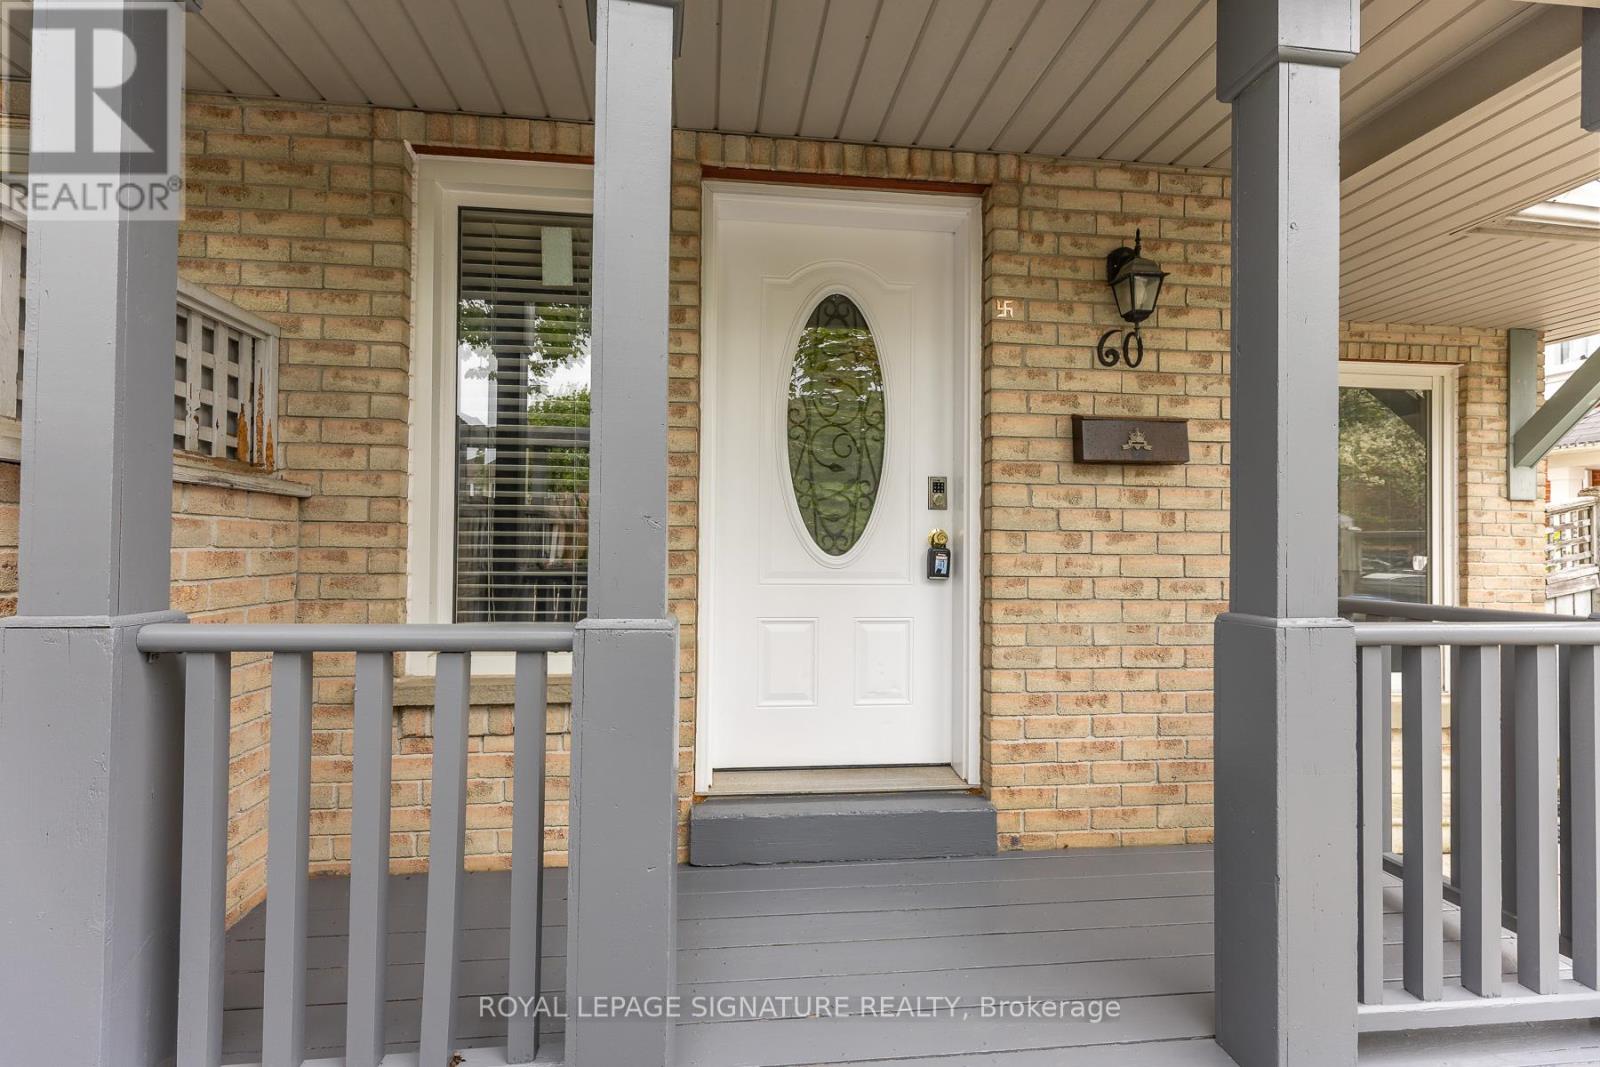
60 Blue Spruce Street Brampton, Ontario L6R 1C3

$599,900
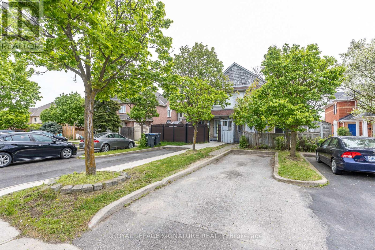
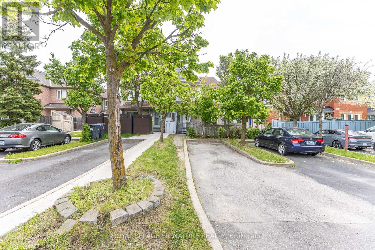
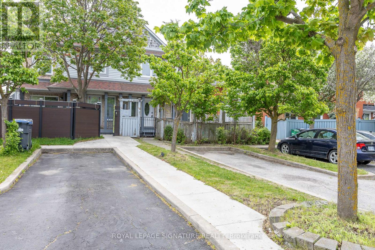
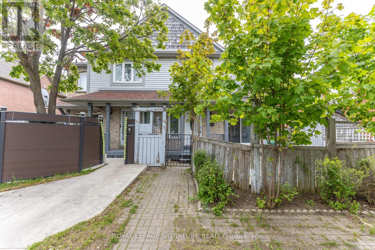
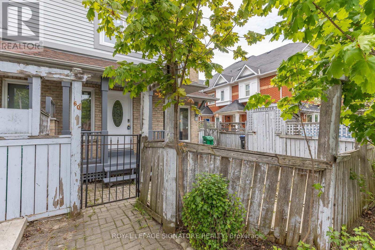
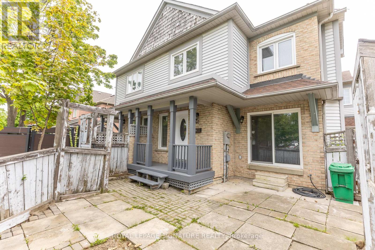
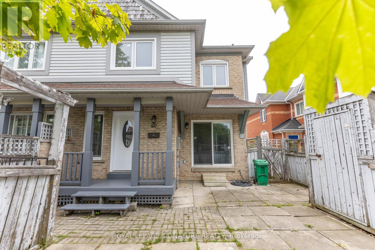
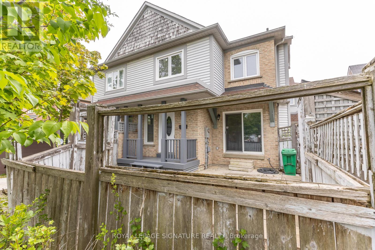
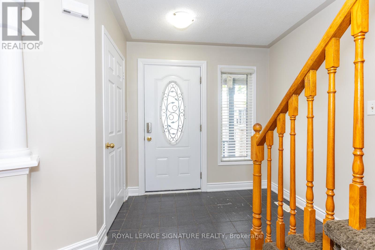
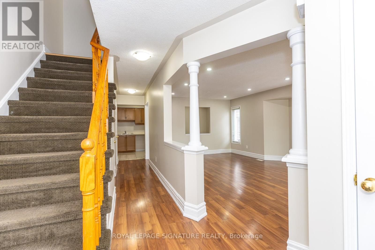
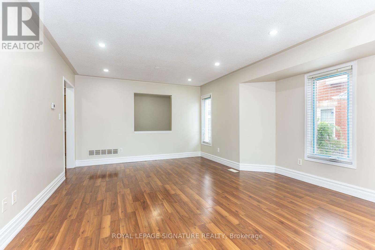
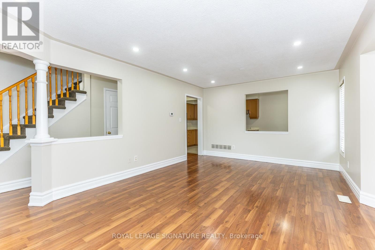
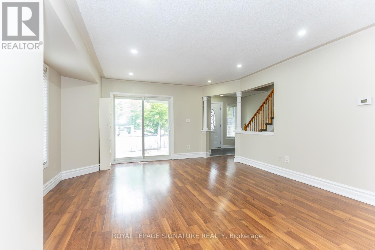
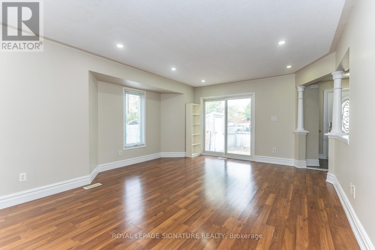
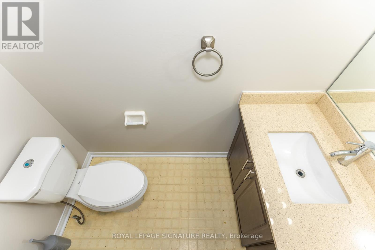
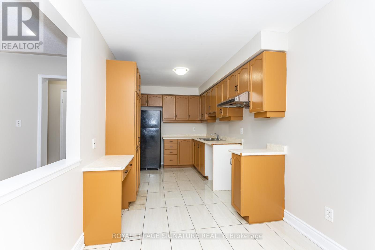
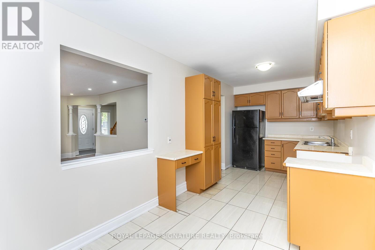
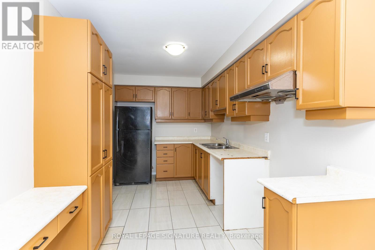
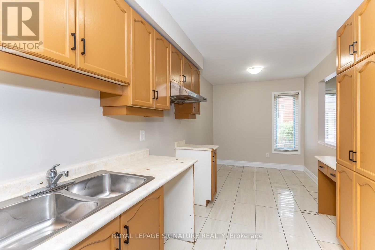
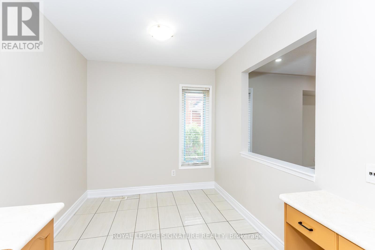
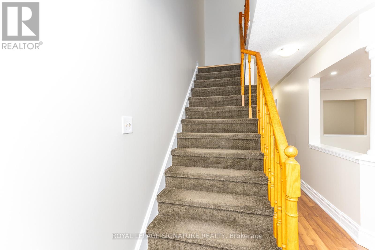
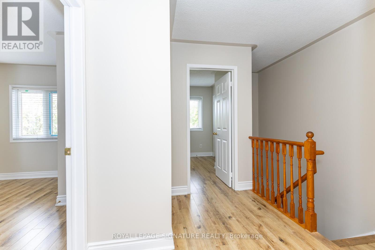
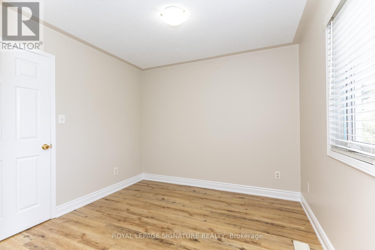
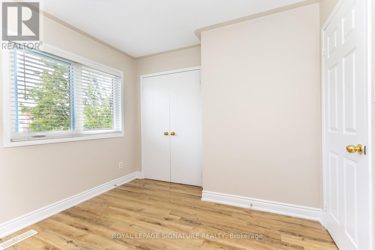
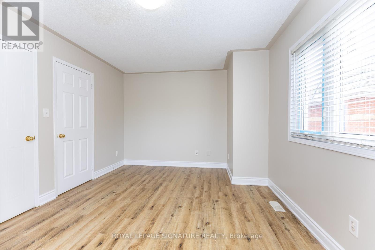
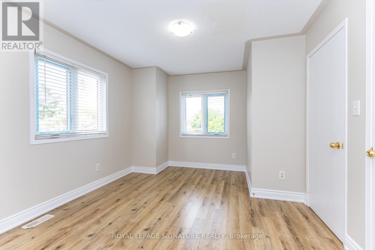
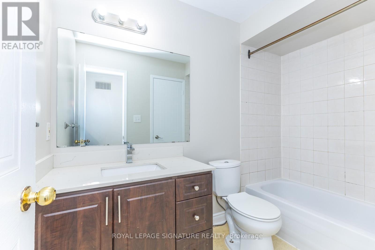
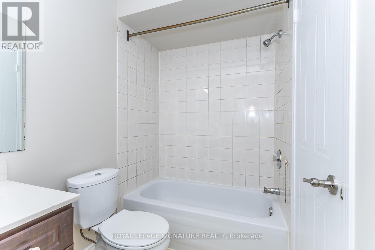
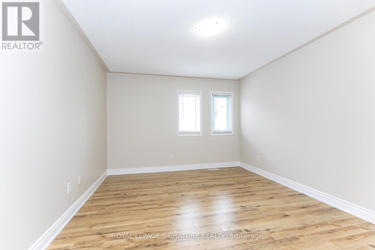
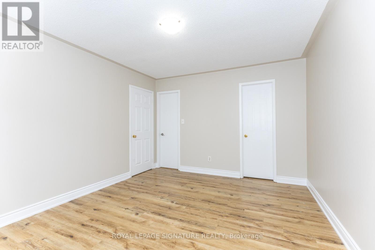
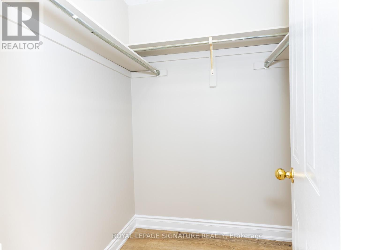
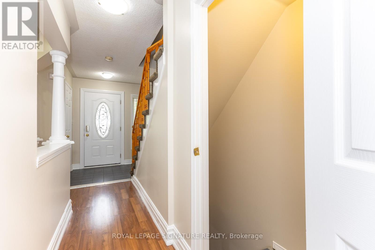
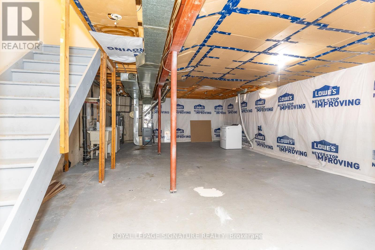
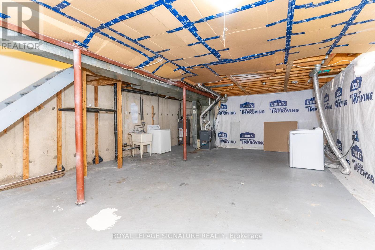
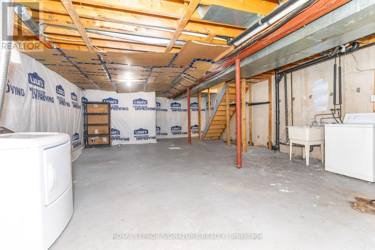
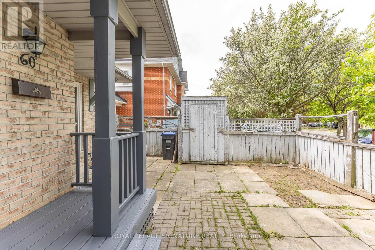
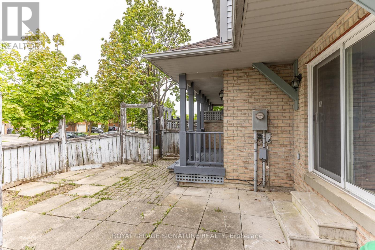
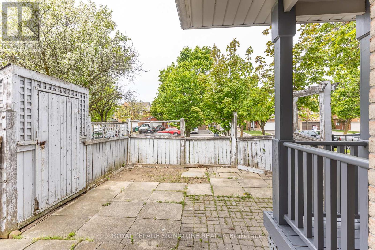
Fantastic Freehold Townhouse, Clean & Well Kept Spacious Home, 3Bedrooms Family Home Offers A Well Laid Out Floor Plan, Great Opportunity For First Time Buyer Or Investor!! Neatly Nestled On A Quiet Street Just Steps To Schools, Shopping & Transportation Routes. Large Master Bedroom With Walk In Closet Other Bedrooms Also Good Size With Lots Of Natural Light. Newer roof, windows and sliding patio doors(2020), CAC(2025), Furnace(2024), freshly painted, no carpet all New Laminate floors, Spot Lights. (id:63616)
Property Details
| MLS® Number | W13172418 |
| Property Type | Single Family |
| Community Name | Sandringham-Wellington |
| Features | Carpet Free |
| Parking Space Total | 2 |
Building
| Bathroom Total | 2 |
| Bedrooms Above Ground | 3 |
| Bedrooms Total | 3 |
| Age | 16 To 30 Years |
| Appliances | Dryer, Washer, Refrigerator |
| Basement Type | Full |
| Construction Style Attachment | Attached |
| Cooling Type | Central Air Conditioning |
| Exterior Finish | Brick |
| Flooring Type | Laminate, Ceramic |
| Foundation Type | Concrete |
| Half Bath Total | 1 |
| Heating Fuel | Natural Gas |
| Heating Type | Forced Air |
| Stories Total | 2 |
| Size Interior | 1,100 - 1,500 Ft2 |
| Type | Row / Townhouse |
| Utility Water | Municipal Water |
Parking
| No Garage |
Land
| Acreage | No |
| Sewer | Sanitary Sewer |
| Size Depth | 16 Ft ,4 In |
| Size Frontage | 16 Ft ,4 In |
| Size Irregular | 16.4 X 16.4 Ft |
| Size Total Text | 16.4 X 16.4 Ft |
Rooms
| Level | Type | Length | Width | Dimensions |
|---|---|---|---|---|
| Second Level | Primary Bedroom | 4.69 m | 3.33 m | 4.69 m x 3.33 m |
| Second Level | Bedroom 2 | 4.39 m | 3.4 m | 4.39 m x 3.4 m |
| Second Level | Bedroom 3 | 3.18 m | 3.08 m | 3.18 m x 3.08 m |
| Ground Level | Living Room | 5.9 m | 4.39 m | 5.9 m x 4.39 m |
| Ground Level | Dining Room | 5.9 m | 4.39 m | 5.9 m x 4.39 m |
| Ground Level | Kitchen | 5.9 m | 2.42 m | 5.9 m x 2.42 m |
Utilities
| Cable | Available |
| Electricity | Available |
| Sewer | Available |
Contact Us
Contact us for more information

The trademarks REALTOR®, REALTORS®, and the REALTOR® logo are controlled by The Canadian Real Estate Association (CREA) and identify real estate professionals who are members of CREA. The trademarks MLS®, Multiple Listing Service® and the associated logos are owned by The Canadian Real Estate Association (CREA) and identify the quality of services provided by real estate professionals who are members of CREA. The trademark DDF® is owned by The Canadian Real Estate Association (CREA) and identifies CREA's Data Distribution Facility (DDF®)
May 25 2026 11:43:13
Toronto Regional Real Estate Board
Royal LePage Signature Realty