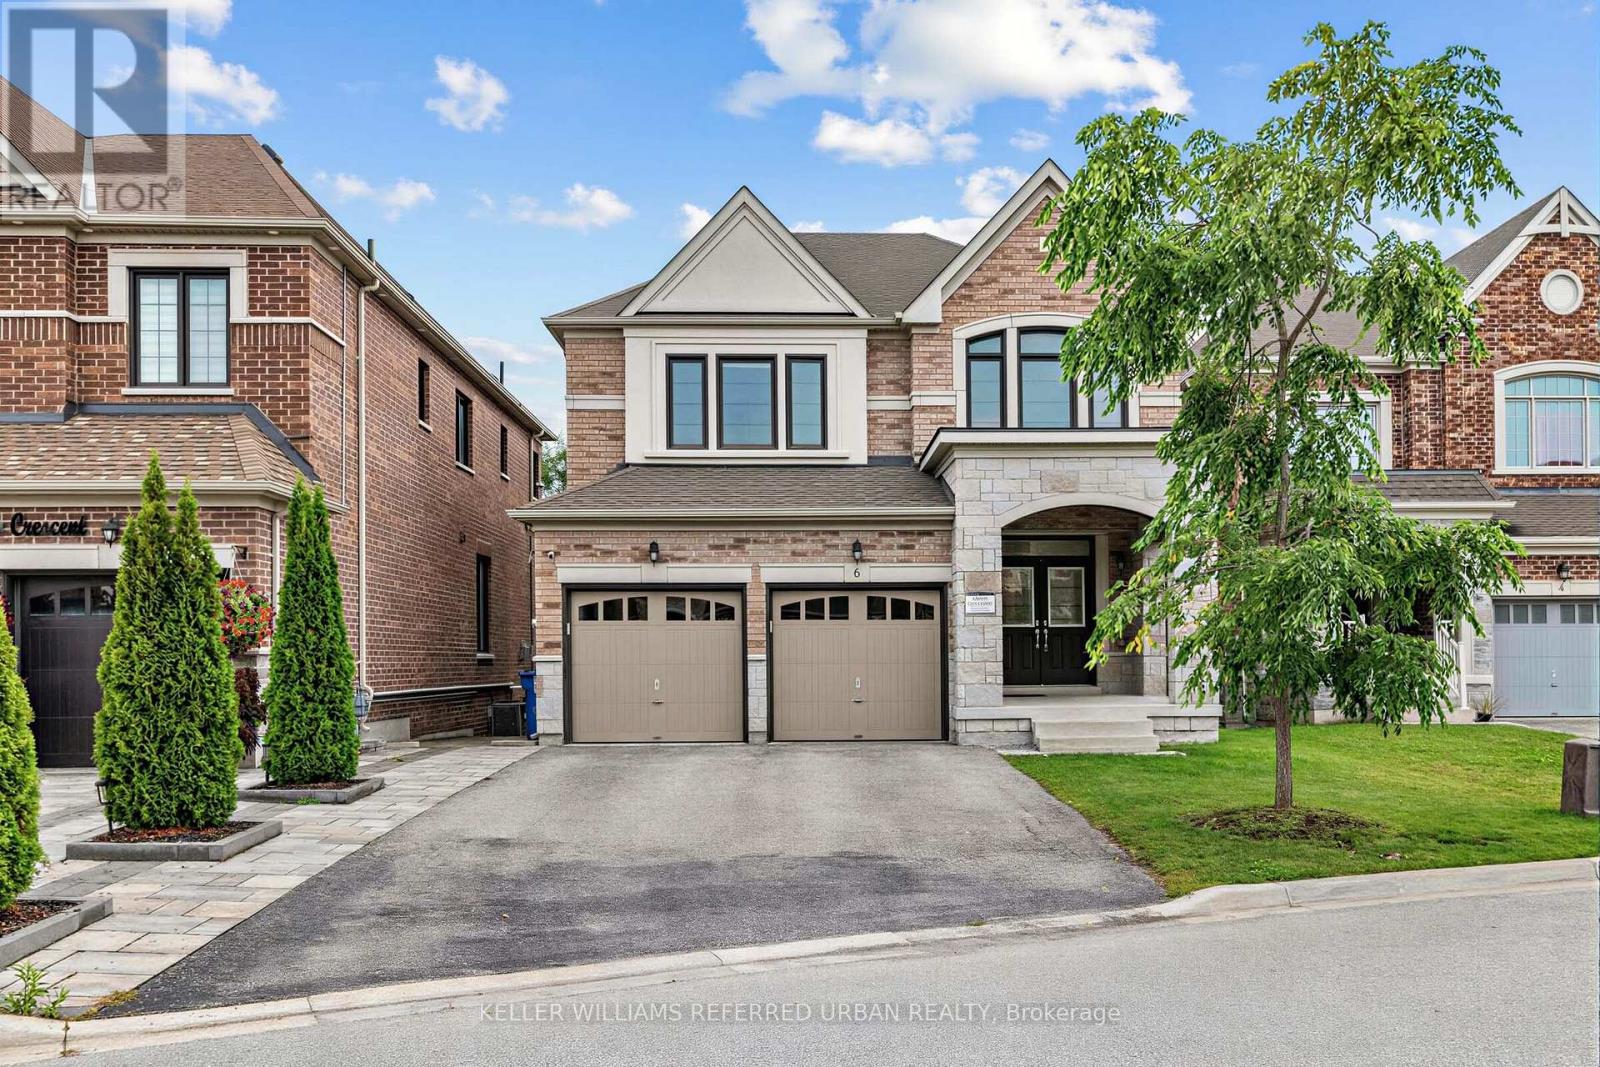
6 Sharonview Crescent East Gwillimbury, Ontario L9N 0S5

$1,599,000
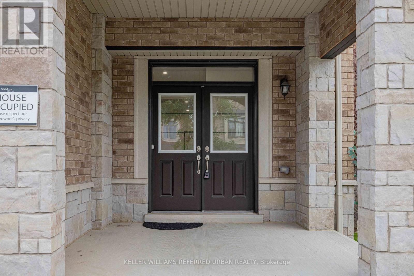
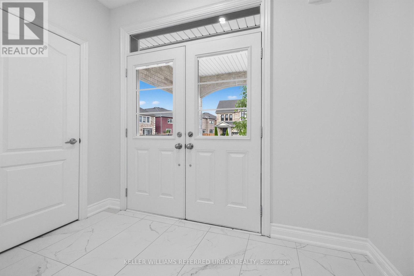
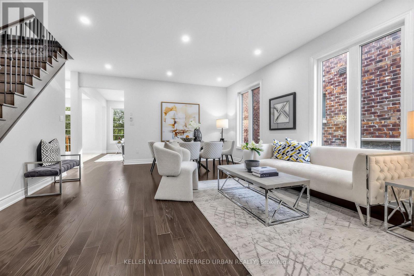
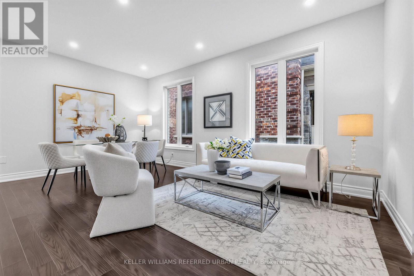
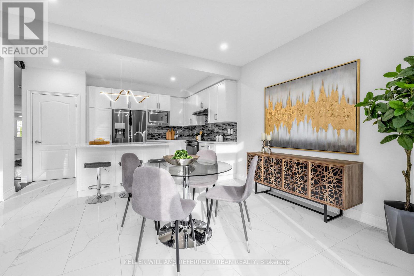
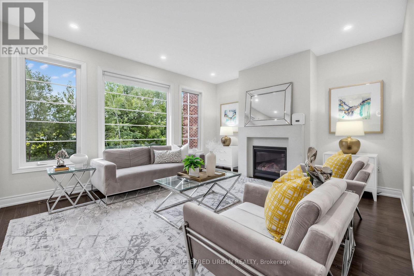
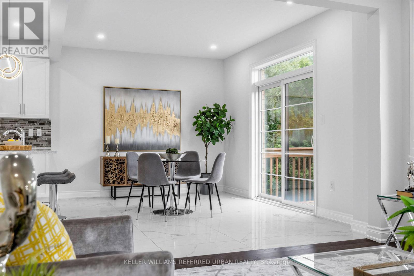
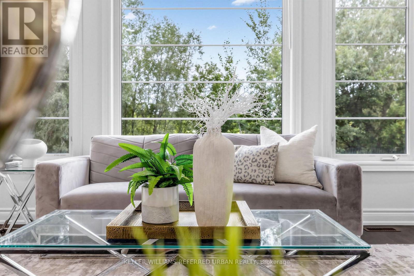
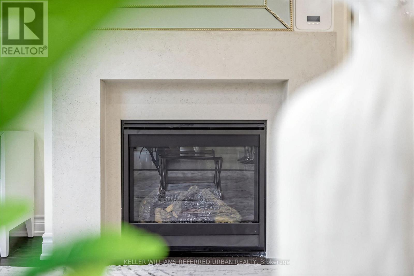
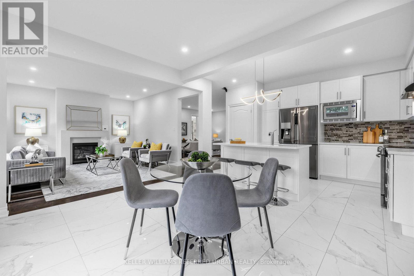
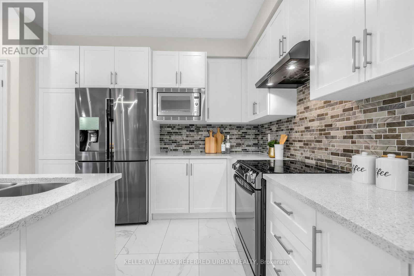
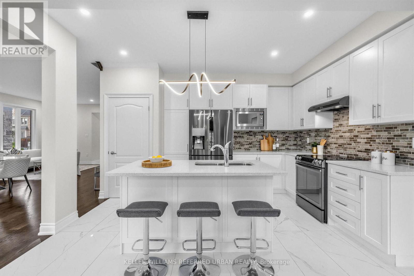
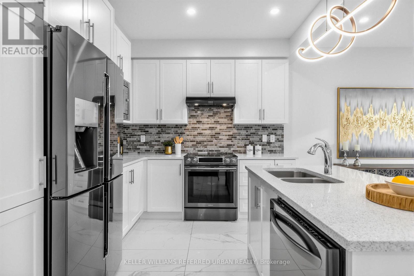
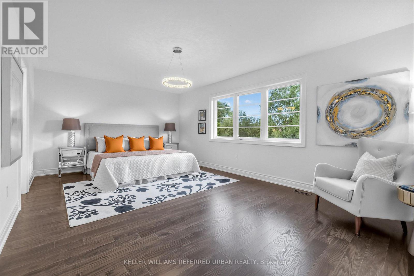
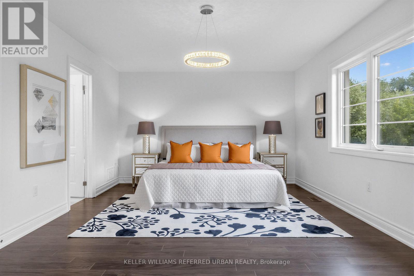
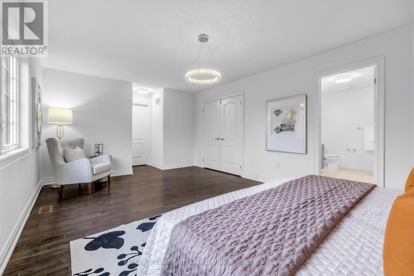
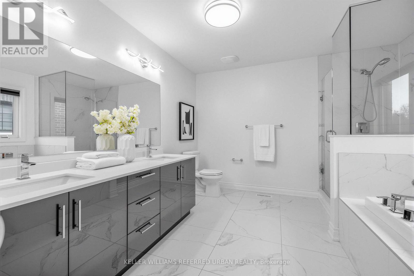
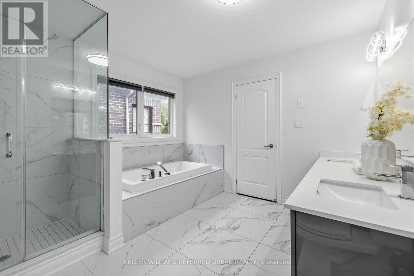
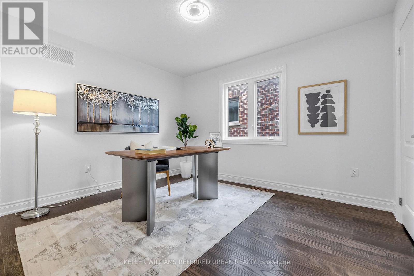
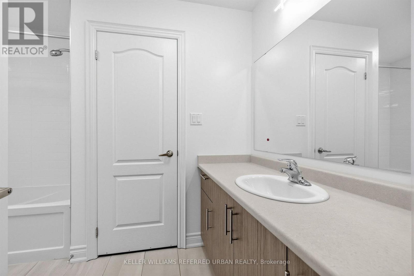
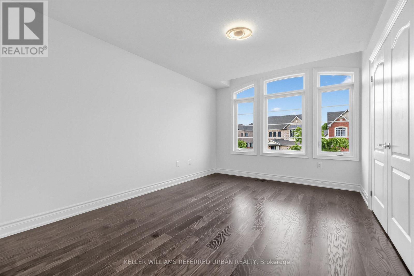
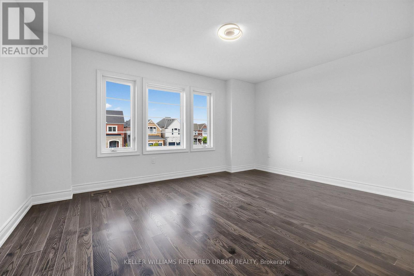
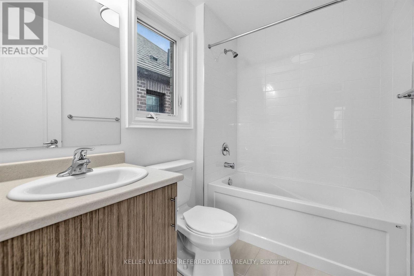
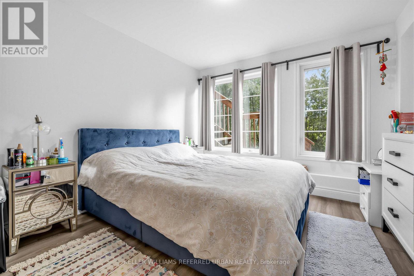
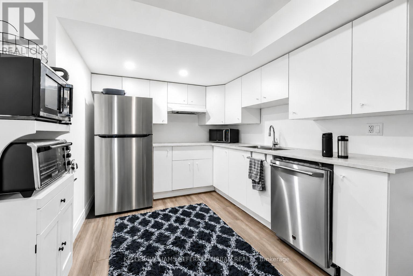
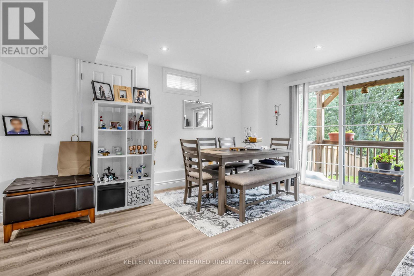
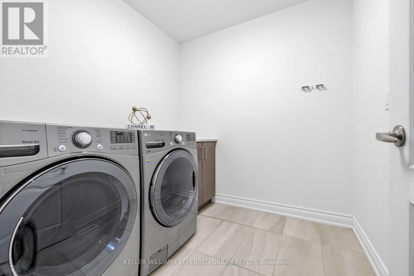
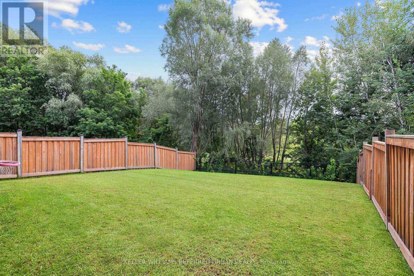
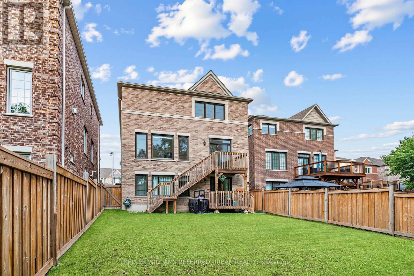
*Welcome to a RARE-OPPORTUNITY ------ A PREMIM ------ RAVINE ------ LAND, and B-E-A-U-T-I-F-U-L 6 Sharonview Crescent ------Total 3,832 sq.ft Living space including a lower level(full walk-out lower level ------ STUNNING & Overlooking RAVINE-RAVINE ------ 2645 sq.ft for 1st/2nd floors & fully/professionally finished--potential rental income $$$$ lower level) -----This residence, built by Reputable Great Gulf Home showcases elegant finishes and quality craftsmanship, offering a functional-layout. A grand open concept foyer welcome you into a thoughtfully designed layout ideal for family living and entertaining, highlighted by RAVINE-VIEWS. A spacious, open concept living room & dining room areas offer a bright, soaring ceiling 9ft on main floor. The updated kitchen features a centre island with a breakfast bar, and a sun0-filled breakfast area with a large window and walkout to the private-tranquil backyard. The inviting family room, complete with a cozy fireplace, perfect balance of comfort and privacy for entertaining. The main-floor includes a laundry room, direct access from garage to mud room, connect to a lower level. Upstairs, this home offers four generously sized bedrooms and three bathrooms, including two private ensuites. The primary suite is a private sanctuary, and serene views of the nature & sunlights, offering his/hers walk-in closet and 5-pcs private ensuite. The basement features an extra kitchen, 2bedrooms and a full bathroom and more!! It is an excellent choice for a large family, multi-generational living, or investors seeking additional rental income($$$$). **Minutes To Yonge St., East Gwillimbury GO Station & Hwy 404 * Conveniently located near Upper Canada Mall, Costco, Southlake Hospital & all major amenities and family-oriented community with schools, parks, trails & the new recreation centre (id:63616)
Open House
This property has open houses!
2:00 pm
Ends at:4:00 pm
Property Details
| MLS® Number | N13746488 |
| Property Type | Single Family |
| Community Name | Sharon |
| Amenities Near By | Park, Place Of Worship, Schools |
| Community Features | Community Centre |
| Features | Wooded Area, Irregular Lot Size, Ravine, Carpet Free |
| Parking Space Total | 6 |
| Structure | Deck |
Building
| Bathroom Total | 5 |
| Bedrooms Above Ground | 4 |
| Bedrooms Below Ground | 2 |
| Bedrooms Total | 6 |
| Appliances | Garage Door Opener Remote(s), Cooktop, Dishwasher, Dryer, Hood Fan, Microwave, Stove, Two Washers, Refrigerator |
| Basement Development | Finished |
| Basement Features | Separate Entrance, Walk Out |
| Basement Type | N/a, N/a (finished) |
| Construction Style Attachment | Detached |
| Cooling Type | Central Air Conditioning |
| Exterior Finish | Brick |
| Fireplace Present | Yes |
| Flooring Type | Tile, Hardwood, Laminate |
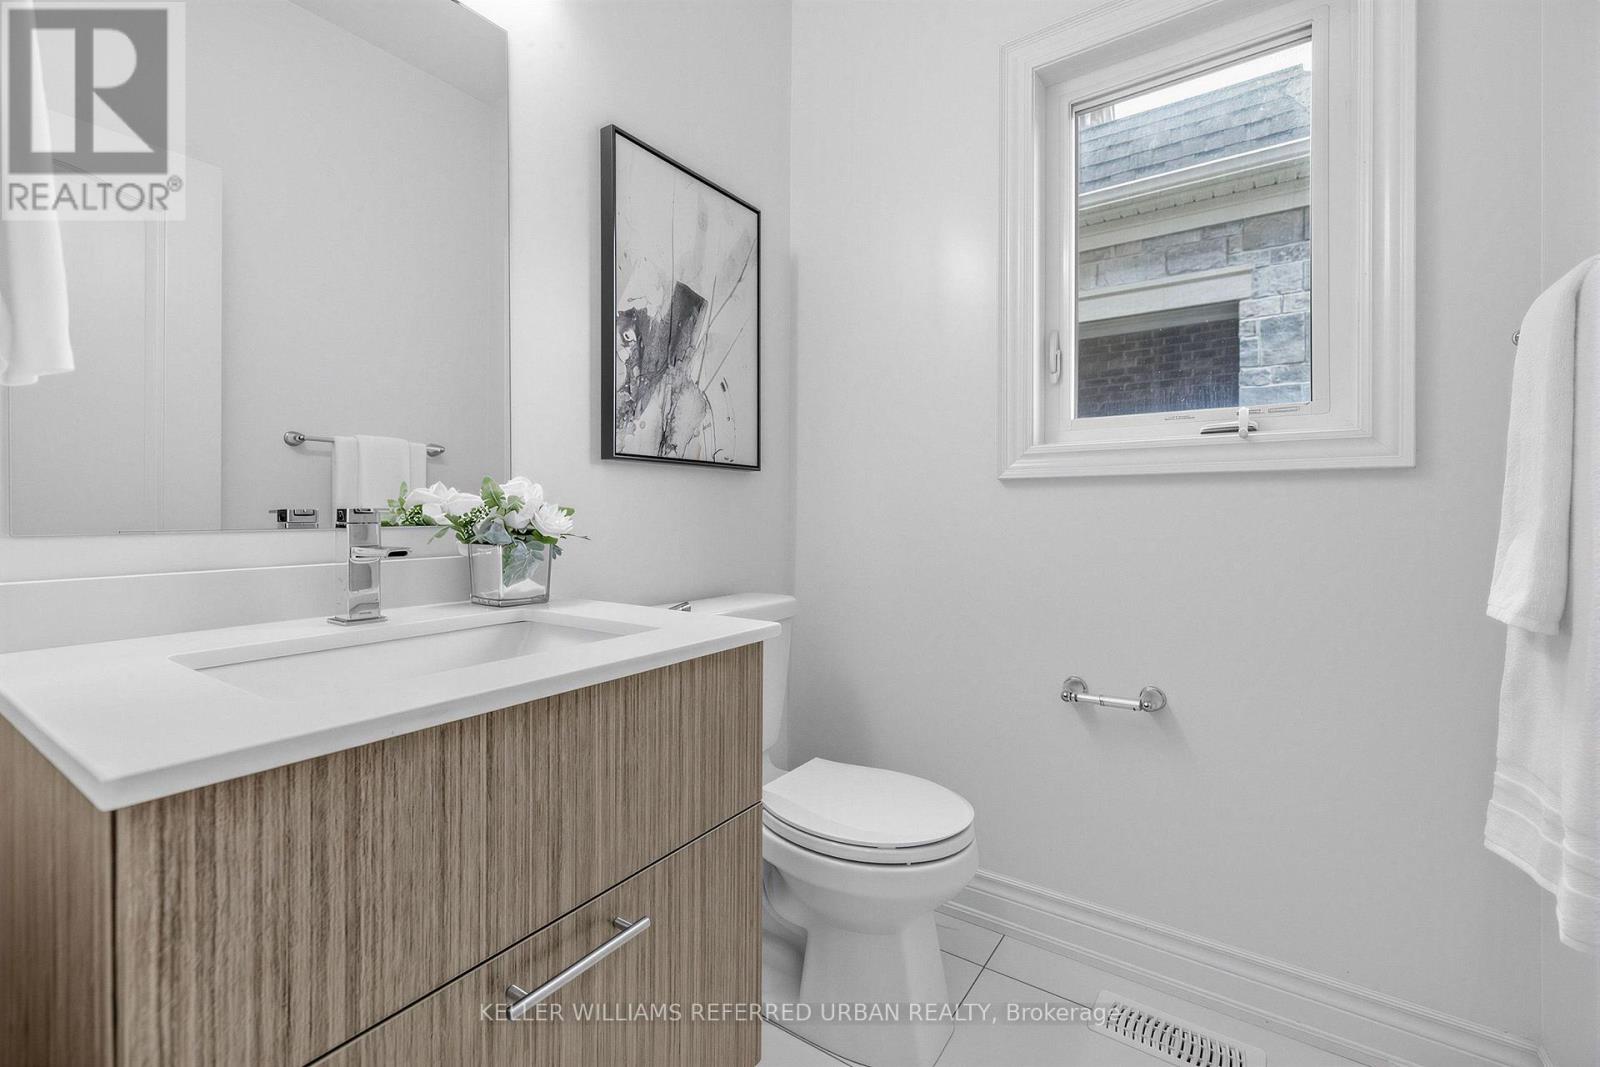
| Half Bath Total | 1 |
| Heating Fuel | Natural Gas |
| Heating Type | Forced Air |
| Stories Total | 2 |
| Size Interior | 2,500 - 3,000 Ft2 |
| Type | House |
| Utility Water | Municipal Water |
Parking
| Attached Garage | |
| Garage |
Land
| Acreage | No |
| Land Amenities | Park, Place Of Worship, Schools |
| Sewer | Sanitary Sewer |
| Size Depth | 133 Ft ,1 In |
| Size Frontage | 43 Ft ,2 In |
| Size Irregular | 43.2 X 133.1 Ft |
| Size Total Text | 43.2 X 133.1 Ft |
| Zoning Description | Residential |
Rooms
| Level | Type | Length | Width | Dimensions |
|---|---|---|---|---|
| Second Level | Bedroom 4 | 4.67 m | 3.6 m | 4.67 m x 3.6 m |
| Second Level | Primary Bedroom | 5.85 m | 3.83 m | 5.85 m x 3.83 m |
| Second Level | Bedroom 2 | 3.66 m | 3.3 m | 3.66 m x 3.3 m |
| Second Level | Bedroom 3 | 5 m | 3.2 m | 5 m x 3.2 m |
| Lower Level | Recreational, Games Room | 5.58 m | 4.54 m | 5.58 m x 4.54 m |
| Lower Level | Kitchen | 3.46 m | 2.91 m | 3.46 m x 2.91 m |
| Lower Level | Bedroom 5 | 4.14 m | 3.02 m | 4.14 m x 3.02 m |
| Lower Level | Den | 3.4 m | 2.1 m | 3.4 m x 2.1 m |
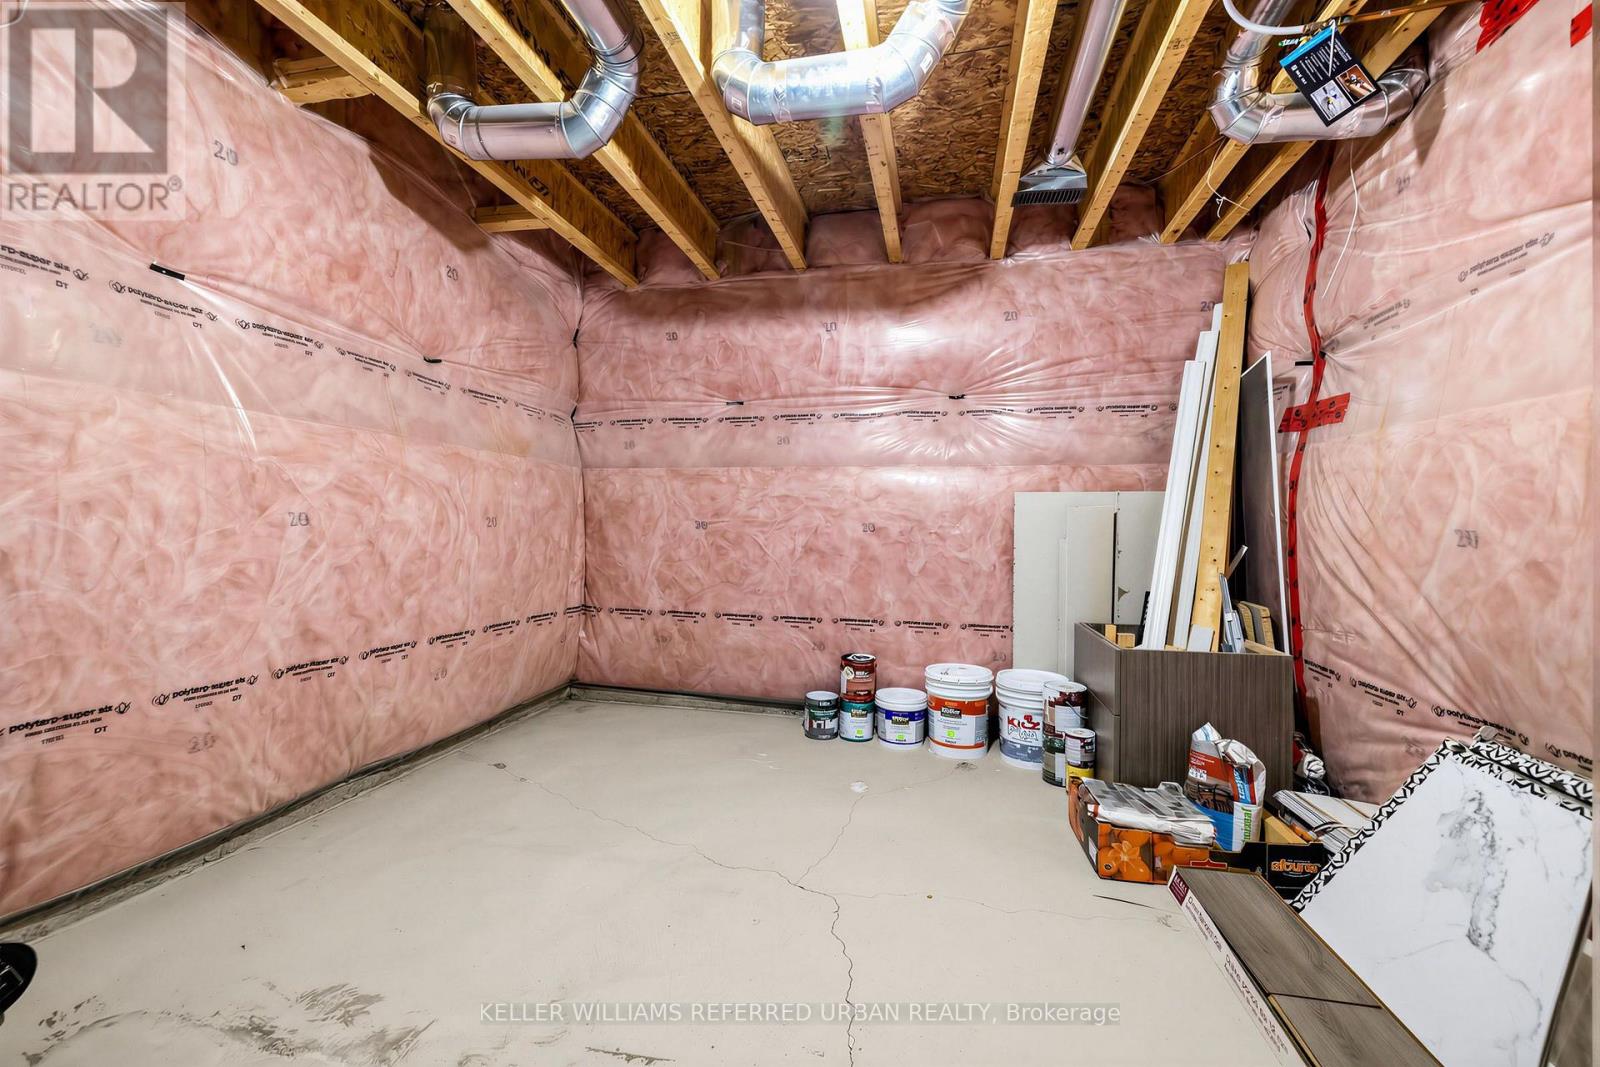
| Lower Level | Laundry Room | 1.5 m | 1 m | 1.5 m x 1 m |
| Main Level | Foyer | 3.4571 m | 2.36 m | 3.4571 m x 2.36 m |
| Main Level | Living Room | 5.71 m | 4.24 m | 5.71 m x 4.24 m |
| Main Level | Dining Room | 5.71 m | 4.24 m | 5.71 m x 4.24 m |
| Main Level | Kitchen | 4.28 m | 2.84 m | 4.28 m x 2.84 m |
| Main Level | Eating Area | 4.28 m | 3.34 m | 4.28 m x 3.34 m |
| Main Level | Family Room | 4.89 m | 4.1 m | 4.89 m x 4.1 m |
| Main Level | Laundry Room | 2.24 m | 2.14 m | 2.24 m x 2.14 m |
Utilities
| Electricity | Installed |
| Sewer | Installed |
https://www.realtor.ca/real-estate/30236790/6-sharonview-crescent-east-gwillimbury-sharon-sharon
Contact Us
Contact us for more information

The trademarks REALTOR®, REALTORS®, and the REALTOR® logo are controlled by The Canadian Real Estate Association (CREA) and identify real estate professionals who are members of CREA. The trademarks MLS®, Multiple Listing Service® and the associated logos are owned by The Canadian Real Estate Association (CREA) and identify the quality of services provided by real estate professionals who are members of CREA. The trademark DDF® is owned by The Canadian Real Estate Association (CREA) and identifies CREA's Data Distribution Facility (DDF®)
September 04 2026 08:36:40
Toronto Regional Real Estate Board
Keller Williams Referred Urban Realty