6 Restwell Crescent Toronto, Ontario M2K 2A2

$5,665 Monthly
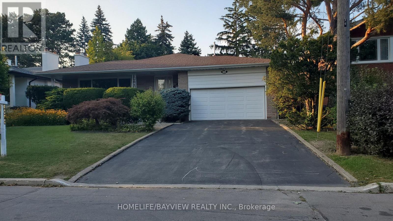
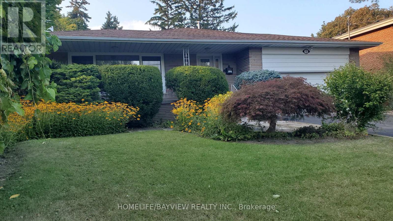
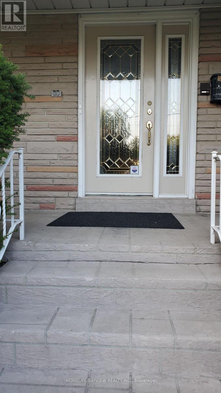
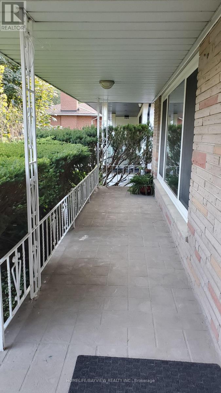
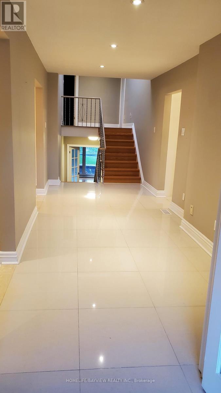

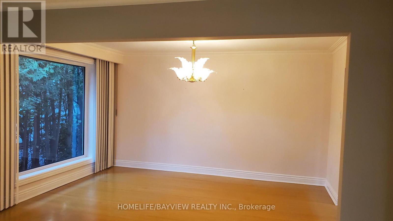
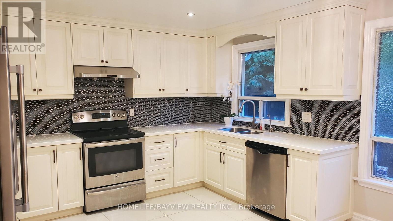
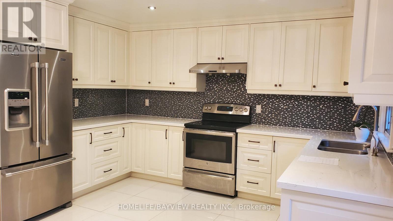
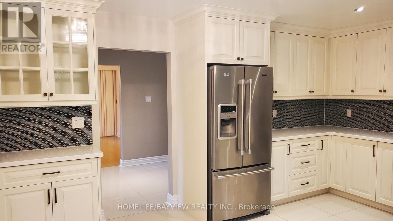
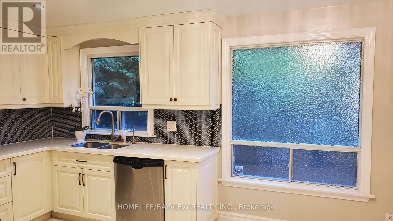
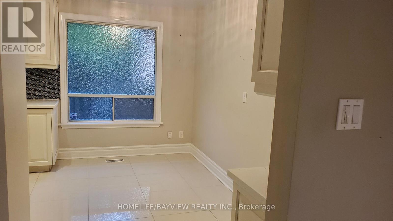
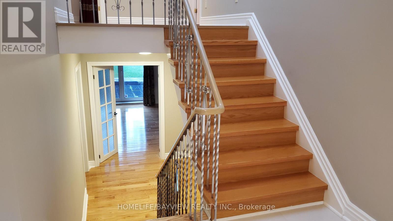
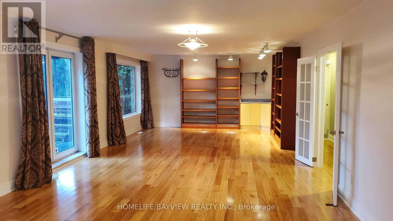
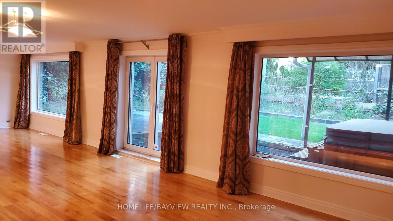
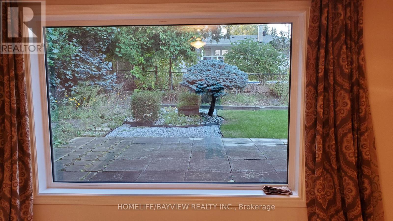
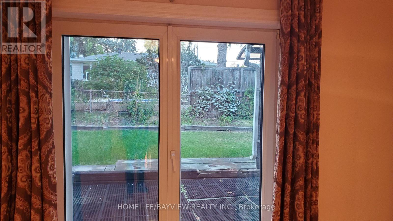
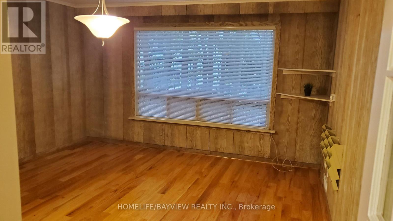
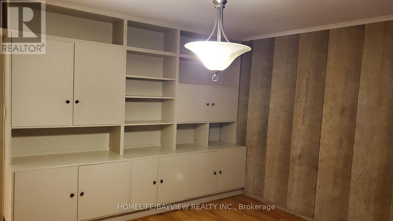
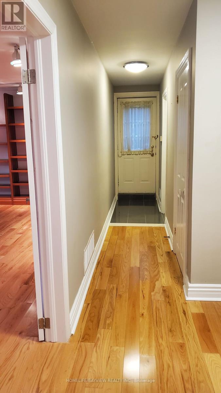
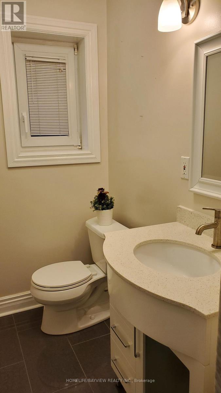
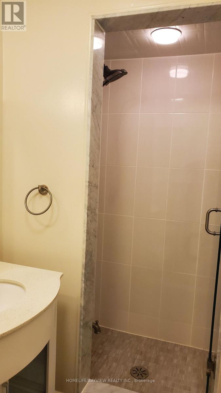
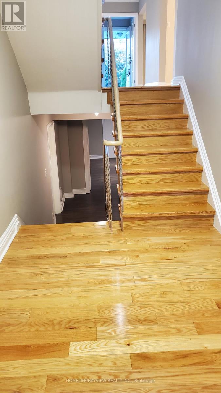
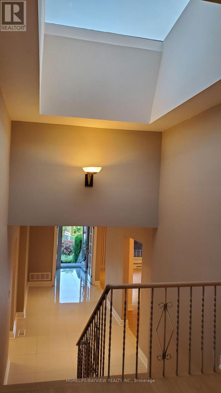
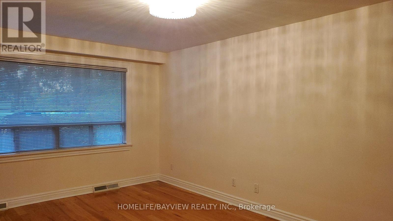
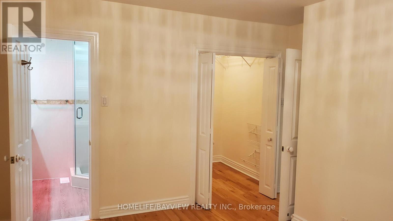
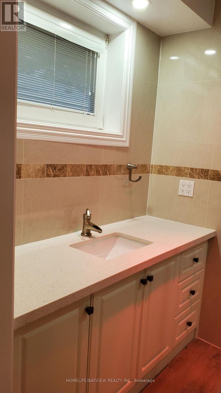
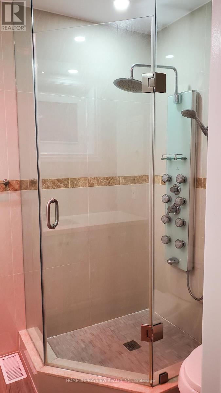
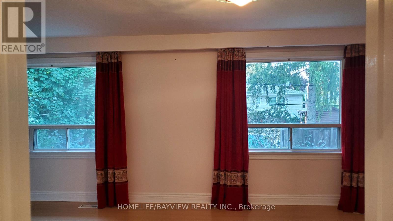
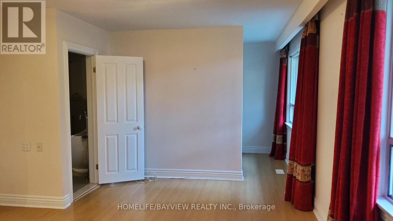
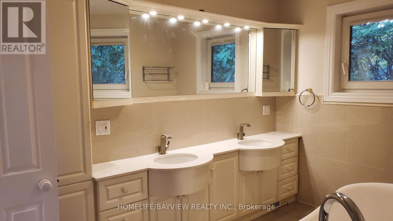
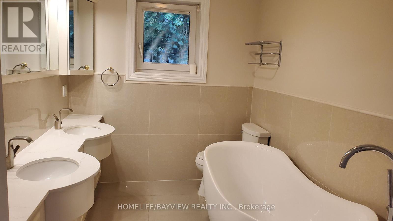
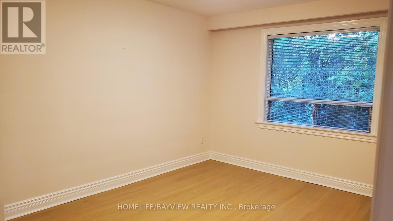
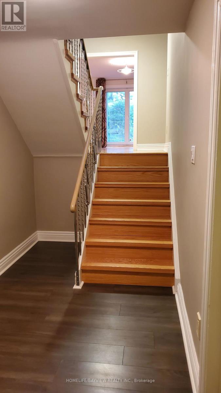
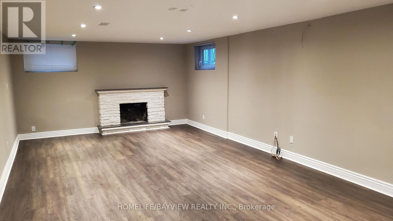
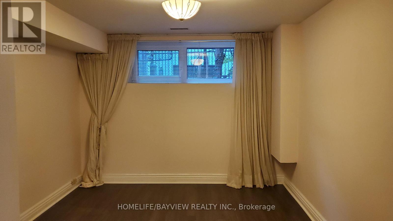
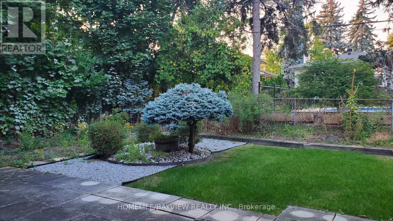
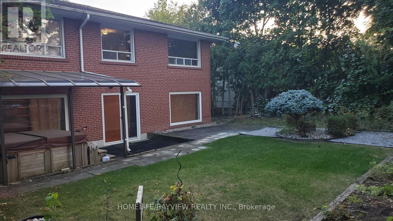
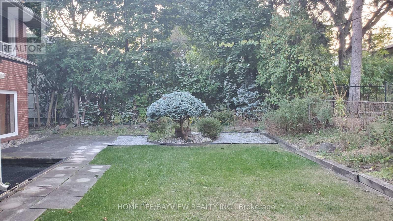
Exceptional Home In The Heart Of Bayview Village! Situated On A Premium 60 x 126 Ft Lot On A Quiet, Family-Friendly Street. This Impeccably Maintained & Extensively Updated 4-Level Backsplit Offers Over 3,000 Sq Ft Of Living Space Above Grade Plus A Spacious Basement. Elegant & Generous Principal Rooms With An Inviting Private Entry Foyer. Beautifully Renovated Gourmet Kitchen Featuring Stainless Steel Appliances & A Bright Eat-In Area. Spacious Primary Bedroom With 3-Pc Ensuite & Walk-In Closet. Sun-Filled Upper Level With Skylight & Lavishly Updated Bathrooms. Multiple Walk-Outs Provide Seamless Access To The Private, Landscaped Backyard Featuring A Glass-Roofed Outdoor Space. Direct Access From The Garage To The Main Level. Exceptional Features Include German-Brand Windows, French Doors, Moulded Ceilings, Built-In Shelving, Hardwood & Laminate Flooring, Panelled Walls & More. Super Clean & Meticulously Maintained Throughout. Steps To Parks, Schools, Ravine, TTC & Easy Access To Major Highways. Close To Bayview Village Shopping Centre & All Amenities. Truly A Wonderful Family Home In One Of Toronto's Most Sought-After Neighbourhoods! (id:63616)
Property Details
| MLS® Number | C13705216 |
| Property Type | Single Family |
| Neigbourhood | Bayview Village |
| Community Name | Bayview Village |
| Features | Carpet Free |
| Parking Space Total | 6 |
Building
| Bathroom Total | 3 |
| Bedrooms Above Ground | 4 |
| Bedrooms Below Ground | 1 |
| Bedrooms Total | 5 |
| Appliances | Garage Door Opener Remote(s) |
| Basement Development | Finished |
| Basement Features | Separate Entrance |
| Basement Type | N/a (finished), N/a |
| Construction Style Attachment | Detached |
| Construction Style Split Level | Backsplit |
| Cooling Type | Central Air Conditioning |
| Exterior Finish | Brick |
| Fireplace Present | Yes |
| Flooring Type | Hardwood, Laminate, Porcelain Tile |
| Foundation Type | Poured Concrete |
| Heating Fuel | Natural Gas |
| Heating Type | Forced Air |
| Size Interior | 3,000 - 3,500 Ft2 |
| Type | House |
| Utility Water | Municipal Water |
Parking
| Garage |
Land
| Acreage | No |
| Sewer | Sanitary Sewer |
Rooms
| Level | Type | Length | Width | Dimensions |
|---|---|---|---|---|
| Basement | Bedroom 5 | 4.7 m | 3.22 m | 4.7 m x 3.22 m |
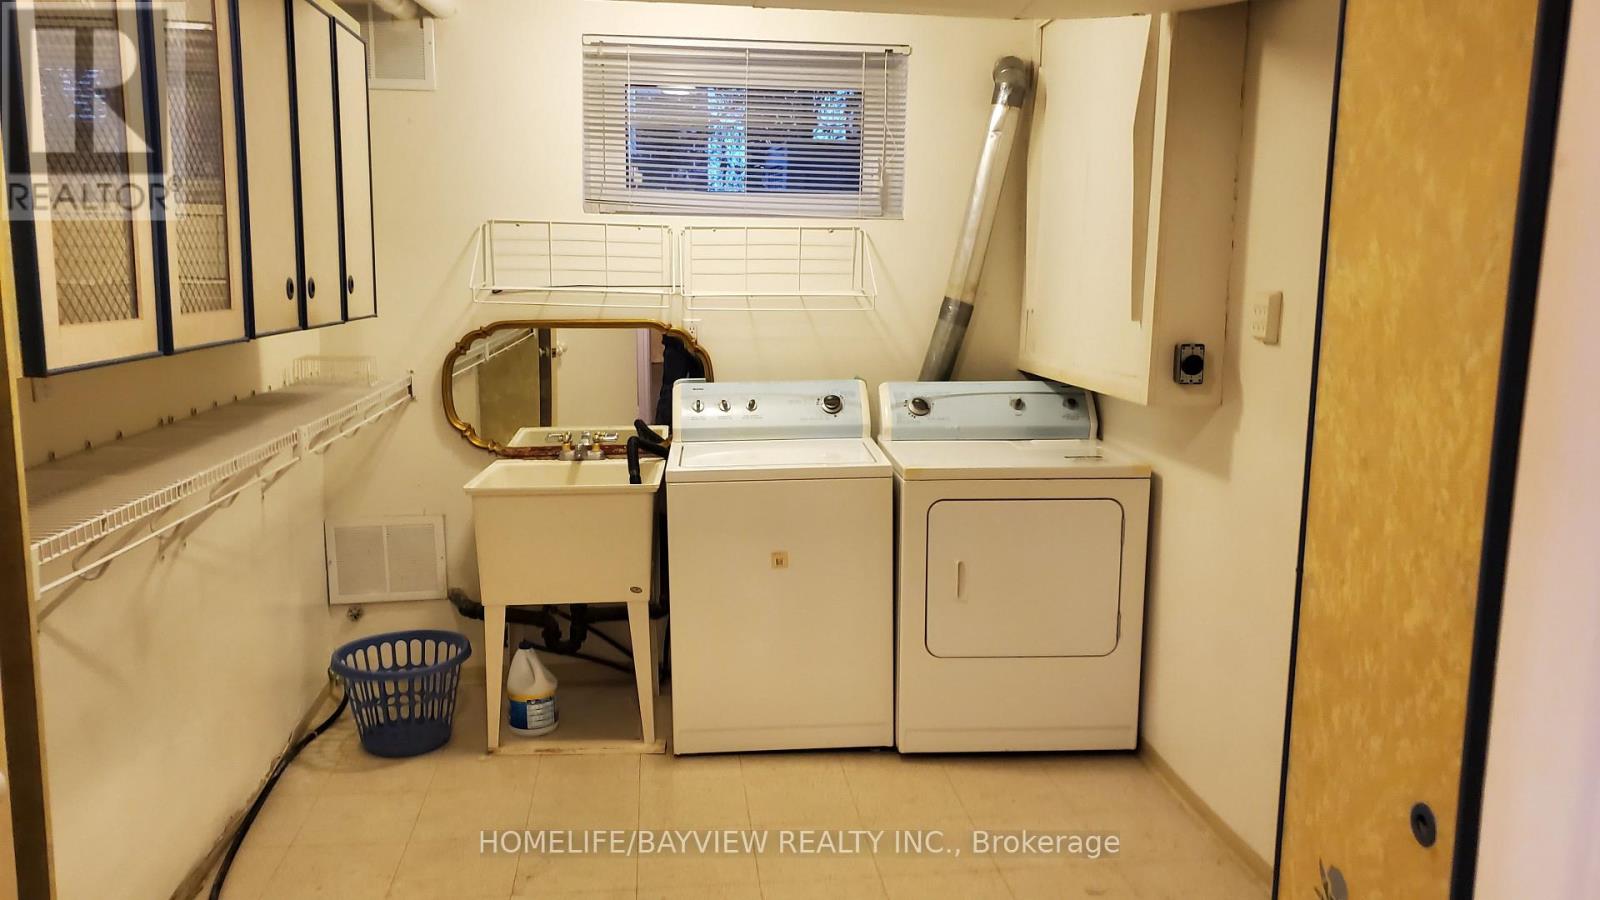
| Basement | Laundry Room | 3.65 m | 2.62 m | 3.65 m x 2.62 m |
| Basement | Recreational, Games Room | 8.8 m | 4.4 m | 8.8 m x 4.4 m |
| Lower Level | Family Room | 10.77 m | 4.5 m | 10.77 m x 4.5 m |
| Lower Level | Bedroom 4 | 4.7 m | 3.22 m | 4.7 m x 3.22 m |
| Main Level | Living Room | 6.65 m | 4.42 m | 6.65 m x 4.42 m |
| Main Level | Dining Room | 4.42 m | 3.3 m | 4.42 m x 3.3 m |
| Main Level | Kitchen | 4.38 m | 3.94 m | 4.38 m x 3.94 m |
| Main Level | Eating Area | 4.38 m | 3.94 m | 4.38 m x 3.94 m |
| Upper Level | Primary Bedroom | 5.38 m | 4.11 m | 5.38 m x 4.11 m |
| Upper Level | Bedroom 2 | 5.21 m | 3.4 m | 5.21 m x 3.4 m |
| Upper Level | Bedroom 3 | 4.47 m | 3.21 m | 4.47 m x 3.21 m |
Contact Us
Contact us for more information

The trademarks REALTOR®, REALTORS®, and the REALTOR® logo are controlled by The Canadian Real Estate Association (CREA) and identify real estate professionals who are members of CREA. The trademarks MLS®, Multiple Listing Service® and the associated logos are owned by The Canadian Real Estate Association (CREA) and identify the quality of services provided by real estate professionals who are members of CREA. The trademark DDF® is owned by The Canadian Real Estate Association (CREA) and identifies CREA's Data Distribution Facility (DDF®)
August 24 2026 11:55:57
Toronto Regional Real Estate Board
Homelife/bayview Realty Inc.