6 Edenridge Drive Townsend, Ontario N0A 1S0

$664,900
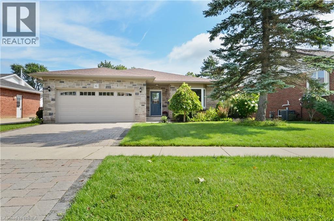
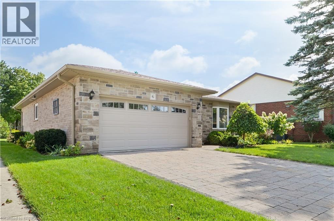
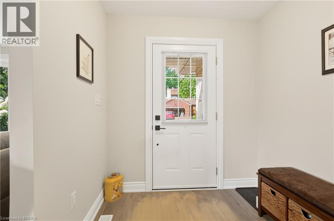
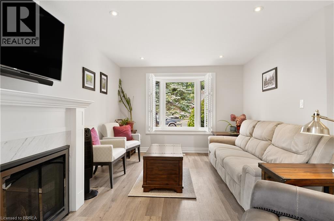
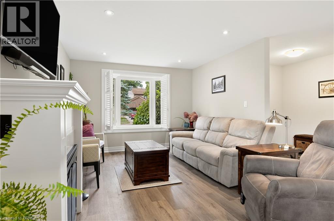
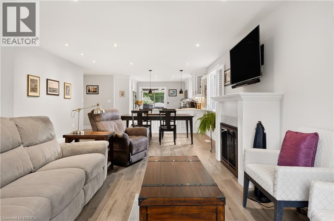
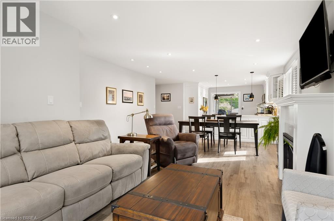
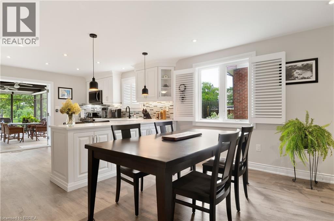
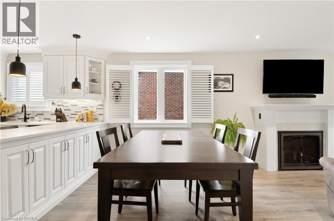
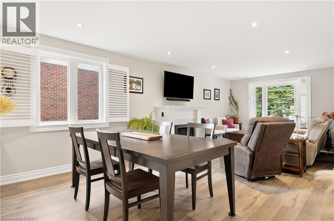
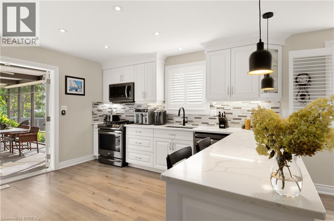
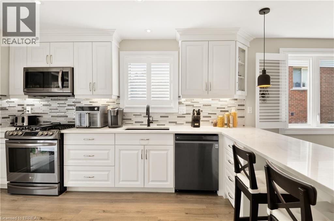
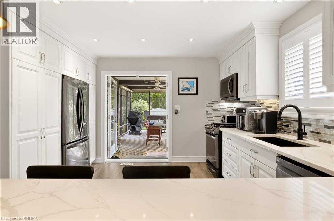
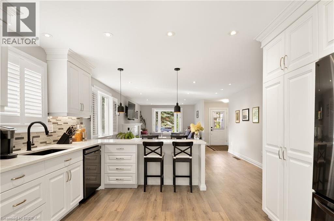
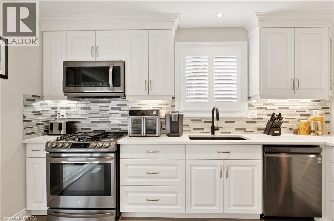
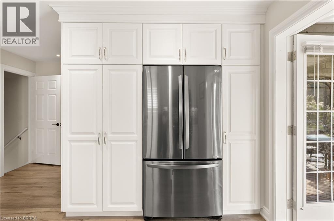
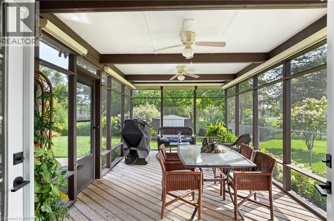
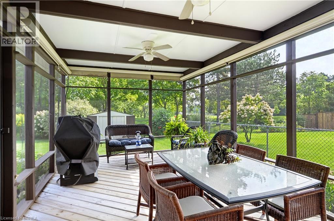
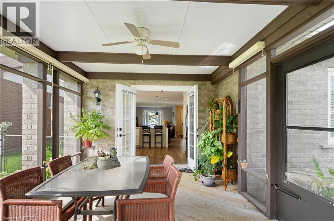
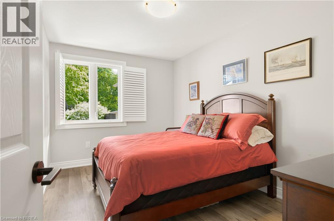
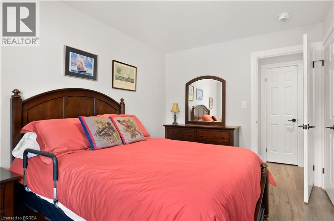
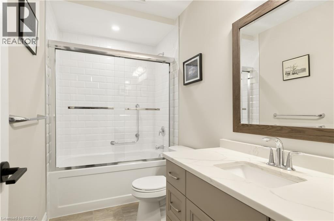
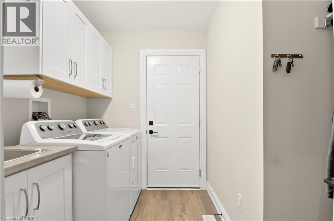
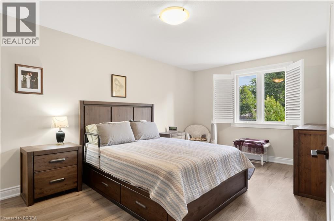
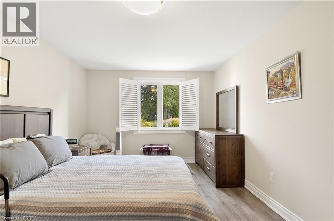
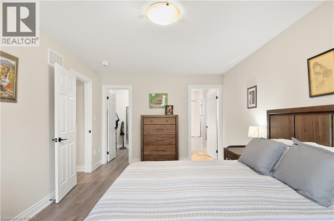
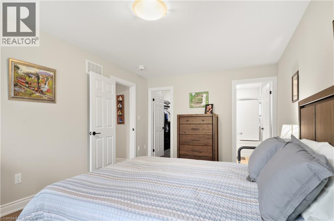
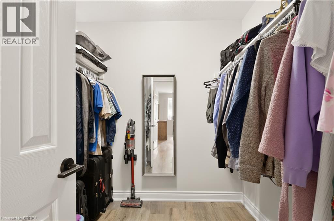
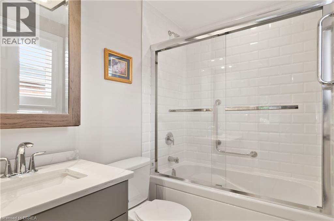
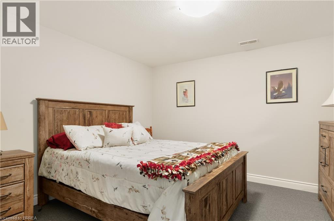
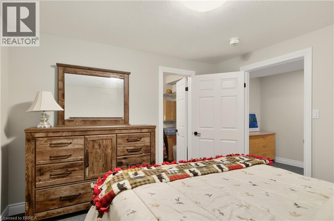
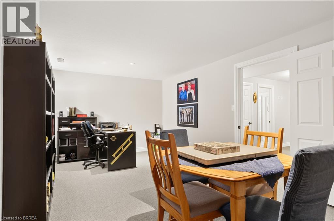
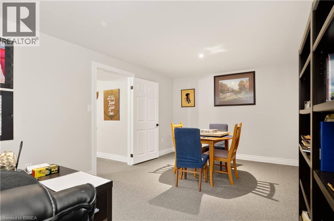
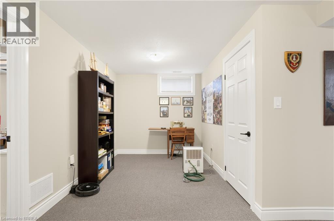
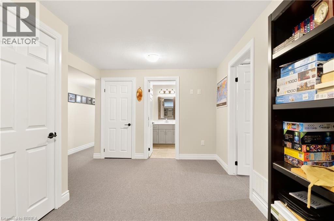
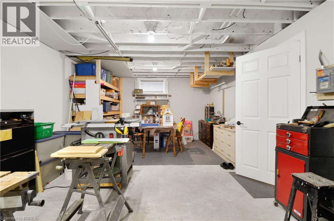
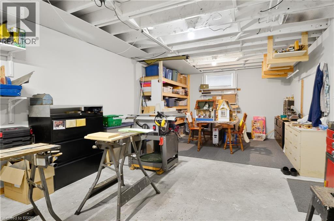
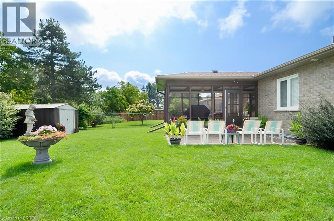
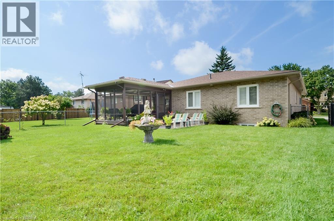
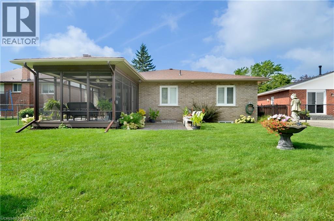
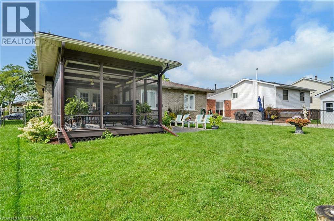
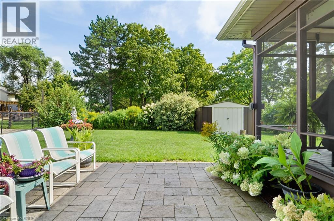
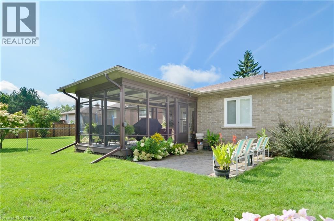
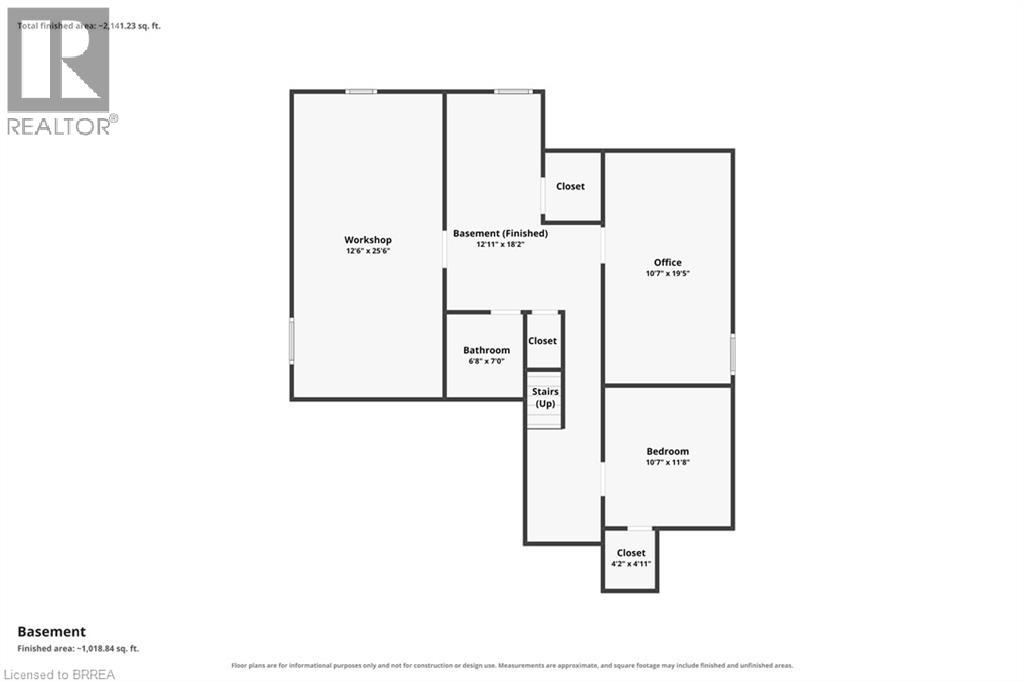
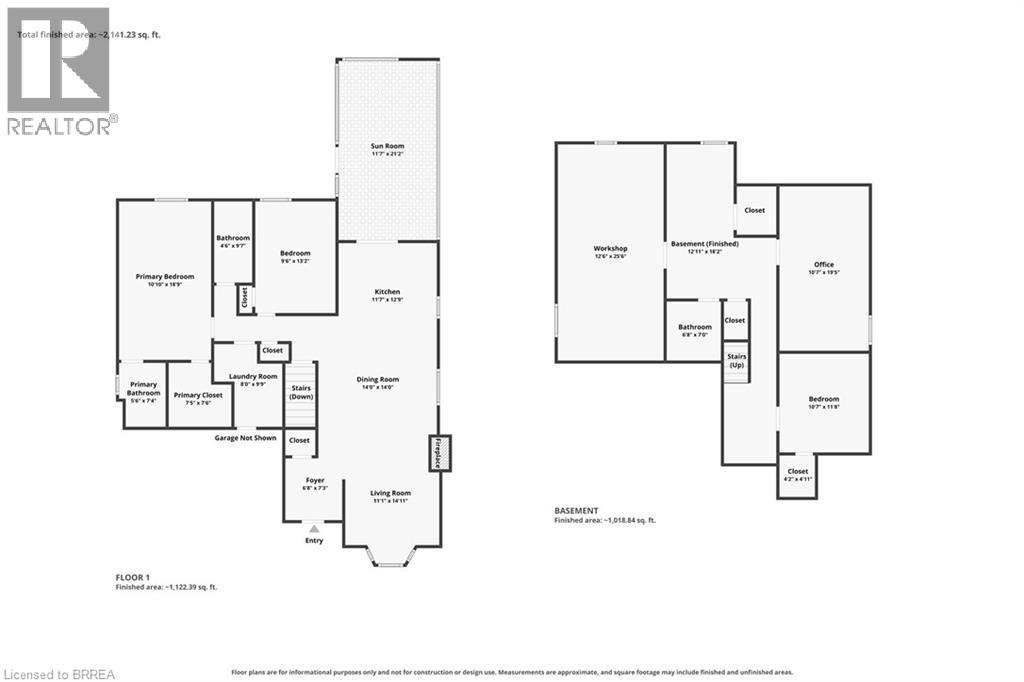
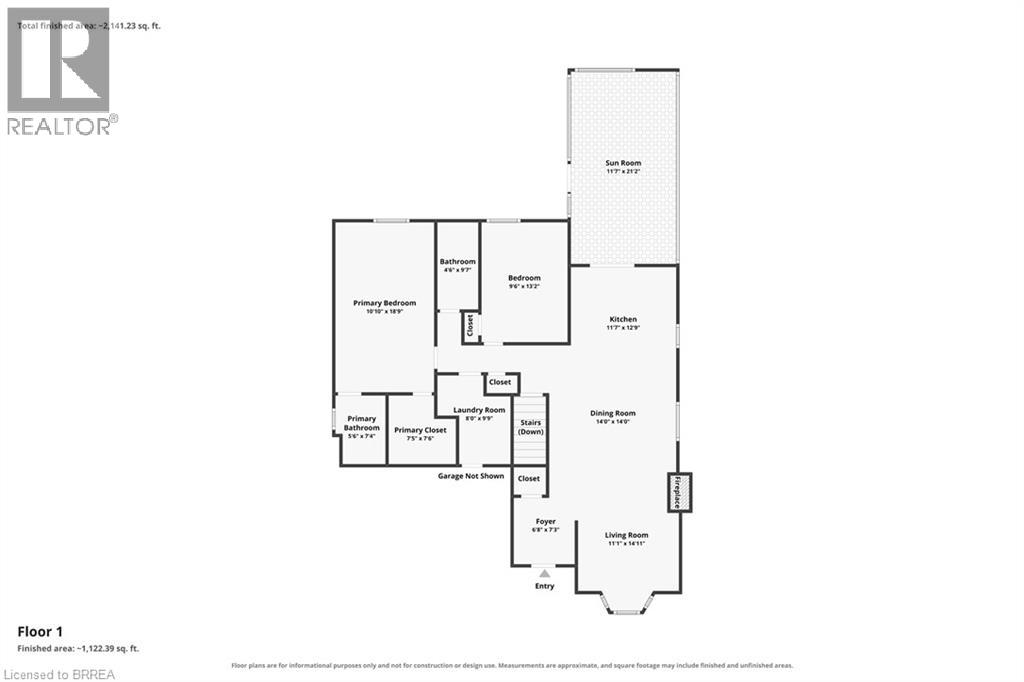
Welcome to 6 Edenridge Drive in Townsend, a beautifully maintained detached bungalow offering comfortable one-level living in a quiet, established neighbourhood. The home features excellent curb appeal with a brick exterior, double-car garage and inviting front entrance. Inside, you’ll find a bright, updated kitchen with abundant cabinetry, stainless steel appliances, a large centre island and an open layout ideal for everyday living and entertaining. Generously sized bedrooms, convenient main-floor laundry and a spacious finished lower level provide plenty of flexibility for family, guests, hobbies or additional living space. Outside, enjoy the beautifully kept yard, mature landscaping and covered/screened outdoor living area—perfect for relaxing or entertaining during the warmer months. A wonderful opportunity for buyers looking for a well-cared-for bungalow offering space, comfort and a peaceful community setting in Townsend. (id:63616)
Property Details
| MLS® Number | 40860510 |
| Property Type | Single Family |
| Amenities Near By | Park, Place Of Worship, Playground |
| Parking Space Total | 4 |
Building
| Bathroom Total | 3 |
| Bedrooms Above Ground | 2 |
| Bedrooms Below Ground | 1 |
| Bedrooms Total | 3 |
| Appliances | Central Vacuum |
| Architectural Style | Bungalow |
| Basement Development | Finished |
| Basement Type | Full (finished) |
| Constructed Date | 1982 |
| Construction Style Attachment | Detached |
| Cooling Type | Central Air Conditioning |
| Exterior Finish | Brick |
| Fireplace Present | Yes |
| Fireplace Total | 1 |
| Heating Fuel | Natural Gas |
| Heating Type | Forced Air |
| Stories Total | 1 |
| Size Interior | 1,343 Ft2 |
| Type | House |
| Utility Water | Municipal Water |
Parking
| Attached Garage |
Land
| Acreage | No |
| Land Amenities | Park, Place Of Worship, Playground |
| Sewer | Municipal Sewage System |
| Size Frontage | 62 Ft |
| Size Total Text | Under 1/2 Acre |
| Zoning Description | N A4 |
Rooms
| Level | Type | Length | Width | Dimensions |
|---|---|---|---|---|
| Basement | Recreation Room | Measurements not available | ||
| Basement | Office | 10'7'' x 19'5'' | ||
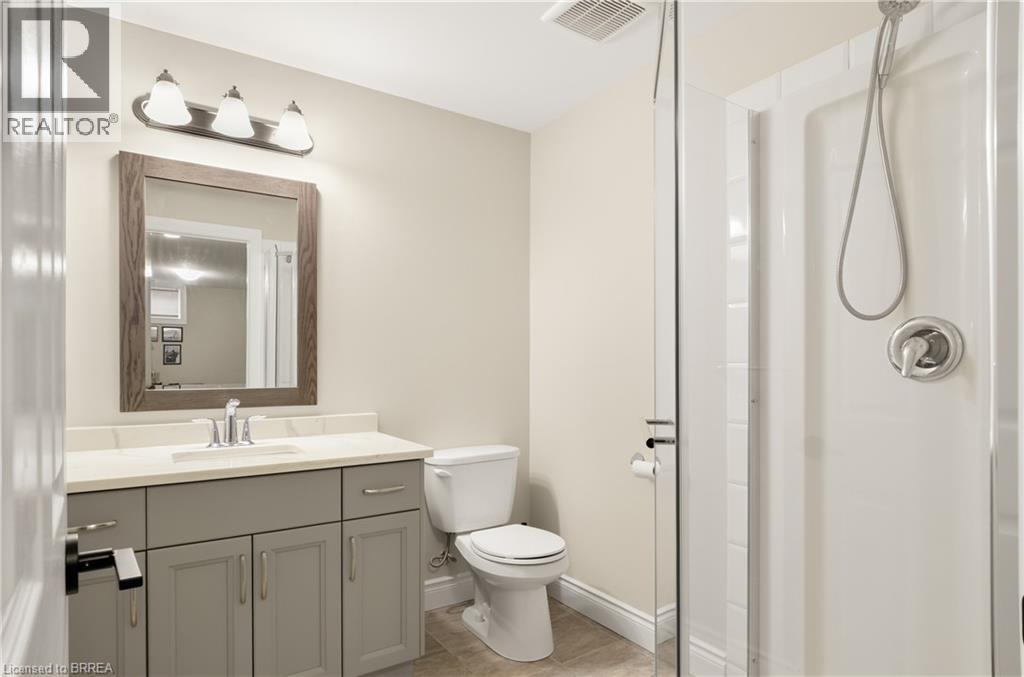
| Basement | 4pc Bathroom | Measurements not available | ||
| Basement | Bedroom | 10'7'' x 11'8'' | ||
| Main Level | Sunroom | Measurements not available | ||
| Main Level | Foyer | Measurements not available | ||
| Main Level | Living Room | 11'1'' x 14'11'' | ||
| Main Level | Bedroom | 9'6'' x 13'2'' | ||
| Main Level | Dining Room | 14'0'' x 14'0'' | ||
| Main Level | Kitchen | 11'7'' x 14'11'' | ||
| Main Level | Laundry Room | Measurements not available | ||
| Main Level | 4pc Bathroom | Measurements not available | ||
| Main Level | 4pc Bathroom | Measurements not available | ||
| Main Level | Primary Bedroom | 10'10'' x 18'9'' |
https://www.realtor.ca/real-estate/30282896/6-edenridge-drive-townsend
Contact Us
Contact us for more information

The trademarks REALTOR®, REALTORS®, and the REALTOR® logo are controlled by The Canadian Real Estate Association (CREA) and identify real estate professionals who are members of CREA. The trademarks MLS®, Multiple Listing Service® and the associated logos are owned by The Canadian Real Estate Association (CREA) and identify the quality of services provided by real estate professionals who are members of CREA. The trademark DDF® is owned by The Canadian Real Estate Association (CREA) and identifies CREA's Data Distribution Facility (DDF®)
September 15 2026 10:21:18
Brantford Regional Real Estate Assn Inc
RE/MAX Twin City Realty Inc