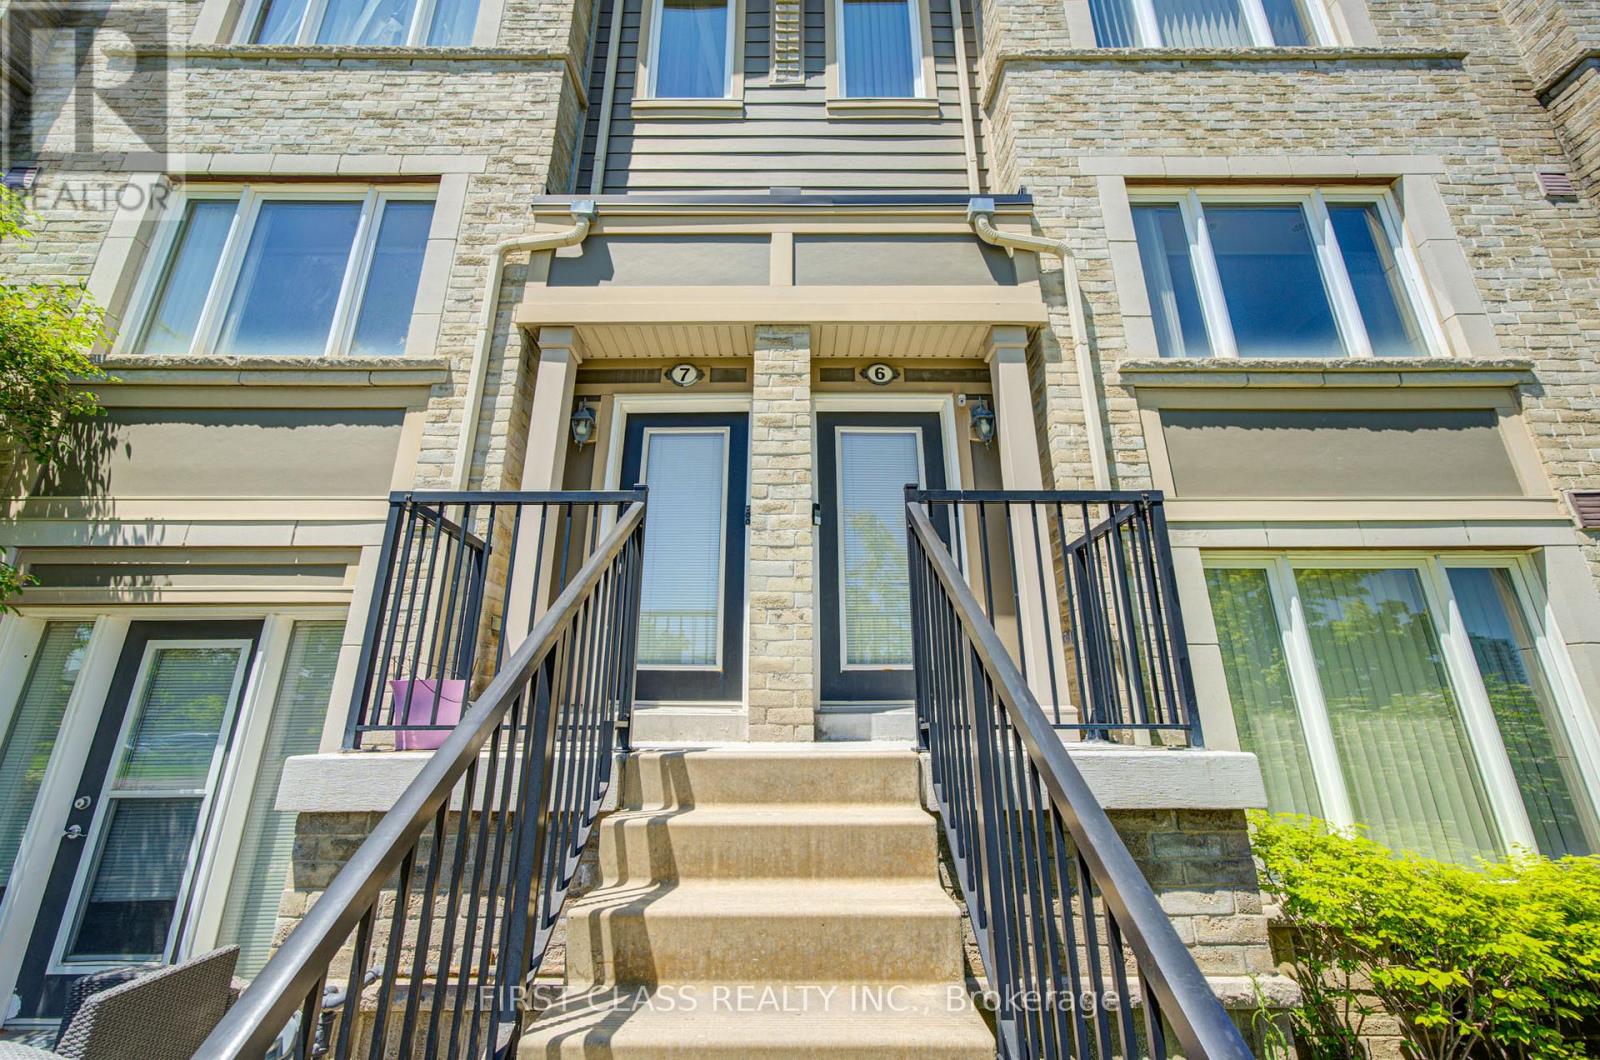
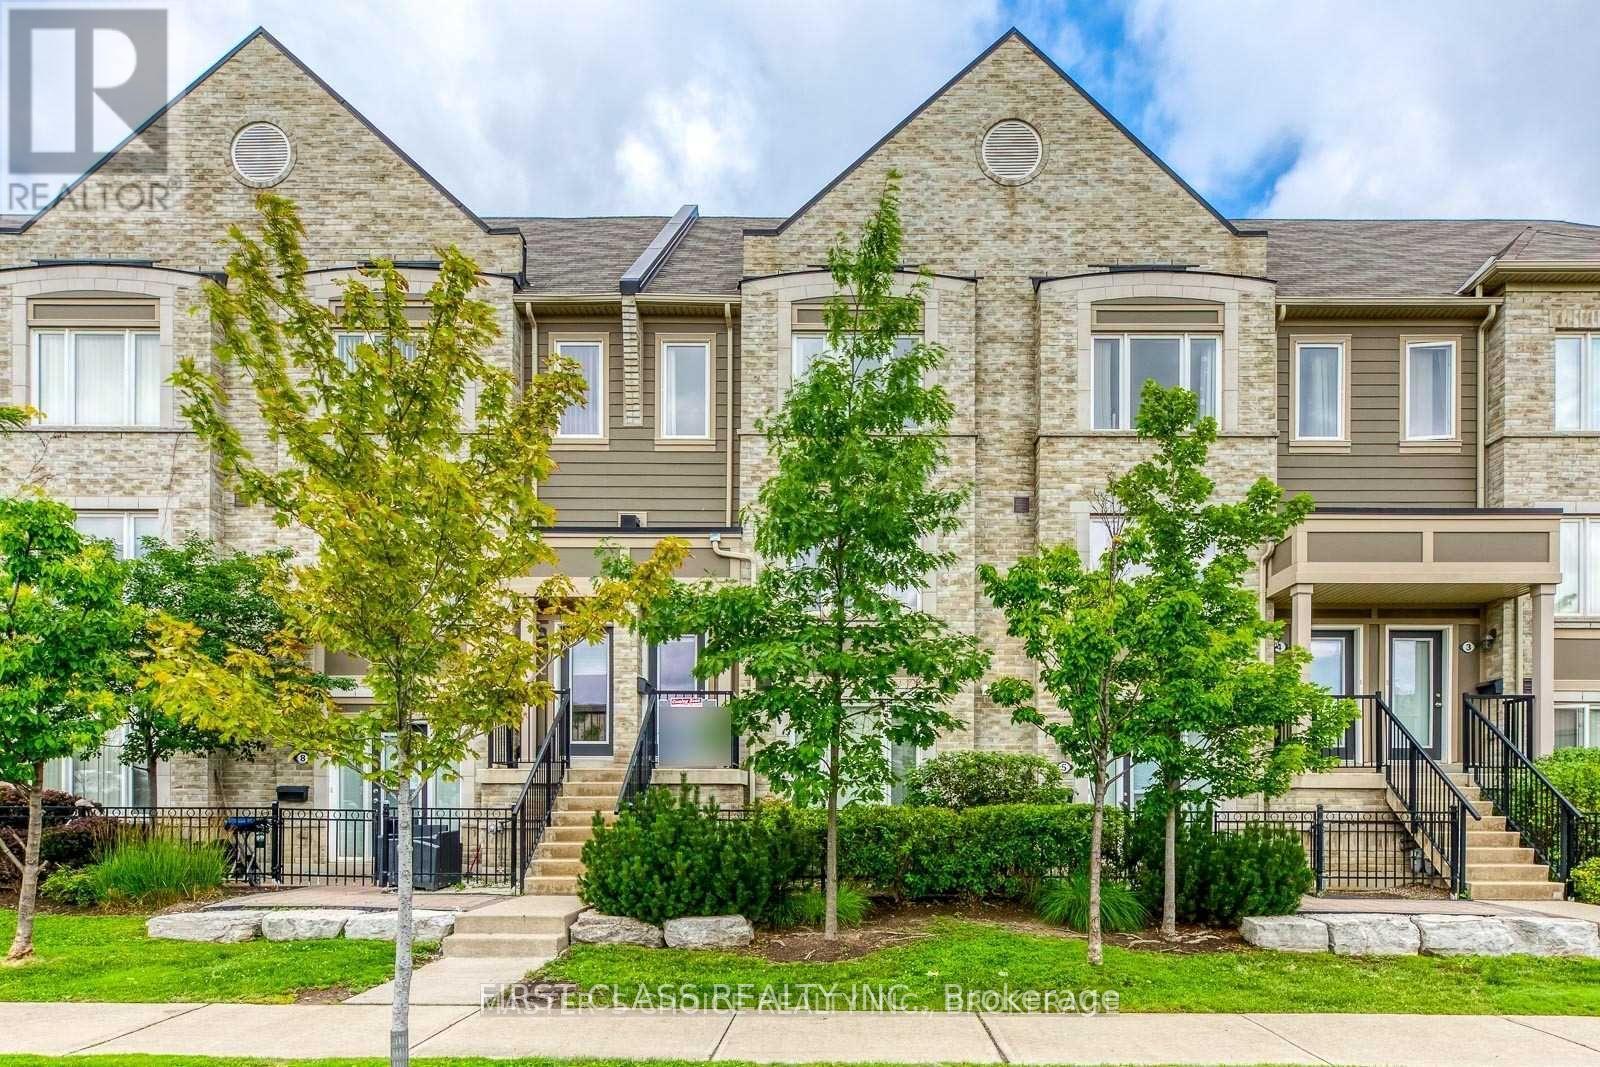
6 - 2875 Hazelton Place Mississauga, Ontario L5M 6J3

$798,500Maintenance, Common Area Maintenance, Insurance, Parking, Water
$301 Monthly
Maintenance, Common Area Maintenance, Insurance, Parking, Water
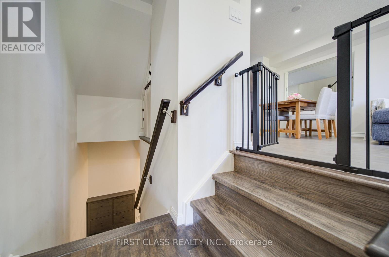
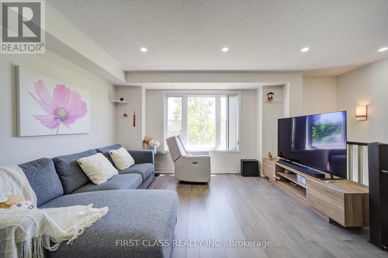
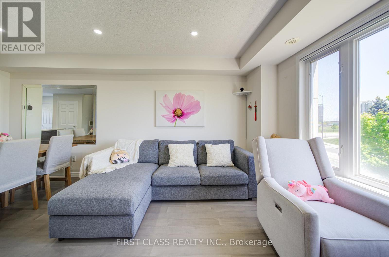
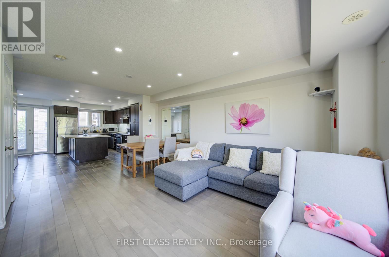
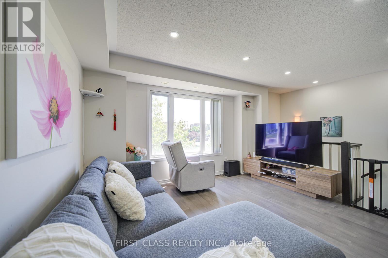
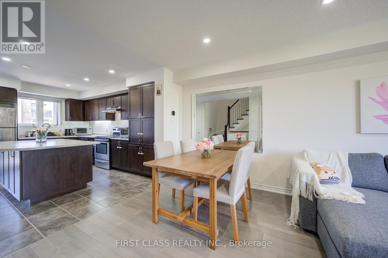
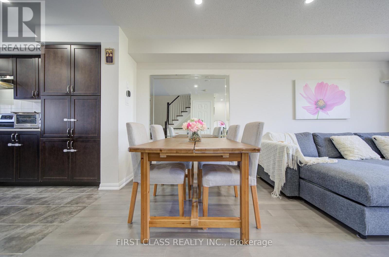
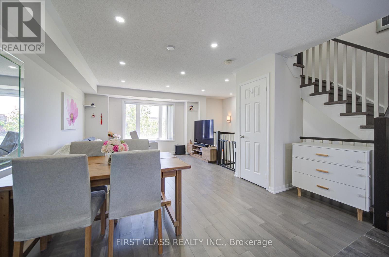
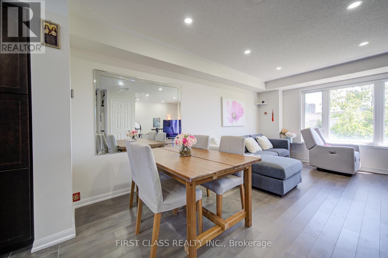
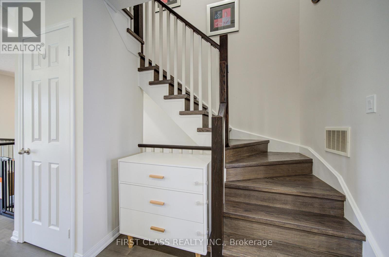
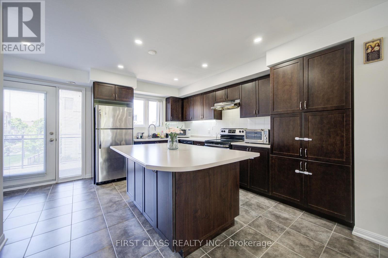
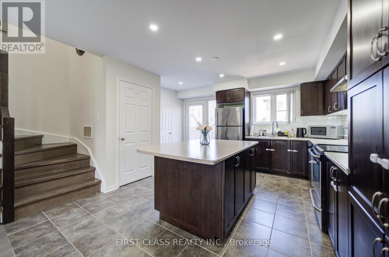
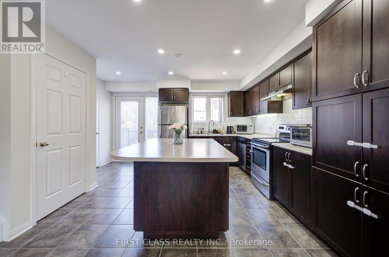
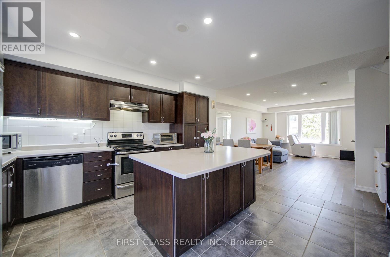
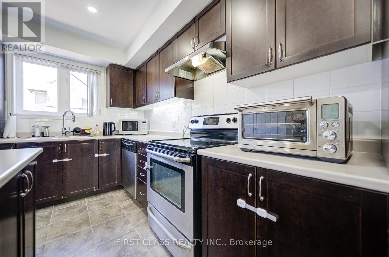
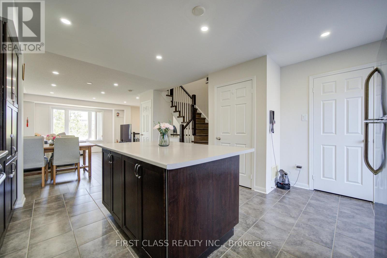
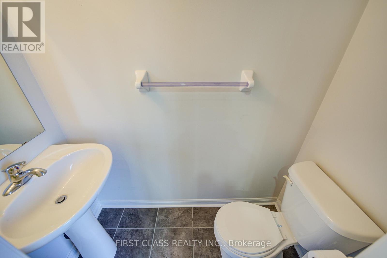
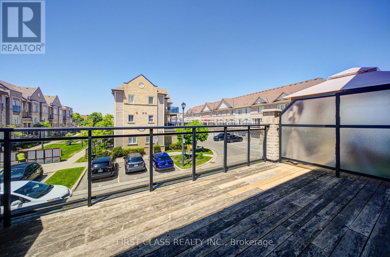
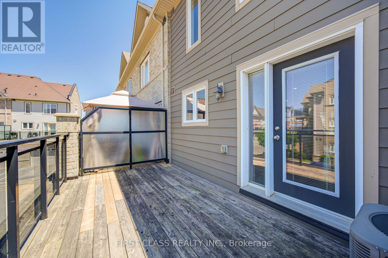
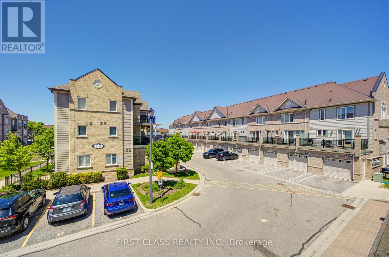
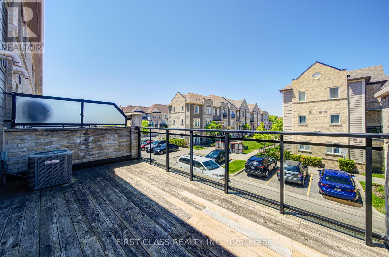
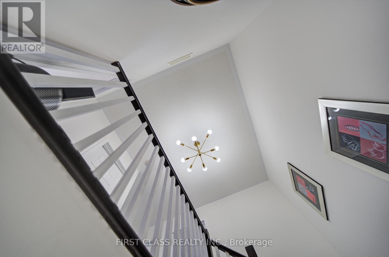
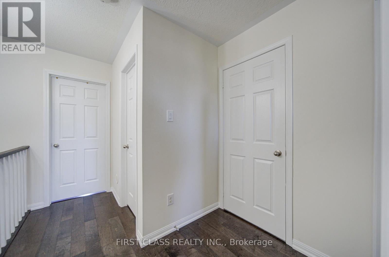
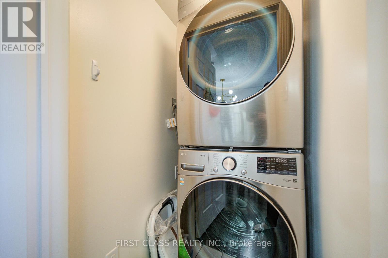
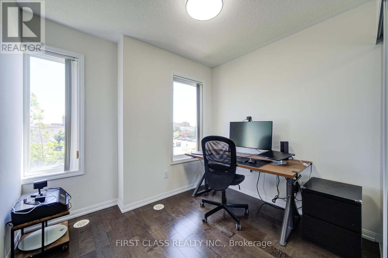
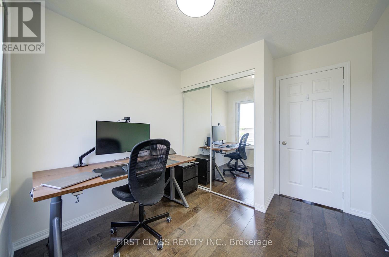
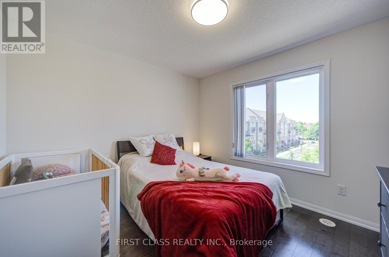
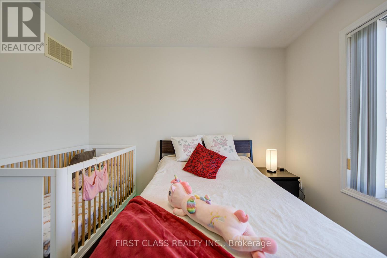
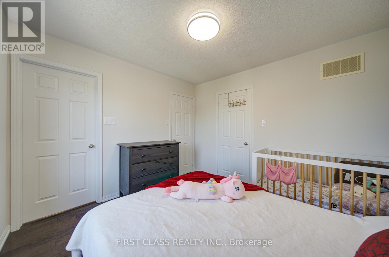
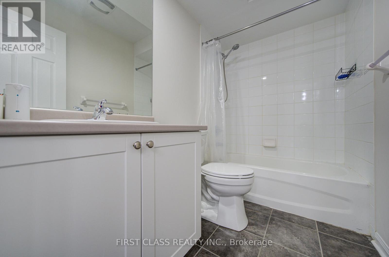
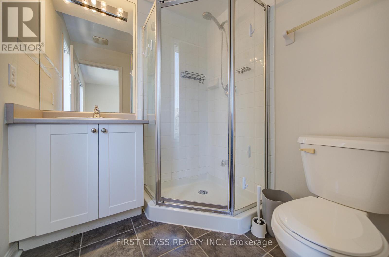
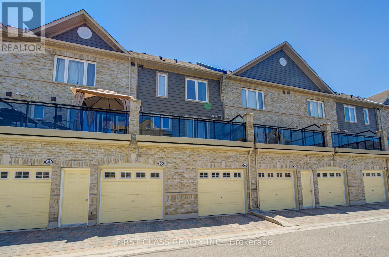
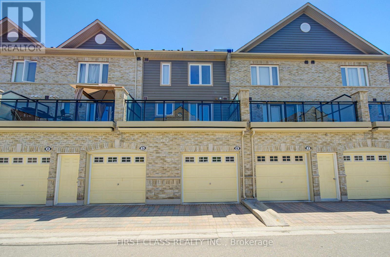
$301 MonthlyLocation! Location! Location! Absolutely Stunning 3Br/3Wr Townhouse Located In Erin Mills Town Centre. Walking distance to almost everything. A well maintain Desirable Open Concept Living And Dining Space With Newly Renovated Engineered Hardwood Floors. Abundance Of Natural Light, Spacious Kitchen With Wide Centre Island. Direct Access To Garage.. Low management fee Excellent Location With Walking Distance To Shops, Groceries, Restaurants & Malls. This home offers an exceptional leasing opportunity for professionals and small families. (id:63616)
Open House
This property has open houses!
2:00 pm
Ends at:4:00 pm
2:00 pm
Ends at:4:00 pm
Property Details
| MLS® Number | W13217522 |
| Property Type | Single Family |
| Community Name | Central Erin Mills |
| Community Features | Pets Allowed With Restrictions |
| Parking Space Total | 1 |
Building
| Bathroom Total | 3 |
| Bedrooms Above Ground | 3 |
| Bedrooms Total | 3 |
| Appliances | Water Meter |
| Basement Type | None |
| Cooling Type | Central Air Conditioning |
| Exterior Finish | Brick |
| Flooring Type | Laminate, Ceramic |
| Half Bath Total | 1 |
| Heating Fuel | Natural Gas |
| Heating Type | Forced Air |
| Size Interior | 1,200 - 1,399 Ft2 |
| Type | Row / Townhouse |
Parking
| Garage |
Land
| Acreage | No |
Rooms
| Level | Type | Length | Width | Dimensions |
|---|---|---|---|---|
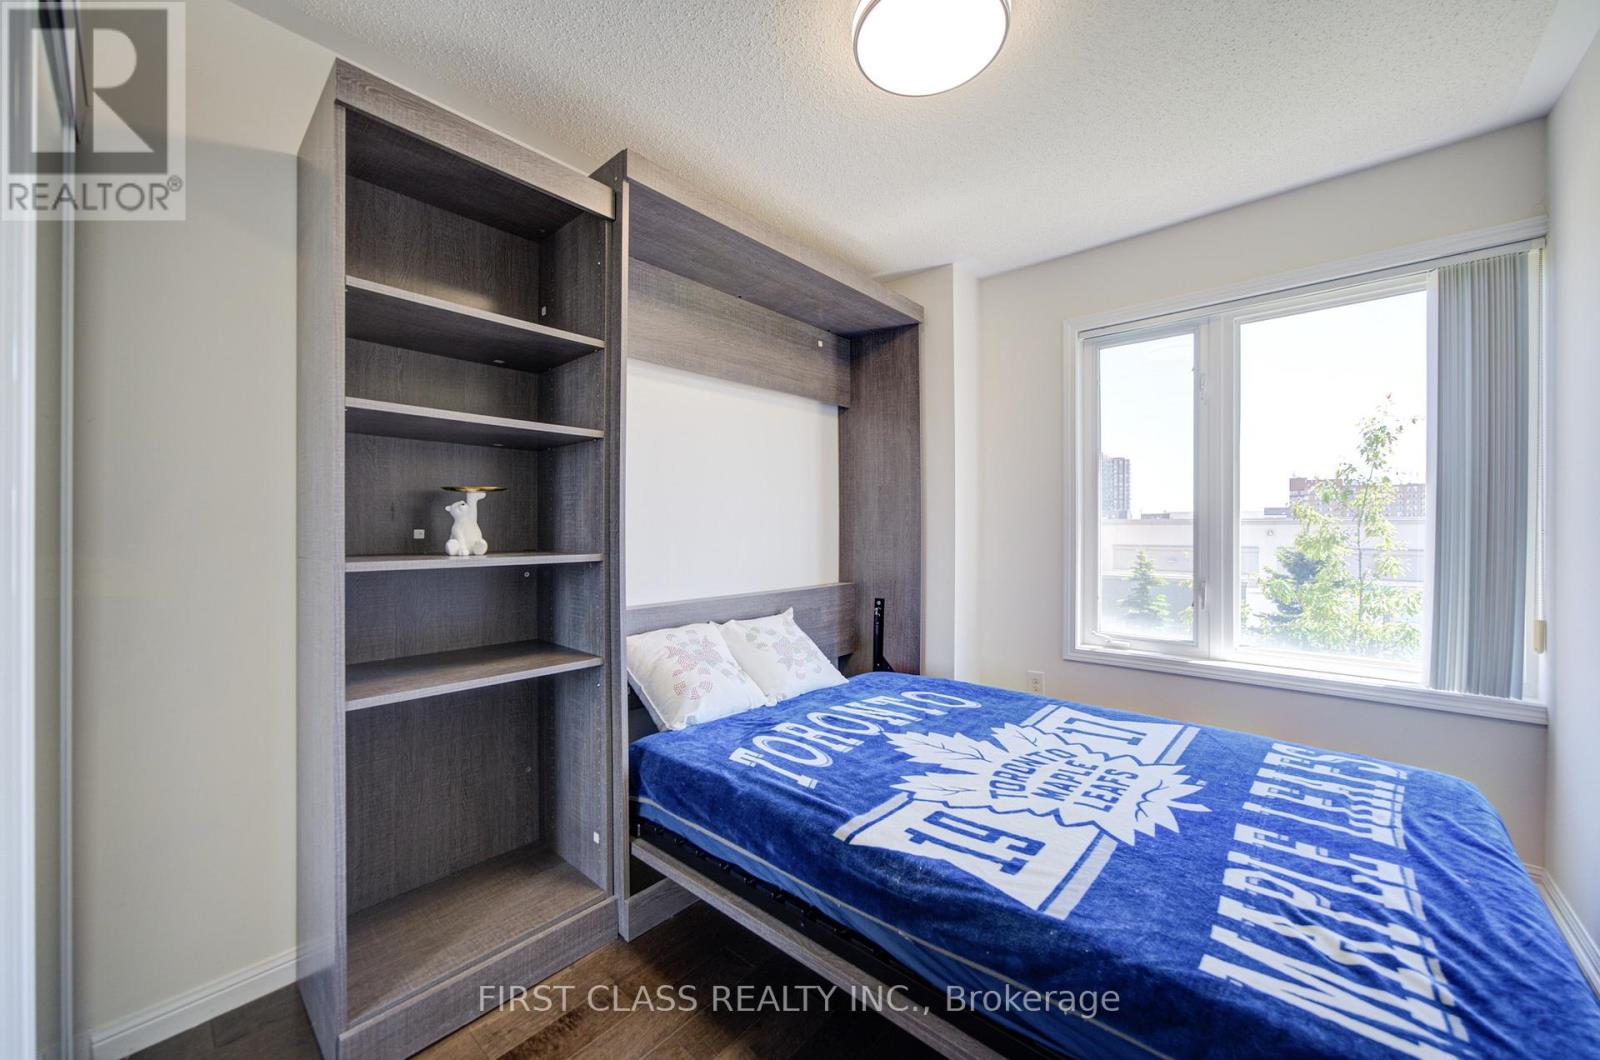
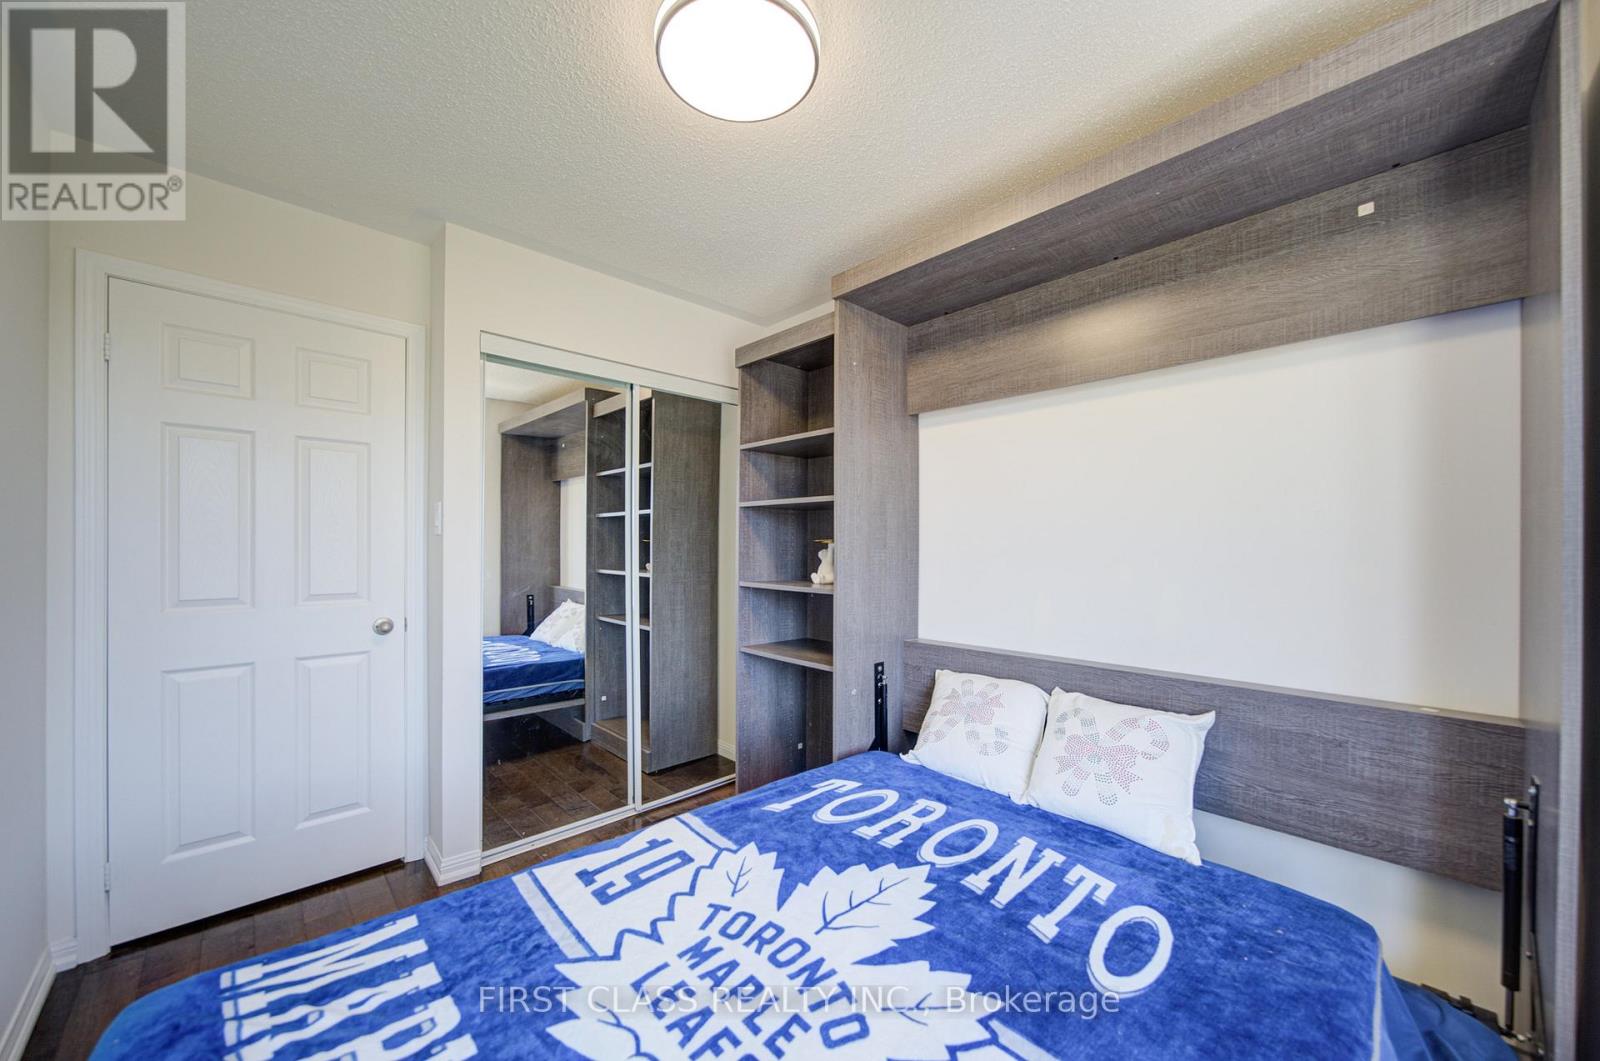
| Second Level | Primary Bedroom | 3.35 m | 3.2 m | 3.35 m x 3.2 m |
| Second Level | Bedroom 2 | 2.59 m | 2.13 m | 2.59 m x 2.13 m |
| Second Level | Bedroom 3 | 2.59 m | 2.79 m | 2.59 m x 2.79 m |
| Main Level | Living Room | 5.33 m | 4.19 m | 5.33 m x 4.19 m |
| Main Level | Dining Room | 5.3 m | 4.19 m | 5.3 m x 4.19 m |
| Main Level | Kitchen | 4.41 m | 3.66 m | 4.41 m x 3.66 m |
Contact Us
Contact us for more information

The trademarks REALTOR®, REALTORS®, and the REALTOR® logo are controlled by The Canadian Real Estate Association (CREA) and identify real estate professionals who are members of CREA. The trademarks MLS®, Multiple Listing Service® and the associated logos are owned by The Canadian Real Estate Association (CREA) and identify the quality of services provided by real estate professionals who are members of CREA. The trademark DDF® is owned by The Canadian Real Estate Association (CREA) and identifies CREA's Data Distribution Facility (DDF®)
May 30 2026 08:10:10
Toronto Regional Real Estate Board
First Class Realty Inc.