5944 Dorchester Road Niagara Falls, Ontario L2G 5S9

$2,500 Monthly
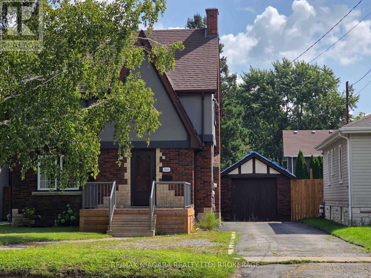
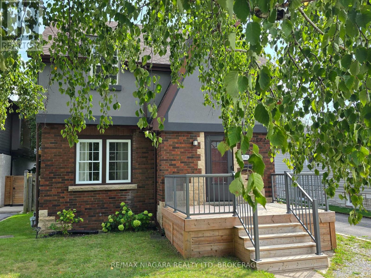
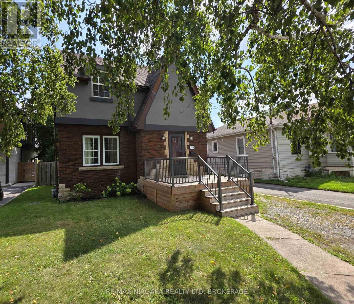
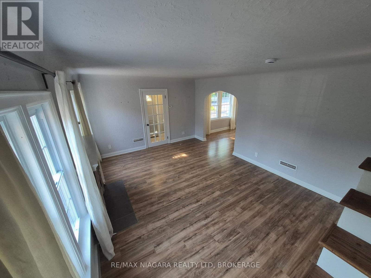
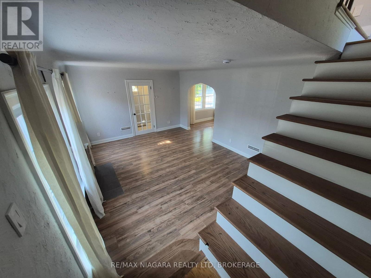
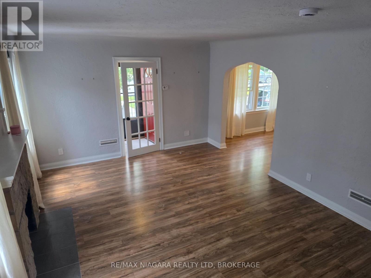
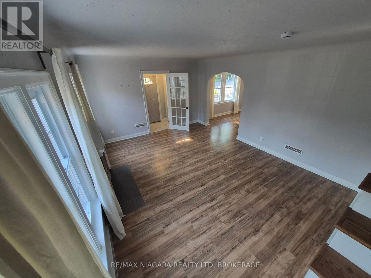
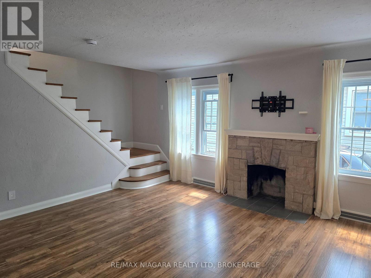
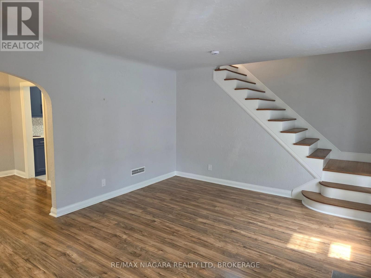
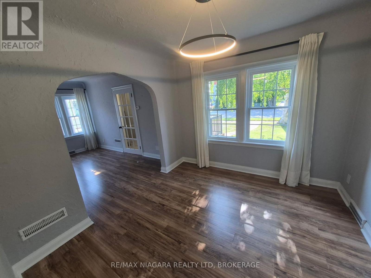
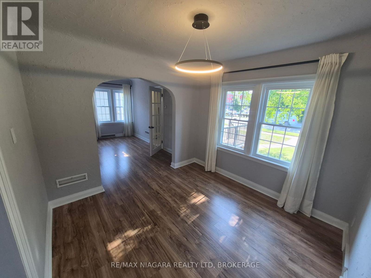

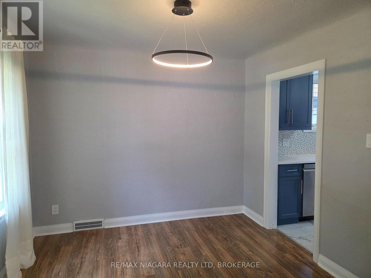
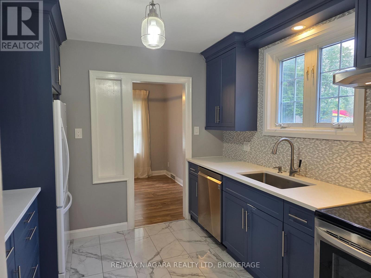
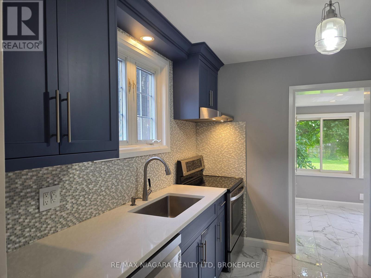
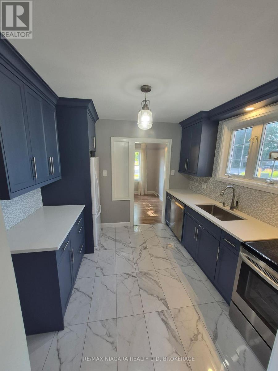
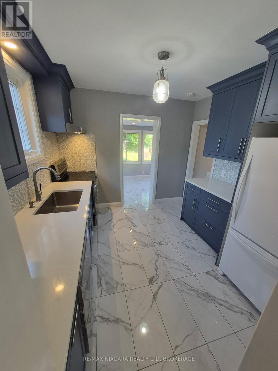
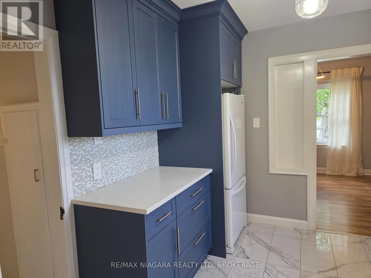
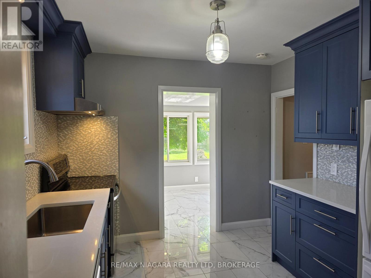
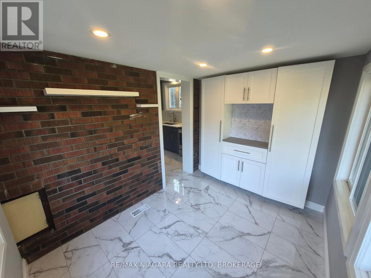
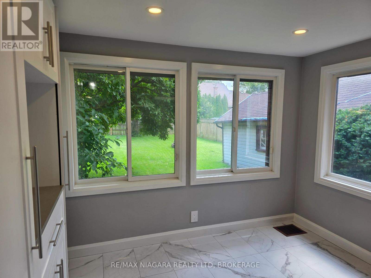
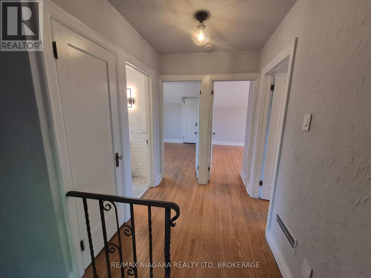
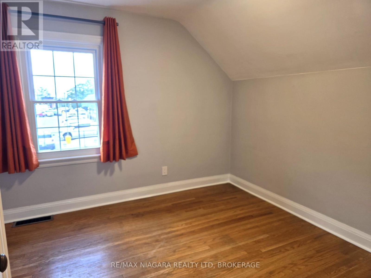
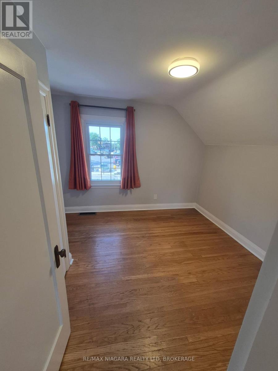
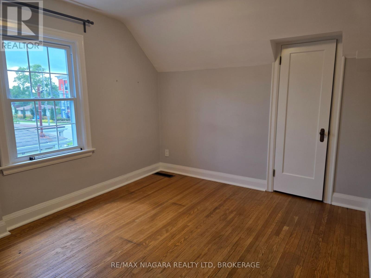
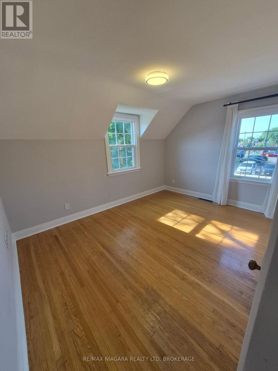
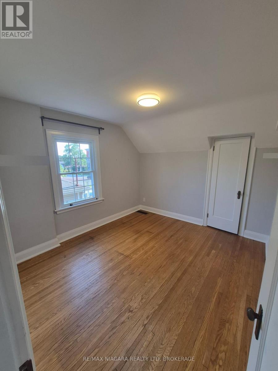
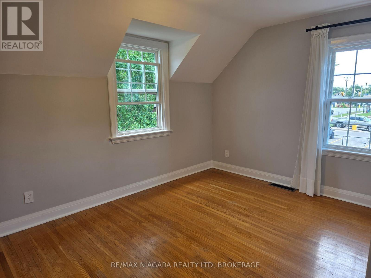
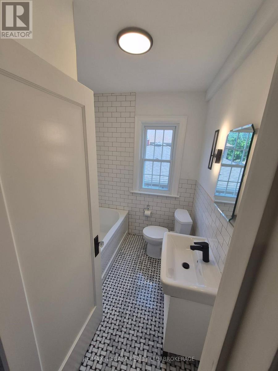
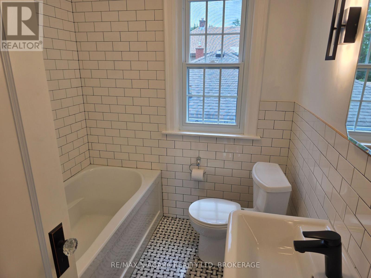
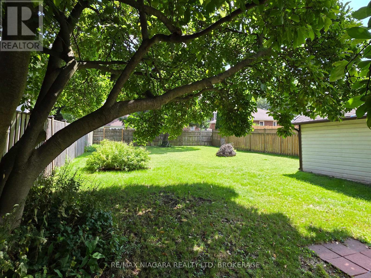
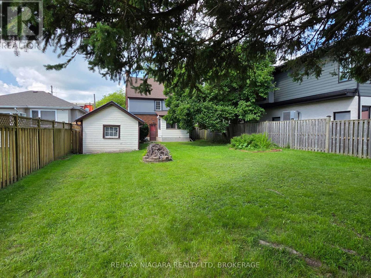
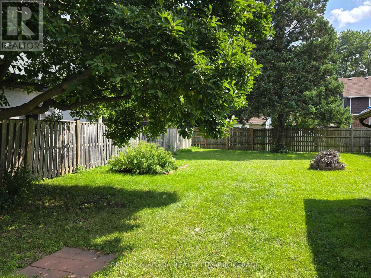
Charming 3-bedroom single-family home for rent in Niagara Falls. This two-storey house features a 4-piece bathroom, bright living room, and an updated kitchen with space for family dining. All three bedrooms are located on the upper level, offering comfortable retreats ideal for families, professionals, or roommates. Enjoy a large fenced yard perfect for kids, or outdoor entertaining, plus convenient access to local schools and transit. Centrally located in a vibrant residential and commercial area just steps away from the Lundy's Lane. This prime location provides exceptional access to grocery stores, restaurants, and so much more. Rent is $2500 per month plus utilities. (id:63616)
Property Details
| MLS® Number | X13724626 |
| Property Type | Single Family |
| Community Name | 216 - Dorchester |
| Equipment Type | Water Heater |
| Parking Space Total | 4 |
| Rental Equipment Type | Water Heater |
Building
| Bathroom Total | 2 |
| Bedrooms Above Ground | 3 |
| Bedrooms Total | 3 |
| Appliances | Dishwasher, Dryer, Stove, Washer, Refrigerator |
| Basement Type | Full |
| Construction Style Attachment | Detached |
| Cooling Type | Central Air Conditioning |
| Exterior Finish | Brick, Stucco |
| Fireplace Present | Yes |
| Foundation Type | Poured Concrete |
| Half Bath Total | 1 |
| Heating Fuel | Natural Gas |
| Heating Type | Forced Air |
| Stories Total | 2 |
| Size Interior | 1,100 - 1,500 Ft2 |
| Type | House |
| Utility Water | Municipal Water |
Parking
| No Garage |
Land
| Acreage | No |
| Sewer | Sanitary Sewer |
| Size Depth | 150 Ft |
| Size Frontage | 45 Ft |
| Size Irregular | 45 X 150 Ft |
| Size Total Text | 45 X 150 Ft |
Rooms
| Level | Type | Length | Width | Dimensions |
|---|---|---|---|---|
| Second Level | Bedroom | 3.12 m | 3.45 m | 3.12 m x 3.45 m |
| Second Level | Bedroom 2 | 3.15 m | 3.5 m | 3.15 m x 3.5 m |
| Second Level | Bedroom 3 | 3.05 m | 4.09 m | 3.05 m x 4.09 m |
| Main Level | Living Room | 3.96 m | 5.03 m | 3.96 m x 5.03 m |
| Main Level | Dining Room | 3.07 m | 3.02 m | 3.07 m x 3.02 m |
| Main Level | Kitchen | 3.05 m | 2.97 m | 3.05 m x 2.97 m |
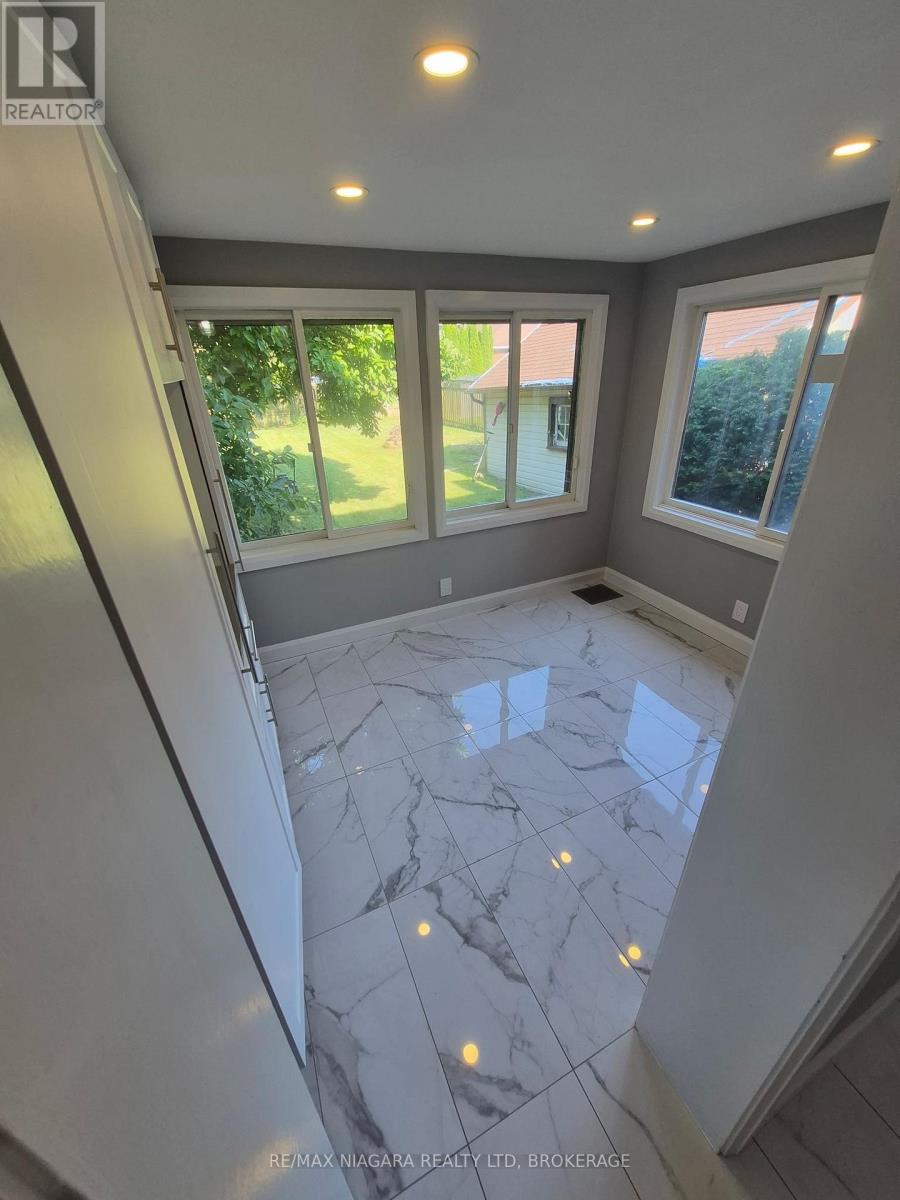
| Main Level | Sunroom | 2.31 m | 2.97 m | 2.31 m x 2.97 m |
Contact Us
Contact us for more information

The trademarks REALTOR®, REALTORS®, and the REALTOR® logo are controlled by The Canadian Real Estate Association (CREA) and identify real estate professionals who are members of CREA. The trademarks MLS®, Multiple Listing Service® and the associated logos are owned by The Canadian Real Estate Association (CREA) and identify the quality of services provided by real estate professionals who are members of CREA. The trademark DDF® is owned by The Canadian Real Estate Association (CREA) and identifies CREA's Data Distribution Facility (DDF®)
August 29 2026 12:23:37
Niagara Association of REALTORS®
RE/MAX Niagara Realty Ltd, Brokerage