59 Hill Crescent Toronto, Ontario M1M 1J3

$1,949,000
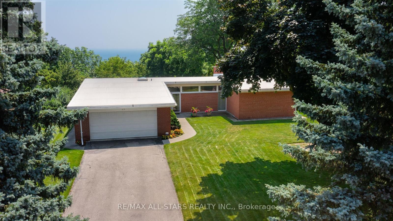
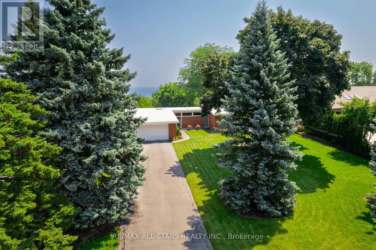
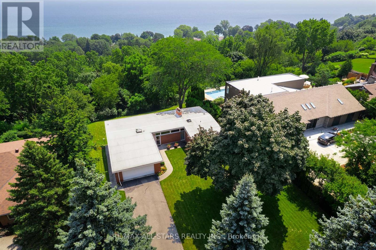
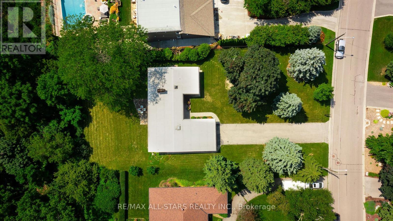
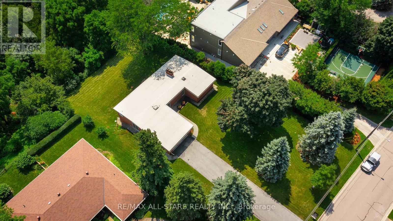
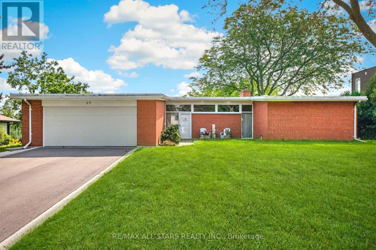
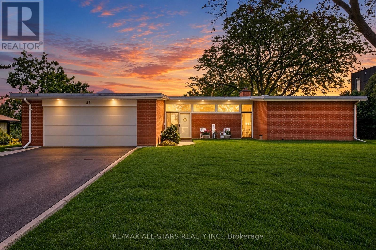
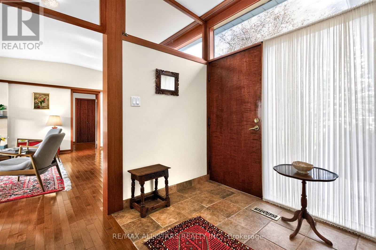
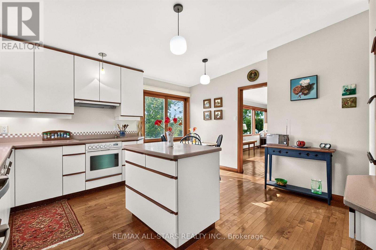
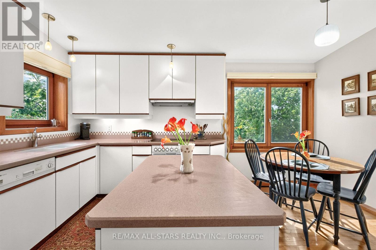
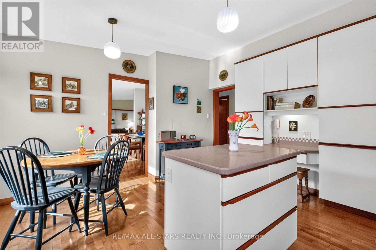
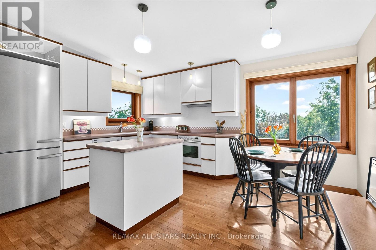
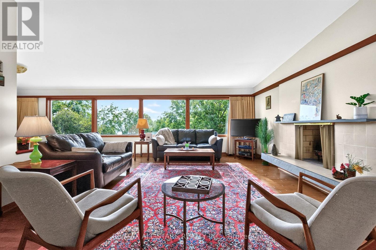
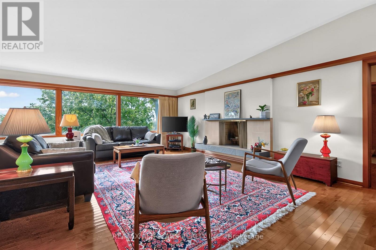
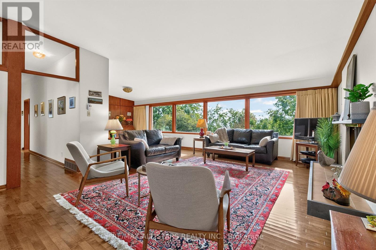
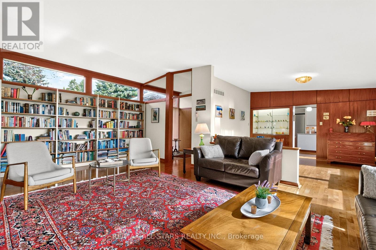
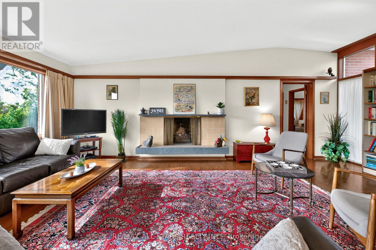
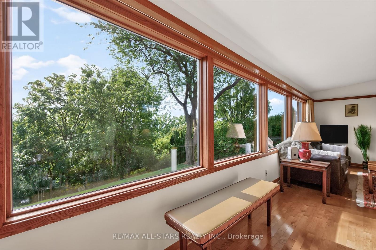
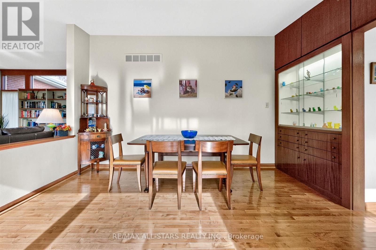
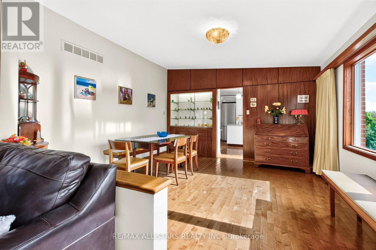
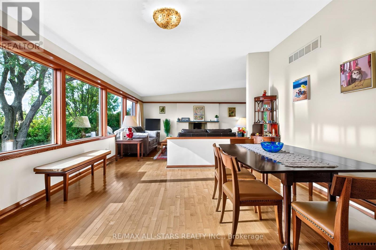
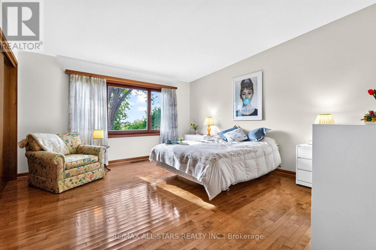
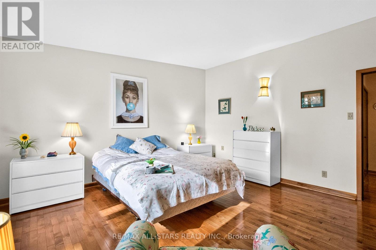
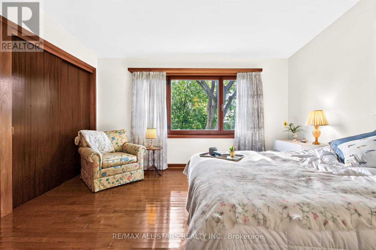
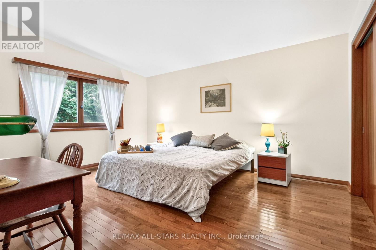
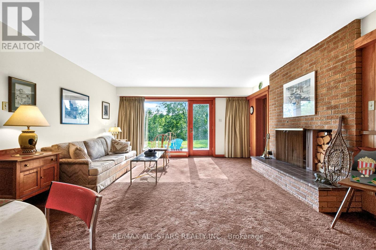
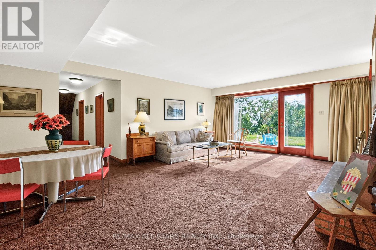
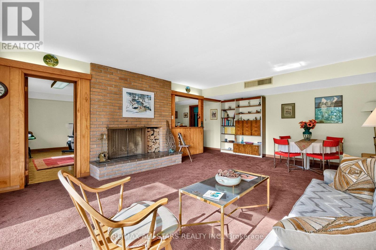
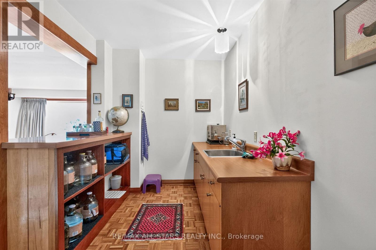
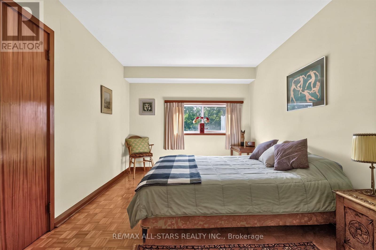
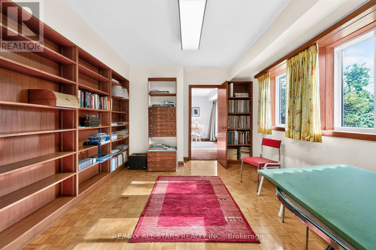
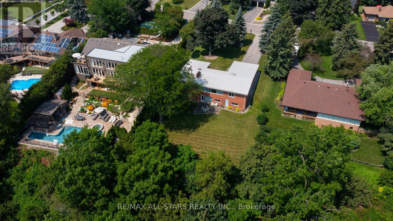
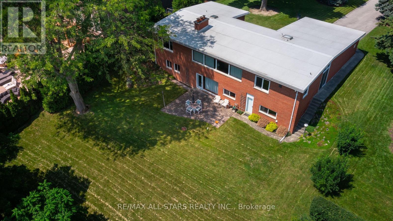
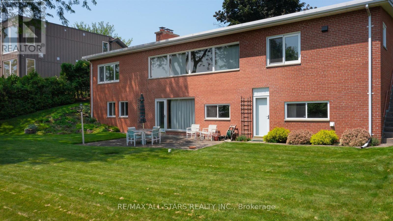
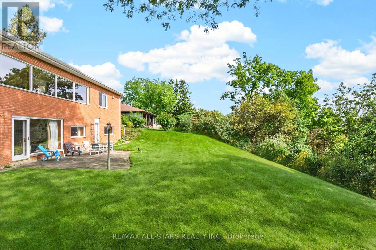
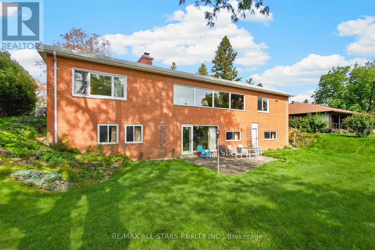
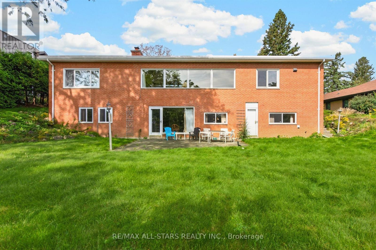
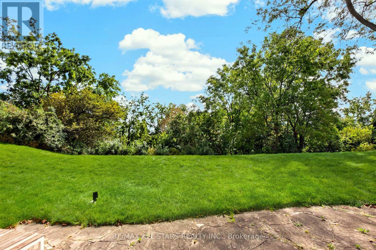
Sensational views of Lake Ontario! Calling all mid-century modern lovers! This classic 1960s brick bungalow sits on one of the most prestigious streets in the Bluffs, showcasing a sensational 100 x 284-foot lot with lush grounds and tranquil lake views. Inside, the interior radiates character and charm. The main level features high ceilings, rich wood trim, multiple built-in shelves, hardwood floors, and two large bedrooms. The open-concept living and dining area boasts wall-to-wall windows framing serene views of mature trees and the lake. Complete with multiple fireplaces and an additional lower-level bedroom with a fully finished walk-out into your own private paradise, this home is 100% liveable as-is. Move right in and enjoy the vintage charm, renovate to your exact taste, or capitalize on a rare opportunity to build your dream home on an unmatched lot! Experience the ultimate lifestyle on Hill Crescent! Showcased in commercials! (id:63616)
Property Details
| MLS® Number | E13846954 |
| Property Type | Single Family |
| Community Name | Scarborough Village |
| Amenities Near By | Park |
| Equipment Type | Water Heater |
| Features | Wooded Area |
| Parking Space Total | 6 |
| Rental Equipment Type | Water Heater |
| View Type | Lake View |
Building
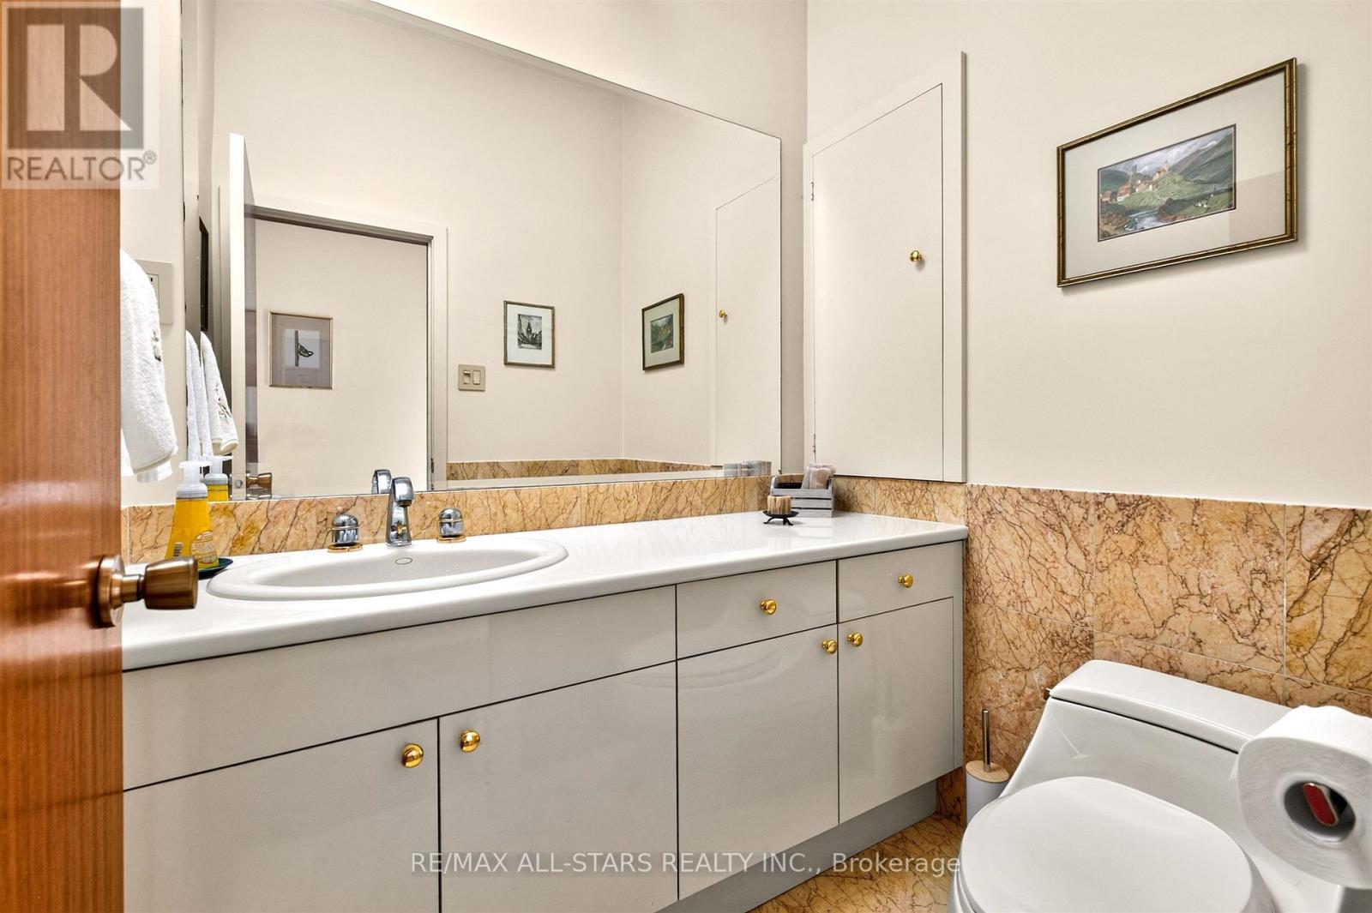
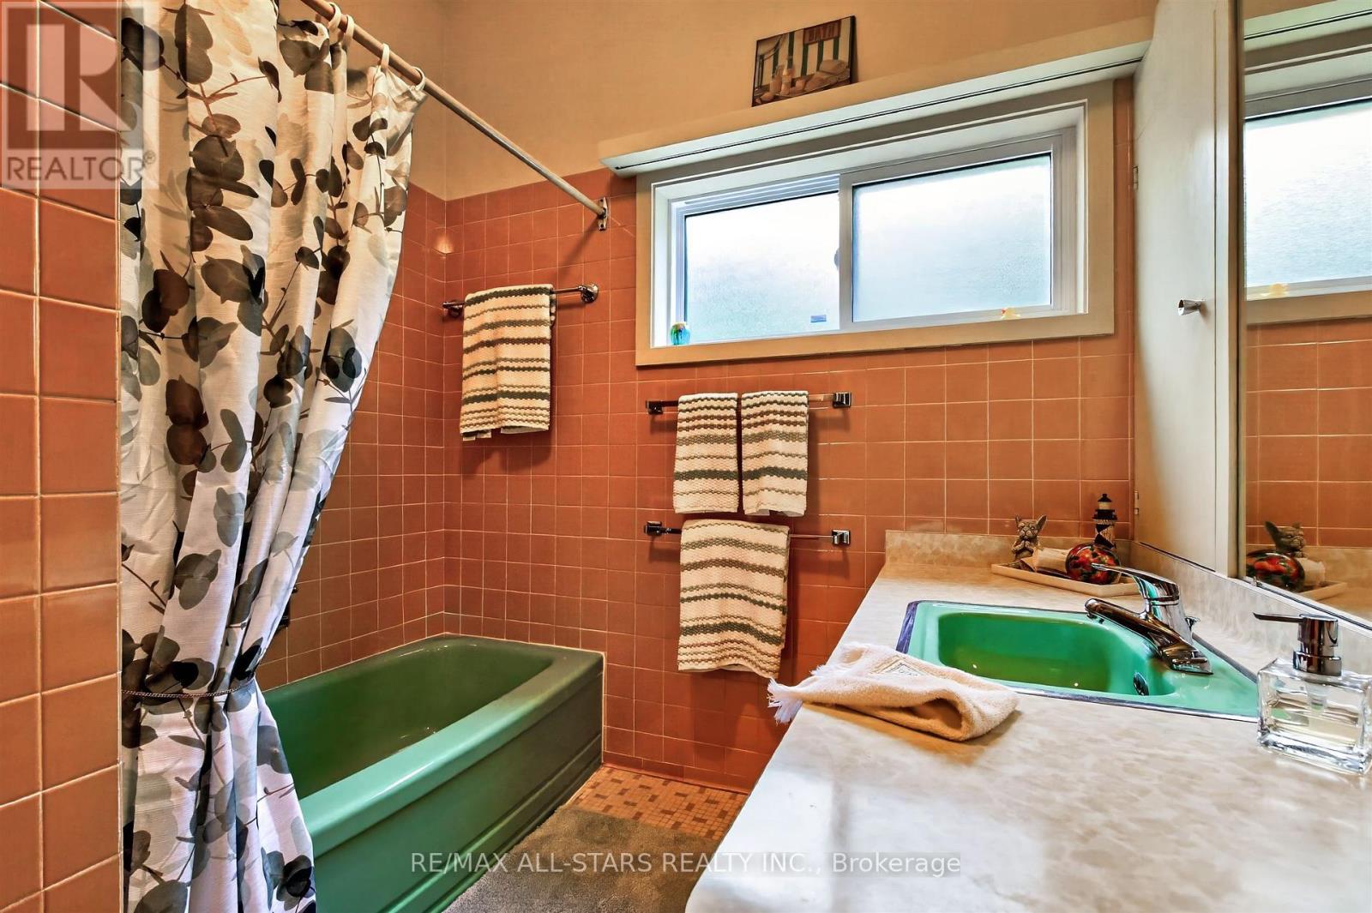
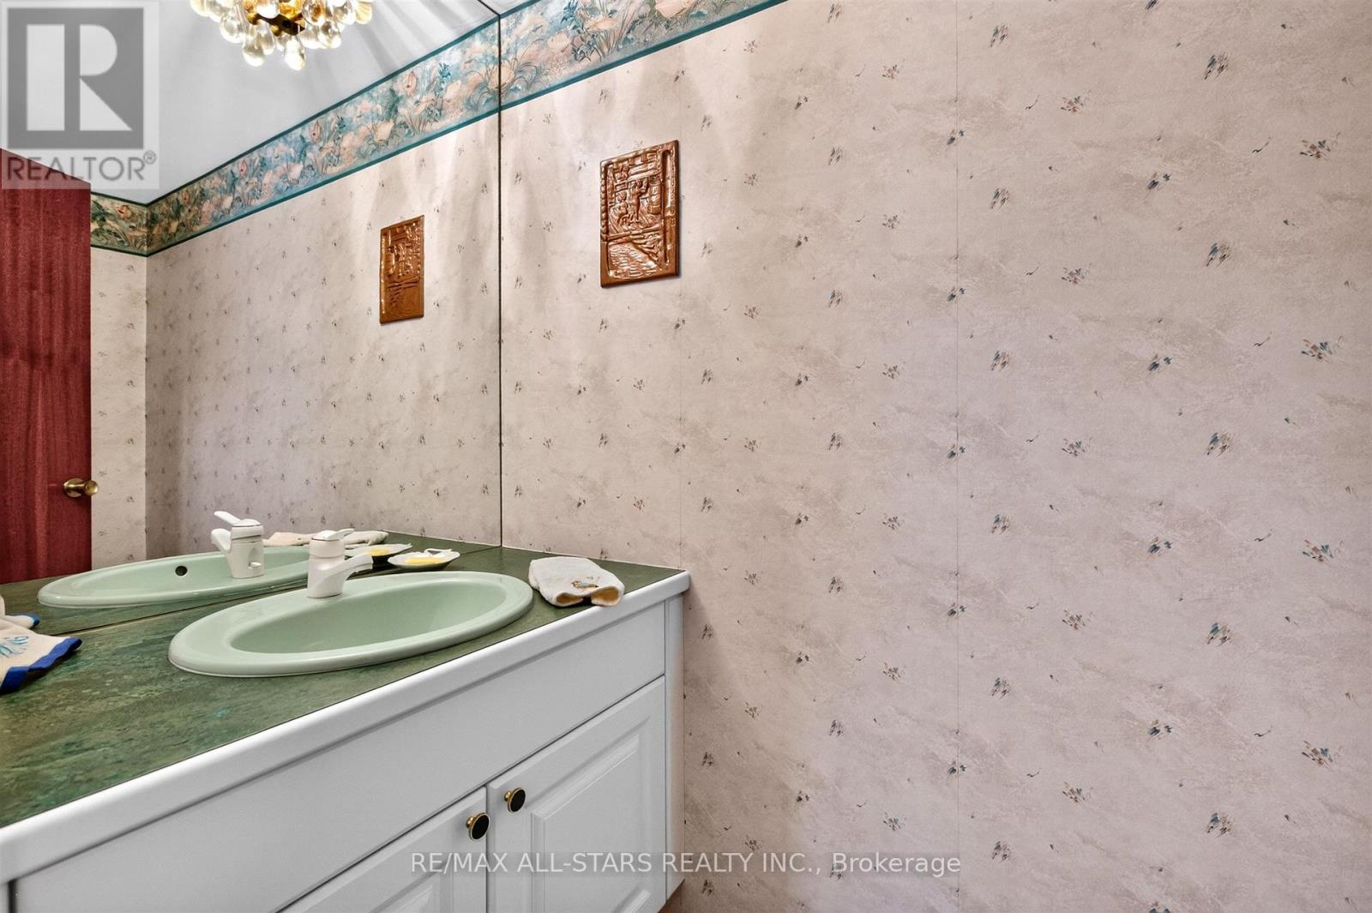
| Bathroom Total | 3 |
| Bedrooms Above Ground | 2 |
| Bedrooms Below Ground | 1 |
| Bedrooms Total | 3 |
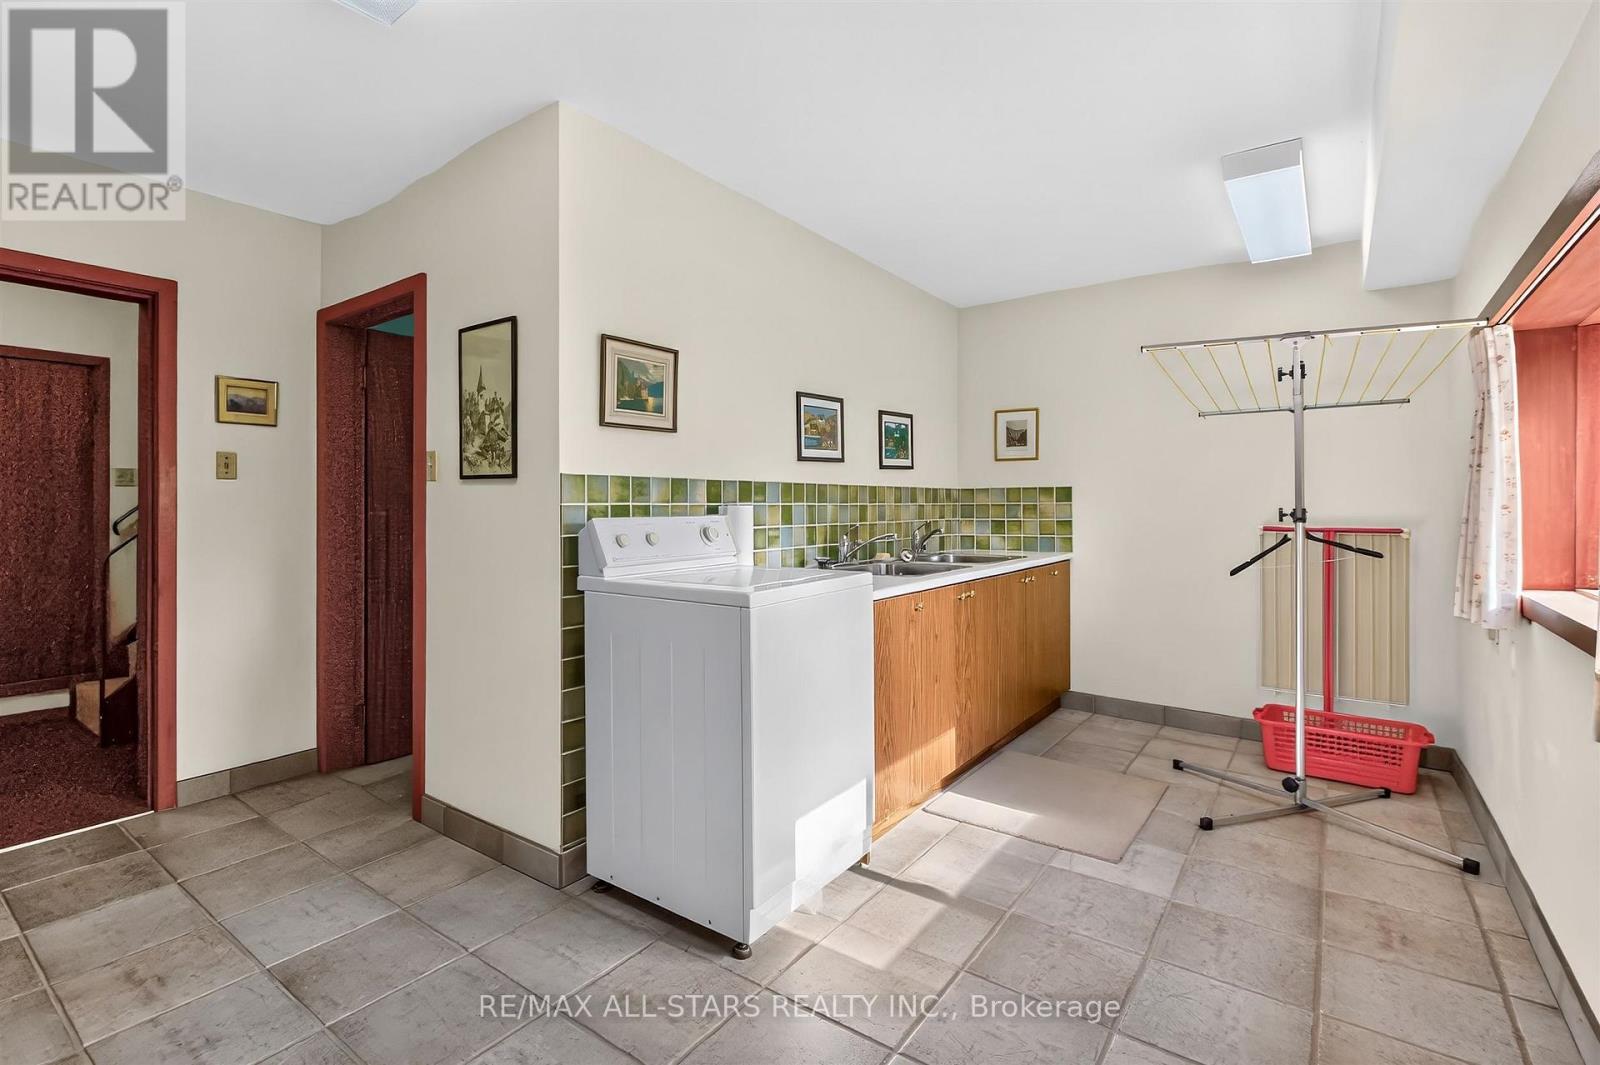
| Appliances | Central Vacuum, Cooktop, Dishwasher, Oven, Hood Fan, Washer, Window Coverings, Refrigerator |
| Architectural Style | Bungalow |
| Basement Development | Finished |
| Basement Features | Walk Out |
| Basement Type | N/a (finished) |
| Construction Style Attachment | Detached |
| Cooling Type | Central Air Conditioning |
| Exterior Finish | Brick |
| Fireplace Present | Yes |
| Fireplace Total | 2 |
| Flooring Type | Hardwood, Carpeted, Parquet |
| Foundation Type | Unknown |
| Half Bath Total | 2 |
| Heating Fuel | Natural Gas |
| Heating Type | Forced Air |
| Stories Total | 1 |
| Size Interior | 1,500 - 2,000 Ft2 |
| Type | House |
| Utility Water | Municipal Water |
Parking
| Attached Garage | |
| Garage |
Land
| Acreage | No |
| Land Amenities | Park |
| Sewer | Sanitary Sewer |
| Size Depth | 259 Ft |
| Size Frontage | 100 Ft |
| Size Irregular | 100 X 259 Ft |
| Size Total Text | 100 X 259 Ft |
| Surface Water | Lake/pond |
Rooms
| Level | Type | Length | Width | Dimensions |
|---|---|---|---|---|
| Lower Level | Recreational, Games Room | 4.7 m | 6.75 m | 4.7 m x 6.75 m |
| Lower Level | Bedroom | 3.09 m | 4.12 m | 3.09 m x 4.12 m |
| Lower Level | Study | 5.55 m | 3.46 m | 5.55 m x 3.46 m |
| Main Level | Kitchen | 4.58 m | 4.17 m | 4.58 m x 4.17 m |
| Main Level | Living Room | 4.77 m | 6.85 m | 4.77 m x 6.85 m |
| Main Level | Dining Room | 4.39 m | 4.22 m | 4.39 m x 4.22 m |
| Main Level | Primary Bedroom | 4.28 m | 4.4 m | 4.28 m x 4.4 m |
| Main Level | Bedroom 2 | 4.55 m | 3.77 m | 4.55 m x 3.77 m |
Contact Us
Contact us for more information

The trademarks REALTOR®, REALTORS®, and the REALTOR® logo are controlled by The Canadian Real Estate Association (CREA) and identify real estate professionals who are members of CREA. The trademarks MLS®, Multiple Listing Service® and the associated logos are owned by The Canadian Real Estate Association (CREA) and identify the quality of services provided by real estate professionals who are members of CREA. The trademark DDF® is owned by The Canadian Real Estate Association (CREA) and identifies CREA's Data Distribution Facility (DDF®)
October 01 2026 05:57:12
Toronto Regional Real Estate Board
RE/MAX All-Stars Realty Inc.