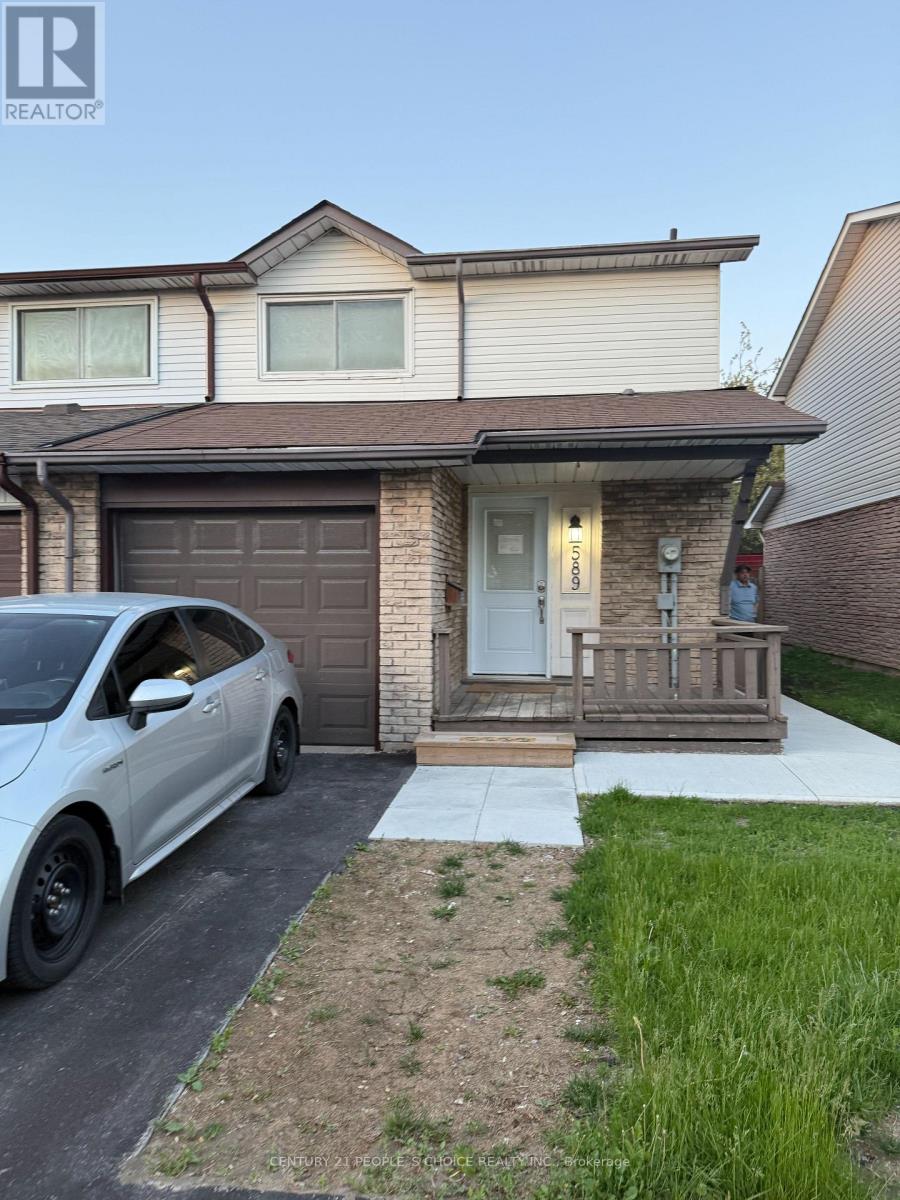
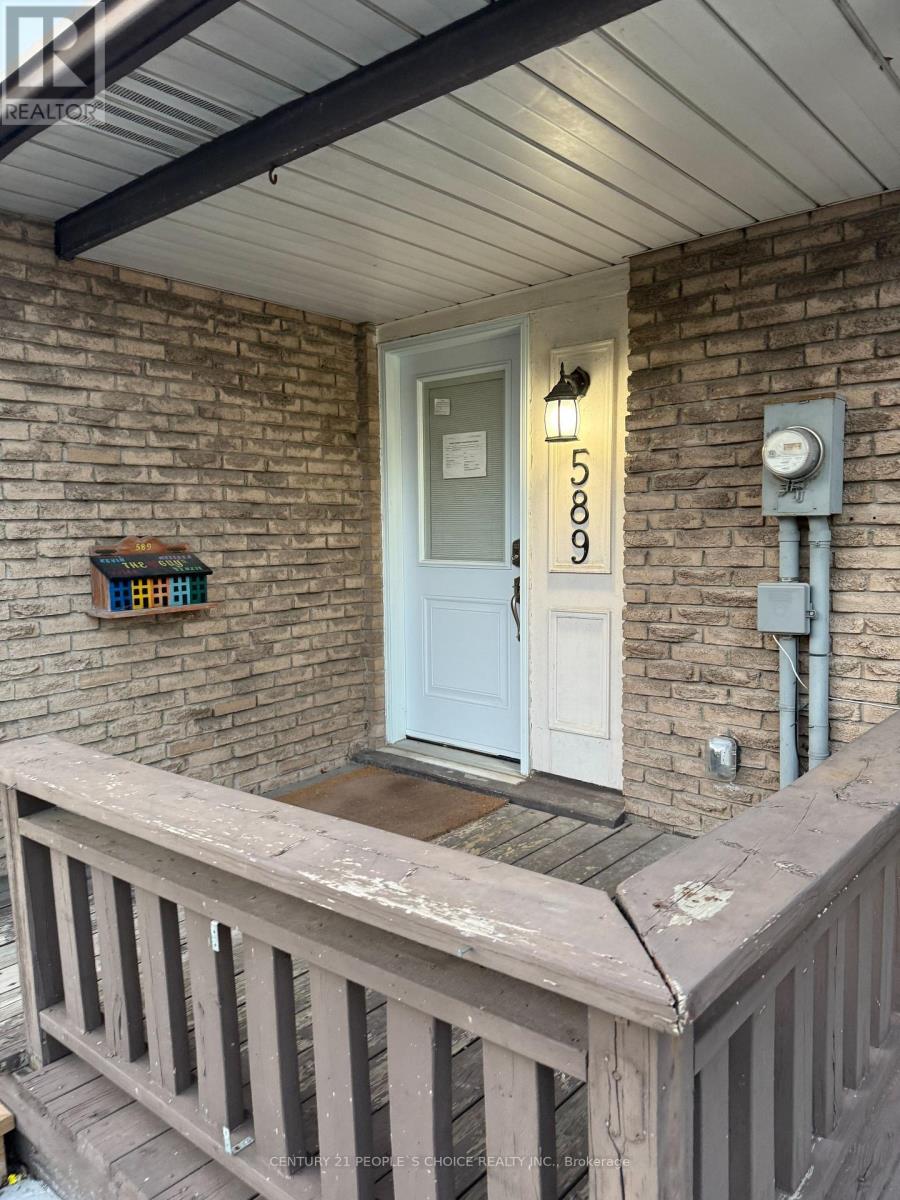
589 Dorchester Drive Oshawa, Ontario L1J 6L3

$2,000 Monthly
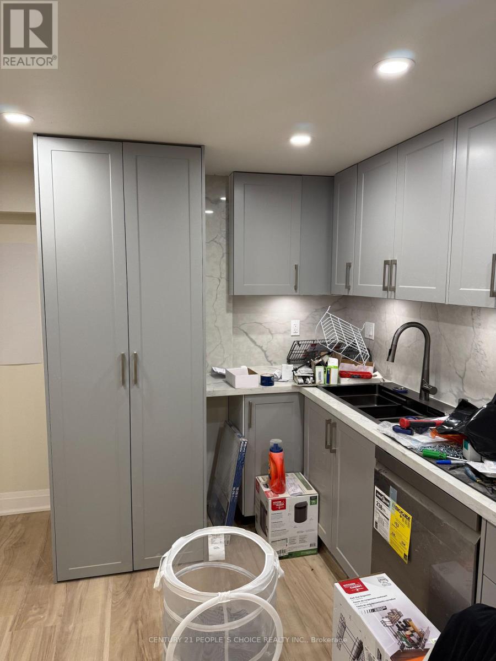
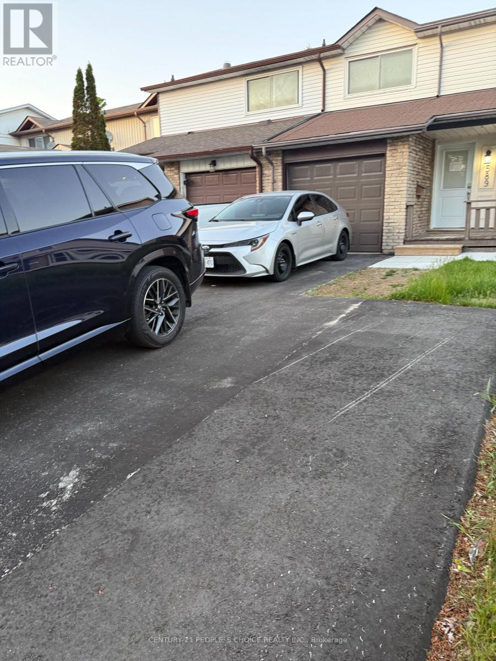
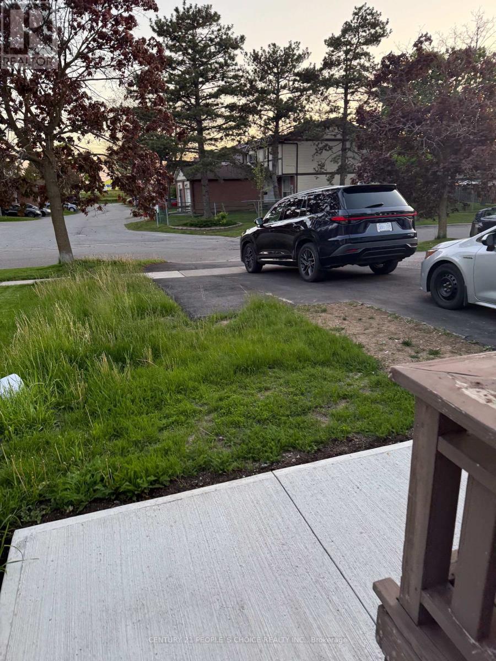
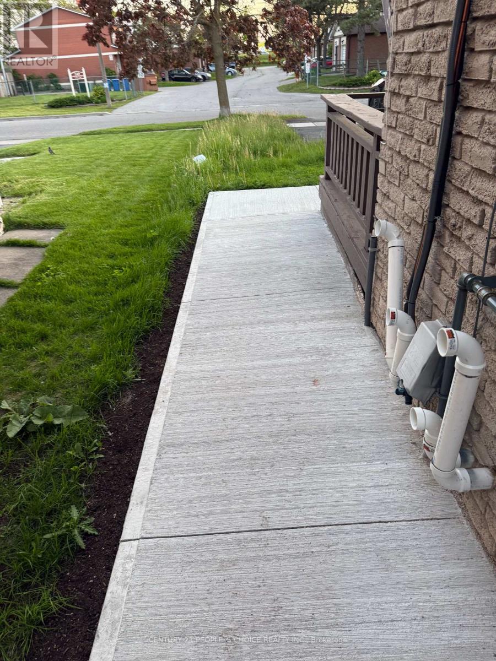
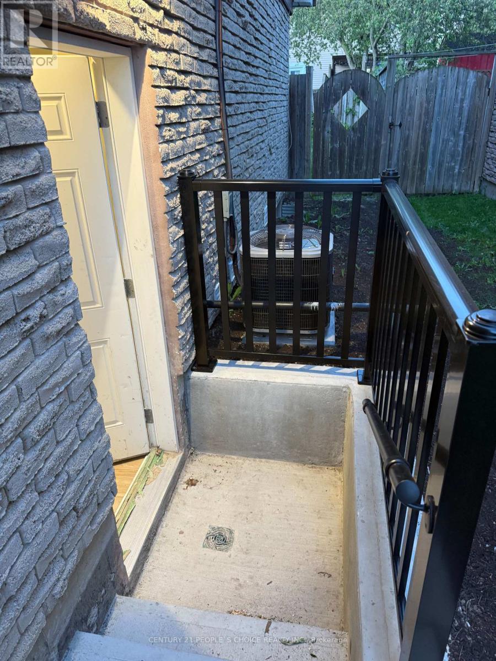
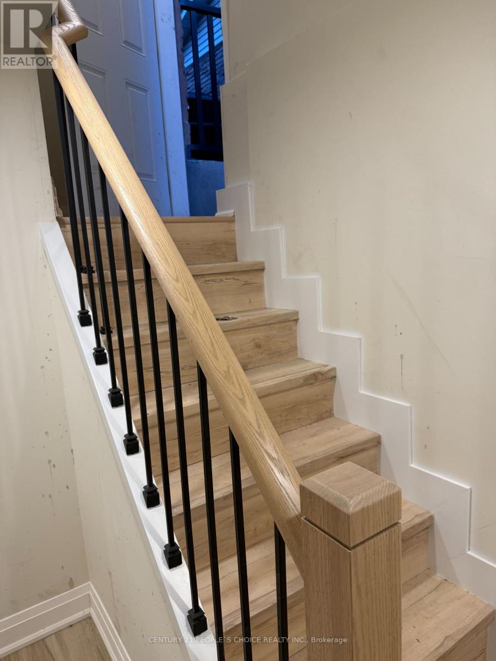
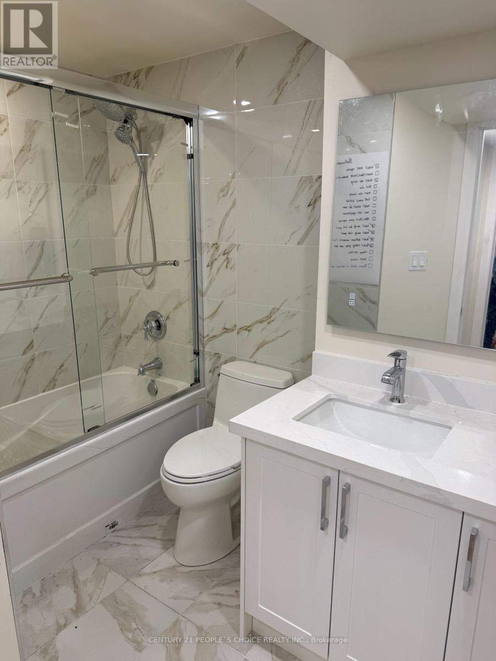
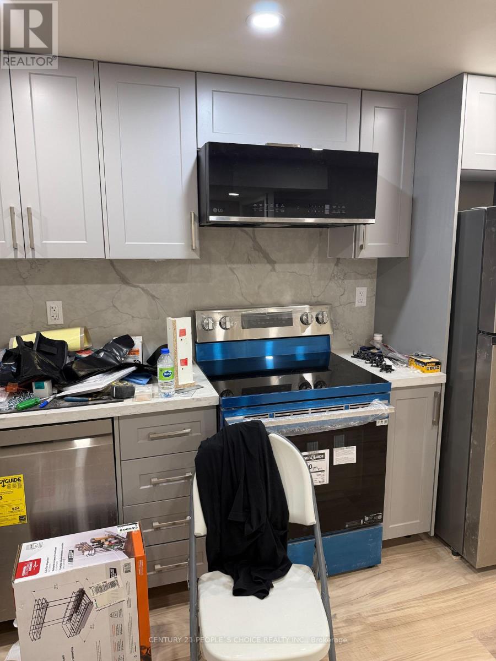
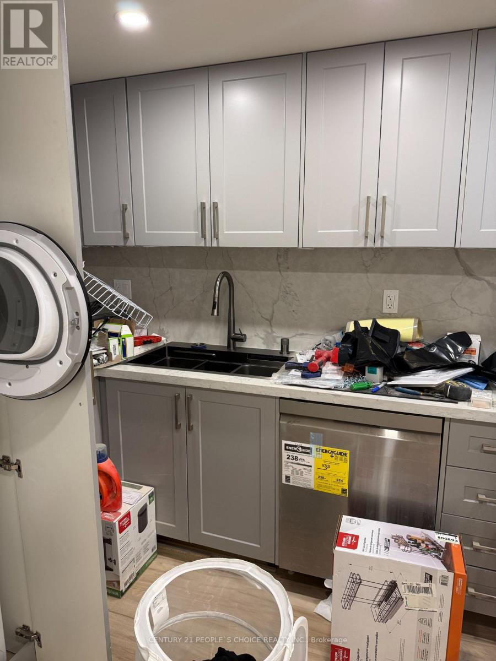
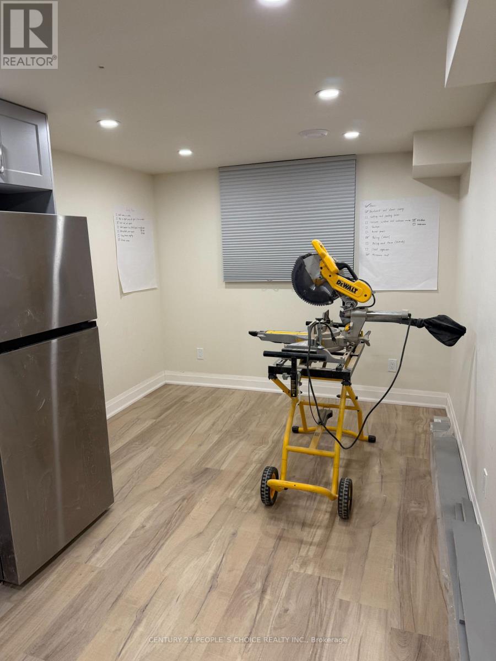
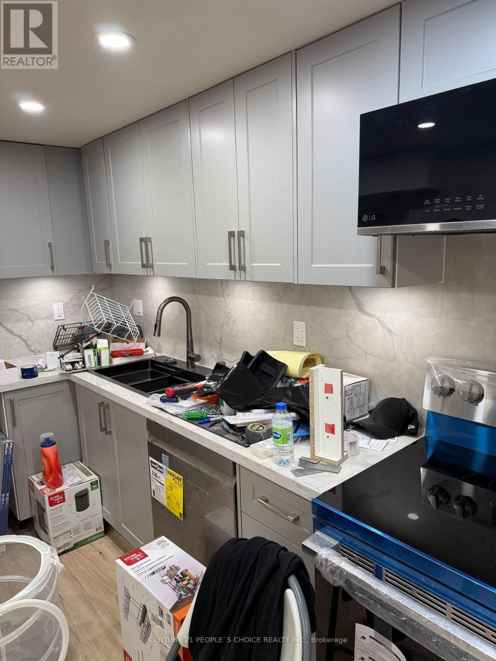
All inclusive newly built 1 bed includes all utilities, ensuite laundry and highspeed internet and the garage for 1 car and storage and second parking spot on the driveway. Central Air conditioning, newly built to the highest standards with Quartz countertops, Porcelain tile, Pot lights, Stainless steel Fridge, Stove, Dishwasher, Over the range microwave, Full size Washer and Dryer. Tankless watertank for quick unlimited hot water. Talk about Central location right off Hwy 401, across from big box stores and 10 minute walk to the Oshawa Centre Mall with everything including bus terminal. (id:63616)
Property Details
| MLS® Number | E13218696 |
| Property Type | Single Family |
| Neigbourhood | Vanier |
| Community Name | Vanier |
| Features | In Suite Laundry |
| Parking Space Total | 2 |
Building
| Bathroom Total | 1 |
| Bedrooms Above Ground | 1 |
| Bedrooms Total | 1 |
| Appliances | Water Heater - Tankless, Dishwasher, Dryer, Microwave, Range, Stove, Washer, Refrigerator |
| Basement Features | Apartment In Basement |
| Basement Type | N/a |
| Construction Style Attachment | Attached |
| Cooling Type | Central Air Conditioning |
| Exterior Finish | Brick |
| Foundation Type | Concrete |
| Heating Fuel | Natural Gas |
| Heating Type | Forced Air |
| Size Interior | 1,100 - 1,500 Ft2 |
| Type | Row / Townhouse |
| Utility Water | Municipal Water |
Parking
| Garage |
Land
| Acreage | No |
| Sewer | Sanitary Sewer |
| Size Depth | 110 Ft ,2 In |
| Size Frontage | 25 Ft ,7 In |
| Size Irregular | 25.6 X 110.2 Ft |
| Size Total Text | 25.6 X 110.2 Ft |
https://www.realtor.ca/real-estate/29830003/589-dorchester-drive-oshawa-vanier-vanier
Contact Us
Contact us for more information

The trademarks REALTOR®, REALTORS®, and the REALTOR® logo are controlled by The Canadian Real Estate Association (CREA) and identify real estate professionals who are members of CREA. The trademarks MLS®, Multiple Listing Service® and the associated logos are owned by The Canadian Real Estate Association (CREA) and identify the quality of services provided by real estate professionals who are members of CREA. The trademark DDF® is owned by The Canadian Real Estate Association (CREA) and identifies CREA's Data Distribution Facility (DDF®)
May 30 2026 11:30:41
Toronto Regional Real Estate Board
Century 21 People's Choice Realty Inc.