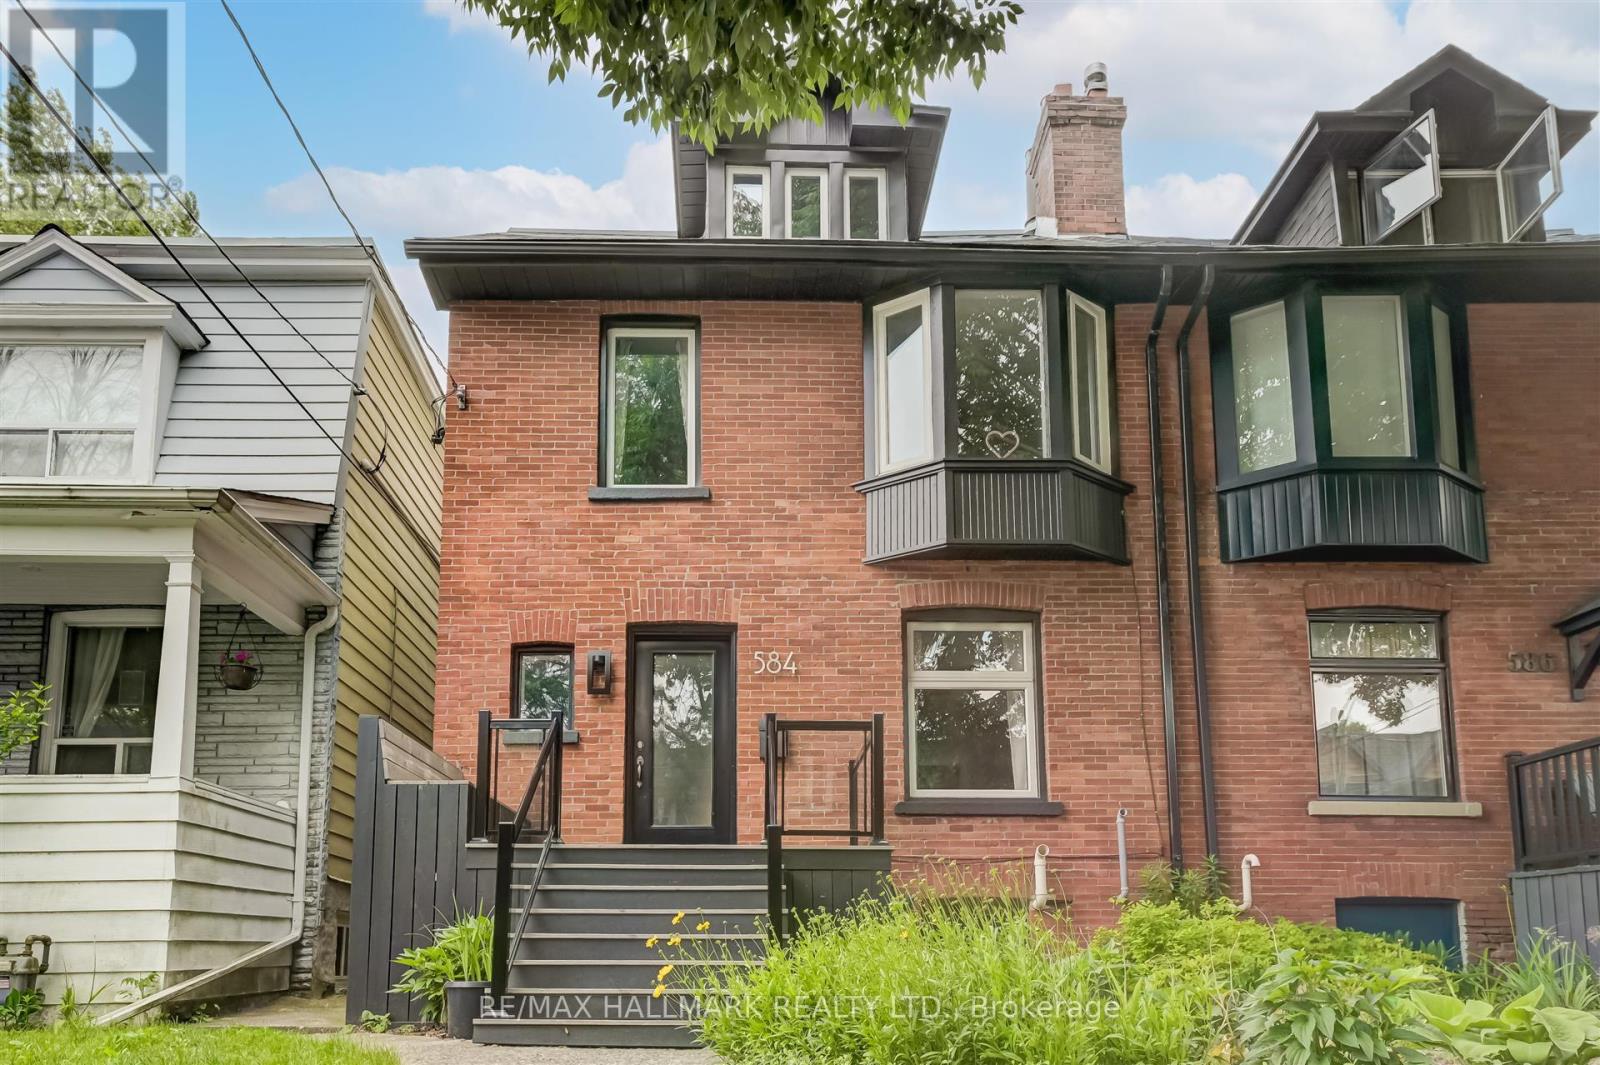
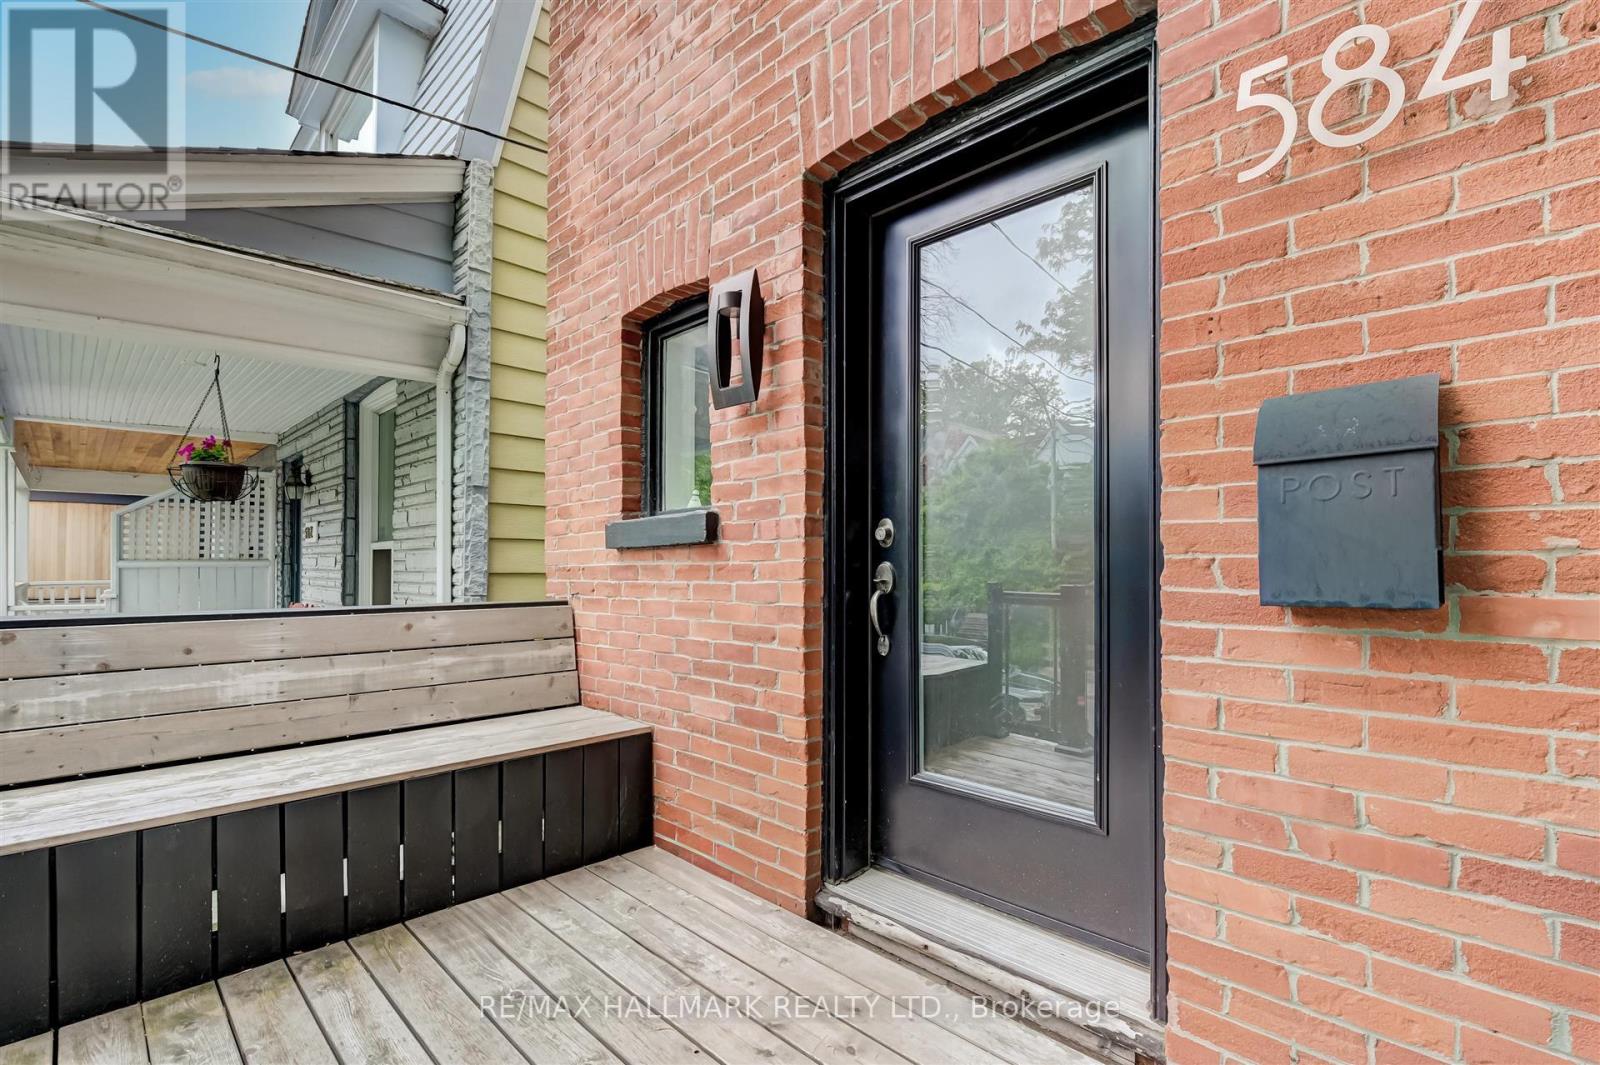
584 Logan Avenue Toronto, Ontario M4K 3B8

$3,495 Monthly
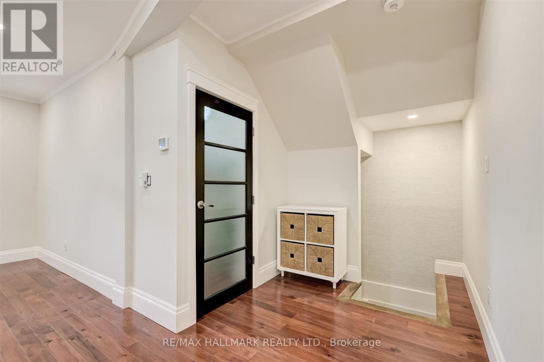
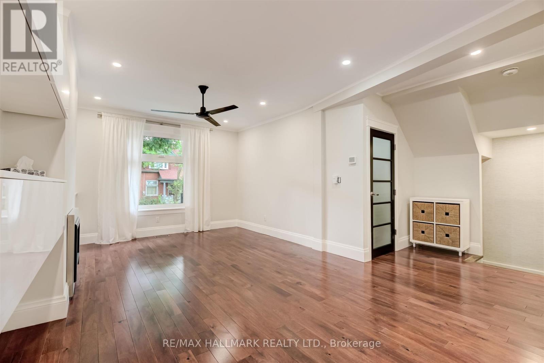
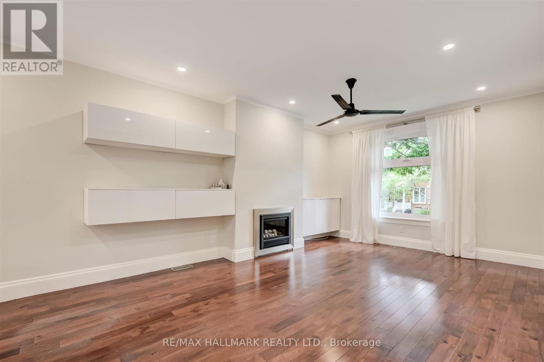
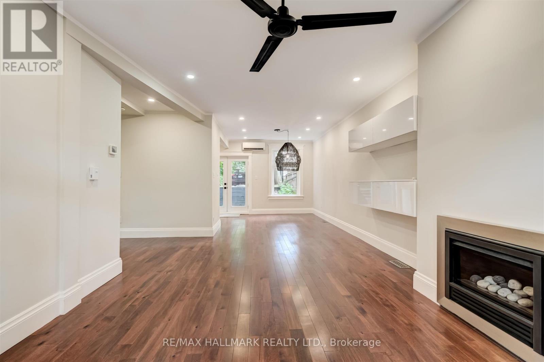
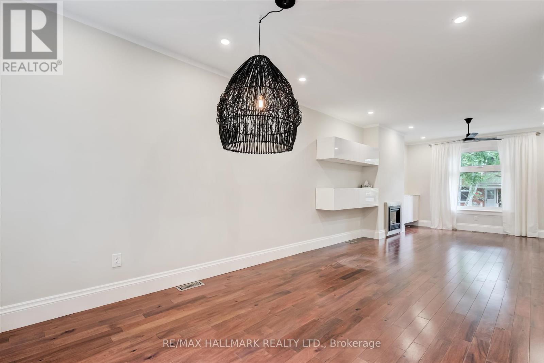
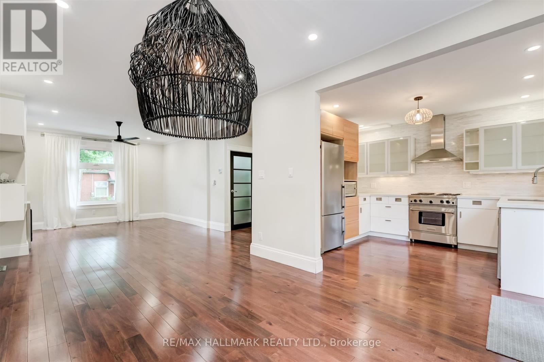
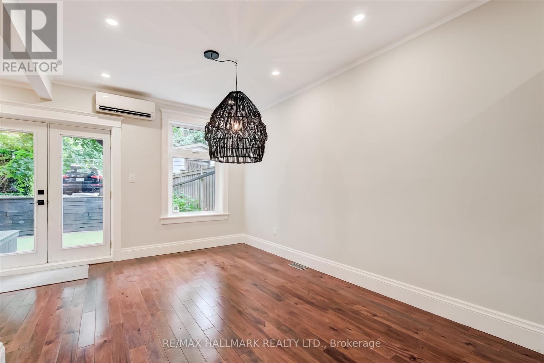
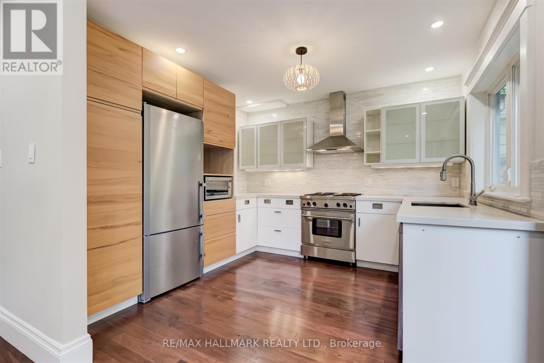
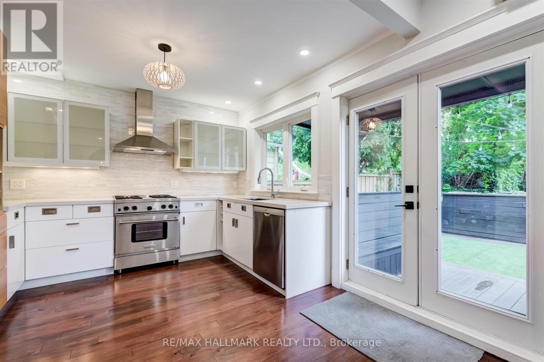
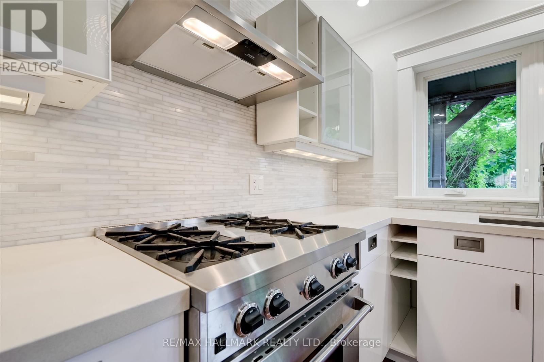
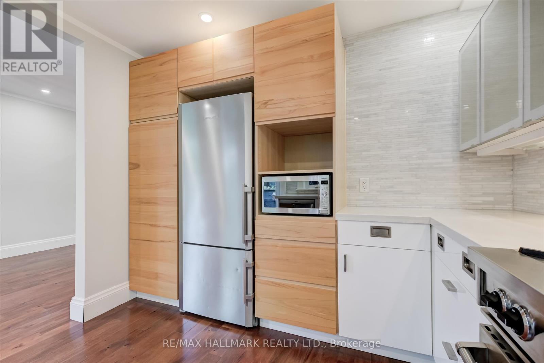
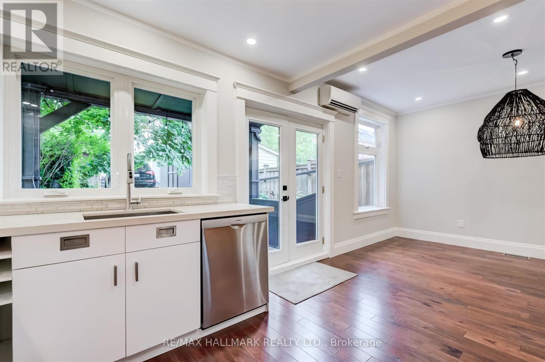
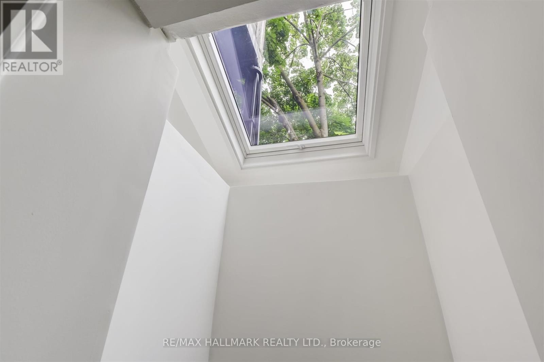
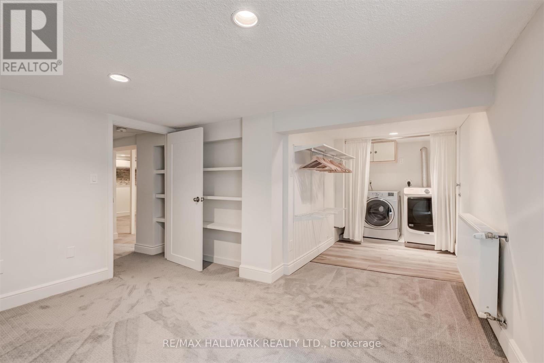
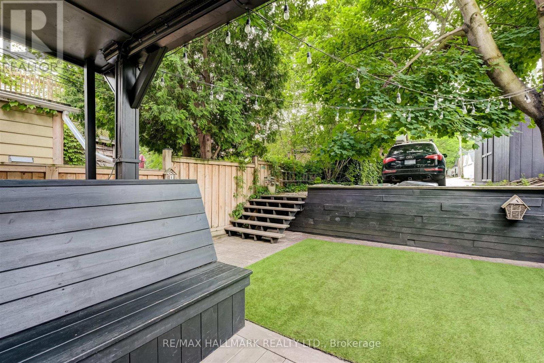
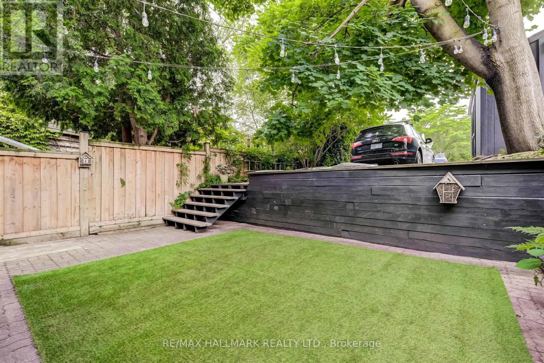
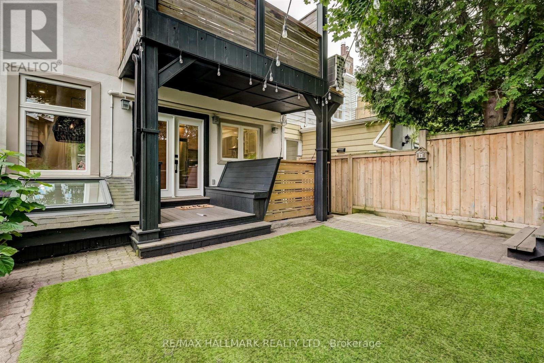
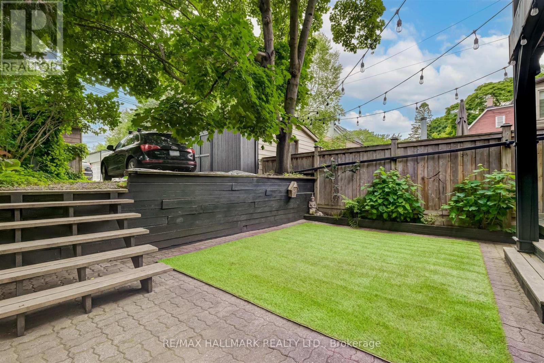
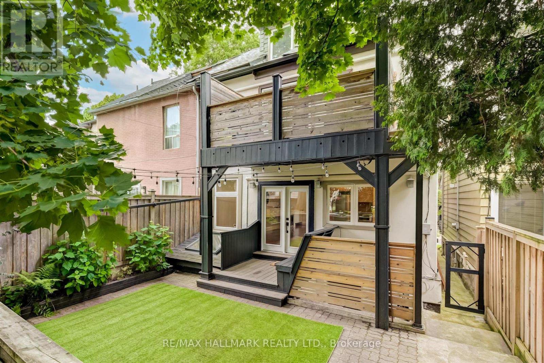
Prime Riverdale! Discover the epitome of urban living in this stunning two-bedroom rental with parking, just steps away from the serene Withrow Park, the Danforth and Leslieville communities where you can enjoy the culinary and cultural delights these communities offer. This sun-drenched home is bathed in natural light, courtesy of its expansive windows that create a warm and inviting ambiance throughout.The renovated kitchen is a chefs dream, featuring high-end stainless-steel appliances, including a sleek gas stove, perfect for culinary adventures. Step out from the kitchen to your own private oasis a gorgeous, low-maintenance outdoor space ideal for relaxation and entertaining guests.The main level boasts beautiful hardwood floors that add a touch of elegance to the generous principal rooms. With ample storage throughout, youll have plenty of space to keep your home organized and clutter-free.This exceptional rental offers the perfect blend of modern luxury and convenience in a prime location. Dont miss the opportunity to make this extraordinary residence your new home! (id:63616)
Property Details
| MLS® Number | E13566900 |
| Property Type | Single Family |
| Neigbourhood | North Riverdale |
| Community Name | North Riverdale |
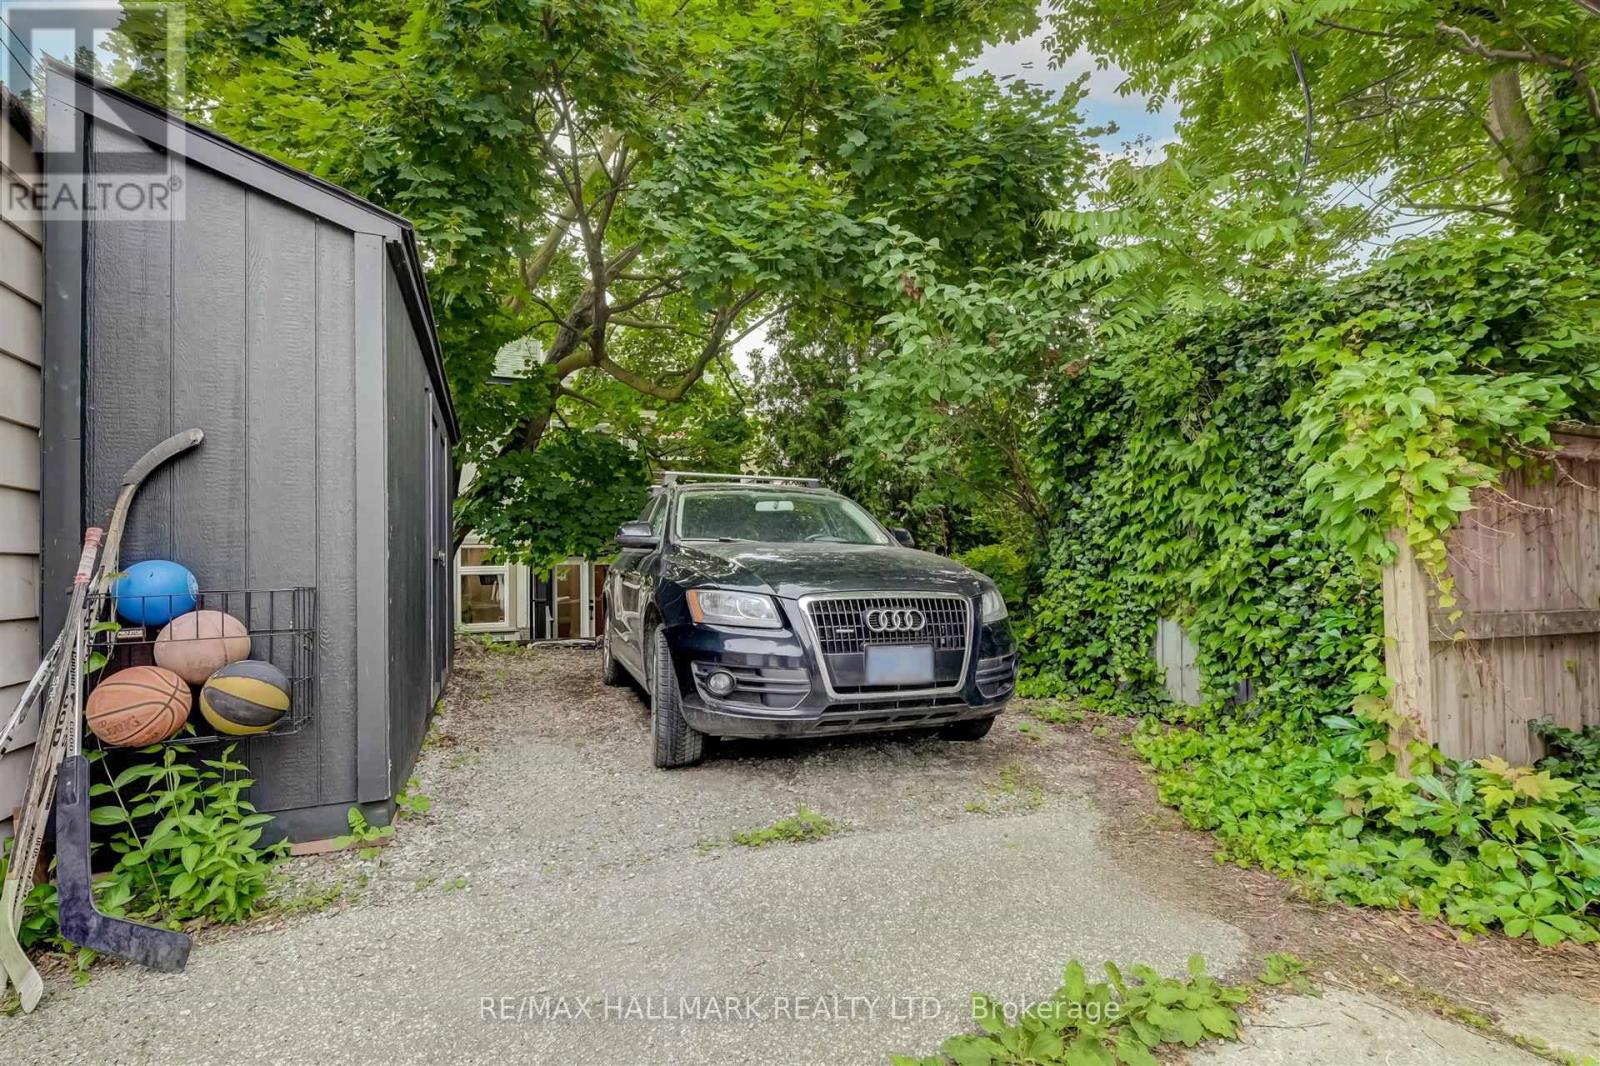
| Parking Space Total | 1 |
Building
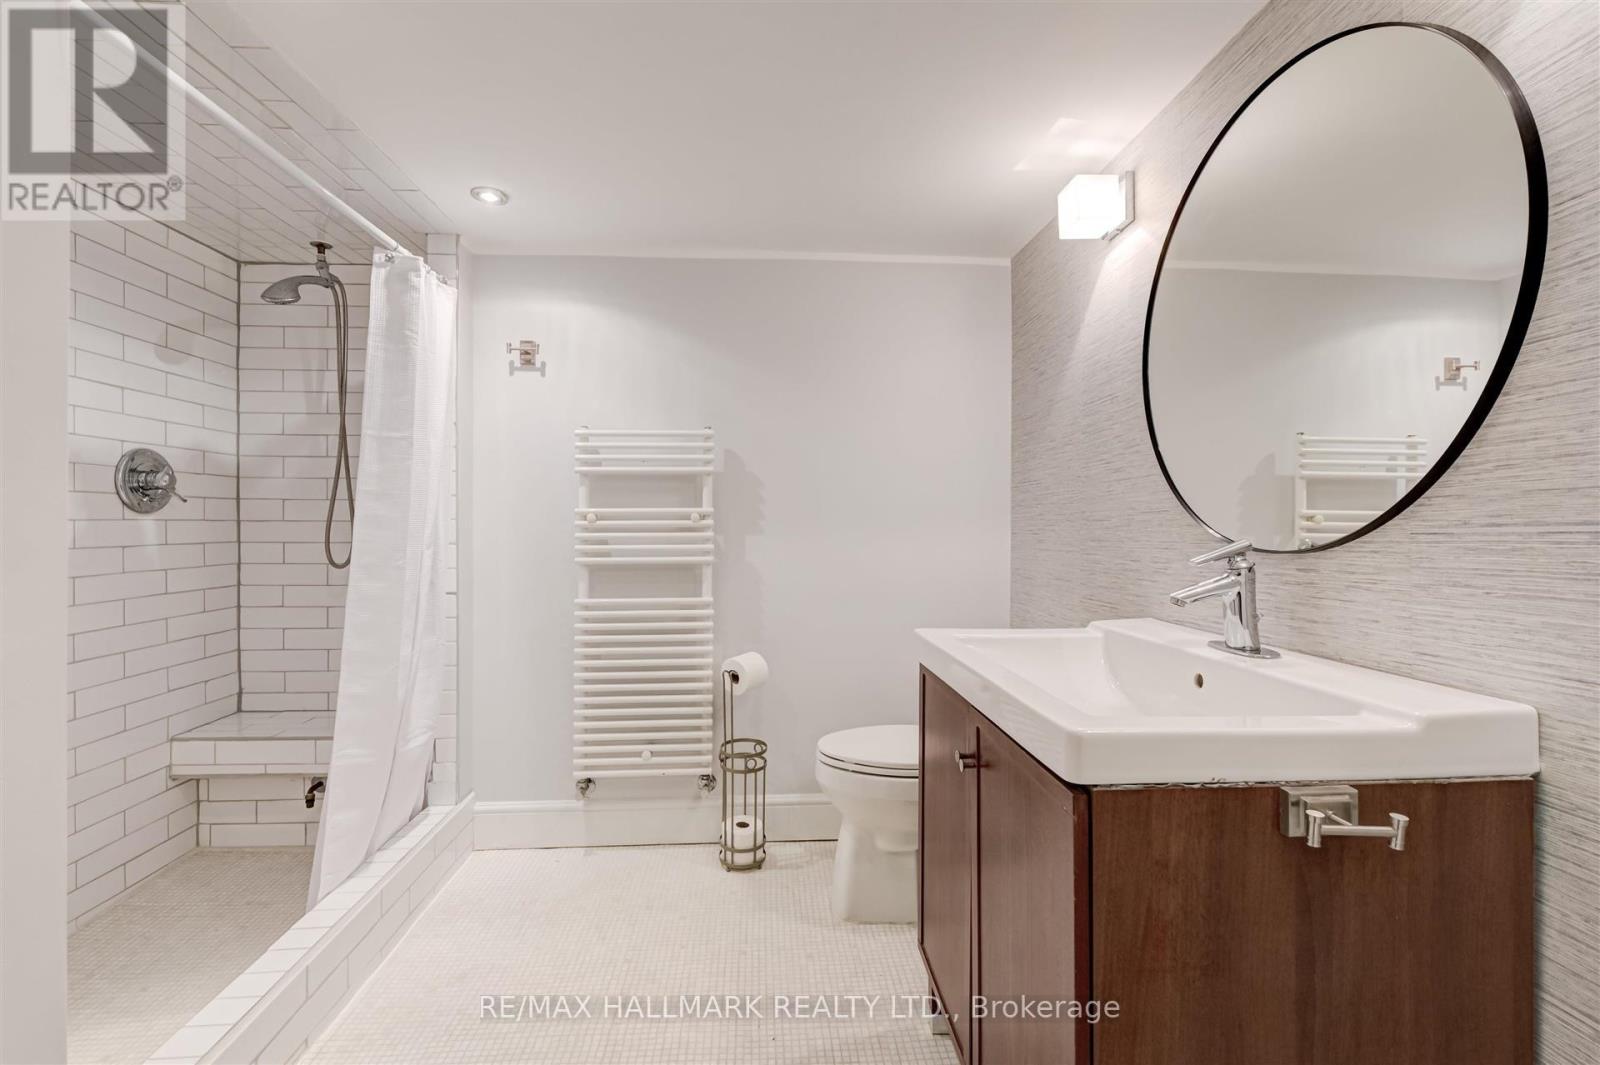
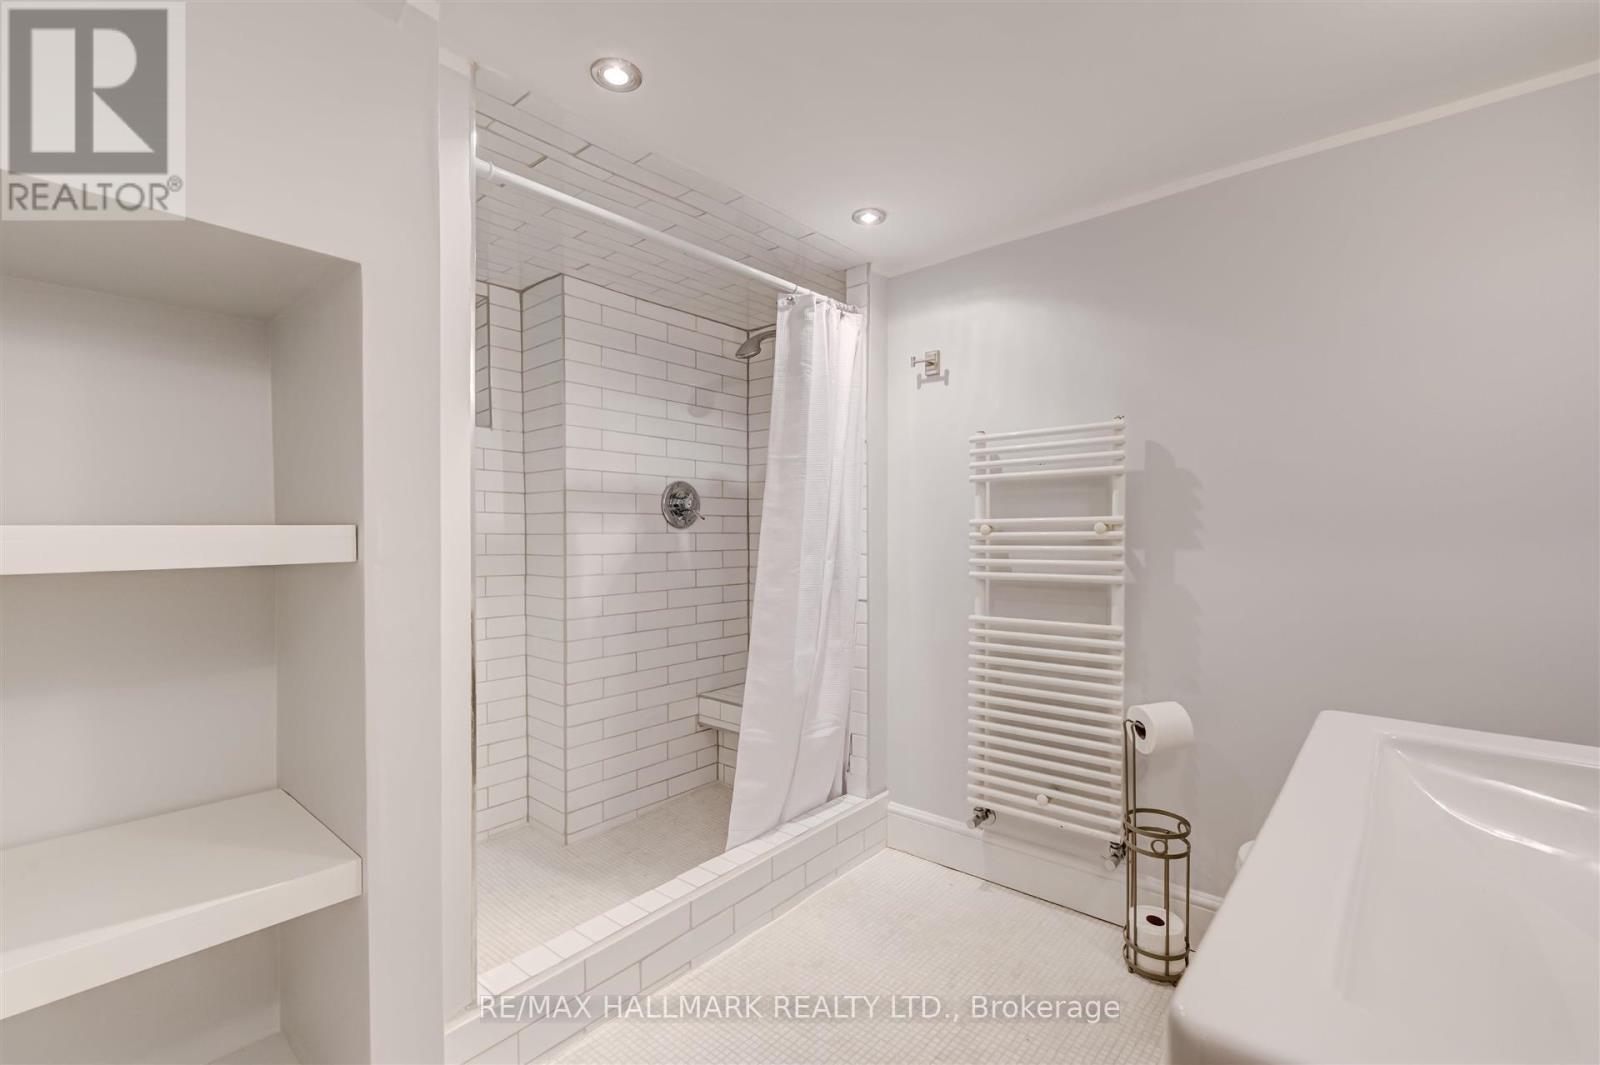
| Bathroom Total | 1 |
| Bedrooms Above Ground | 2 |
| Bedrooms Total | 2 |
| Amenities | Fireplace(s) |
| Appliances | Dishwasher, Dryer, Stove, Washer, Refrigerator |
| Basement Development | Finished |
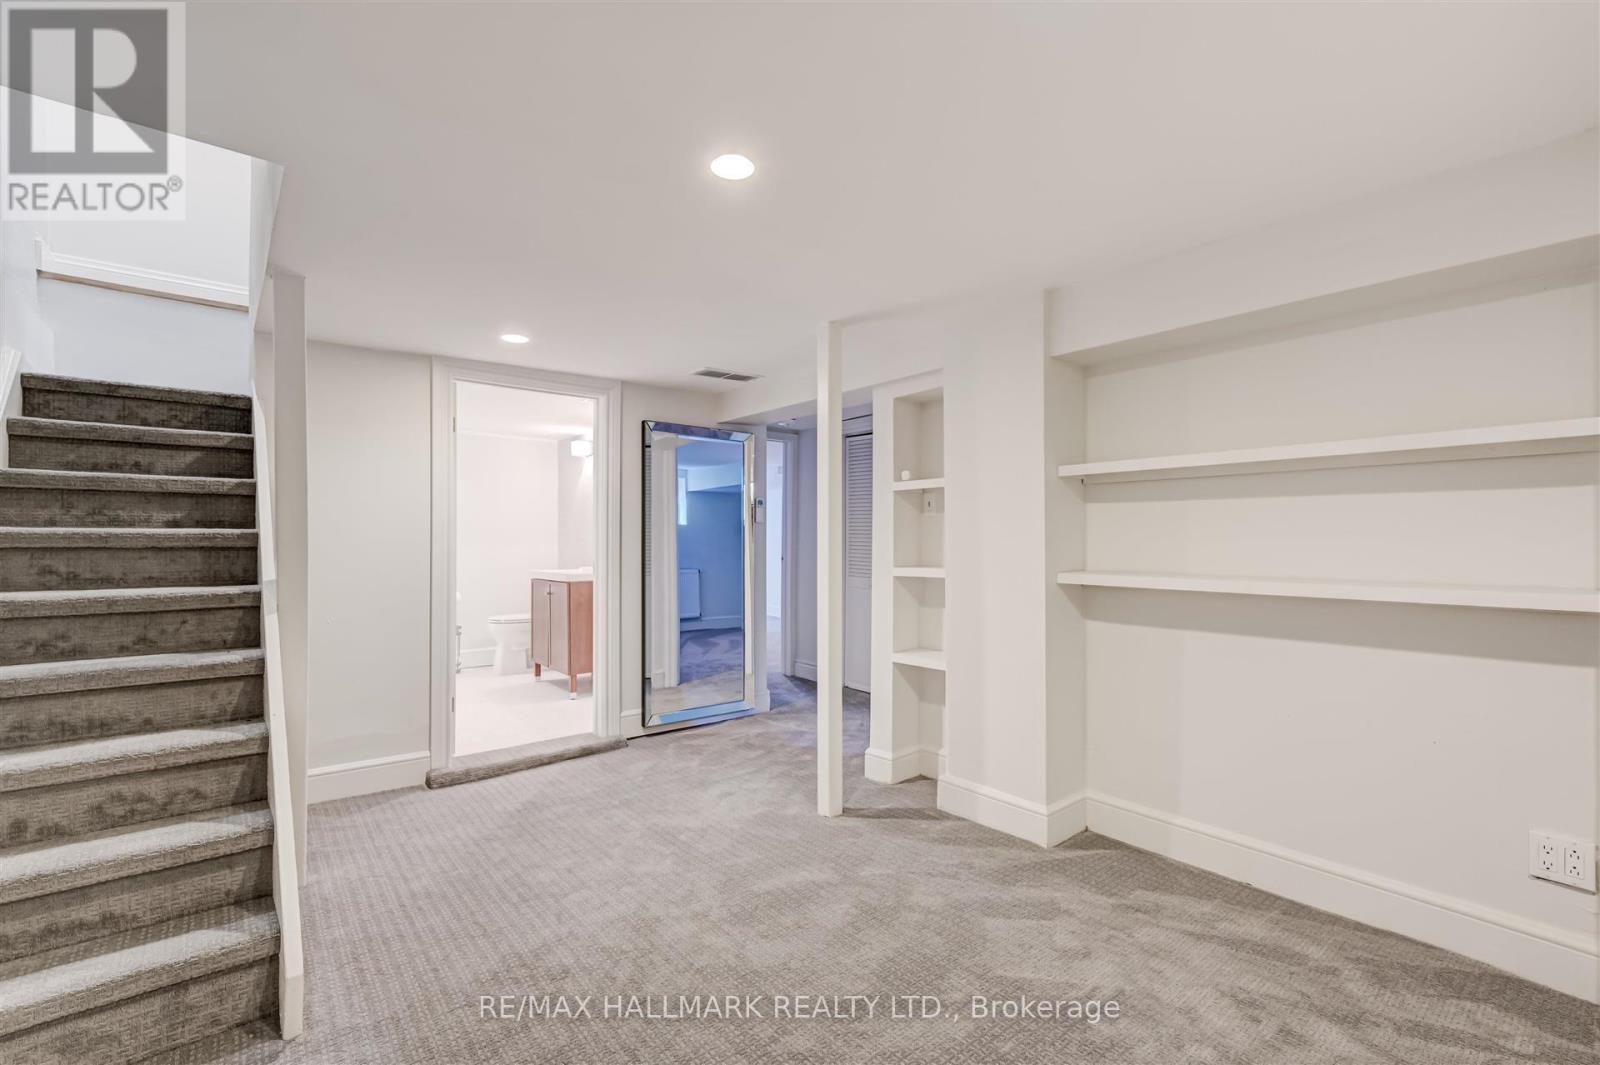
| Basement Type | N/a (finished) |
| Construction Style Attachment | Semi-detached |
| Cooling Type | Wall Unit |
| Exterior Finish | Brick |
| Fireplace Present | Yes |
| Flooring Type | Hardwood, Carpeted |
| Heating Fuel | Other |
| Heating Type | Radiant Heat |
| Stories Total | 2 |
| Size Interior | 0 - 699 Ft2 |
| Type | House |
| Utility Water | Municipal Water |
Parking
| No Garage |
Land
| Acreage | No |
| Sewer | Sanitary Sewer |
| Size Depth | 95 Ft |
| Size Frontage | 23 Ft ,6 In |
| Size Irregular | 23.5 X 95 Ft |
| Size Total Text | 23.5 X 95 Ft |
Rooms
| Level | Type | Length | Width | Dimensions |
|---|---|---|---|---|
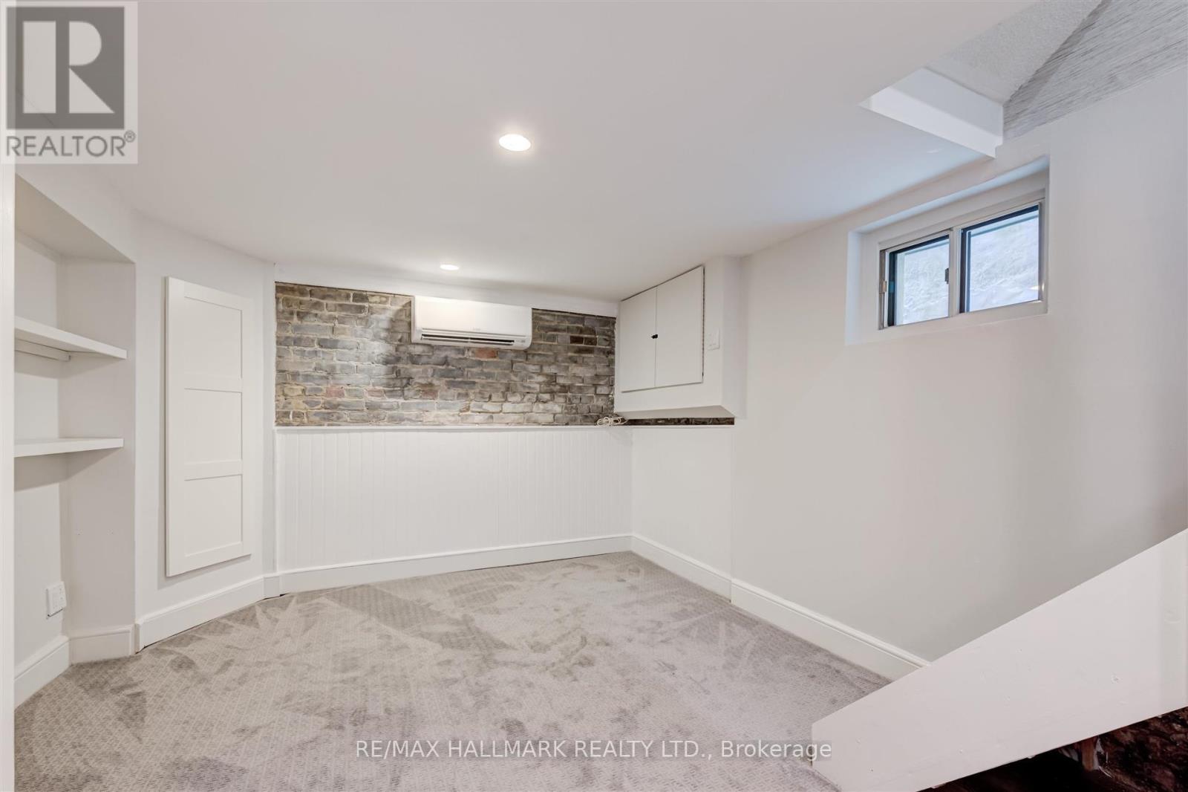
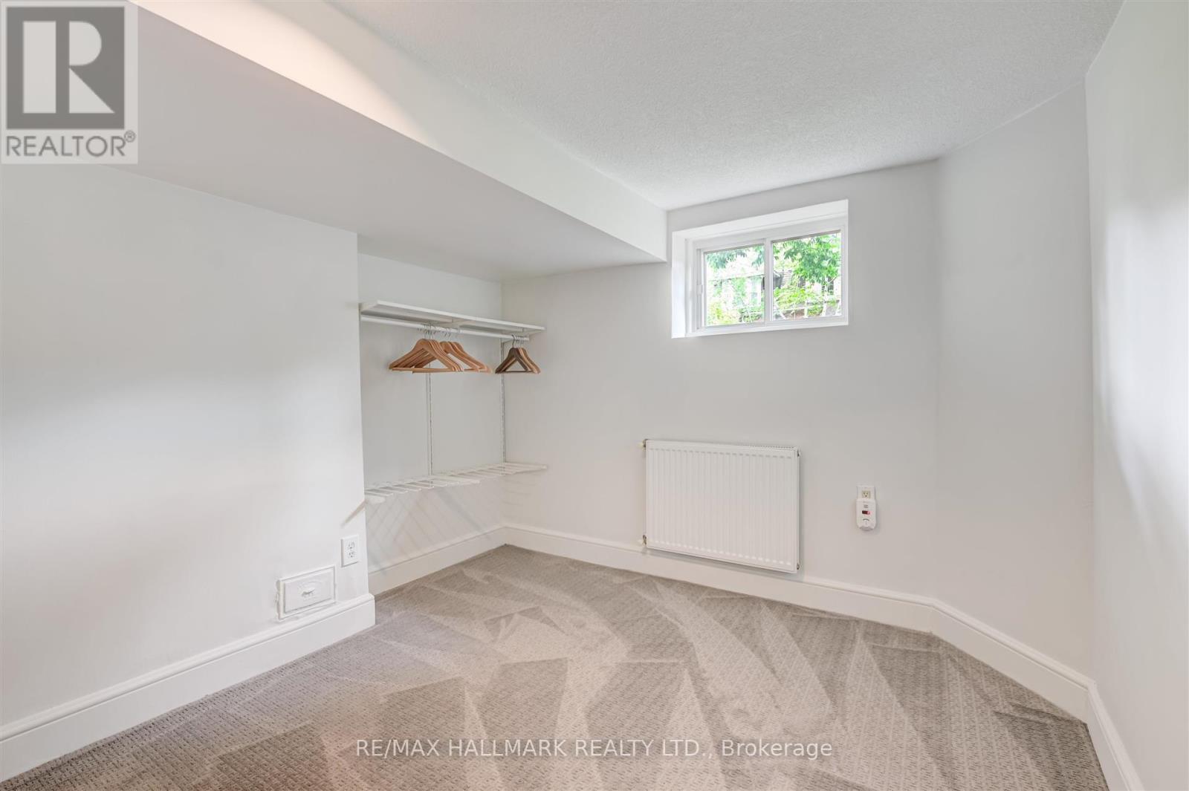
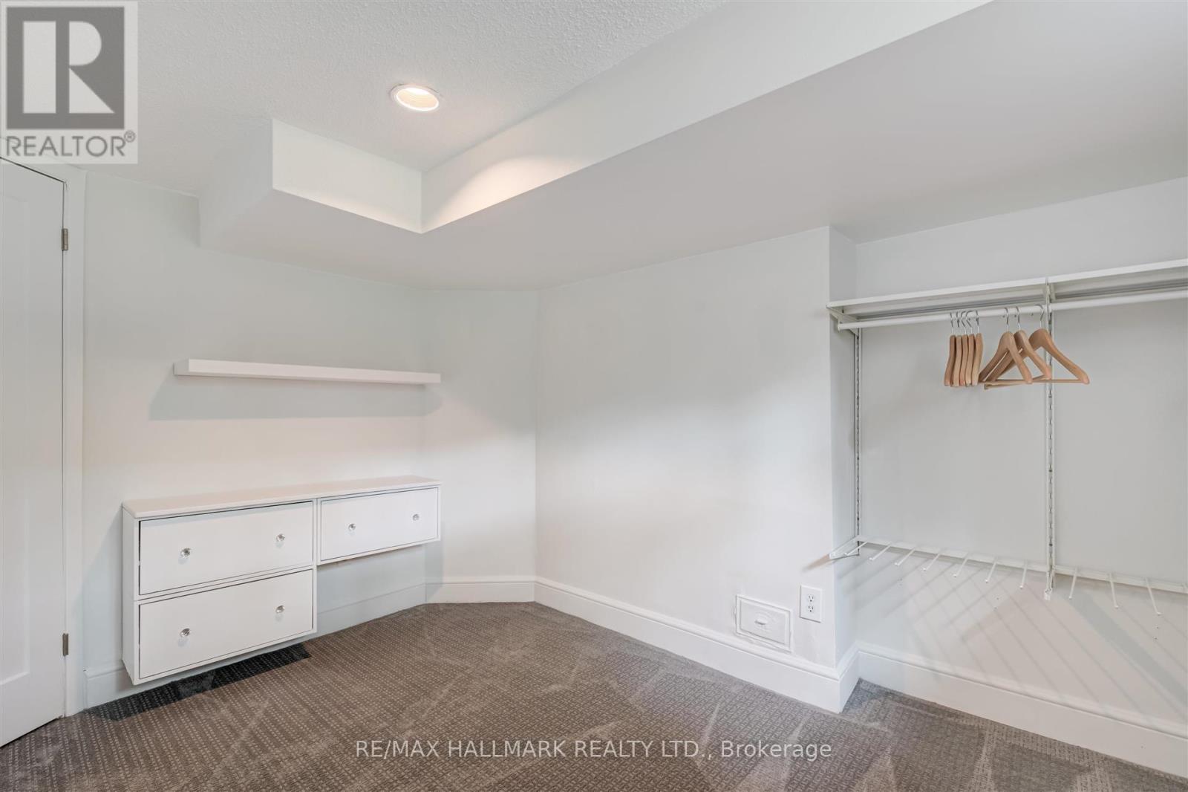
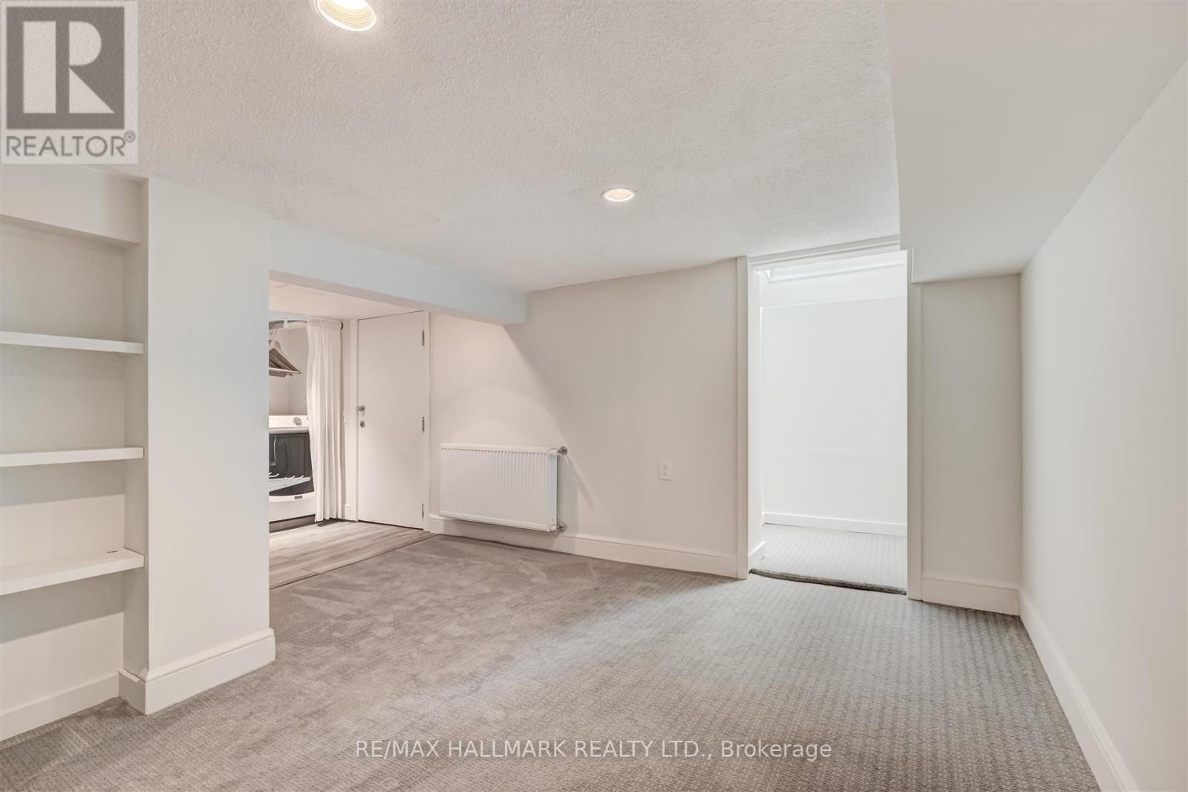
| Lower Level | Primary Bedroom | 3.8 m | 4.01 m | 3.8 m x 4.01 m |
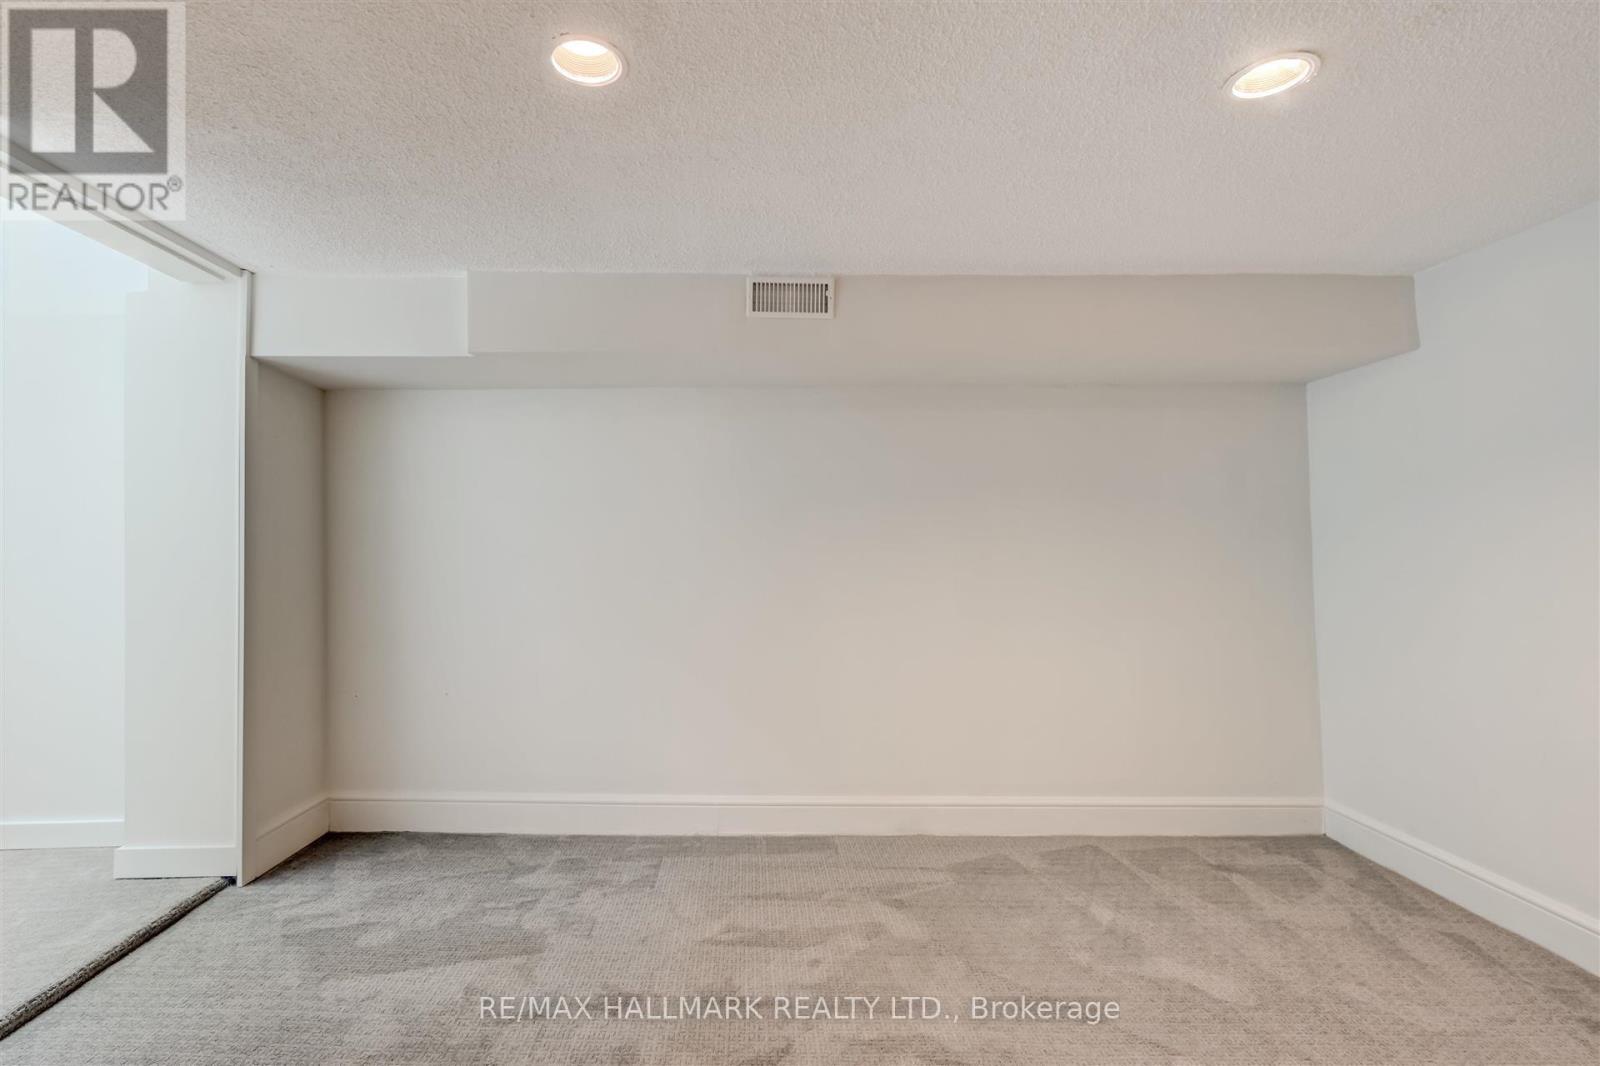
| Lower Level | Bedroom | 3.41 m | 2.93 m | 3.41 m x 2.93 m |
| Main Level | Kitchen | 3.43 m | 3.36 m | 3.43 m x 3.36 m |
| Main Level | Dining Room | 3.53 m | 3.07 m | 3.53 m x 3.07 m |
| Main Level | Living Room | 5.77 m | 5.55 m | 5.77 m x 5.55 m |
https://www.realtor.ca/real-estate/30036701/584-logan-avenue-toronto-north-riverdale-north-riverdale
Contact Us
Contact us for more information

The trademarks REALTOR®, REALTORS®, and the REALTOR® logo are controlled by The Canadian Real Estate Association (CREA) and identify real estate professionals who are members of CREA. The trademarks MLS®, Multiple Listing Service® and the associated logos are owned by The Canadian Real Estate Association (CREA) and identify the quality of services provided by real estate professionals who are members of CREA. The trademark DDF® is owned by The Canadian Real Estate Association (CREA) and identifies CREA's Data Distribution Facility (DDF®)
July 15 2026 08:31:54
Toronto Regional Real Estate Board
RE/MAX Hallmark Realty Ltd.