584 Fourth Line Oakville, Ontario L6L 5A7




$4,498,000
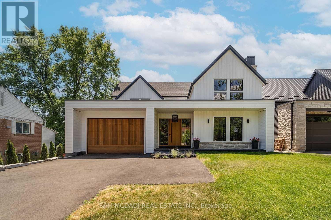
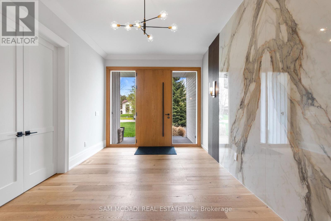
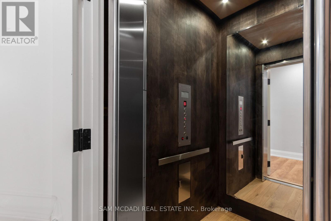
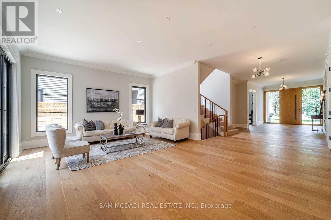
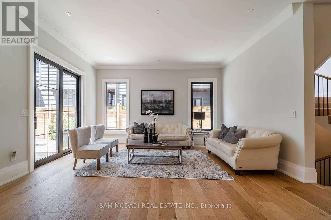
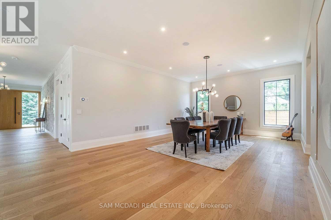
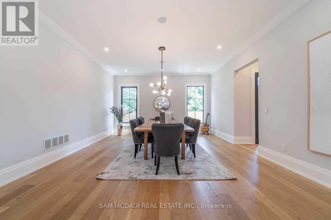
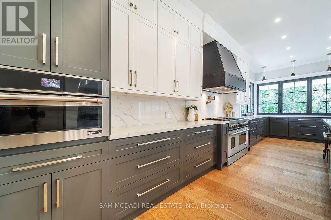
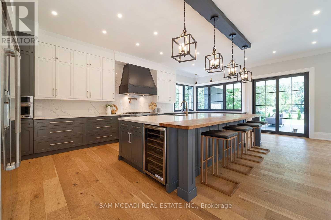
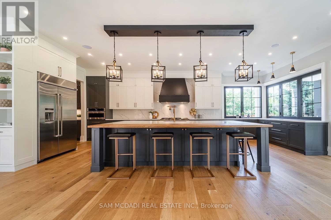
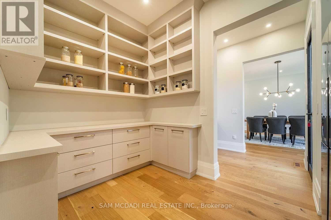
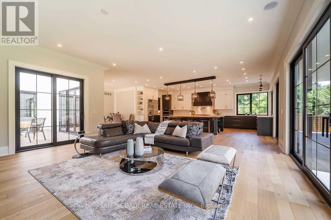
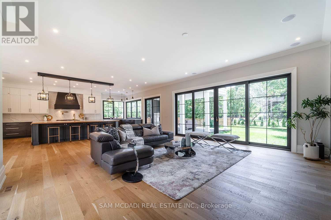
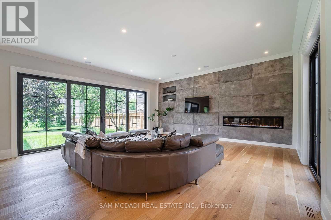
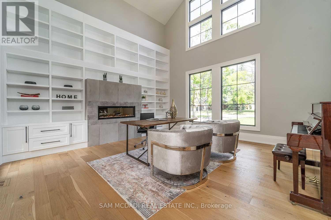
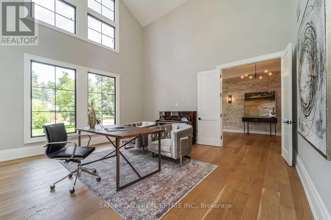
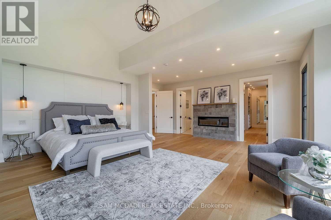
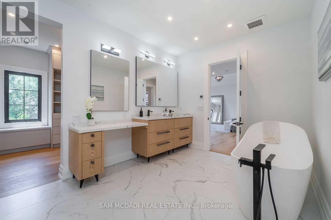
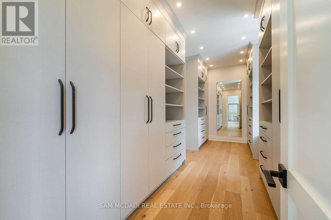
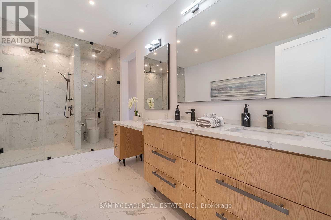
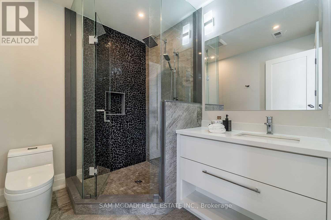
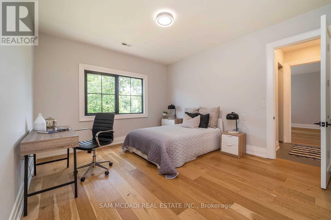
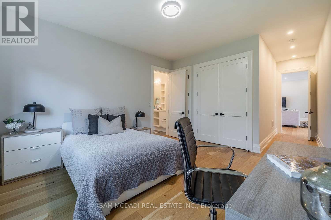
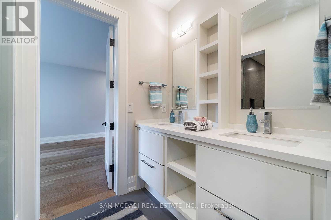
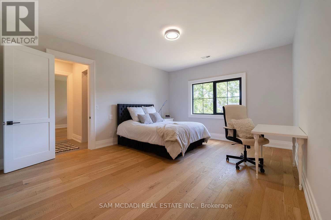
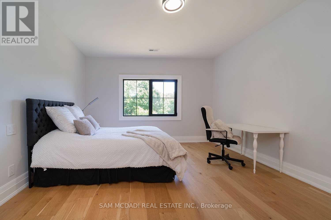
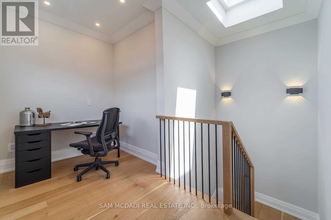
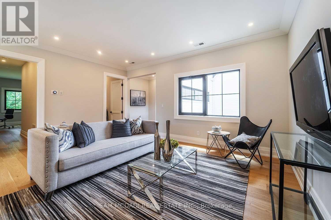
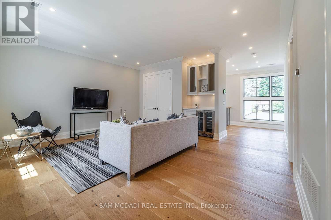
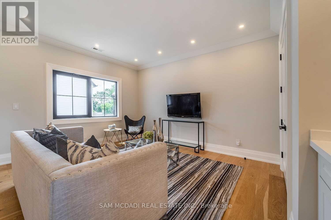
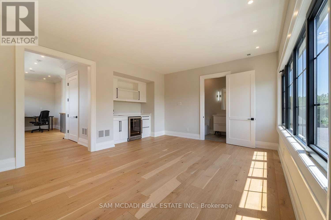
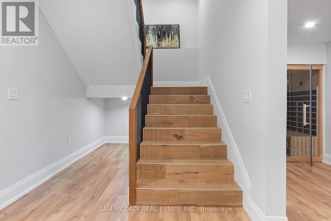
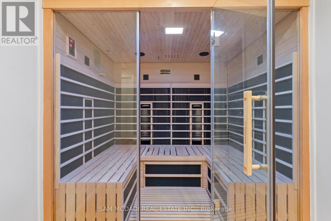
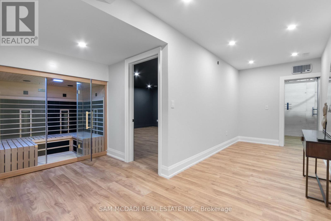
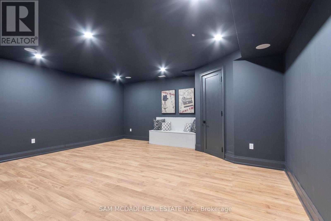
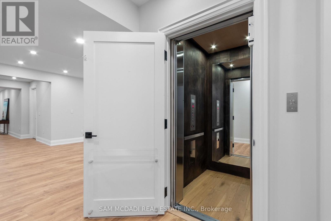
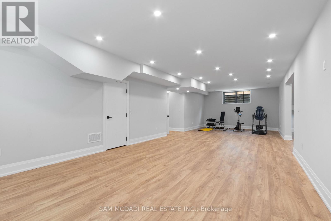
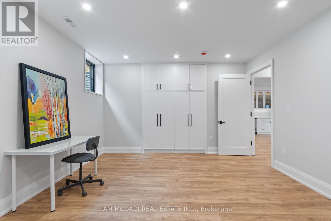
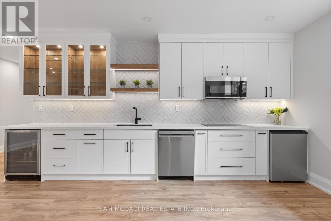
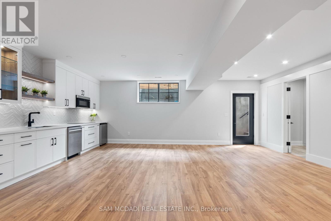
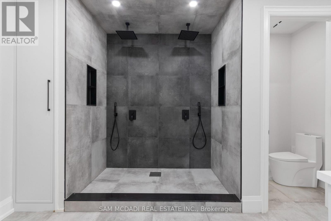
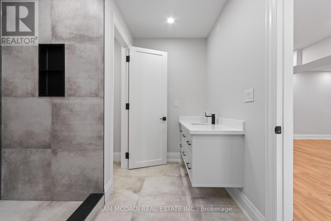
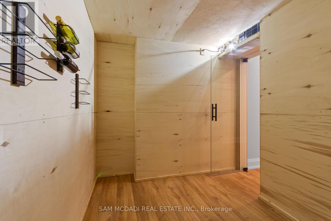
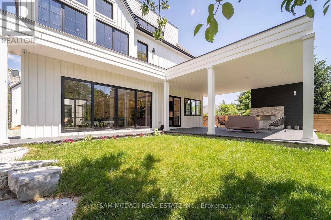
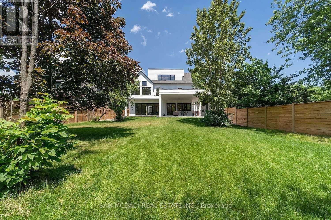
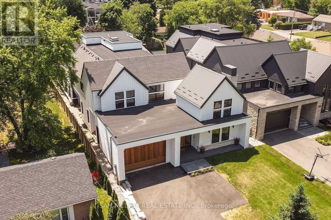
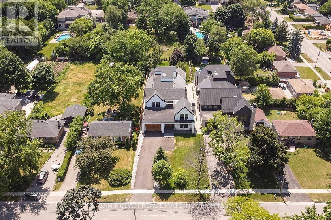
Set on a deep pool-sized lot in prestigious South Oakville, this custom-built estate offers approx 8,500 sq ft of meticulously finished living space. Upon entry, a striking foyer framed by a dramatic slab feature wall and oversized entry door introduces interiors rich in architectural detail, soaring ceilings, wide-plank oak flooring, and oversized windows and doors that blur the line between indoors and out. The designer kitchen is both unforgettable and a chef's dream, showcasing state-of-the-art built-in appliances, an oversized island, quartz and natural wood surfaces, custom cabinetry, a full prep pantry, and dedicated servery. Expansive principal rooms are flooded with natural light, while the stunning family room features a statement fireplace wall and seamless access to private outdoor living spaces. A spectacular 22-ft office/library creates a sophisticated work-from-home experience. The second level is anchored by a luxurious primary retreat complete with fireplace, custom walk-in closet, and spa-inspired ensuite with heated floors and freestanding tub. Spacious secondary bedrooms offer ensuite or semi-ensuite access, while the versatile third-floor loft functions beautifully as a private guest retreat, executive lounge, studio, or additional bedroom complete with wet bar, walk-in closet, and ensuite. Newly finished, the lower level delivers a true lifestyle experience featuring multiple entertainment lounges, a designer wet bar/kitchenette with walkout access, theatre/games room, sauna, wine cellar, guest suite, spa-inspired bath with double rainfall shower, and a newly installed elevator servicing all floors. Modern design and exceptional comfort converge with multiple fireplaces, built-in speakers, a pet washing station, landscaped backyard, and walkout access to multiple private decks. Moments from reputable schools, boutique shopping, private clubs, Lake Ontario, Bronte Harbour, and convenient access to the QEW and Hwy 403. (id:63616)
Property Details
| MLS® Number | W13162726 |
| Property Type | Single Family |
| Community Name | 1020 - WO West |
| Amenities Near By | Golf Nearby, Park, Schools |
| Community Features | Community Centre |
| Equipment Type | Water Heater |
| Features | Lighting, Carpet Free, Guest Suite, Sauna |
| Parking Space Total | 10 |
| Rental Equipment Type | Water Heater |
| Structure | Deck, Porch |
Building
| Bathroom Total | 7 |
| Bedrooms Above Ground | 5 |
| Bedrooms Below Ground | 1 |
| Bedrooms Total | 6 |
| Age | 6 To 15 Years |
| Appliances | Garage Door Opener Remote(s), Dishwasher, Dryer, Microwave, Oven, Gas Stove(s), Washer, Window Coverings, Wine Fridge, Two Refrigerators |
| Basement Development | Finished |
| Basement Type | Full (finished) |
| Construction Style Attachment | Detached |
| Cooling Type | Central Air Conditioning |
| Exterior Finish | Stone, Wood |
| Fireplace Present | Yes |
| Flooring Type | Hardwood |
| Foundation Type | Poured Concrete |
| Half Bath Total | 1 |
| Heating Fuel | Natural Gas |
| Heating Type | Forced Air |
| Stories Total | 3 |
| Size Interior | 5,000 - 100,000 Ft2 |
| Type | House |
| Utility Water | Municipal Water |
Parking
| Garage |
Land
| Acreage | No |
| Fence Type | Fenced Yard |
| Land Amenities | Golf Nearby, Park, Schools |
| Landscape Features | Landscaped, Lawn Sprinkler |
| Sewer | Sanitary Sewer |
| Size Depth | 272 Ft ,7 In |
| Size Frontage | 60 Ft |
| Size Irregular | 60 X 272.6 Ft |
| Size Total Text | 60 X 272.6 Ft|under 1/2 Acre |
Rooms
| Level | Type | Length | Width | Dimensions |
|---|---|---|---|---|
| Second Level | Bedroom 4 | 6.47 m | 4.49 m | 6.47 m x 4.49 m |
| Second Level | Den | 5.19 m | 5.1 m | 5.19 m x 5.1 m |
| Second Level | Primary Bedroom | 6.28 m | 5.94 m | 6.28 m x 5.94 m |
| Second Level | Bedroom 2 | 6.92 m | 4.11 m | 6.92 m x 4.11 m |
| Second Level | Bedroom 3 | 4.2 m | 3.74 m | 4.2 m x 3.74 m |
| Third Level | Bedroom 5 | 5.47 m | 4.79 m | 5.47 m x 4.79 m |
| Basement | Bedroom | 4.24 m | 5.07 m | 4.24 m x 5.07 m |
| Basement | Recreational, Games Room | 12.17 m | 4.64 m | 12.17 m x 4.64 m |
| Basement | Exercise Room | 7.04 m | 7.16 m | 7.04 m x 7.16 m |
| Basement | Media | 6.1 m | 5.56 m | 6.1 m x 5.56 m |
| Main Level | Kitchen | 3.95 m | 7.88 m | 3.95 m x 7.88 m |
| Main Level | Eating Area | 3.54 m | 6.22 m | 3.54 m x 6.22 m |
| Main Level | Dining Room | 6.28 m | 4.87 m | 6.28 m x 4.87 m |
| Main Level | Living Room | 6.31 m | 4.87 m | 6.31 m x 4.87 m |
| Main Level | Family Room | 7.73 m | 6.01 m | 7.73 m x 6.01 m |
| Main Level | Office | 5.32 m | 5.29 m | 5.32 m x 5.29 m |
https://www.realtor.ca/real-estate/29792418/584-fourth-line-oakville-wo-west-1020-wo-west
Contact Us
Contact us for more information

The trademarks REALTOR®, REALTORS®, and the REALTOR® logo are controlled by The Canadian Real Estate Association (CREA) and identify real estate professionals who are members of CREA. The trademarks MLS®, Multiple Listing Service® and the associated logos are owned by The Canadian Real Estate Association (CREA) and identify the quality of services provided by real estate professionals who are members of CREA. The trademark DDF® is owned by The Canadian Real Estate Association (CREA) and identifies CREA's Data Distribution Facility (DDF®)
May 22 2026 06:54:26
Toronto Regional Real Estate Board
Sam Mcdadi Real Estate Inc.