58 Queen Mary Drive Brampton, Ontario L7A 2K3

$999,888
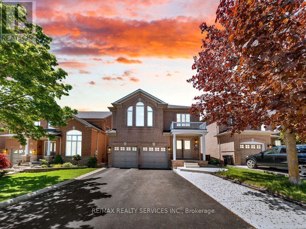
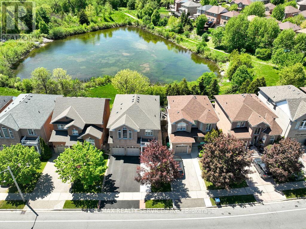
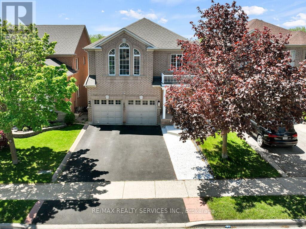
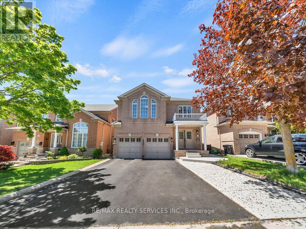
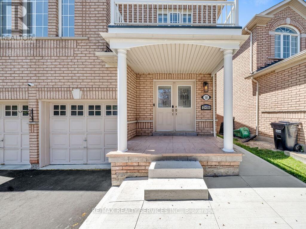
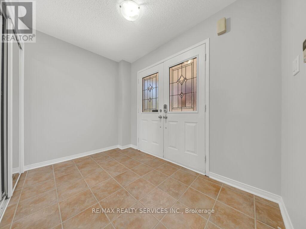
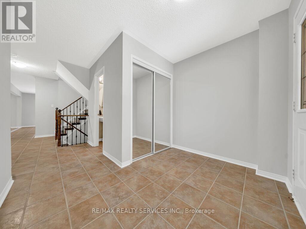
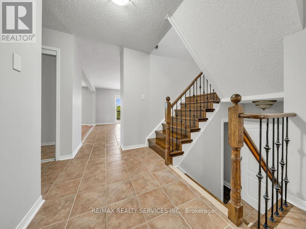
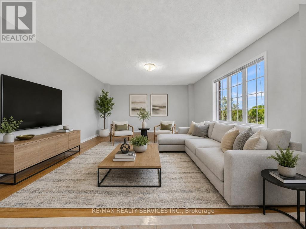
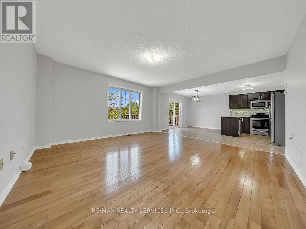
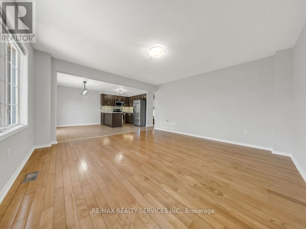
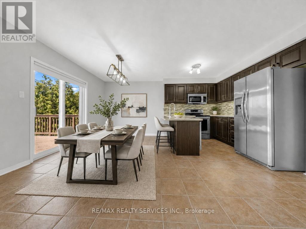
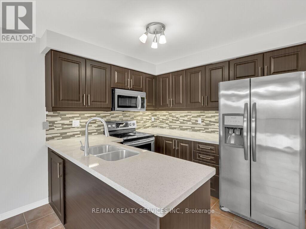
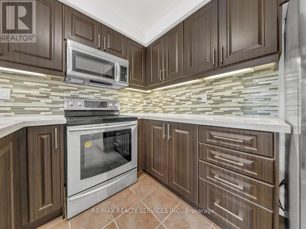
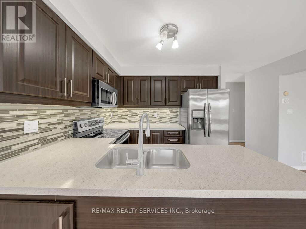
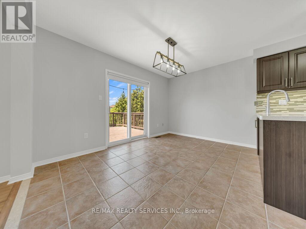
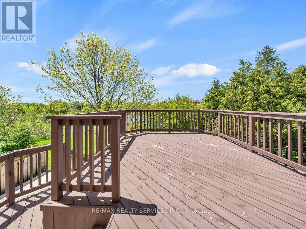
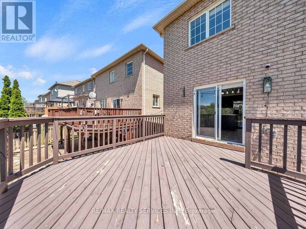
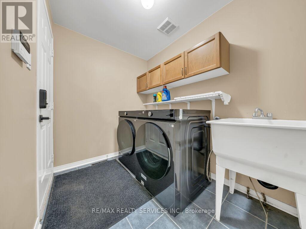
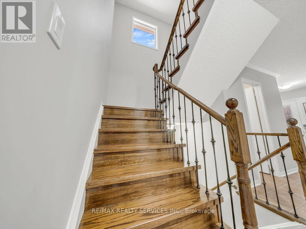
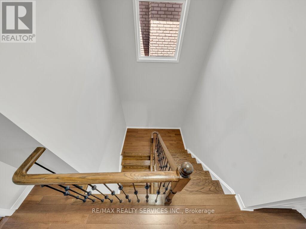
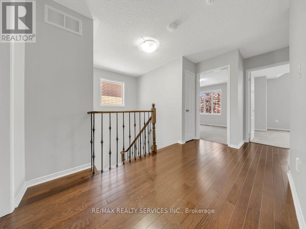
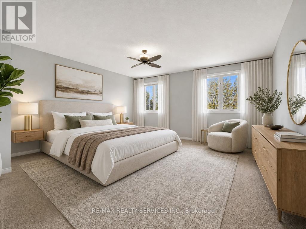
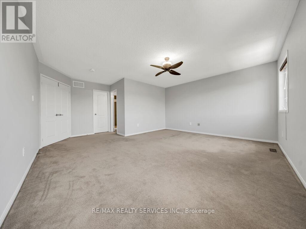
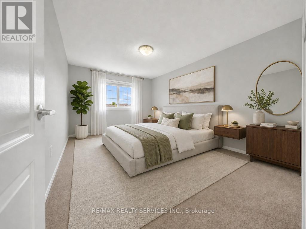
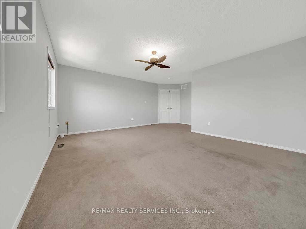
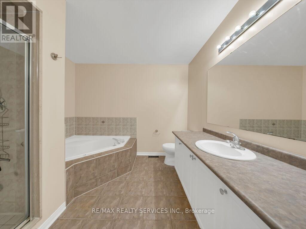
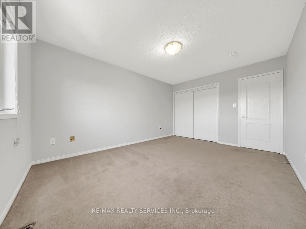
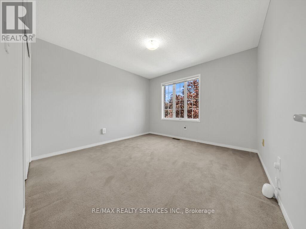
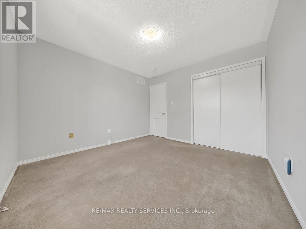
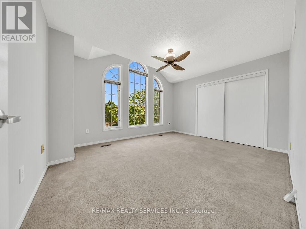
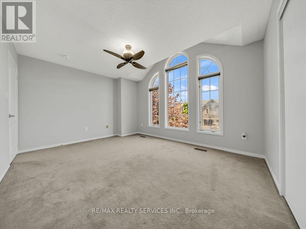
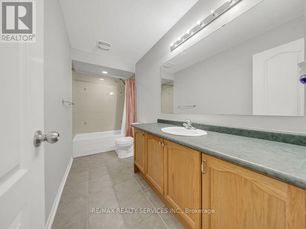
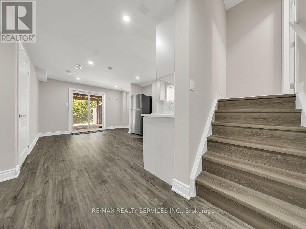
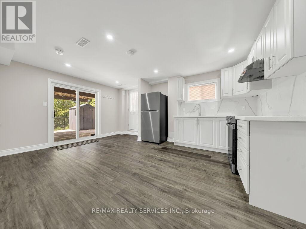
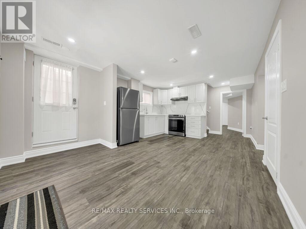
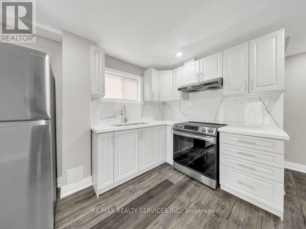
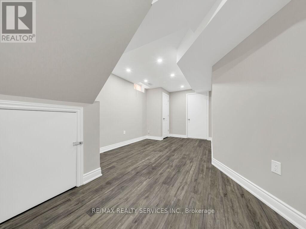
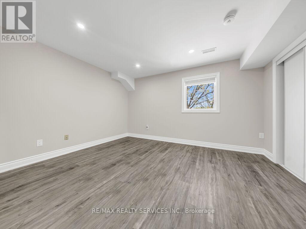
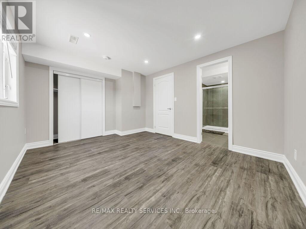
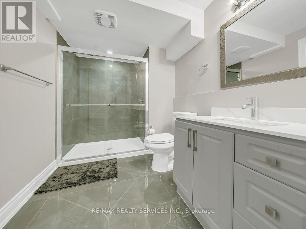
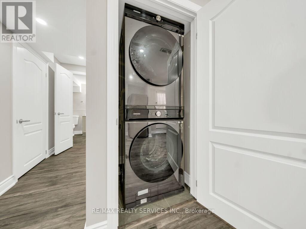
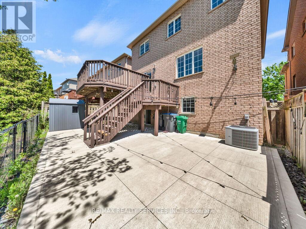
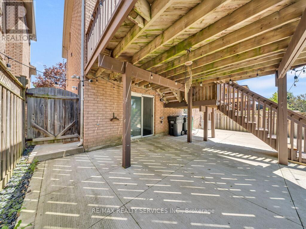
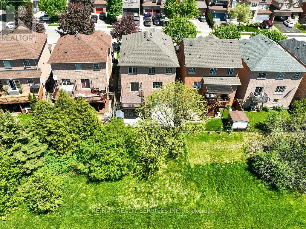
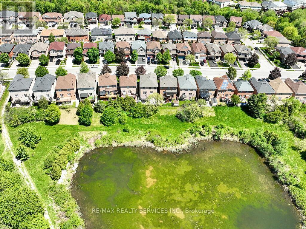
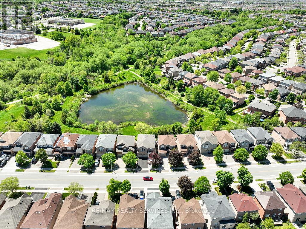
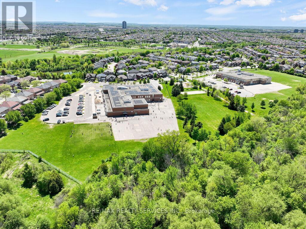
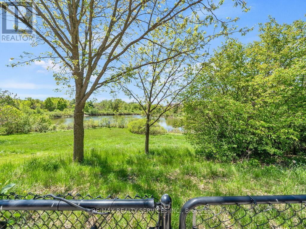
****Legal 2 Bedroom Basement**** Absolutely stunning detached home situated on a ****premium ravine lot with a walk-out basement**** backing onto scenic green space with beautiful year-round views. Step inside to a bright open-concept main floor that showcases a spacious living and dining area, and an upgraded chef's kitchen with newer stainless steel appliances and quartz countertops. From the breakfast area, you can step outside to a gorgeous 2-tier deck overlooking nature, creating the perfect setting for relaxing or entertaining. Upgraded stairs with elegant iron pickets lead to the upper level, which offers 4 spacious bedrooms, including the primary bedroom, complete with a walk-in closet and a 4-piece ensuite bathroom. The professionally finished walk-out legal basement apartment features large above-grade windows, pot lights throughout, a separate entrance, and its own private laundry, making it ideal for rental income or extended family living. Convenient mudroom and main floor laundry add everyday practicality. Additional upgrades include updated appliances throughout, newly finished concrete walkways along the side and backyard, crown moulding, fresh paint, and stylish finishes throughout the home. Ideally located close to schools, parks, shopping, transit, gyms, and places of worship, this is a rare opportunity to own a turnkey ravine property in one of Brampton's most desirable neighbourhoods. (id:63616)
Property Details
| MLS® Number | W13162344 |
| Property Type | Single Family |
| Community Name | Fletcher's Meadow |
| Equipment Type | Water Heater |
| Parking Space Total | 6 |
| Rental Equipment Type | Water Heater |
Building
| Bathroom Total | 4 |
| Bedrooms Above Ground | 4 |
| Bedrooms Below Ground | 2 |
| Bedrooms Total | 6 |
| Appliances | Central Vacuum, Window Coverings |
| Basement Development | Finished |
| Basement Features | Apartment In Basement, Walk Out |
| Basement Type | N/a, N/a (finished) |
| Construction Style Attachment | Detached |
| Cooling Type | Central Air Conditioning |
| Exterior Finish | Brick |
| Flooring Type | Hardwood, Vinyl, Ceramic, Carpeted |
| Foundation Type | Concrete |
| Half Bath Total | 1 |
| Heating Fuel | Natural Gas |
| Heating Type | Forced Air |
| Stories Total | 2 |
| Size Interior | 2,000 - 2,500 Ft2 |
| Type | House |
| Utility Water | Municipal Water |
Parking
| Garage |
Land
| Acreage | No |
| Sewer | Sanitary Sewer |
| Size Depth | 82 Ft ,1 In |
| Size Frontage | 38 Ft ,2 In |
| Size Irregular | 38.2 X 82.1 Ft |
| Size Total Text | 38.2 X 82.1 Ft |
Rooms
| Level | Type | Length | Width | Dimensions |
|---|---|---|---|---|
| Second Level | Primary Bedroom | 5.06 m | 5.7 m | 5.06 m x 5.7 m |
| Second Level | Bedroom 2 | 4.36 m | 3.37 m | 4.36 m x 3.37 m |
| Second Level | Bedroom 3 | 4.36 m | 3.44 m | 4.36 m x 3.44 m |
| Second Level | Bedroom 4 | 3.35 m | 3.08 m | 3.35 m x 3.08 m |
| Basement | Bedroom 2 | 5.18 m | 2.59 m | 5.18 m x 2.59 m |
| Basement | Kitchen | 5.12 m | 3.4 m | 5.12 m x 3.4 m |
| Basement | Bedroom | 3.26 m | 3.96 m | 3.26 m x 3.96 m |
| Main Level | Living Room | 4.6 m | 4.46 m | 4.6 m x 4.46 m |
| Main Level | Dining Room | 4.6 m | 4.46 m | 4.6 m x 4.46 m |
| Main Level | Kitchen | 5.19 m | 4.05 m | 5.19 m x 4.05 m |
| Main Level | Eating Area | 5.19 m | 4.05 m | 5.19 m x 4.05 m |
Contact Us
Contact us for more information

The trademarks REALTOR®, REALTORS®, and the REALTOR® logo are controlled by The Canadian Real Estate Association (CREA) and identify real estate professionals who are members of CREA. The trademarks MLS®, Multiple Listing Service® and the associated logos are owned by The Canadian Real Estate Association (CREA) and identify the quality of services provided by real estate professionals who are members of CREA. The trademark DDF® is owned by The Canadian Real Estate Association (CREA) and identifies CREA's Data Distribution Facility (DDF®)
May 22 2026 05:54:09
Toronto Regional Real Estate Board
RE/MAX Realty Services Inc.