578 Dougall Avenue Caledon, Ontario L7C 3Z4

$1,599,900
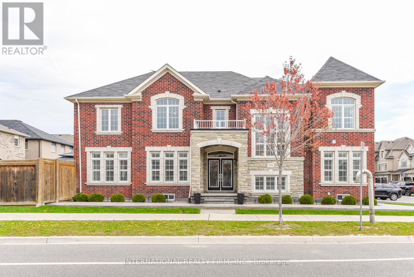
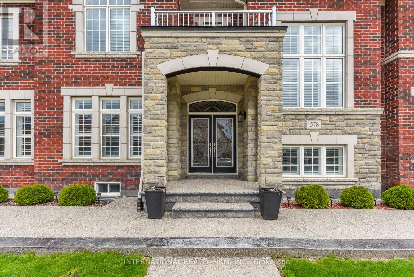
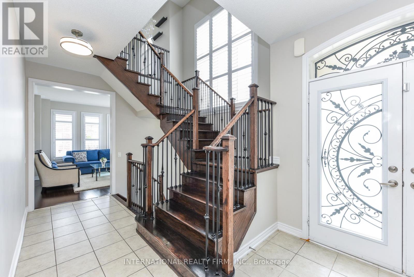
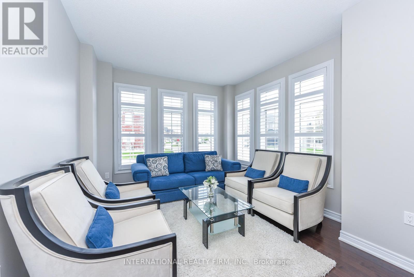
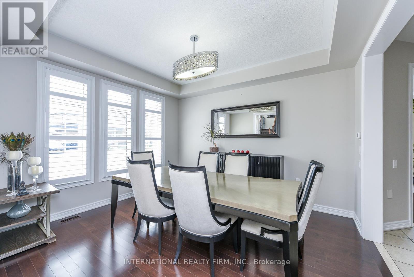
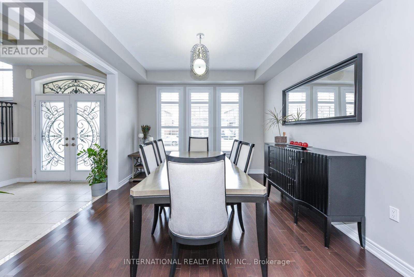
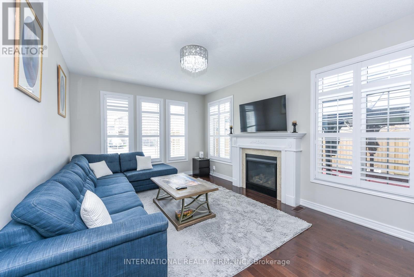
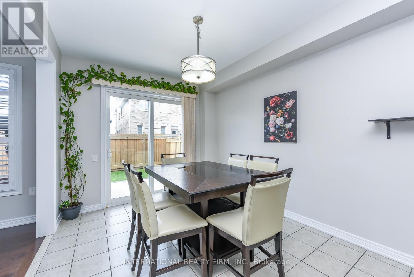
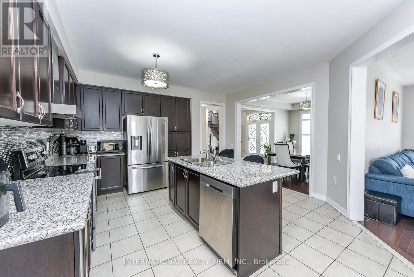
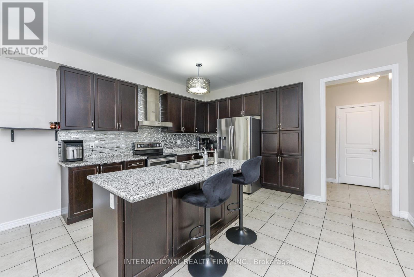
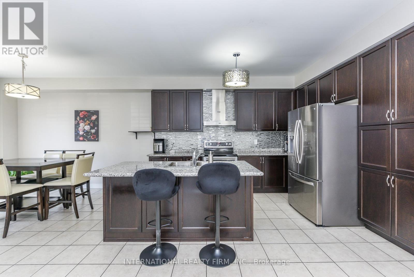
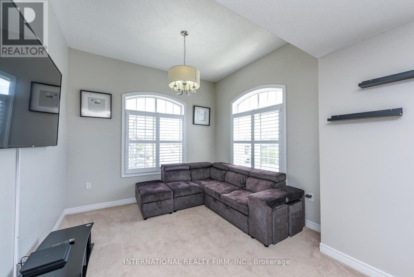
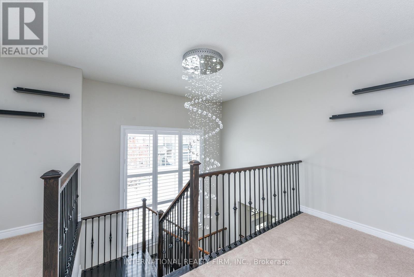
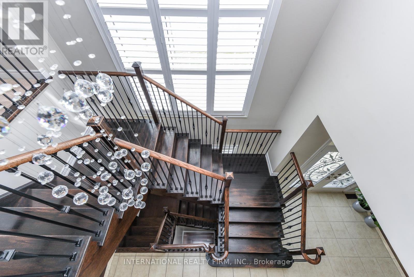
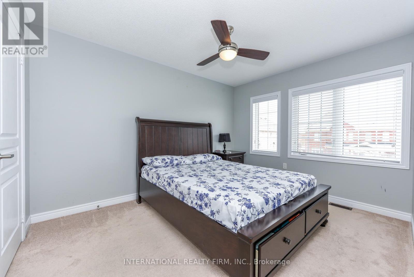
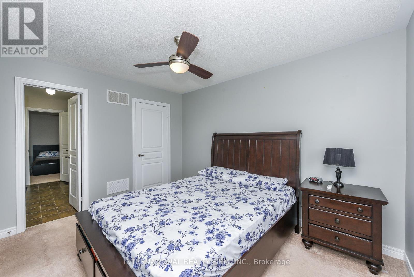
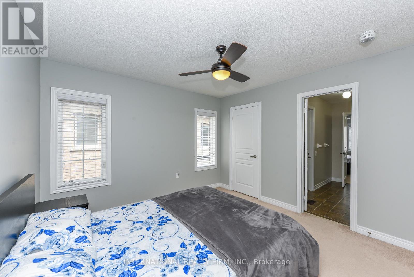
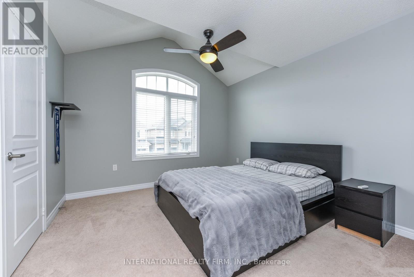
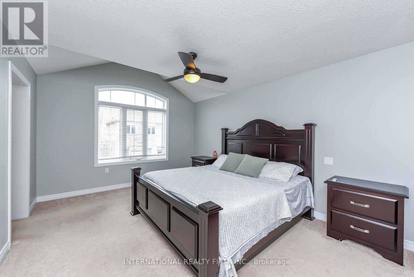
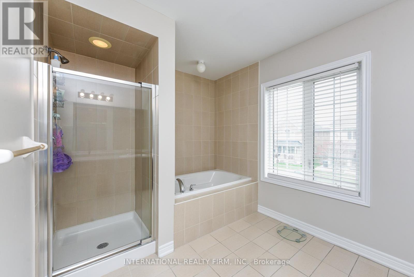
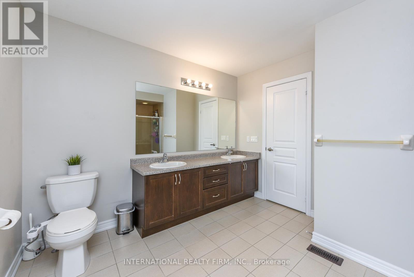
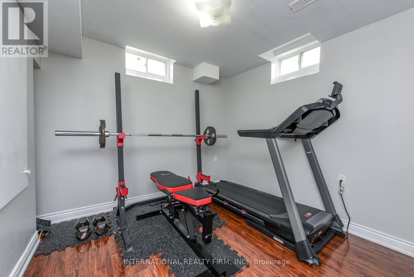
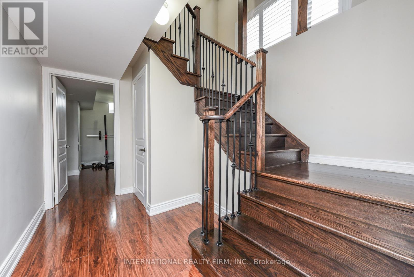
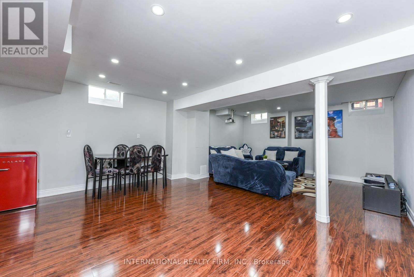
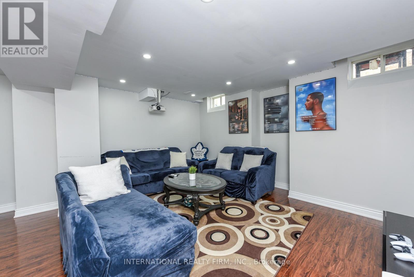
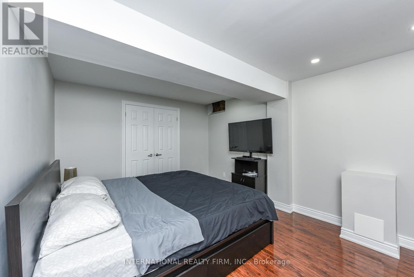
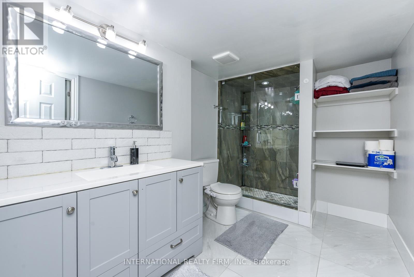
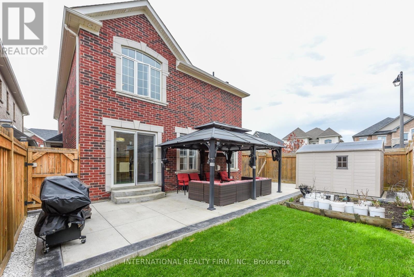
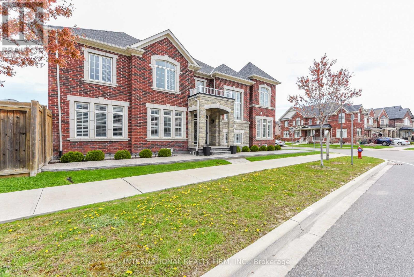
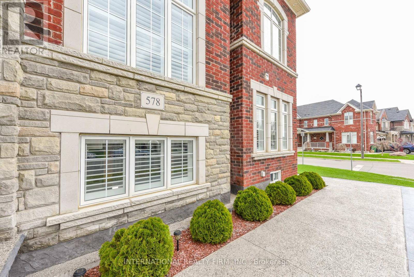
Welcome to 578 Dougall Avenue in the highly sought-after Southfields Village community of Caledon - a stunning corner-lot detached home offering over 4,000 sq. ft. of beautifully finished living space. Showcasing exceptional curb appeal with professionally landscaped grounds and elegant dual-tone concrete aggregate detailing, this impressive residence features 4 spacious bedrooms plus a loft, 5 bathrooms, and a finished basement, perfect for growing families or multi-generational living. Step inside to discover rich hardwood flooring on the main floor, soaring 9-foot ceilings, and an abundance of natural light throughout. The kitchen is designed to impress with granite countertops, a stylish backsplash, centre island, and ample cabinetry, seamlessly flowing into the inviting family room with fireplace - ideal for everyday living and entertaining. The upper level offers generously sized bedrooms, including a primary bedroom complete with an ensuite and walk-in closet. The fully finished basement extends the home's versatility with a spacious media and entertainment area, an additional bedroom featuring a walk-in closet and private ensuite bathroom, plus a separate enclosed room ideal for a home office, gym, playroom, studio, or flex space to suit your lifestyle needs. Outside, enjoy a fully fenced backyard complete with a gazebo and garden shed, creating the perfect outdoor setting for entertaining, relaxing, and family gatherings. Conveniently located near parks, schools, shopping, and major commuter routes, this exceptional home combines comfort, elegance, and convenience in one of Caledon's most desirable neighbourhoods. (id:63616)
Property Details
| MLS® Number | W13219494 |
| Property Type | Single Family |
| Neigbourhood | SouthFields Village |
| Community Name | Rural Caledon |
| Equipment Type | Water Heater |
| Parking Space Total | 6 |
| Rental Equipment Type | Water Heater |
Building
| Bathroom Total | 5 |
| Bedrooms Above Ground | 4 |
| Bedrooms Below Ground | 1 |
| Bedrooms Total | 5 |
| Appliances | Garage Door Opener Remote(s), Dishwasher, Dryer, Range, Stove, Washer, Window Coverings, Refrigerator |
| Basement Development | Finished |
| Basement Type | N/a (finished) |
| Construction Style Attachment | Detached |
| Cooling Type | Central Air Conditioning |
| Exterior Finish | Brick, Stone |
| Fireplace Present | Yes |
| Flooring Type | Tile, Hardwood, Concrete |
| Foundation Type | Poured Concrete |
| Half Bath Total | 1 |
| Heating Fuel | Natural Gas |
| Heating Type | Forced Air |
| Stories Total | 2 |
| Size Interior | 2,500 - 3,000 Ft2 |
| Type | House |
| Utility Water | Municipal Water |
Parking
| Garage |
Land
| Acreage | No |
| Sewer | Sanitary Sewer |
| Size Depth | 98 Ft ,4 In |
| Size Frontage | 53 Ft ,3 In |
| Size Irregular | 53.3 X 98.4 Ft |
| Size Total Text | 53.3 X 98.4 Ft |
Rooms
| Level | Type | Length | Width | Dimensions |
|---|---|---|---|---|
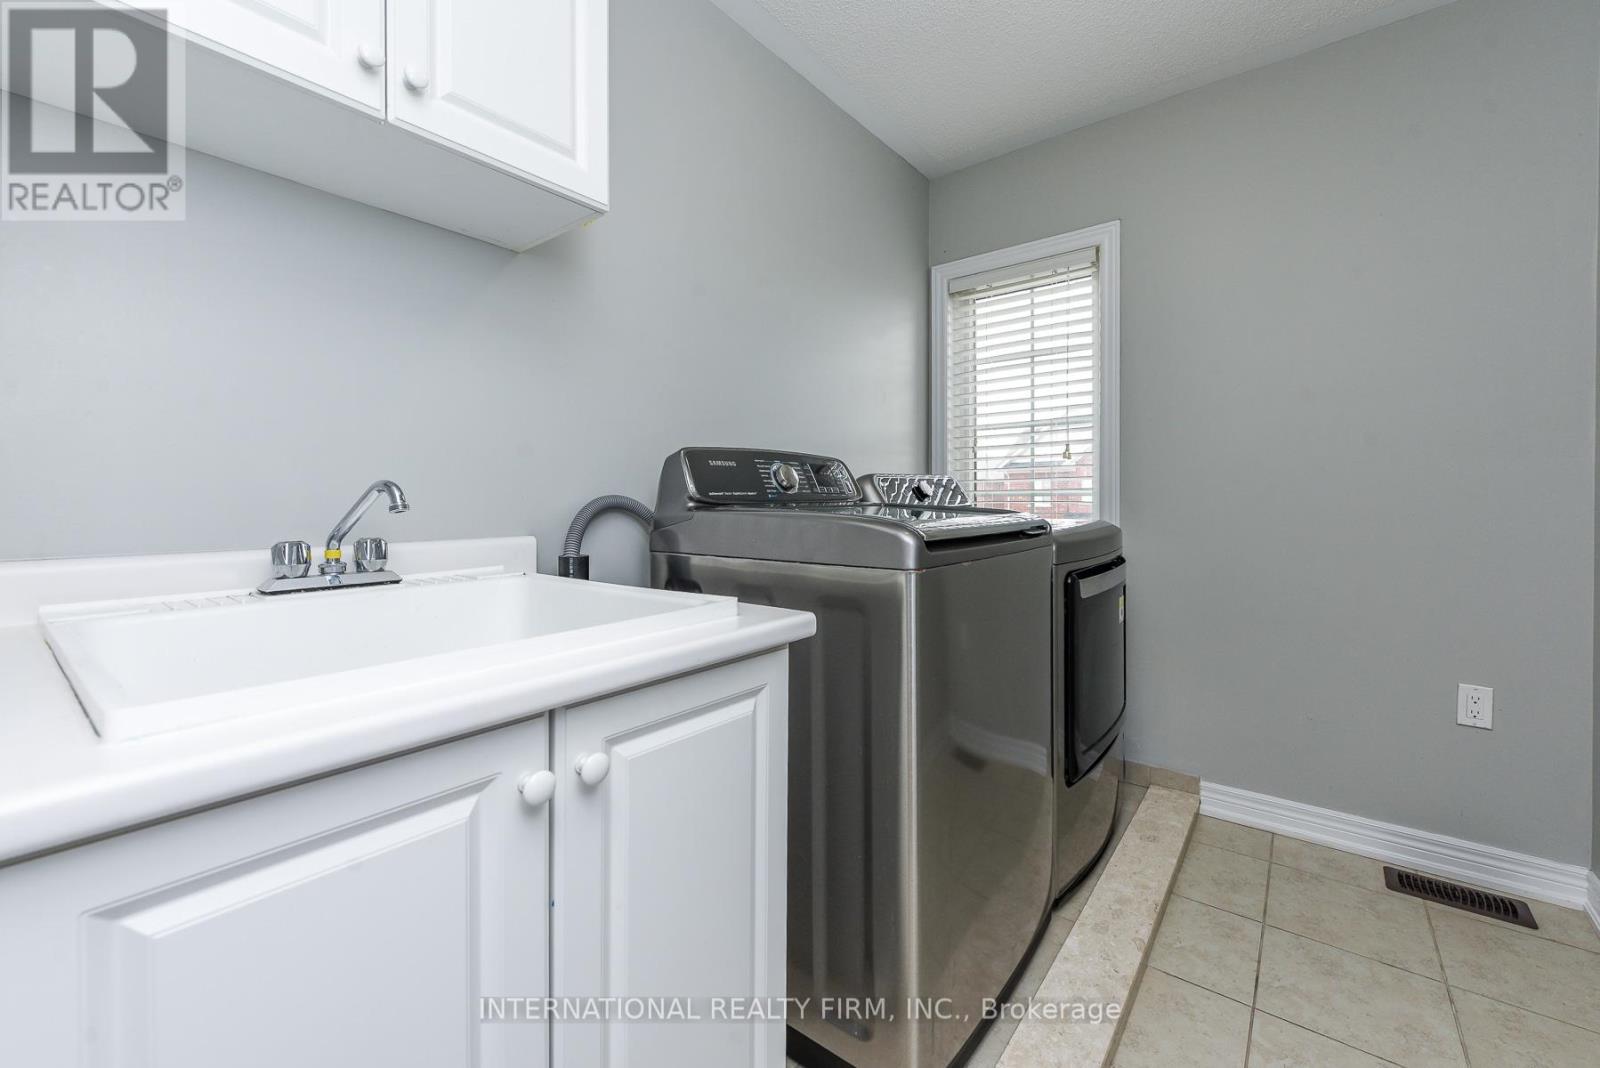
| Second Level | Laundry Room | Measurements not available | ||
| Second Level | Primary Bedroom | Measurements not available | ||
| Second Level | Bedroom 2 | Measurements not available | ||
| Second Level | Bedroom 3 | Measurements not available | ||
| Second Level | Bedroom 4 | Measurements not available | ||
| Second Level | Loft | Measurements not available | ||
| Basement | Bedroom 5 | Measurements not available | ||
| Basement | Media | Measurements not available | ||
| Basement | Exercise Room | Measurements not available | ||
| Basement | Cold Room | Measurements not available | ||
| Main Level | Kitchen | Measurements not available | ||
| Main Level | Eating Area | Measurements not available | ||
| Main Level | Family Room | Measurements not available | ||
| Main Level | Dining Room | Measurements not available | ||
| Main Level | Living Room | Measurements not available |
https://www.realtor.ca/real-estate/29830838/578-dougall-avenue-caledon-rural-caledon
Contact Us
Contact us for more information

The trademarks REALTOR®, REALTORS®, and the REALTOR® logo are controlled by The Canadian Real Estate Association (CREA) and identify real estate professionals who are members of CREA. The trademarks MLS®, Multiple Listing Service® and the associated logos are owned by The Canadian Real Estate Association (CREA) and identify the quality of services provided by real estate professionals who are members of CREA. The trademark DDF® is owned by The Canadian Real Estate Association (CREA) and identifies CREA's Data Distribution Facility (DDF®)
May 31 2026 09:38:52
Toronto Regional Real Estate Board
International Realty Firm, Inc.